
What Nobody Told You About Thermal Bridges: 3 Paradoxes in Building Design

In the energy analysis we carried out for this project, we came across 3 very interesting cases. We explain them in this post.
Insulating is not always a matter of “throwing a blanket over it and you’re done”. Sometimes building physics plays curious tricks on us, where geometry and materials defy common logic. Most software — from simplified calculation methods based on UNE-EN ISO 52016-1 (such as CE3X or CERMA) to advanced dynamic simulation tools (EnergyPlus) — simplifies the model by reducing the building envelope to one-dimensional components. This allows fast, accurate calculations, but we lose relevant information about the real heat flow.
That is why thermal bridges should be understood more as an adjustment to the thermal model (to account for geometric and construction details) than as an absolute reality. The thermal bridge of one construction detail cannot be compared with another in isolation; it depends on its context.
1. The “funnel” effect around window openings
The paradox: We insulate the façade externally (ETICS) and also return the insulation towards the window frame, yet the thermal bridge value (ψ) increases.
- Why does this happen? When we apply “super insulation” to the façade and switch to a high-performance window, the thermal resistance of the whole assembly increases dramatically. If the insulation return at the opening is not equally strong, or the window is not aligned with the insulation layer, the heat “concentrates” there.
- The model’s nuance: Strictly speaking, heat doesn’t “look for” a way out; rather, compared with the improved façade, that point is now much weaker. Since the one-dimensional model did not account for that weakness, the ψ coefficient rises to compensate.
- The irony: If we left the façade uninsulated (with poor thermal transmittance), the thermal bridge at that same return would look “better” in the calculation. That is why ψ is not an absolute value, but relative to what surrounds it.
- Conclusion: The position of the window frame relative to the insulation is critical to prevent heat flow from concentrating.
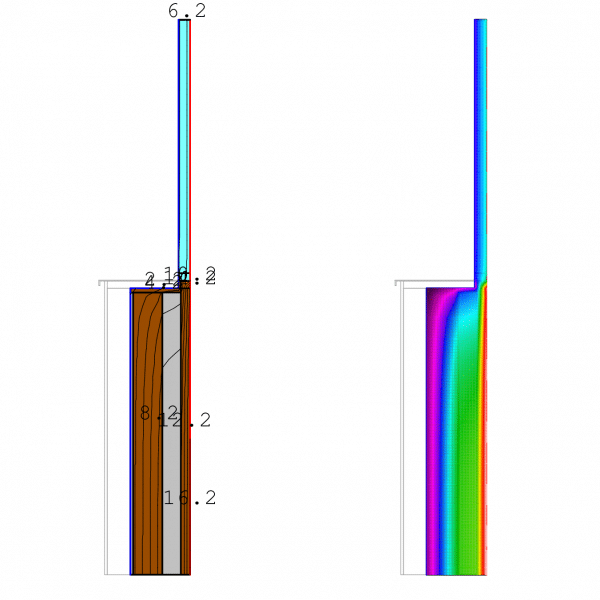
Case 1.1. The initial state: before replacing the windows or adding ETICS insulation. ψ (linear thermal transmittance) = 0.11 W/mK
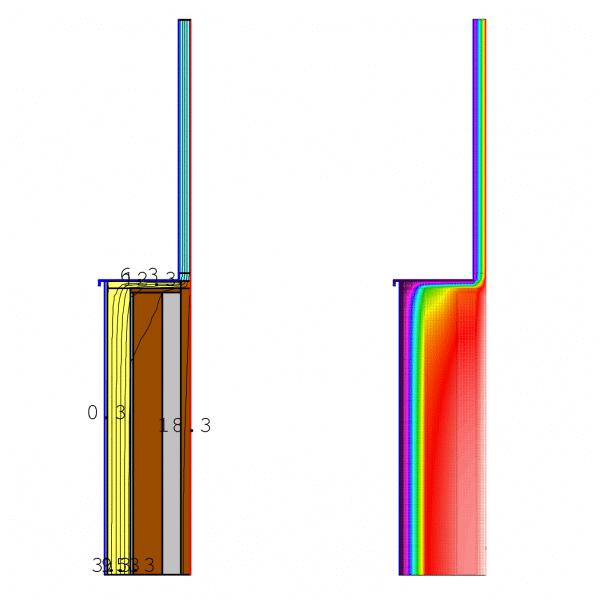
Case 1.2. We insulate with 12 cm of ETICS and replace the windows with units with a Uw below 1.40 W/m²K (super-insulating!). The reveals and sill are protected with 4 cm of EPS. ψ (linear thermal transmittance) = 0.13 W/mK
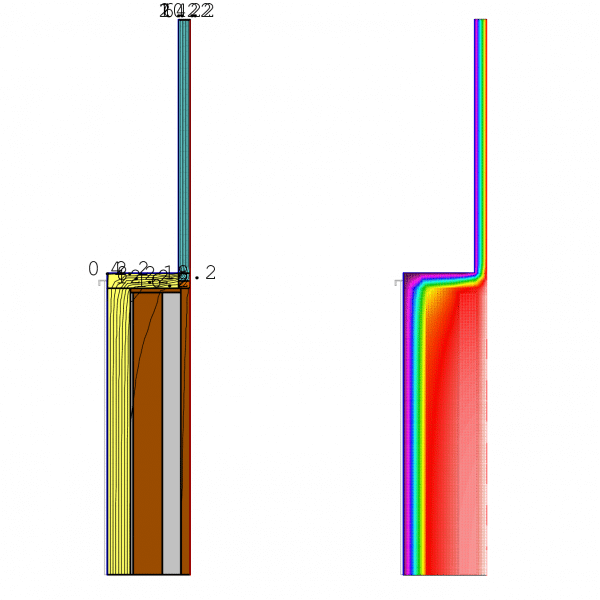
Case 1.3. This case improves on Case 1.2 with an 8 cm EPS return at the sill and reveals. As we can see, the thermal bridge improves substantially, although for construction reasons it is not always possible to make the return this thick. ψ (linear thermal transmittance) = 0.03 W/mK
2. The mysterious negative thermal bridge
- The paradox: At inside corners (re-entrant corners, i.e. where the exterior forms a “concave” shape), the ψ coefficient is often negative. Does that mean the corner generates heat? Sadly, no.
- Why does this happen? It is purely a matter of geometry and of how we measure. In energy certificate calculations (such as CE3X), we normally use external dimensions.
- The explanation: In a re-entrant corner, the external surface is much smaller than the internal surface. When total losses are calculated using the external area, the standard formulas overestimate how much energy is escaping.
- The adjustment: To correct this overestimate and make the balance match reality, the ψ value must be negative. It is a mathematical correction factor so as not to unfairly penalise the wall’s performance.
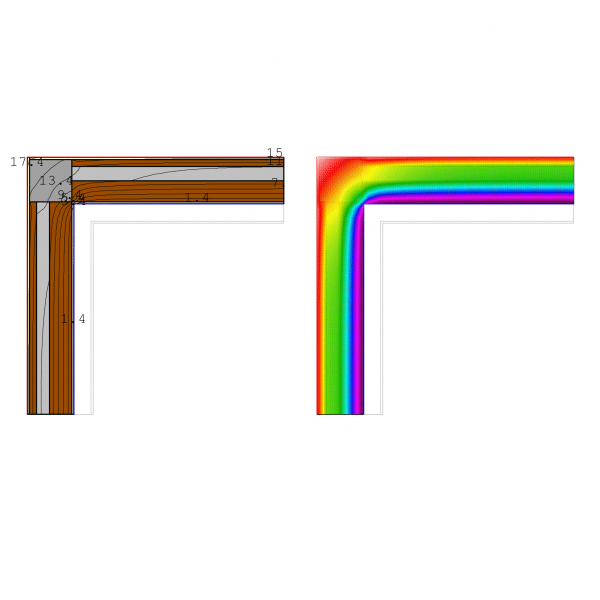
Case 2.1. The initial state, without ETICS protection at the well-known “corner column” thermal bridge. ψ (linear thermal transmittance) = -0.55 W/mK
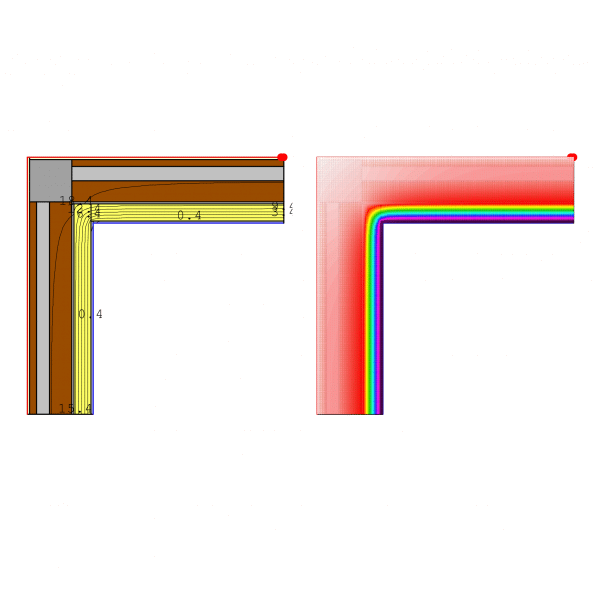
Case 2.2. We insulate with ETICS. ψ (linear thermal transmittance) = -0.17 W/mK
3. The parapet paradox: geometry vs. resistance
- The paradox: A cellular concrete parapet without a single board of insulation can be thermally more efficient than a reinforced concrete parapet wrapped in 10 cm of insulation.
- The key concept: the heat “shortcut”. In a conventional block or reinforced concrete parapet, to avoid the thermal bridge we have to “wrap” the whole low wall. This creates a huge exchange surface: heat has a “motorway” through the concrete and a large exit surface through the insulation.
- The advantage of cellular concrete: By replacing the block with cellular concrete (whose conductivity is much lower than reinforced concrete, though higher than a pure insulation material), we no longer need to wrap it.
- The final balance: Heat flow is strictly limited to the section of the wall. Although the material is less resistant than mineral wool or EPS, the exposed surface and length are so small compared with the “full wrap” of the traditional solution that total losses are lower.
- Less is more: A smaller loss surface more than makes up for a slightly higher conductivity.
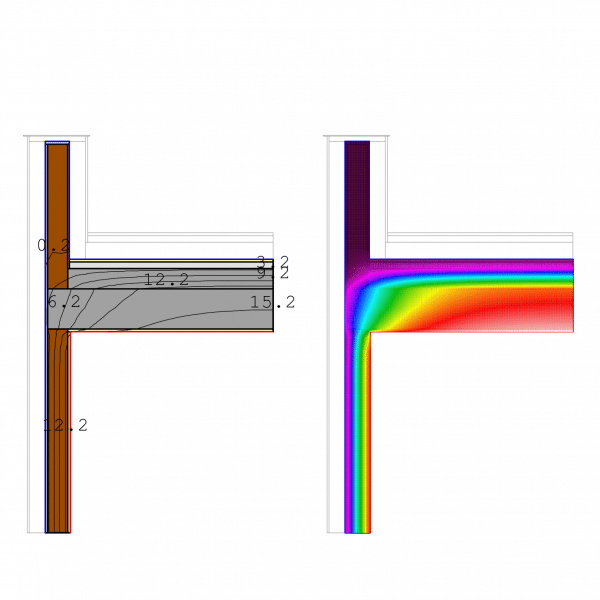
Case 3.1. The initial state, with a perforated brick parapet and no ETICS protection or roof insulation. ψ (linear thermal transmittance) = 0.73 W/mK
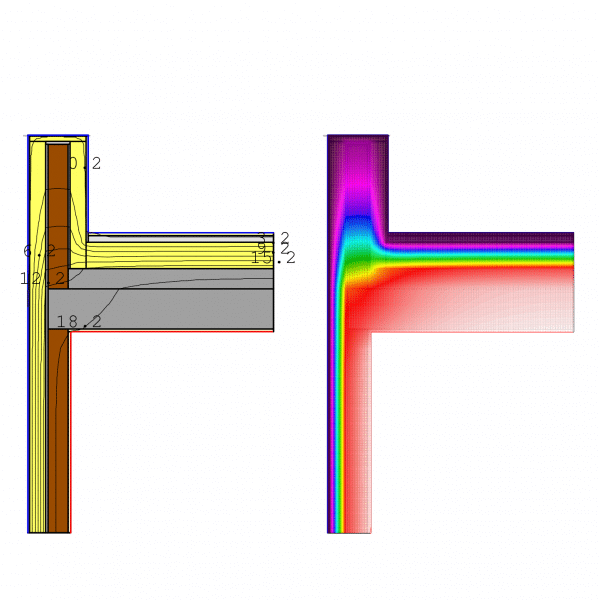
Case 3.2. We insulate the façade with 12 cm of EPS and the parapet with 4 cm, with the roof insulated with 20 cm of XPS. We obtain ψ (linear thermal transmittance) = 0.22 W/mK
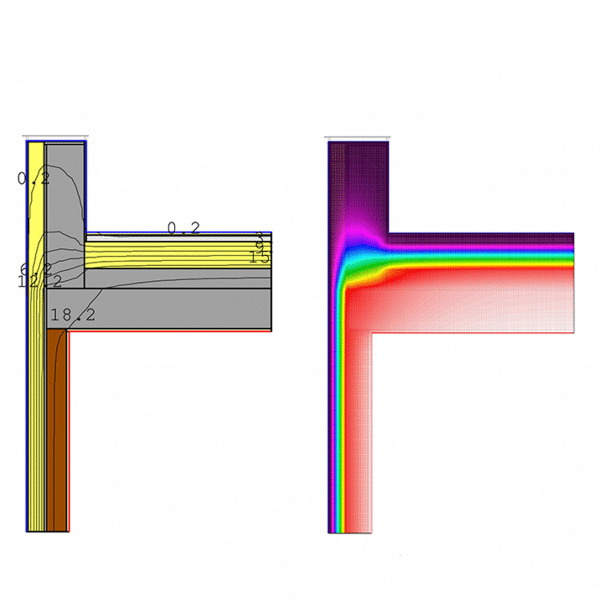
Case 3.3. We decide not to insulate the parapet and propose a 25 cm wide cellular concrete block with a conductivity of λ = 0.09, with the roof insulated with 20 cm of XPS. This is much simpler to build than the previous case. We obtain ψ (linear thermal transmittance) = 0.15 W/mK
Conclusions
Thermal bridges are not just “cold spots”; they are nodes of energy flow that expose the limits of precision of our models. Understanding that geometry (Case 2) and the intrinsic resistance of materials (Case 3) matter more than the sheer amount of insulation (Case 1) is what sets an energy efficiency expert apart from an insulation salesperson.
Thermal bridges can account for between 20% and 40% of a building’s energy demand, which is why it is vital to take them into account from the very start of the design process. In renovation, construction detailing is not an add-on: it is the key to success.