
Project · New build · Detached house · Ventalló (Girona)
High energy efficiency house in Ventalló: a single-storey home open to the sun
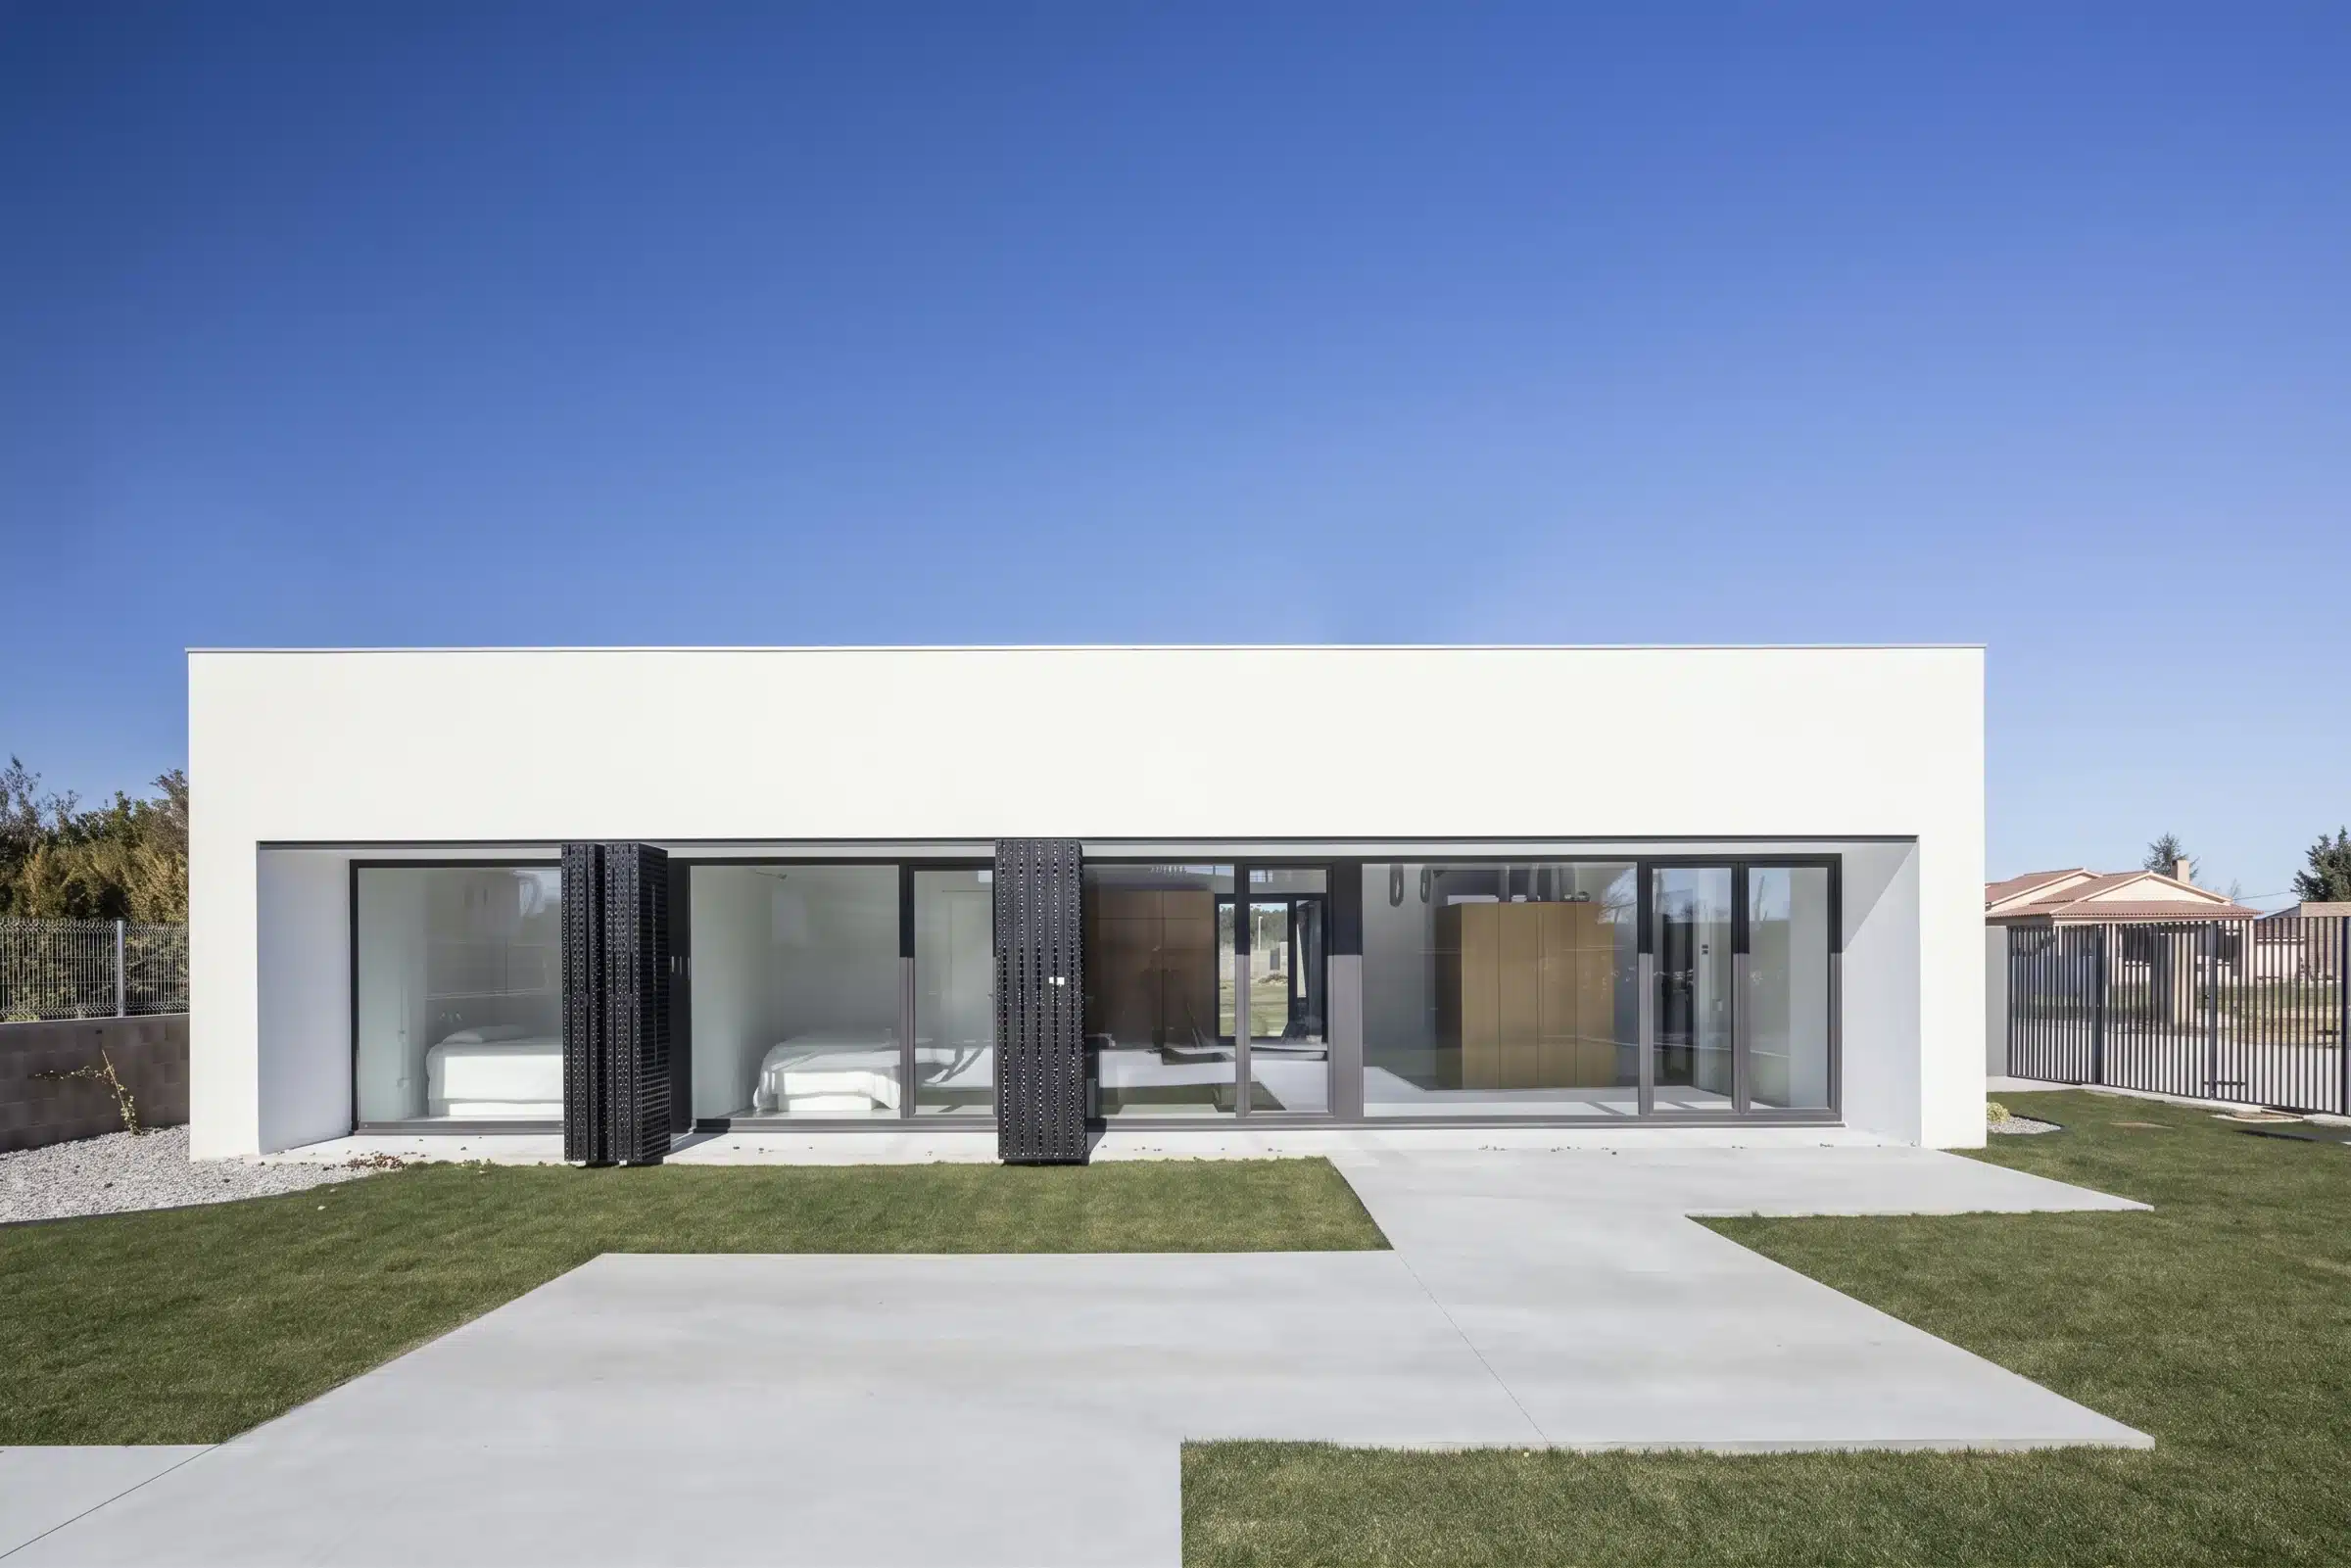
South façade of the house, opening onto the garden, with the sun-shading louvres drawn back.
125 m²
Built area
The whole home is laid out on a single floor.
A
Energy rating
The highest rating, thanks to the envelope and the building services.
14 / 20 cm
External insulation
On the façades and the roof, with no thermal bridges.
South
Orientation
Every room opens to the winter sun.
The brief
A comfortable home, simple to build and very low in energy use
The clients wanted a single-storey home on a plot in Ventalló, a small village in the Alt Empordà surrounded by farmland. They were looking for a bright house, easy to maintain, with minimal energy use and a close relationship with the garden.
The design starts from two decisions: face every room south to make the most of the sun, and build with simple systems that any local contractor could carry out reliably. Efficiency does not rely on technology alone, but above all on design: siting, orientation, insulation and solar protection.
Project data
Siting
A house that organises the garden and faces south
The position of the house on the plot separates the entrance from the private garden and captures the sun.


The house is placed on the plot so that it divides the garden into two areas: a more public entrance area towards the street, and a private garden to the south, onto which every room opens. The entire south façade is glazed and protected by a deep porch. In winter, with the sun low in the sky, sunlight reaches the back of the house and warms it; in summer, the porch and the louvres provide shade and prevent overheating.
Energy strategy
Passive design first, then efficient building services
Six decisions behind the house’s A energy rating.
Solar gain
The openings are concentrated on the south façade, which works as a large energy collector in winter.
External insulation
14 cm of thermal insulation on the façades and 20 cm on the roof, fitted on the outside to eliminate thermal bridges.
Porch and louvres
A deep porch and sliding louvres control the sun: they let it in during winter and block it in summer.
Heat-recovery ventilation
Mechanical, ducted and filtered ventilation with heat recovery, so no energy is lost when airing the house.
Underfloor heating
Low-temperature underfloor heating, the most comfortable system for a single-storey home.
Biomass boiler
Heat is generated by a biomass boiler, a renewable, low-emission energy source.
Interiors
Open spaces, natural light and an exposed structure
The simple construction becomes part of the character of the house.


The structure combines load-bearing walls with a one-way floor slab of reinforced concrete joists and ceramic vaults, left exposed. This vaulted ceramic ceiling brings warmth to the interiors and avoids suspended ceilings. The living room, dining area and kitchen form a single space opening onto the porch, while timber cabinetry and white walls organise the circulation and service areas.
The porch
Sliding louvres to control the sun
A transitional space between the house and the garden.
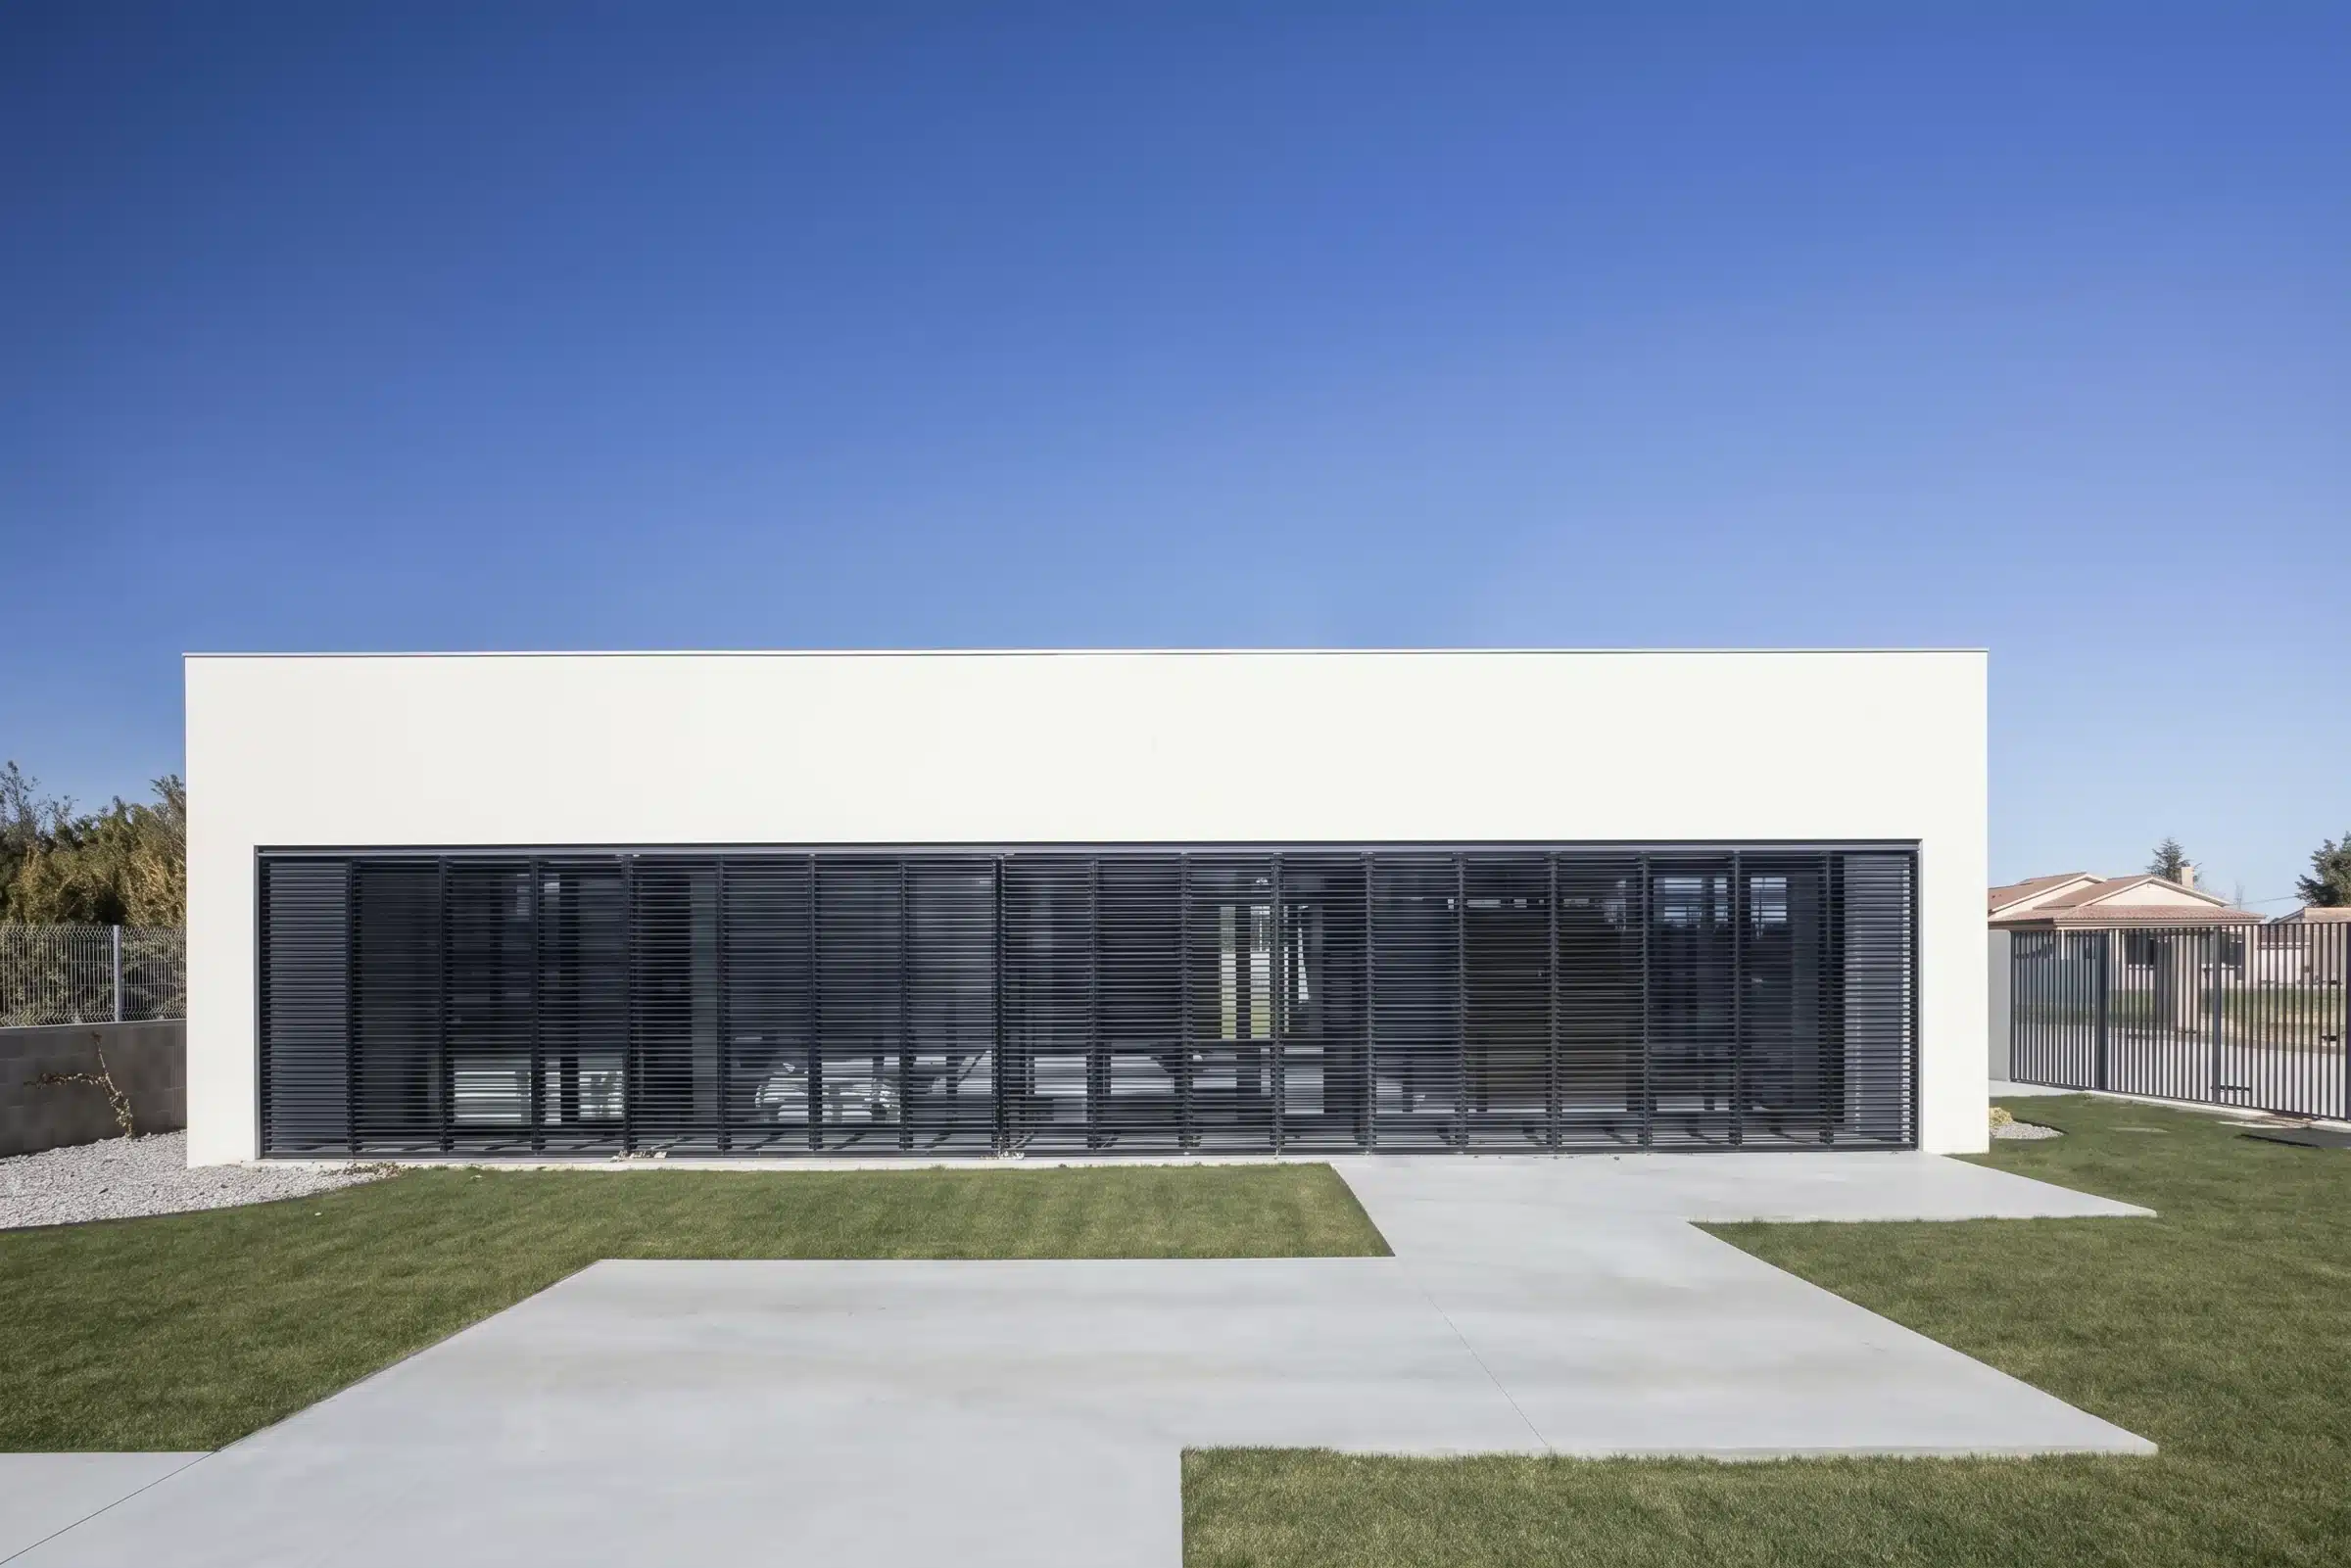


The sliding louvres on the south façade allow the house to be closed off completely or opened up to the garden. Closed, they provide shade and privacy; open, they let in the winter sun. Under the porch, the gallery becomes a sheltered outdoor space that extends garden life for much of the year.
Construction
Simple construction, very well insulated
Summary of the building systems.
| Element | Solution |
|---|---|
| Structure | Load-bearing walls and one-way slab of reinforced concrete joists with exposed ceramic vaults |
| Façades | 14 cm of external thermal insulation |
| Roof | 20 cm of thermal insulation |
| Openings | Concentrated on the south façade, protected by a porch and sliding louvres |
| Ventilation | Mechanical, ducted and filtered, with heat recovery |
| Heating | Underfloor heating with a biomass boiler |
| Energy rating | A |
Good orientation, a highly insulated envelope and efficient systems together give the house very low energy use without relying on complex solutions. It is the same approach we apply to any new build project and to our energy efficiency studies.
Frequently asked questions
Building an energy-efficient home
Related




