
Feasibility
Preliminary studies first
We check planning rules and physical conditions before you invest.
6–24 months
Full process
From preliminary studies to the certificate of occupancy, depending on each case.
Certificate
Right to the end
Final completion certificate and certificate of occupancy.
What it is
Legally converting commercial premises into a home
Change of use is the technical and legal process that allows the use of a property to be changed, for example from commercial premises to a home. In Catalonia it requires a technical project that complies with municipal planning regulations, habitability requirements, the Spanish Building Code (CTE) and the Regulation on Thermal Installations in Buildings (RITE).
Not all premises can be converted into a home. That is why we always start with preliminary studies that tell you, before you spend anything, whether your case is feasible.
The premises must meet
- Compatibility with the urban plan.
- Housing density on the plot not yet used up.
- Minimum clear internal height.
- An adequate ratio between floor area and frontage.
- Minimum room sizes.
- Sufficient natural ventilation and light.
- Accessibility and health conditions.
Preliminary studies
Before you buy or invest, check that it is feasible
A change of use is not always possible. Preliminary studies avoid surprises and give you a clear answer.
Planning feasibility
We consult the urban plan and the cadastre to verify that residential use is compatible and that the housing density has not been used up. All we need is the address of the premises.
Physical feasibility
We measure the premises, draw the existing layout and propose a layout that meets the requirements for heights, floor areas, ventilation and light.
A clear conclusion
We tell you whether the change of use is feasible, what works it requires and what order of cost and timescale you can expect.
What’s included
A complete service, from drawings to certificate of occupancy
We take care of every phase so you only deal with one point of contact.
Technical project
Written report, scaled floor plans, elevations and sections, services diagrams, bill of quantities and estimated budget.
Permit and contractors
We apply for the building permit and help you request and compare quotes from contractors.
Site supervision
Regular visits, drawn and written instructions, problem-solving and coordination of trades.
Final legalisation
Final completion certificate and processing of the certificate of occupancy so the home can be registered and utilities contracted.
Completed projects
From commercial premises to home, coordinated from start to finish
We take care of the whole process: we check planning feasibility, draw up the project, handle the permit, supervise the works and obtain the certificate of occupancy. You have a single point of contact from start to finish.
We also coordinate the trades and, if you prefer, manage the works as construction manager or help you compare quotes from contractors. Here are some of the premises we have already converted into homes.
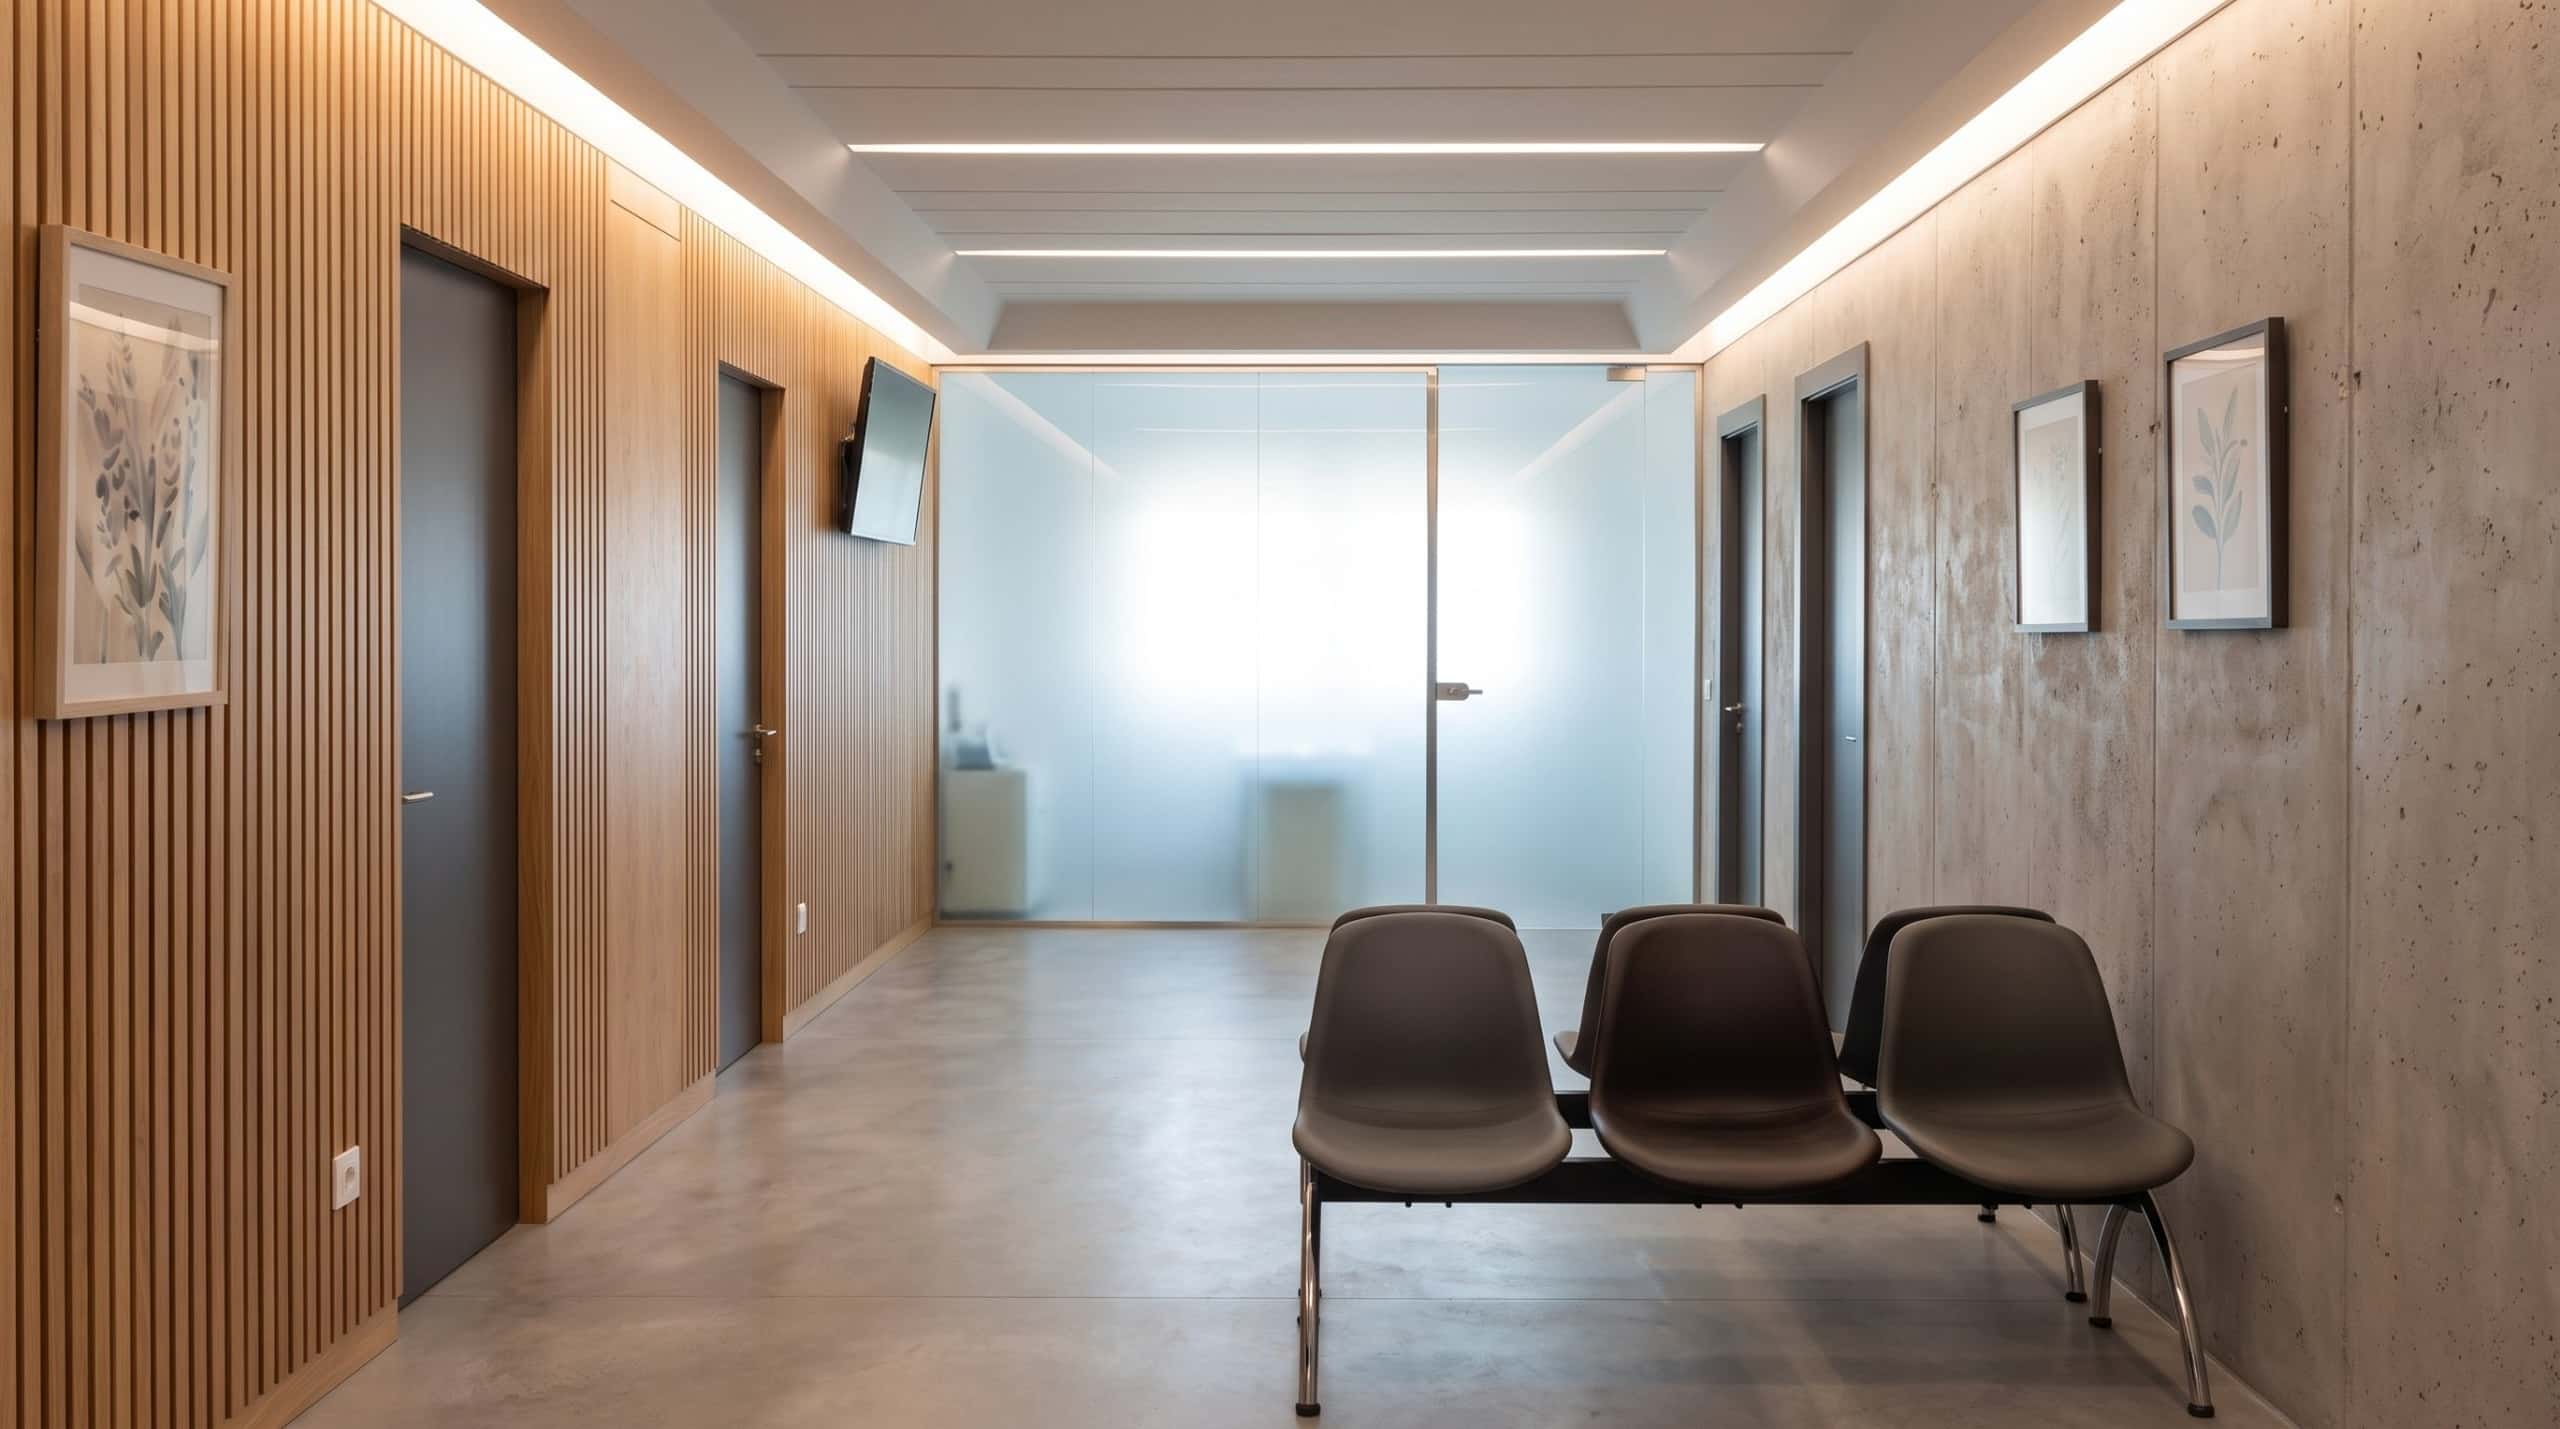
Medical and dental centre on Carrer Villarroel, Barcelona

Change of use to housing in l’Esquerra Alta de l’Eixample, Barcelona
Frequently asked questions