
Project · Commercial refurbishment · Medical and dental centre · Barcelona
Converting commercial premises into a medical and dental centre: an inner waiting room with natural light
Refurbishment of 200 m² commercial premises on Carrer Villarroel in Barcelona, turning a law office into a medical and dental centre. A clear layout organised around the waiting room, which receives natural light through a large pane of translucent glass, and building services designed for healthcare use.
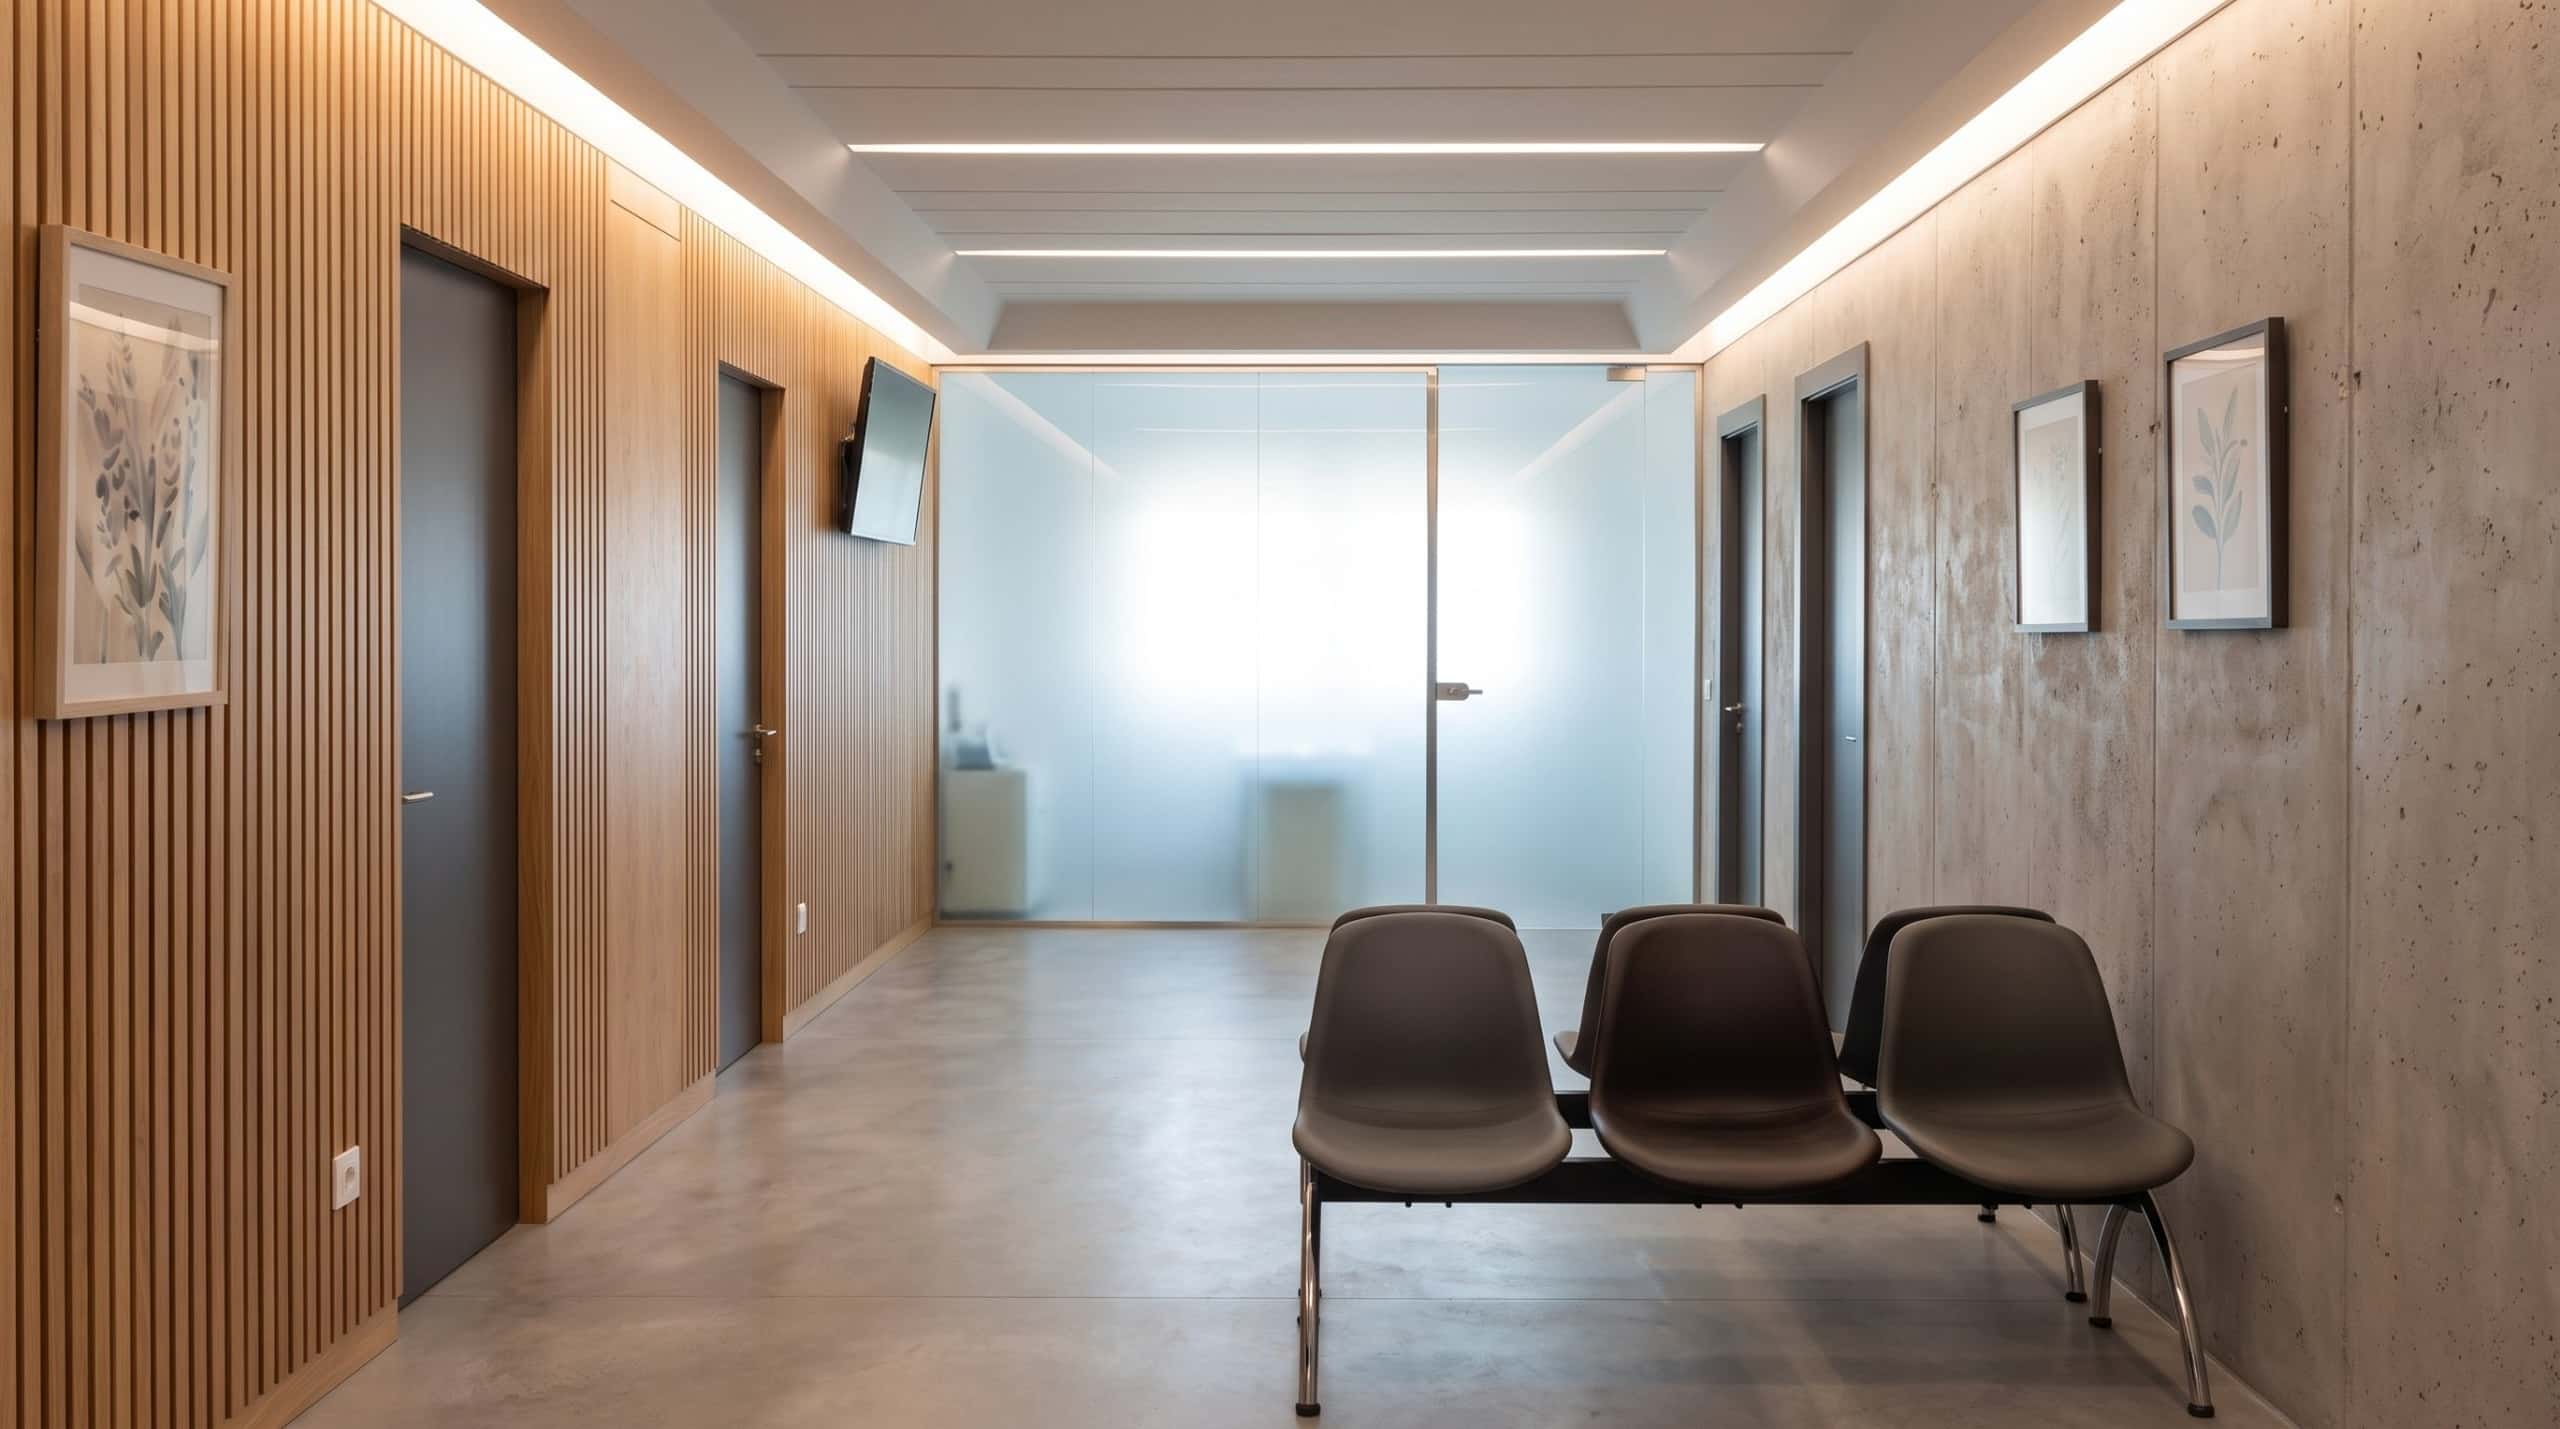
Waiting room of the medical centre, with the translucent glass wall at the back letting in natural light from the façade.
200 m²
Floor area
Deep premises with a short frontage relative to their size.
€100,000
Construction budget
Complete refurbishment of the premises and their building services.
Natural light
In the waiting room
Despite being an inner room, thanks to the translucent glass of the street-facing consulting room.
Room by room
Ventilation and climate
Ducted air to every room and independent climate control in each consulting room.
The brief
From law office to healthcare centre
The client wanted to convert premises previously used as a law firm into a medical and dental practice on Carrer Villarroel, in Barcelona’s Eixample district. A healthcare centre has very different requirements from an office: more independent rooms, privacy between consulting rooms, water supply in each room, effective ventilation and a comfortable waiting room for patients.
As with so many premises in the Eixample, the challenge lay in the floor plan: a large area, a short frontage and building services that had not been designed for the new use. That is why the project began with a measured survey of the existing state and a layout study.
Project details
Original state
Deep, disorganised and poorly ventilated premises
This was the floor plan before the refurbishment.
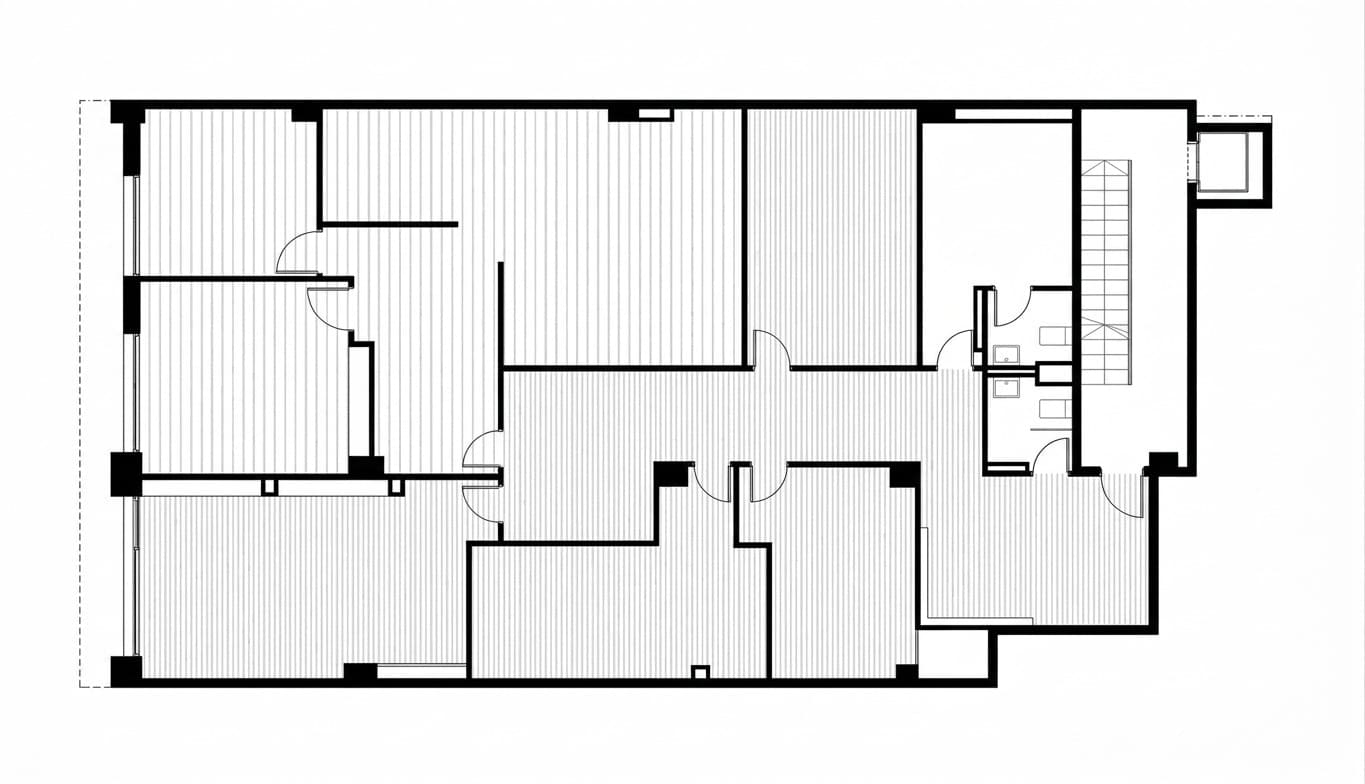
Original floor plan: a chain of offices, a short frontage and inner rooms without adequate air renewal.
No clear layout
Offices and passageways strung together, with no clear circulation and no reception area for visitors.
Short frontage for a large area
Natural light only reached the rooms along the façade; the inside of the premises was dark.
Insufficient ventilation
The existing services could not guarantee adequate air renewal, which is essential for healthcare use.
The proposal
The centre is organised around the waiting room
A clear plan: the waiting room at the centre and every consulting room opening onto it.
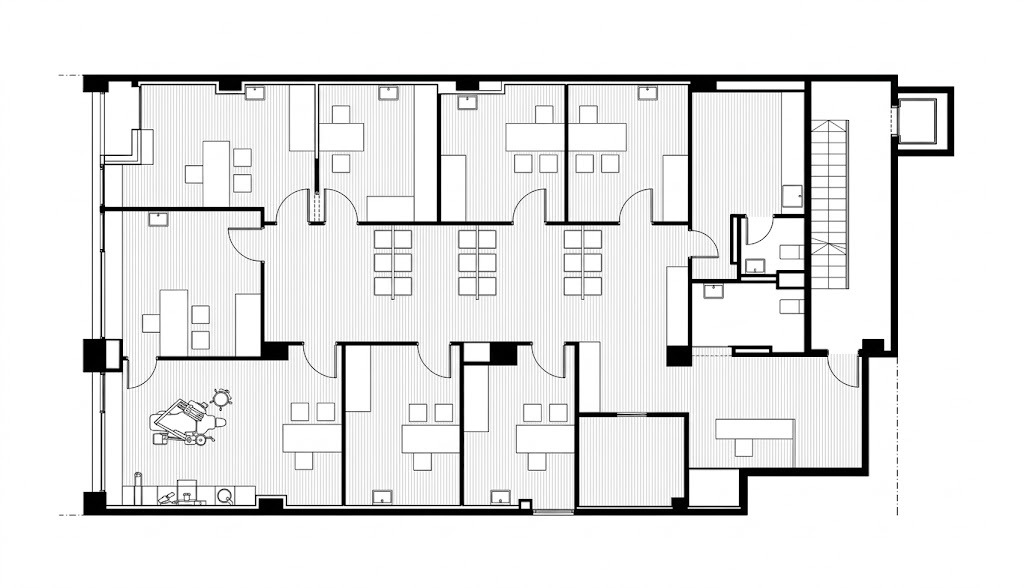
Refurbished floor plan: central waiting room, independent consulting rooms around it, reception next to the entrance and dental surgery on the façade.
The waiting room as the core
A rectangular space at the centre of the premises onto which all the consulting rooms open, with short routes that are easy for patients to follow.
Frameless translucent glass
The central street-facing consulting room is enclosed by a large pane of translucent glass that brings natural light into the waiting room without losing privacy.
Ducted ventilation
Air ducts carry ventilation to every room, ensuring the air renewal that healthcare use requires.
Room-by-room climate control
Each consulting room has its own temperature control: more comfort for patients and staff and lower energy use.
Interiors
Warm materials for a healthcare space
Timber, seamless surfaces and indirect lighting so that the centre does not feel like a hospital.
Waiting room: timber slat cladding, linear lighting and the translucent glass wall at the back.
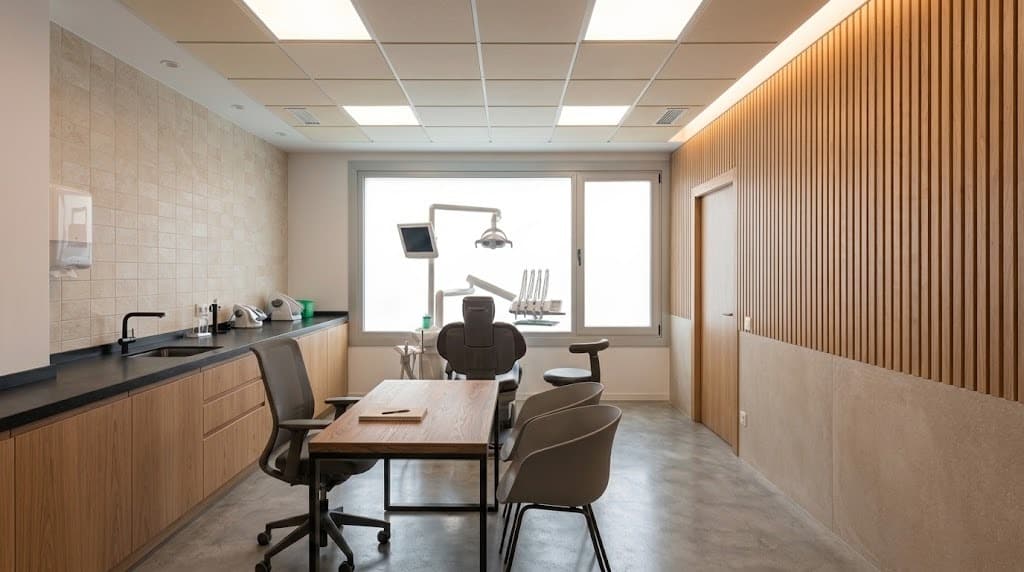
Dental surgery on the façade, with natural light, timber furniture and an integrated work area.
Result
A comfortable, bright and efficient healthcare centre
What changed with the refurbishment.
| Before | After | |
|---|---|---|
| Use | Law office | Medical and dental centre |
| Layout | A chain of offices | Consulting rooms around a central waiting room |
| Natural light inside | Only along the façade | Also in the waiting room, through the translucent glass |
| Ventilation | Insufficient air renewal | Ducted air to every room |
| Climate control | Centralised | Independent in each consulting room |
The refurbishment makes the most of the 200 m² of the premises, solves the lack of light and ventilation inside and gives the centre a warm, professional image. It is the same approach we take in any refurbishment or change of use of commercial premises: study the plan and the building services carefully before deciding on the layout.
Frequently asked questions
Converting premises for healthcare use
Related