
Project · House renovation · Cabrils (Barcelona)
House renovation in Cabrils: bringing a 2000s home up to date
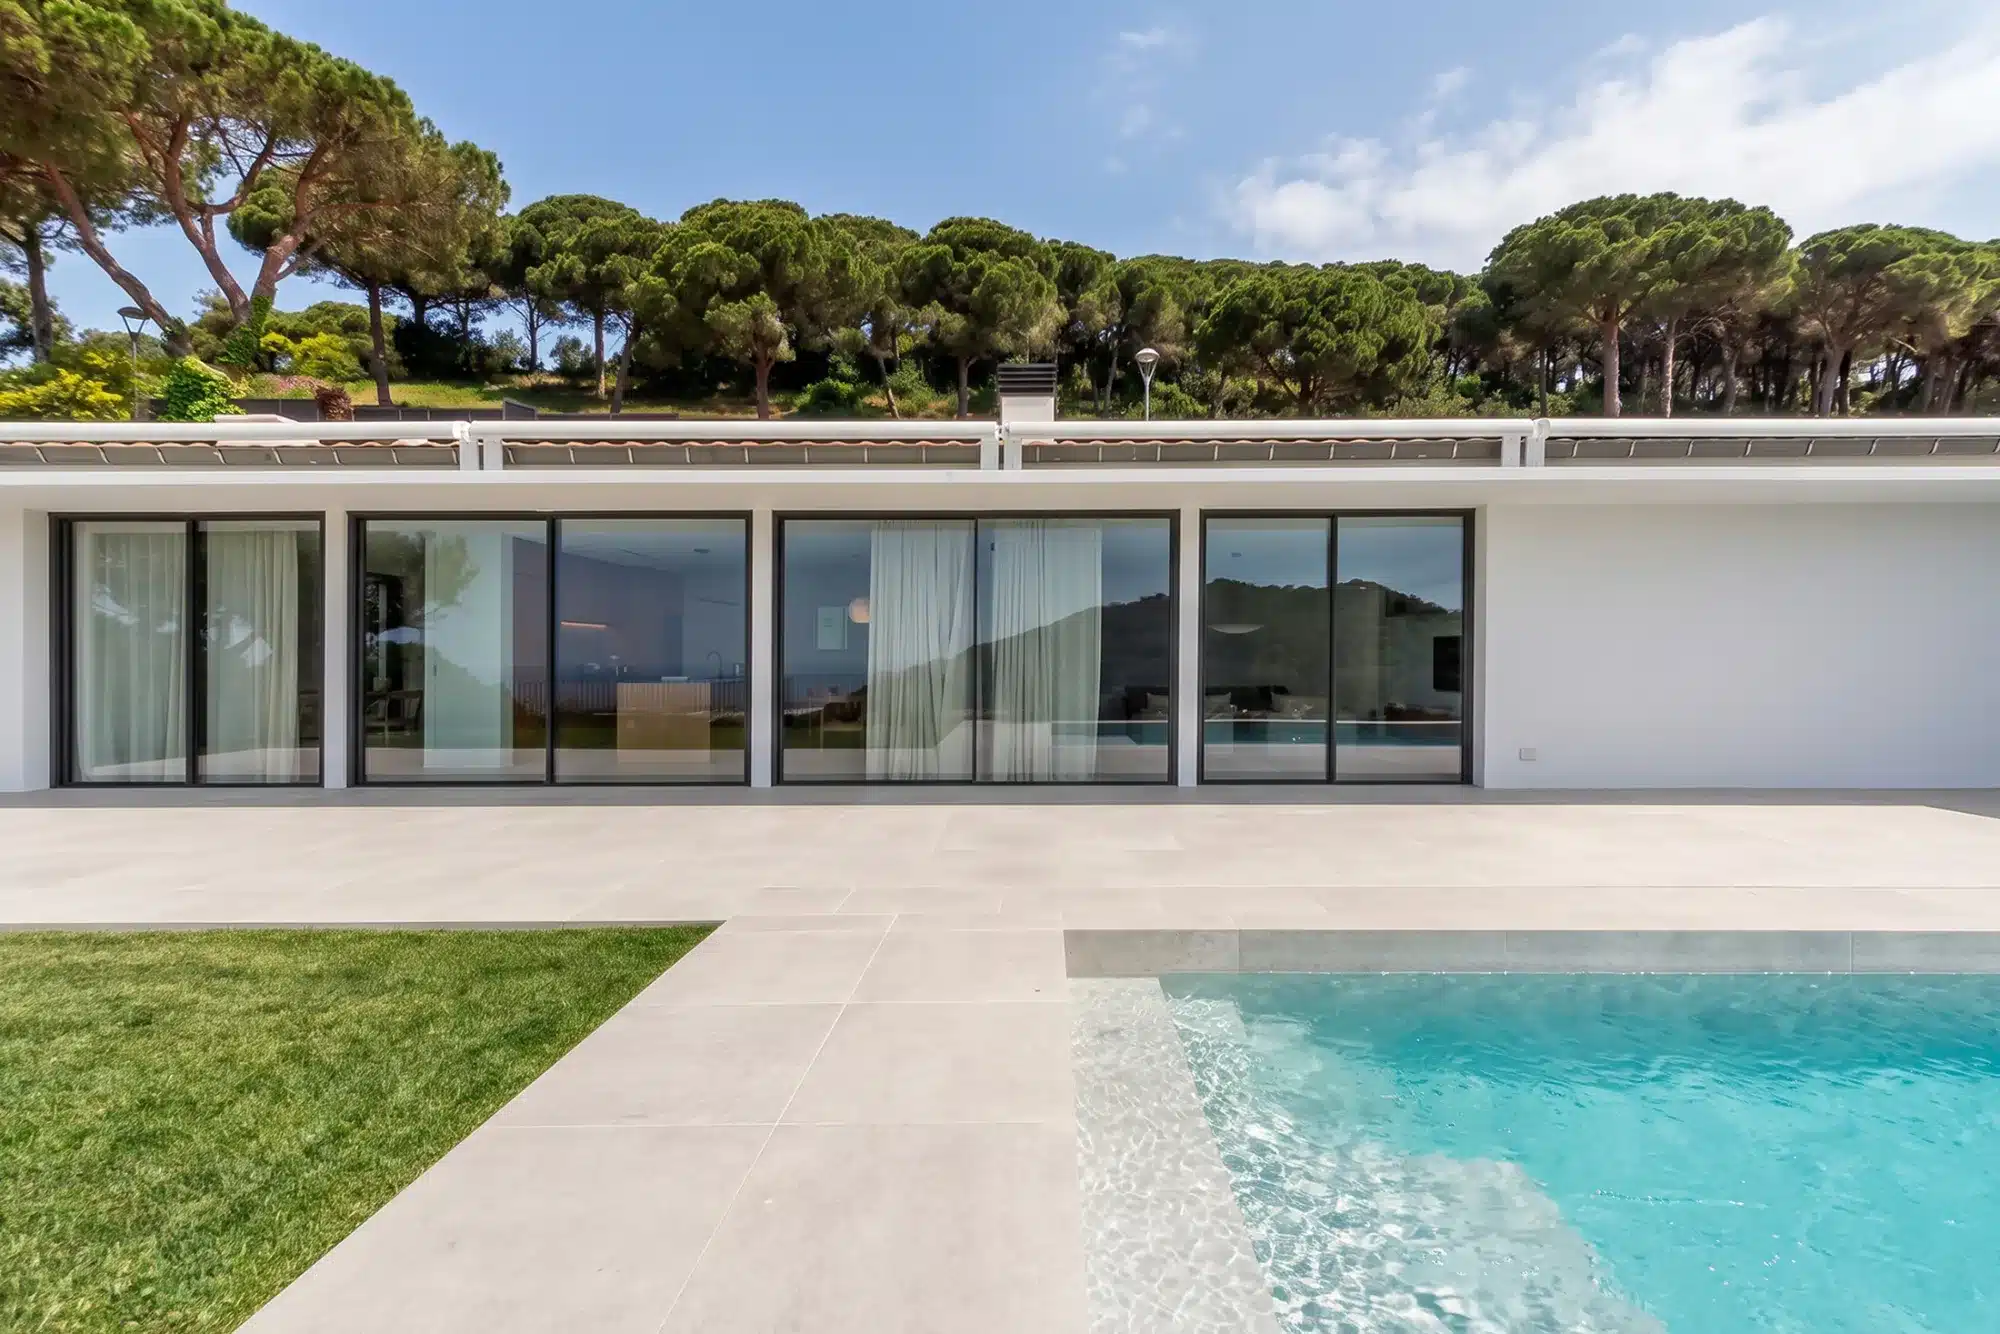
House renovation in Cabrils: the new porch and the pool in front of the living room.
340 m²
Area
Detached house with garden and pool.
€230,000
Construction budget
Full renovation of finishes and services.
100%
New finishes
Floors, walls, ceilings and joinery.
Porch
Larger and sunnier
A new overhang replaces the pergola.
The brief
A house renovation that keeps its essence
The house, built in the early 2000s, has a structure of load-bearing brick walls and one-way reinforced concrete slabs. The clients wanted to modernise it, both in its finishes and in the quality of its spaces, without having to redo the layout.
The project combines a complete renewal of finishes, joinery and services with targeted interventions that change the way the house is lived in: selective demolitions to gain space, a new, more open entrance, a feature fireplace wall and a more generous porch.
Project data
Outdoors
A larger porch, open to the pool and the landscape
Less pergola, more sun and a more open entrance.


The old outdoor pergola is replaced by a shorter overhang that creates a larger, sunnier porch, open to the pool and the views over the Maresme. At the entrance, the planter that narrowed the access is removed and some walls are rebuilt, making the arrival at the house more spacious and open. The outdoor paving is completely renewed.
The living area
A fireplace wall that organises the space
More space and a new relationship between kitchen, dining and living rooms.


Some partition walls are removed — two in the garage and one in the old kitchen, which becomes a study — to create larger, more comfortable spaces. Between the kitchen-dining area and the living room, a fireplace wall separates the two and connects to the existing flue. Floors, walls, ceilings and interior joinery are designed specifically for each room, bringing warmth or sobriety depending on its use.
Bedrooms and bathrooms
Understated materials and natural light
Bathrooms clad in grey stone and bedrooms open to the landscape.


The bathrooms are newly clad in light grey and fitted with built-in washbasins, for an understated, timeless look. The bedrooms open onto the landscape through large windows with light curtains that filter the sun. This house renovation also renews all the building services.
Frequently asked questions
Questions about house renovation
Related




