
Project · Home renovation · Sant Feliu de Llobregat
Home renovation in Sant Feliu de Llobregat: from office to home on the town square
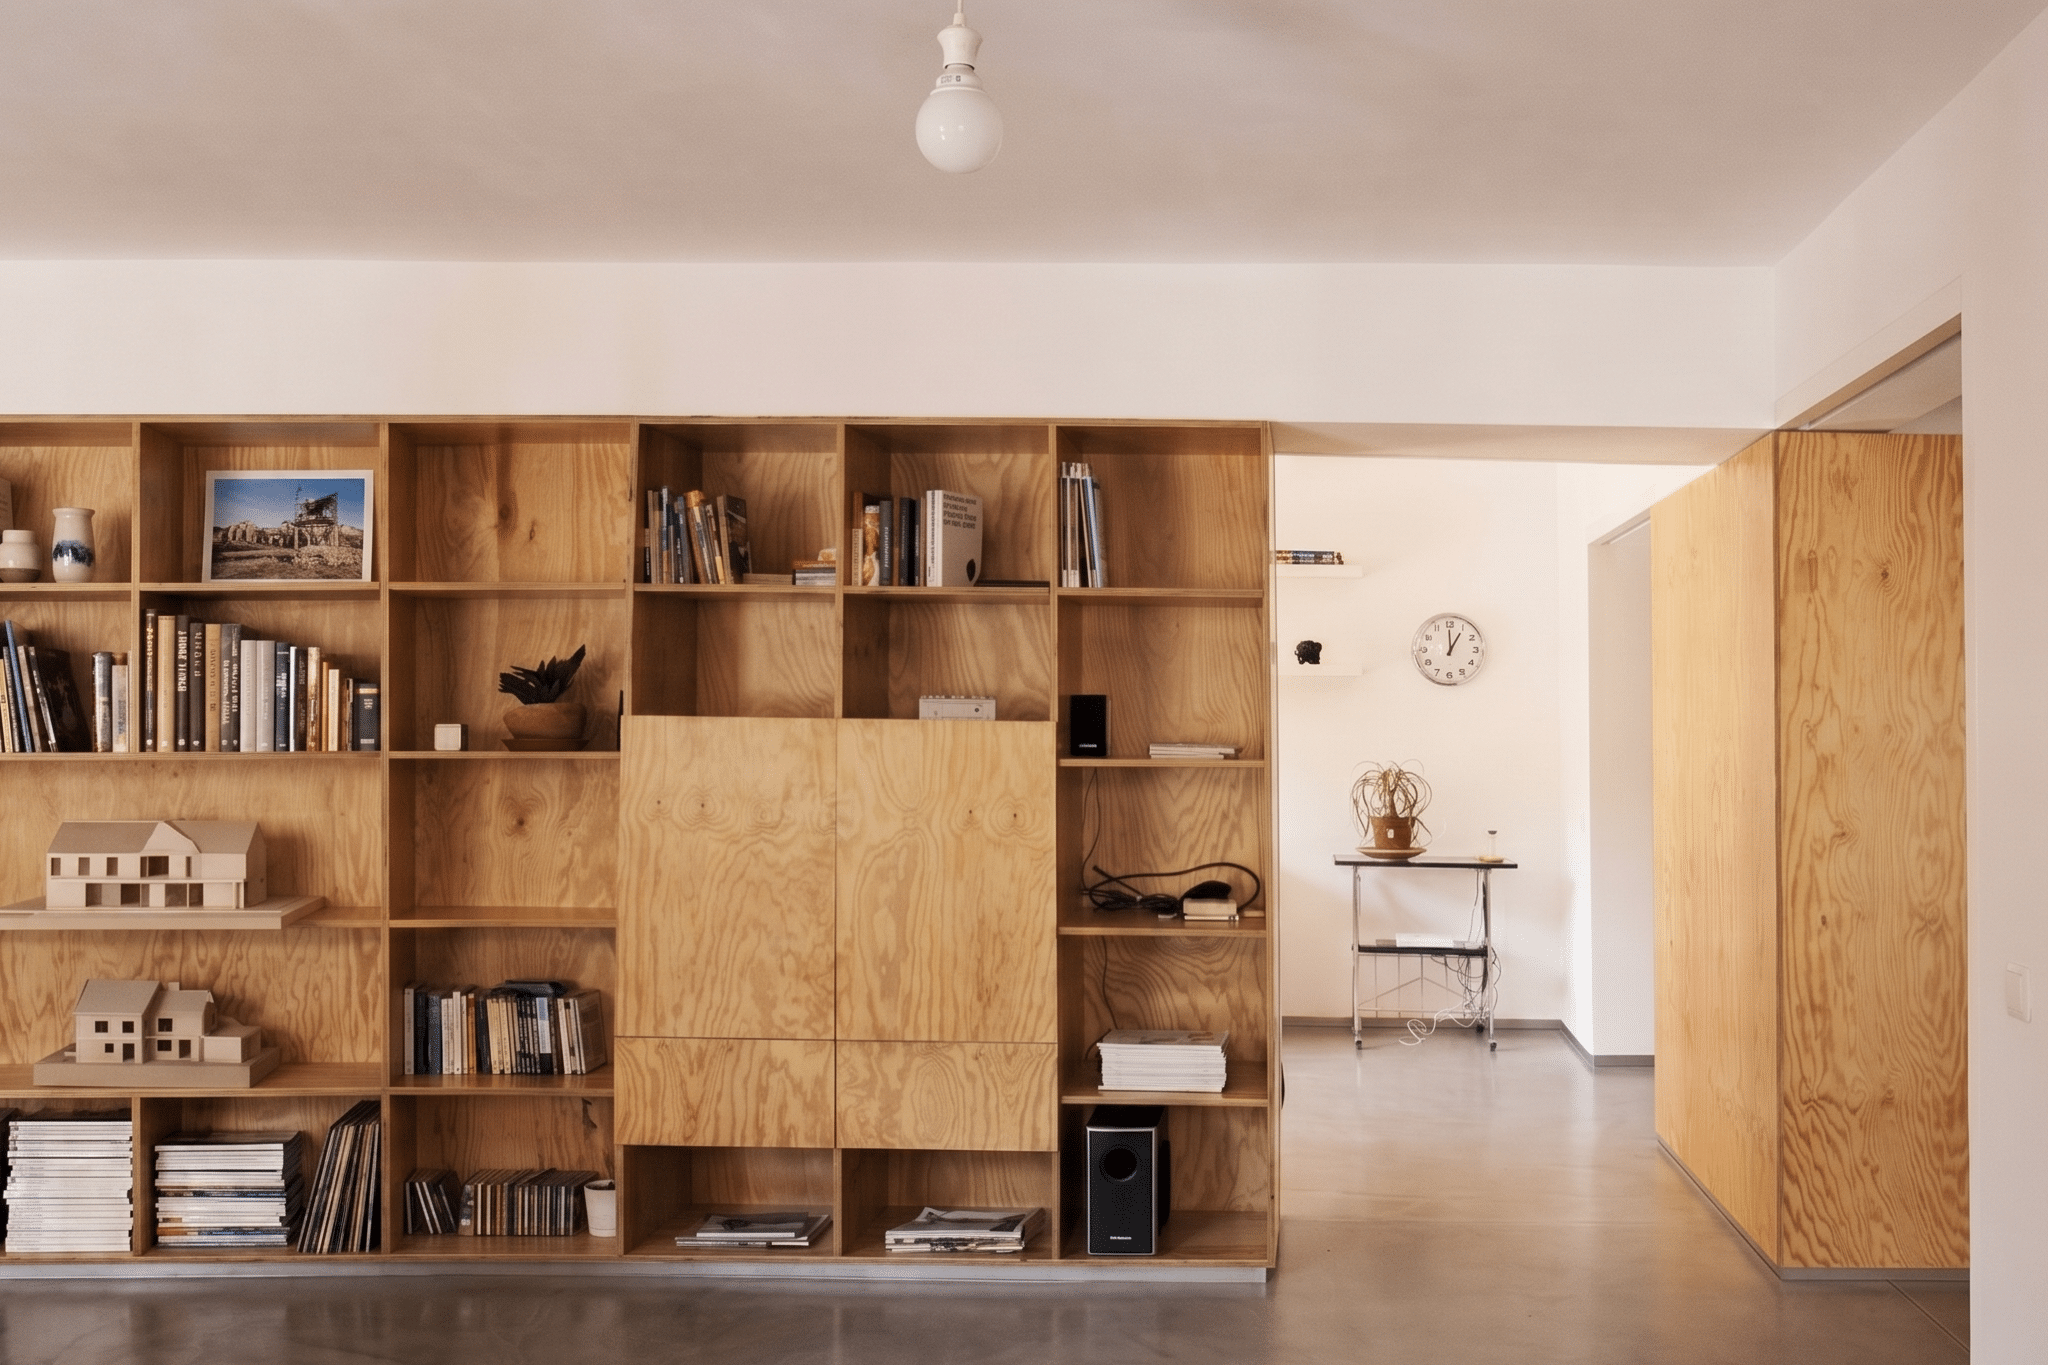
The living room, with the large fir plywood bookcase and the continuous concrete floor.
81 m²
Area
A corner flat overlooking the square.
€40,000
Construction budget
Full renovation of the home.
1 or 2
Zones
The flat works as one space or splits into two.
Quiet
Acoustic comfort
Sound insulation from the life of the square.
The brief
Restoring the domestic character of a former office
The starting point was a worn-out space that had lost its domestic feel after years of use as an office, in a privileged position: a corner overlooking the town square in the centre of Sant Feliu de Llobregat. The clients wanted a bright, flexible home connected with its urban surroundings, yet quiet.
The renovation focused on three goals: restoring natural light and a sense of space, organising the flat flexibly, and protecting it from the noise of a lively square that hosts many celebrations.
Project data
The layout
Diagonal views and a piece of furniture that organises the home
The eye travels from one end of the flat to the other, out to the square.
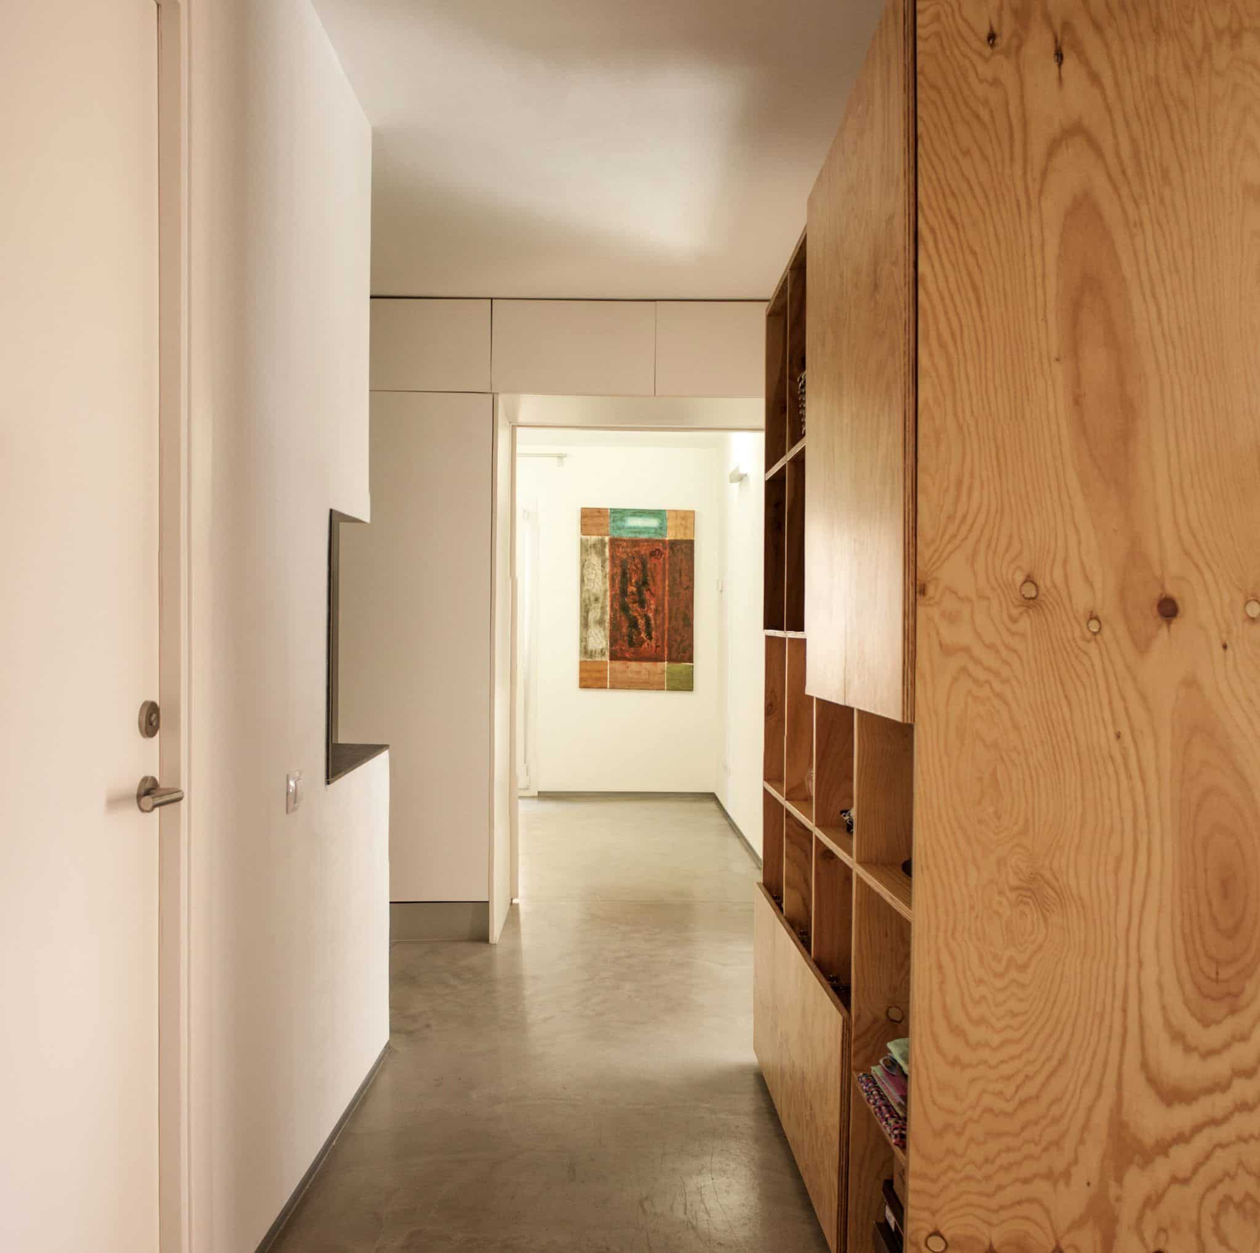
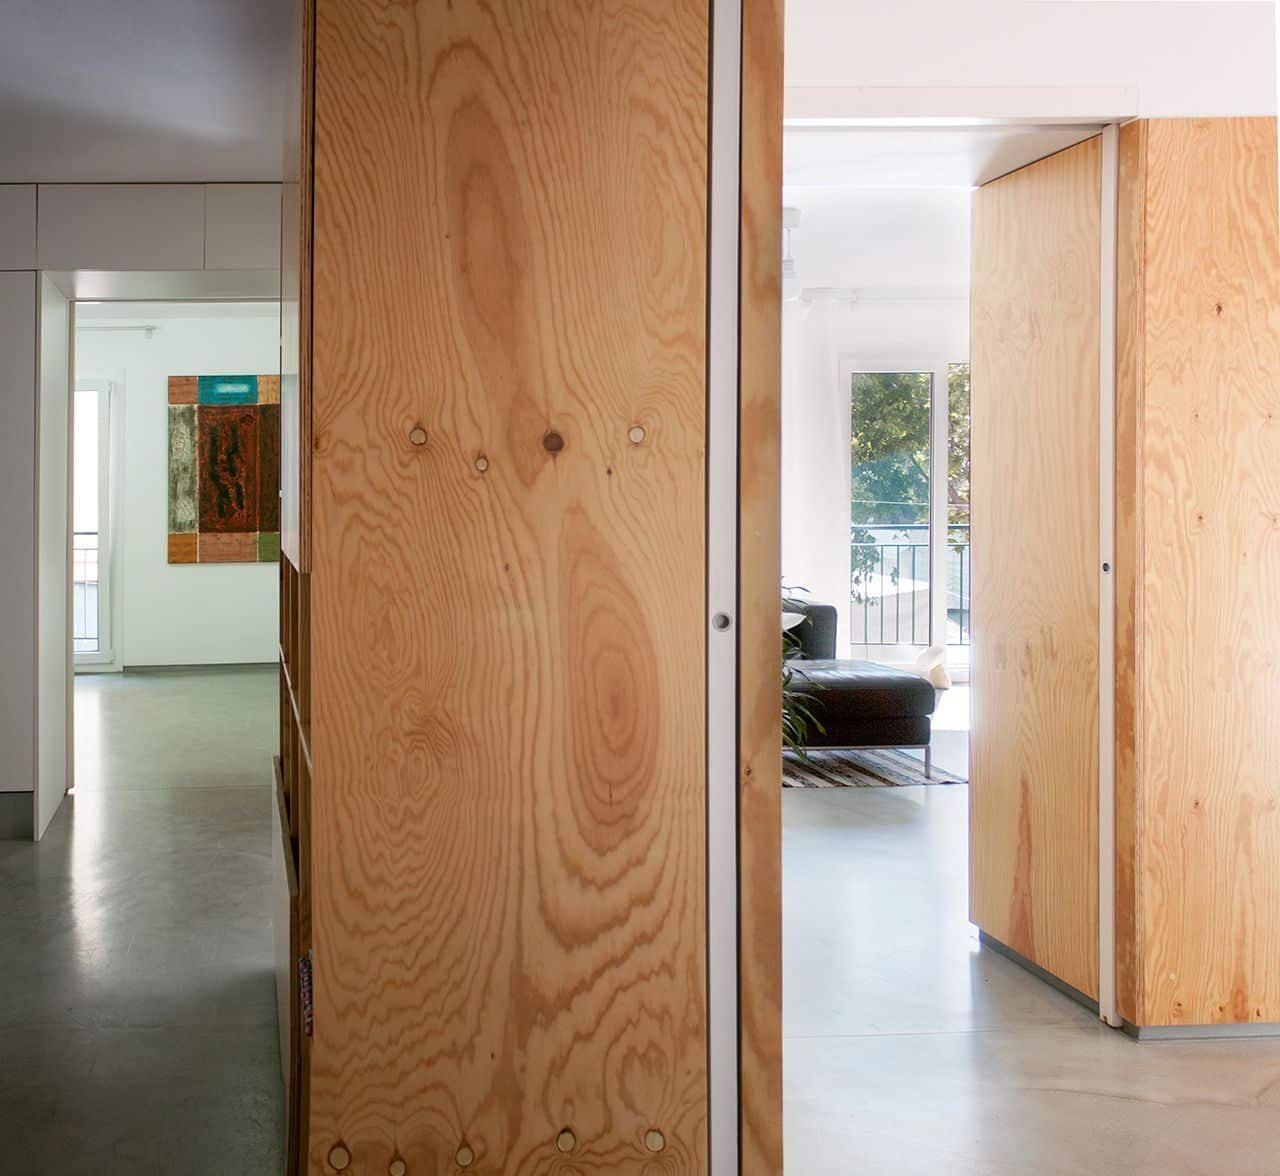
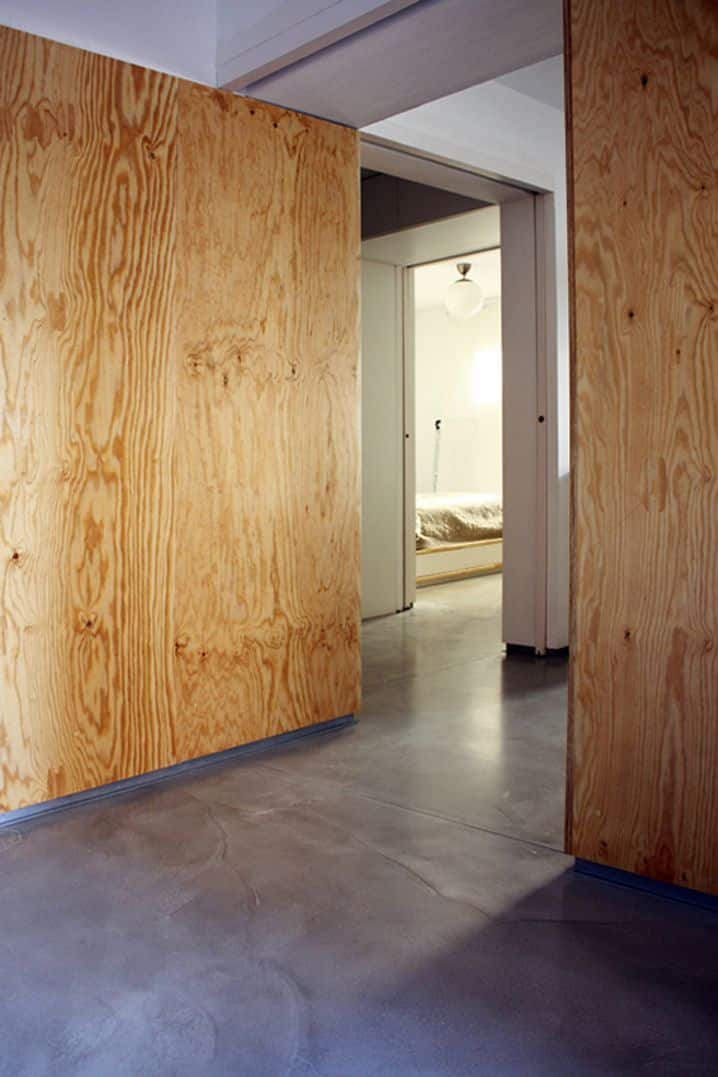
Instead of a compartmentalised layout, the flat is organised around diagonal views that let the eye cross the rooms until it reaches the outside. These sightlines widen the perception of space and invite the square into the home.
Circulation revolves around a large bookcase that is much more than storage: it organises the flat and lets it work as a whole or split into two parts without interference, for example to separate sleeping from living areas or to create an independent home office.
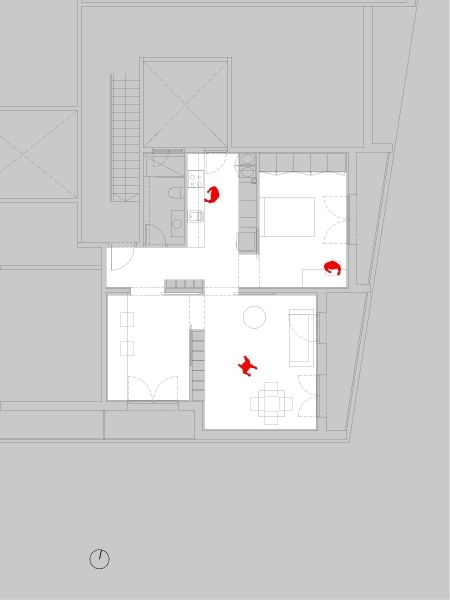
Plan of the renovated flat.
Acoustic comfort
Quiet in the heart of town
Living on the square without giving up peace and quiet.
Insulated linings
On the most exposed walls, to reduce structure-borne noise.
Acoustic windows
High-end, low-rigidity frames that transmit fewer vibrations.
Laminated glass
Laminated glazing with acoustic interlayers to block the noise from the square.
The result is a quiet interior: even at the busiest moments in the square, noise levels inside the flat stay within comfortable values.
Materials
Concrete and wood: honest materials
Living materials that age gracefully.
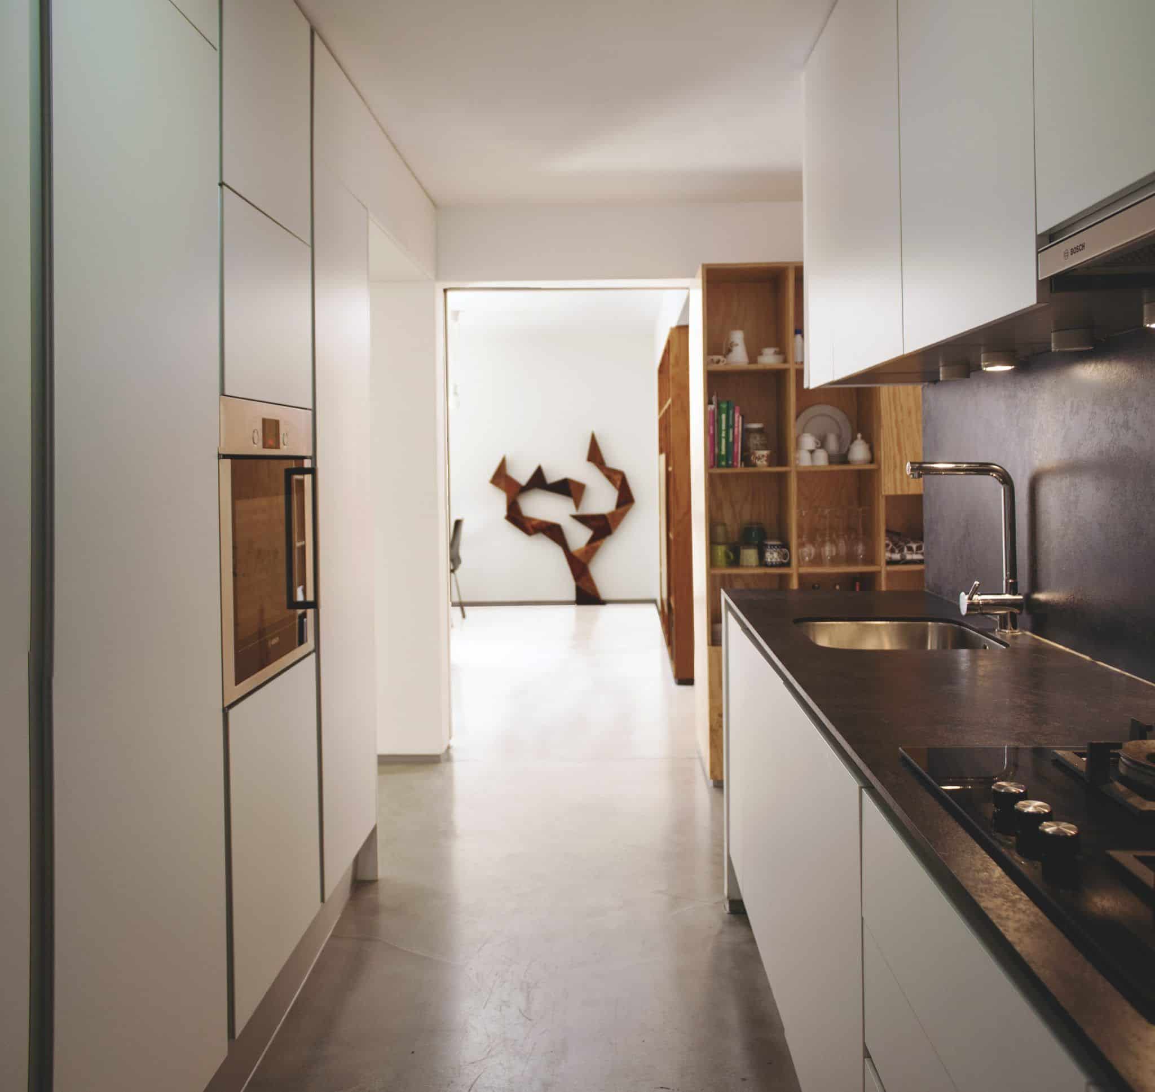
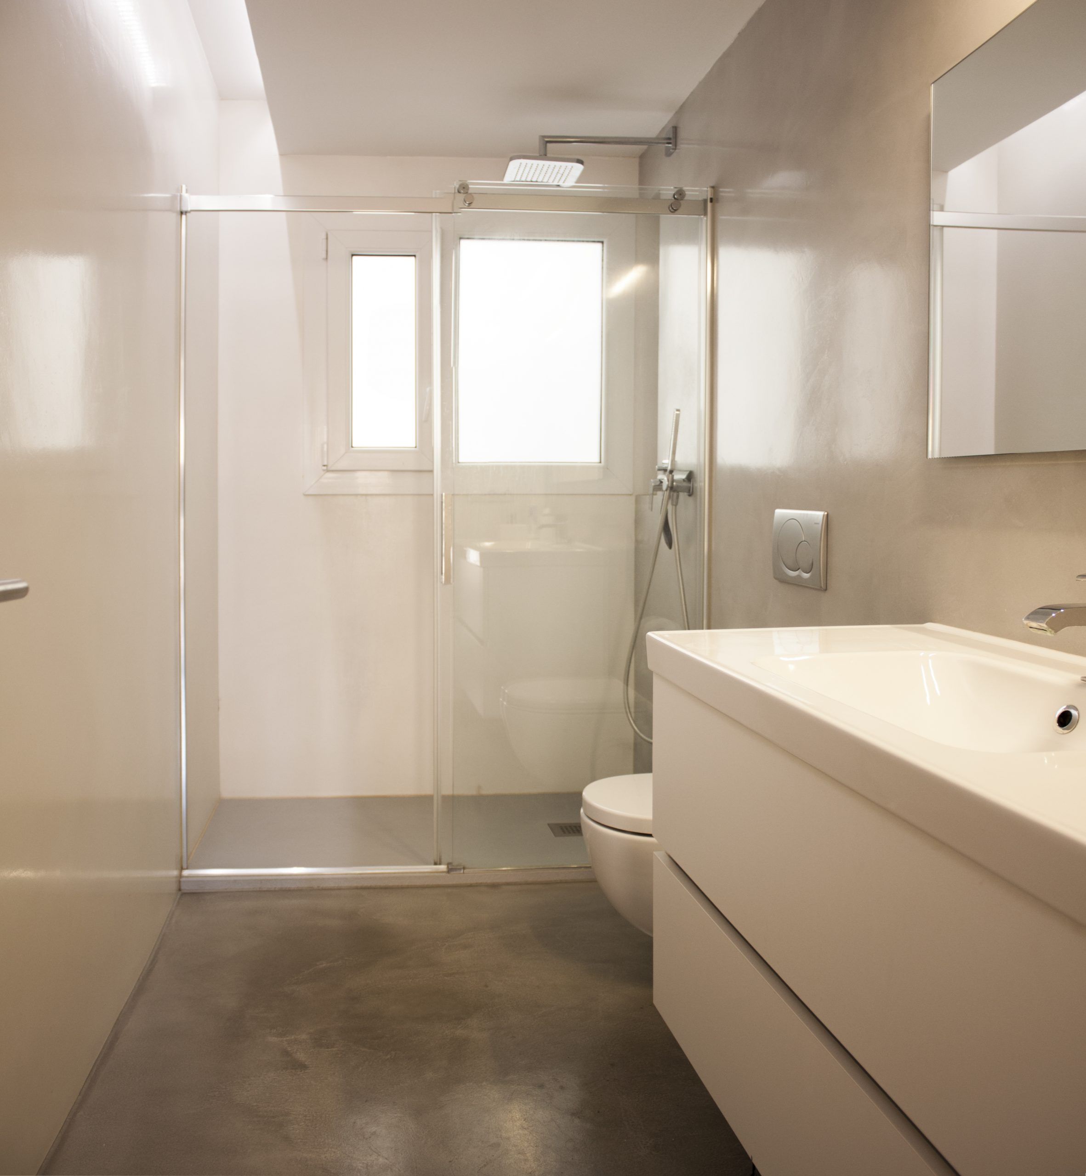
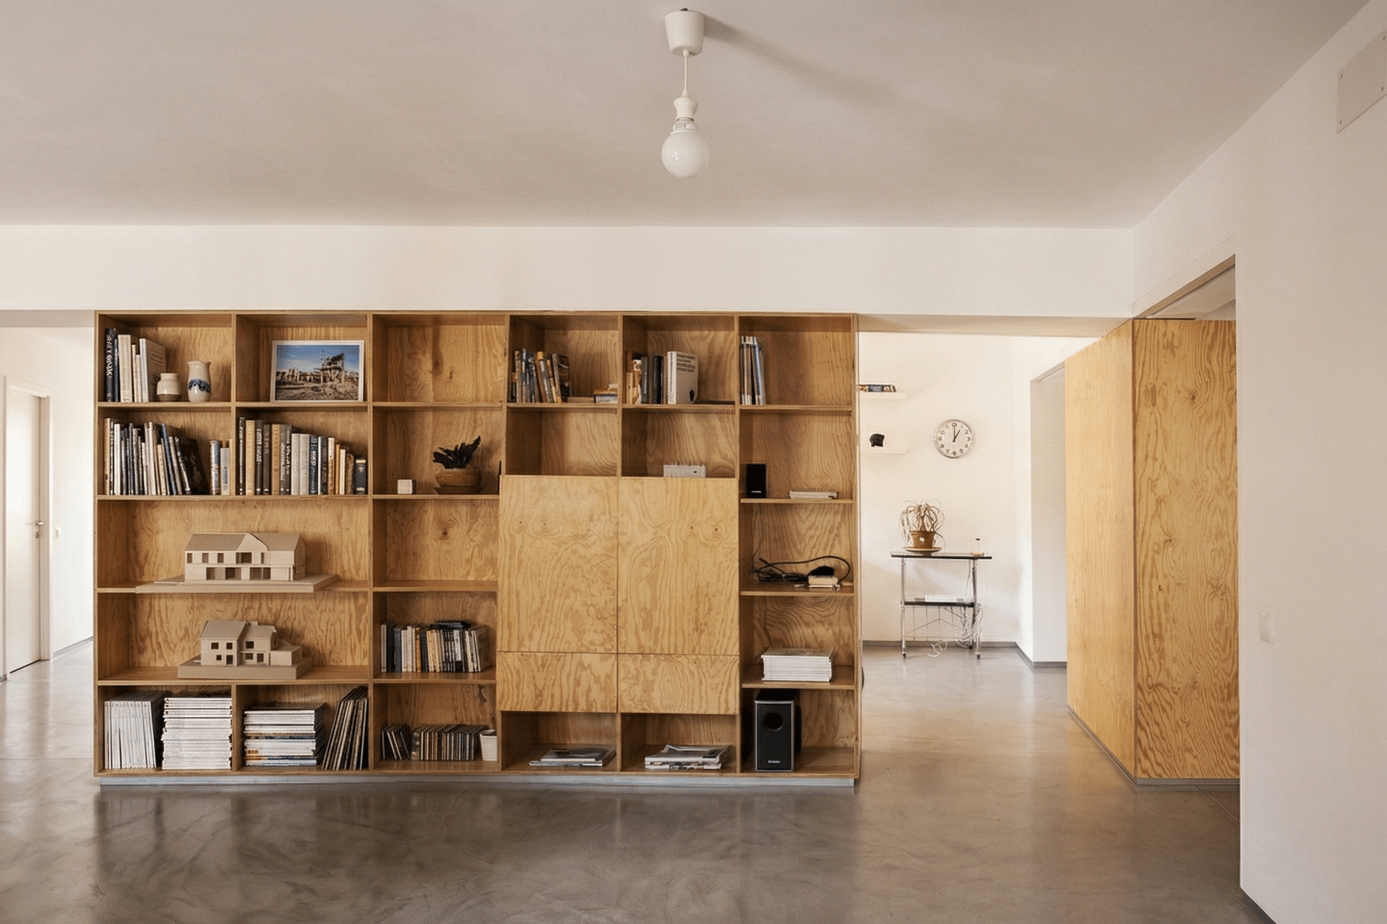
The floor is continuous concrete that shows the waves of the trowel, giving it a unique texture. The furniture is made of fir plywood, with the grain and knots of the wood left visible. The warmth of the wood balances the solidity of the concrete and gives the home a warm, calm atmosphere.
Frequently asked questions
Converting an office into a home
Related