
Project · Joining two flats · Eixample (Barcelona)
Joining two flats in the Eixample: one 160 m² home designed for space
A project joining two flats on Aragó street into a single home designed around a sense of space. A wardrobe with a glazed upper strip and a hidden sliding door separates the living room from the study without blocking the view along the whole façade, beneath a white-painted ceiling of joists and ceramic vaults.
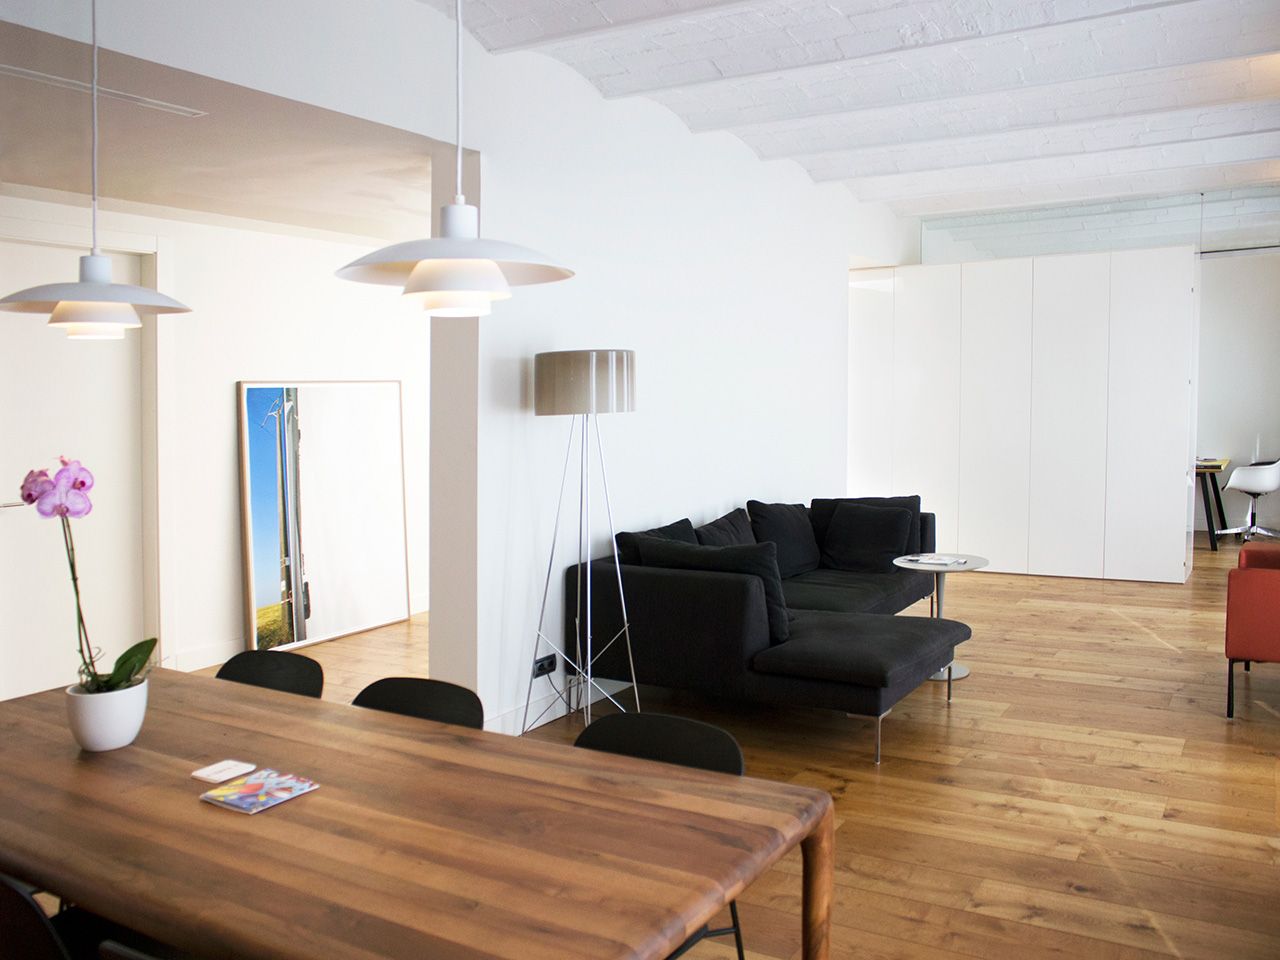
Joining two flats in the Eixample: the living room, with its exposed joist-and-vault ceiling.
160 m²
Area
Two flats joined into one.
2014
Year
Full renovation.
Wardrobe
Divider
Glazed top and hidden sliding door.
Wood
Natural
Warm flooring throughout.
The brief
Joining two flats for more space
The client decided on joining two flats next to each other in the Eixample and turn them into a single home. Space was the priority.
The design avoids conventional partitions between the living spaces and instead uses a piece of furniture that divides without closing off, keeping the visual continuity of the façade.
Project data
The living room
Dividing without closing off
A wardrobe with glazing above and a hidden sliding door.


The living-dining room and the study are separated by a wardrobe with a glazed strip along the top. It also hides a sliding door which, when open, reveals the full interior length of the façade.
Materials
Few materials, well combined
Exposed ceramic ceiling, white and natural wood.

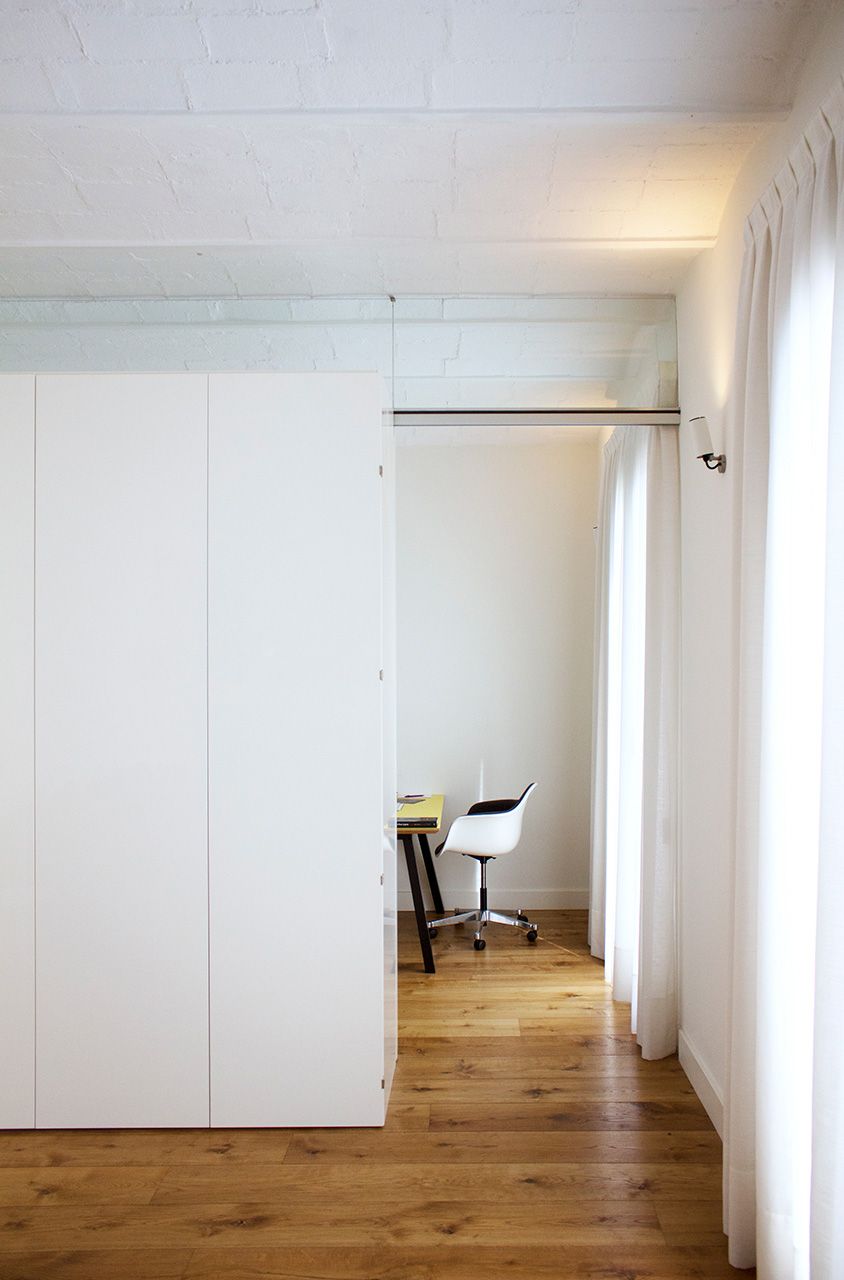


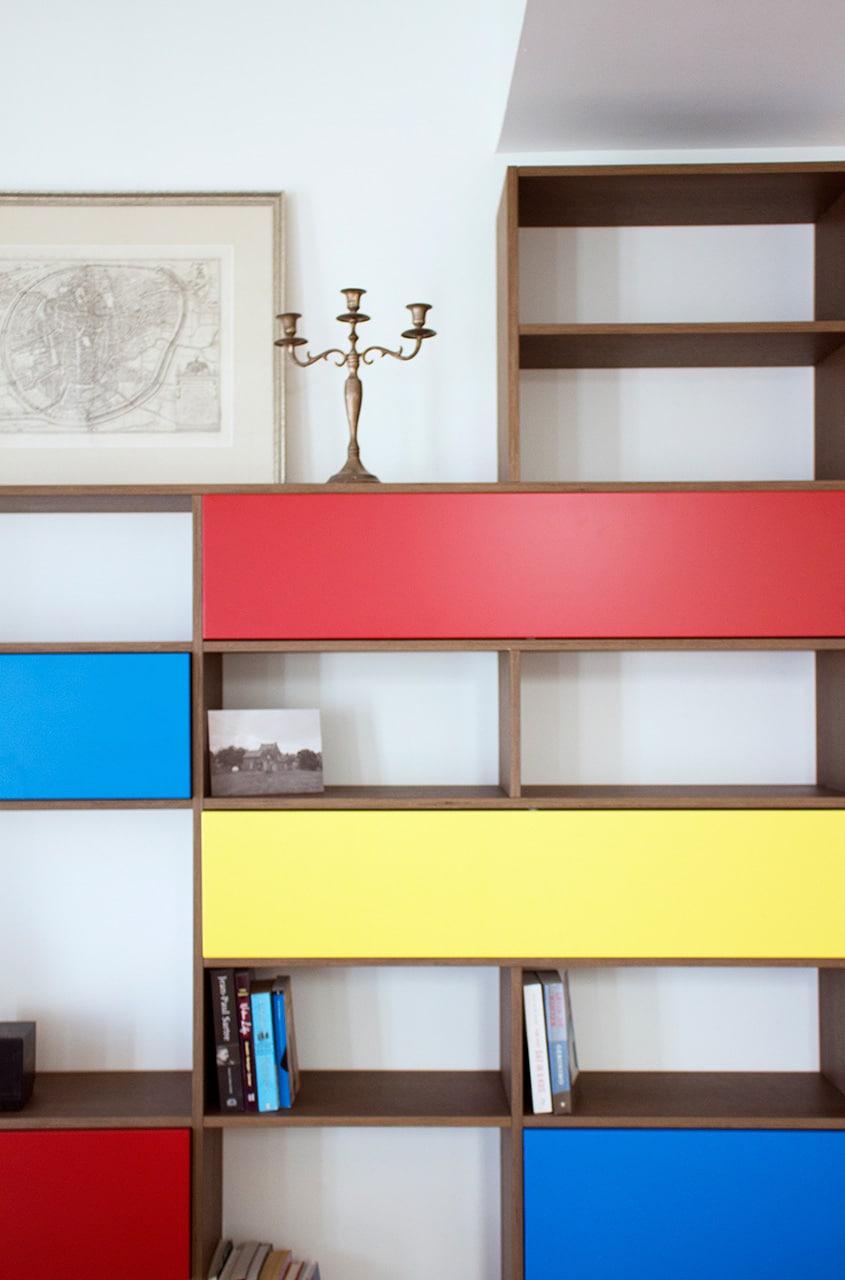

The palette is simple. The ceiling of joists and ceramic vaults is left exposed and painted white to gain brightness, and the natural wood floor adds warmth. A few touches of colour in the furniture complete the scheme.
Joining two flats gives the home a continuous façade and a living room running its full length. The joist-and-vault ceilings typical of the Eixample are left exposed as a feature, and the building services are renewed and unified for the whole home.
Drawings
The combined home
Plan, elevation and location.
The plan shows how joining two flats creates a single, continuous home.


Frequently asked questions
Questions about joining two flats
Related




