
Project · New build · Single-family home · Llinars del Vallès
Single-family home in Llinars del Vallès: brick, exposed vaults and passive design

Single-family home in Llinars: main exposed-brick façade with pitched roofs.
185 m²
Built area
Detached house with a garden.
€375,000
Construction budget
Simple, economical construction.
South
Orientation
The house opens up to the sun and the views.
Brick
Self-supporting façade
Cavity-wall brickwork with no thermal bridges.
The brief
A simple, warm and efficient single-family home
The single-family home sits in a residential area of homes with gardens in Llinars del Vallès. The clients wanted a contemporary yet timeless house, warm, honestly built and on a controlled budget, making the most of the sun and the views.
The design answers with a distinctive volume: a pure rectangular prism combined with the dynamism of pitched roofs. Breaking the volume along an axis across the plot opens the house to the south and the views and maximises solar gains in winter.
Project data
The volume
A brick prism that opens onto the garden
Pitched roofs, a south-facing overhang and a porch towards the pool.


From the street, the single-family home appears as a sober exposed-brick volume. Towards the garden, the break in the pitched roofs creates a south-facing overhang that shades the large openings of the living areas, and a porch that extends indoor life towards the pool and garden.
Interiors
A central axis and a staircase that creates a double-height space
Warm, timeless materials.


The layout of the single-family home is organised along a central hall that defines a longitudinal axis, emphasised by a steel staircase with timber treads that creates a double-height space at the entrance. This axis contrasts with that of the living areas, creating a fluid sequence of spaces.
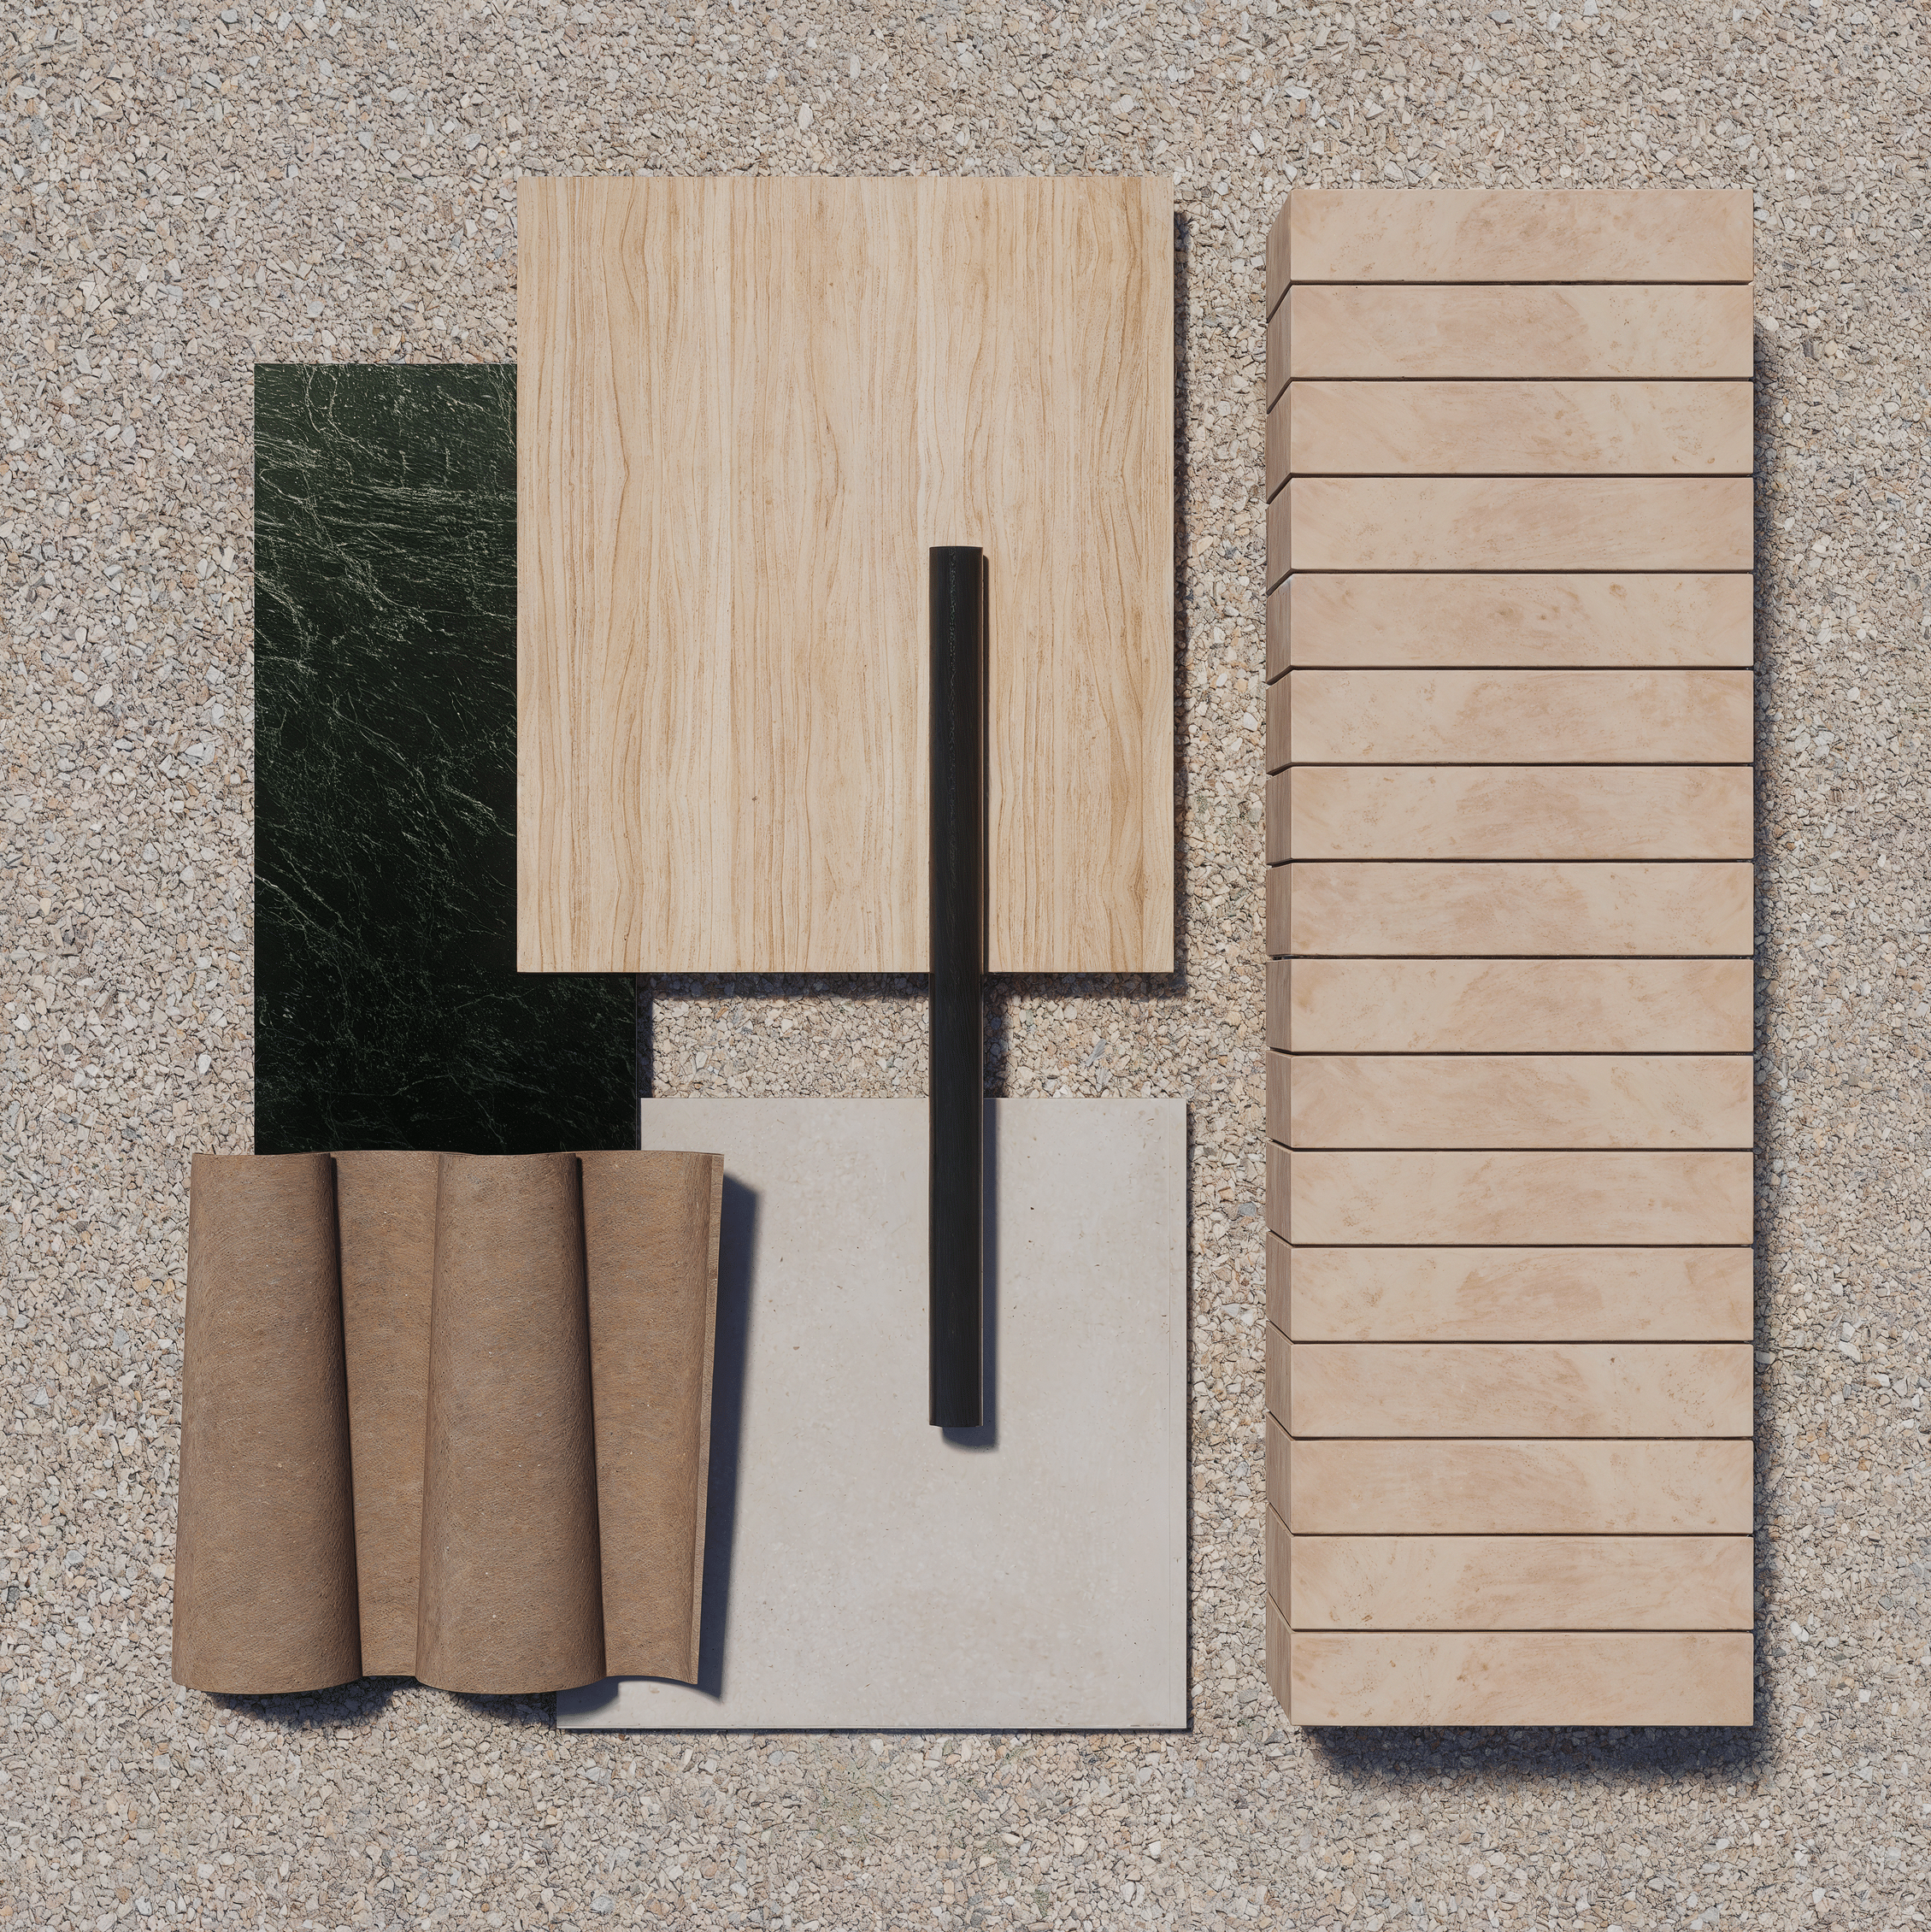
The interior design relies on the warmth of the materials: exposed brick, lime render, exposed vaults and oak wardrobes create a welcoming atmosphere. Green marble adds a touch of colour and a hard-wearing finish in the bathrooms and kitchen.
Construction and energy
A single-family home built simply and efficiently
Six design decisions.
Brick walls
A load-bearing envelope and two internal load-bearing walls in perforated brick: a simple, economical structure.
Exposed vaults
One-way floor slabs with exposed vaults that add warmth and avoid suspended ceilings.
Self-supporting façade
Cavity-wall brickwork that reduces thermal bridges and prevents condensation.
South orientation
Much of the house faces south to make the most of solar gains in winter.
Protective overhang
Shades the large openings: lets in the winter sun and blocks the summer sun.
Natural ventilation
Cross ventilation and a stack effect through the stairwell.
Frequently asked questions
Building a single-family home
Related




