
Project · Office renovation · Barcelona
Radio Flaix FM office renovation: corporate identity and acoustics
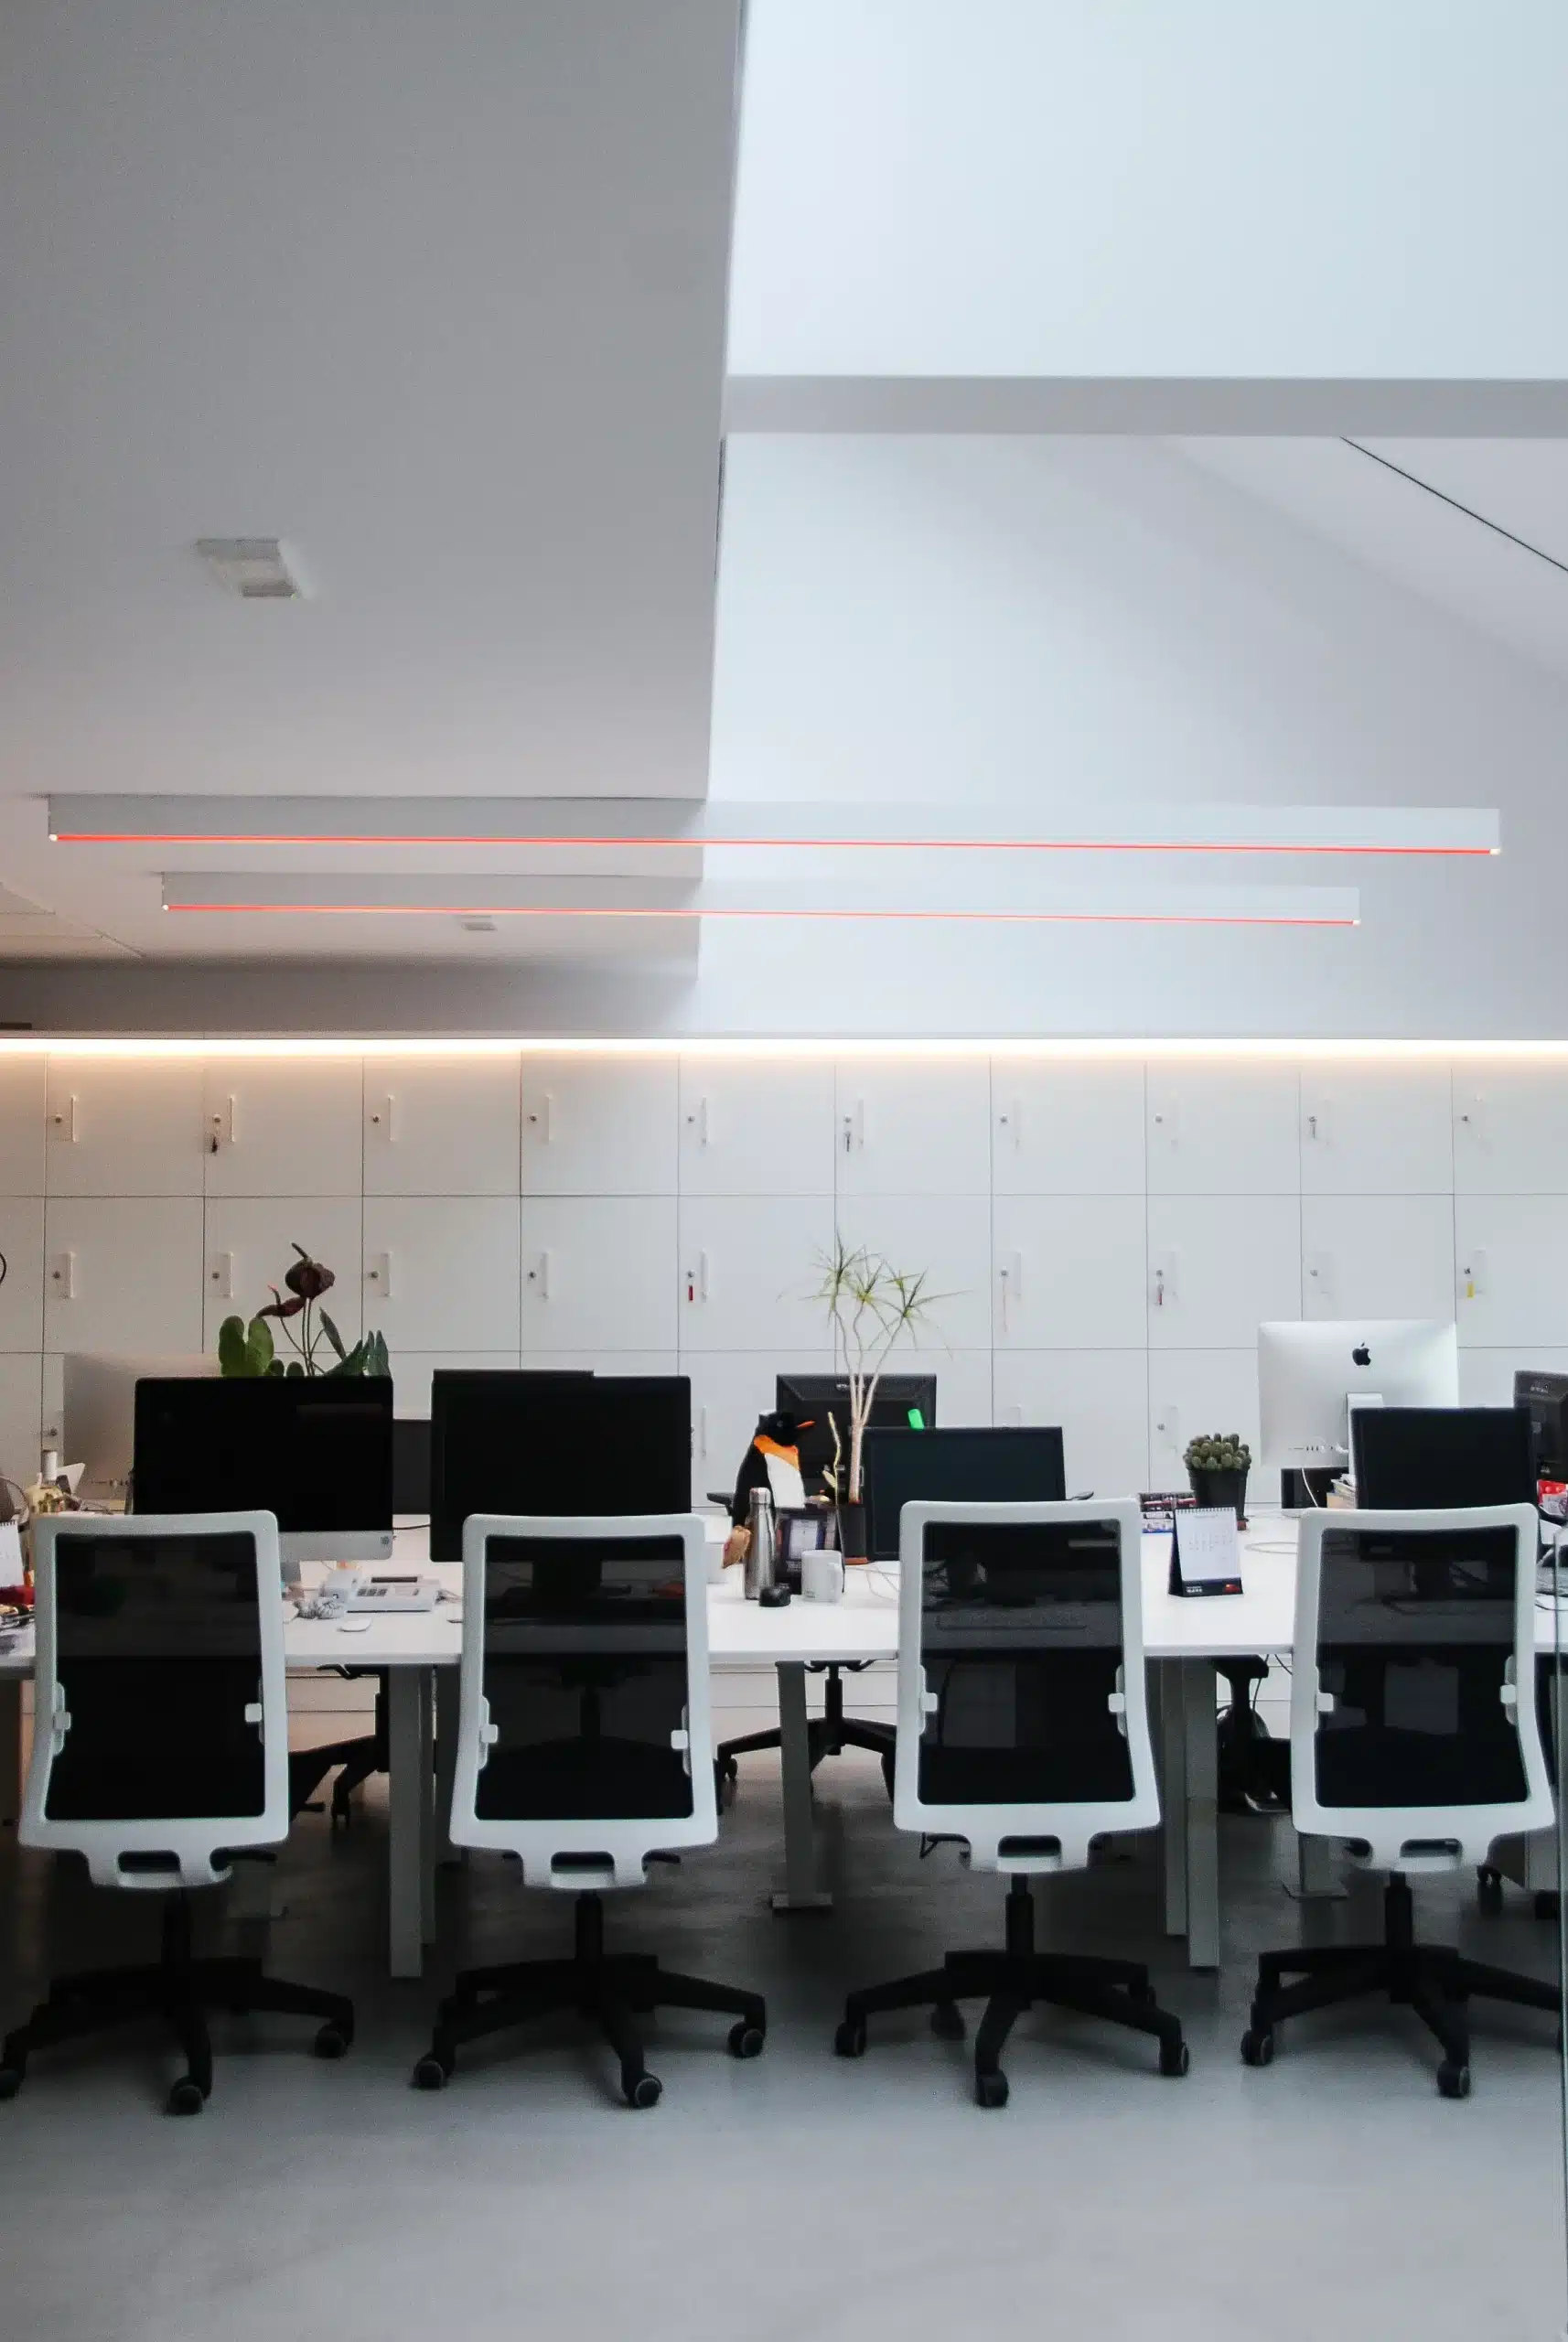
Open-plan work area, with linear lighting and the red lines that run through the whole office.
620 m²
Area
Full renovation of the office floor.
Studios
Recording
Rooms with advanced acoustic treatment.
Glass
Meeting rooms
Transparent cubicles that keep the natural light.
Full
Scope
Walls, ceilings, furniture and lighting.
The brief
A workplace that lives up to the brand
Flaix, one of the leading music radio groups in Catalonia, needed to renew its Barcelona offices. The aim was twofold: to align the space with the energy and image of its stations, and to meet the technical demands of a radio station, where open newsrooms, meeting rooms and recording studios sit side by side.
We designed a full intervention on walls and ceilings that creates a continuous envelope, with a palette of technical materials and the brand’s corporate colours, and we renewed the furniture and lighting to improve the way the team works.
Project data
Corporate identity
The brand, turned into architecture
White, grey and Flaix red as the common thread of the whole space.
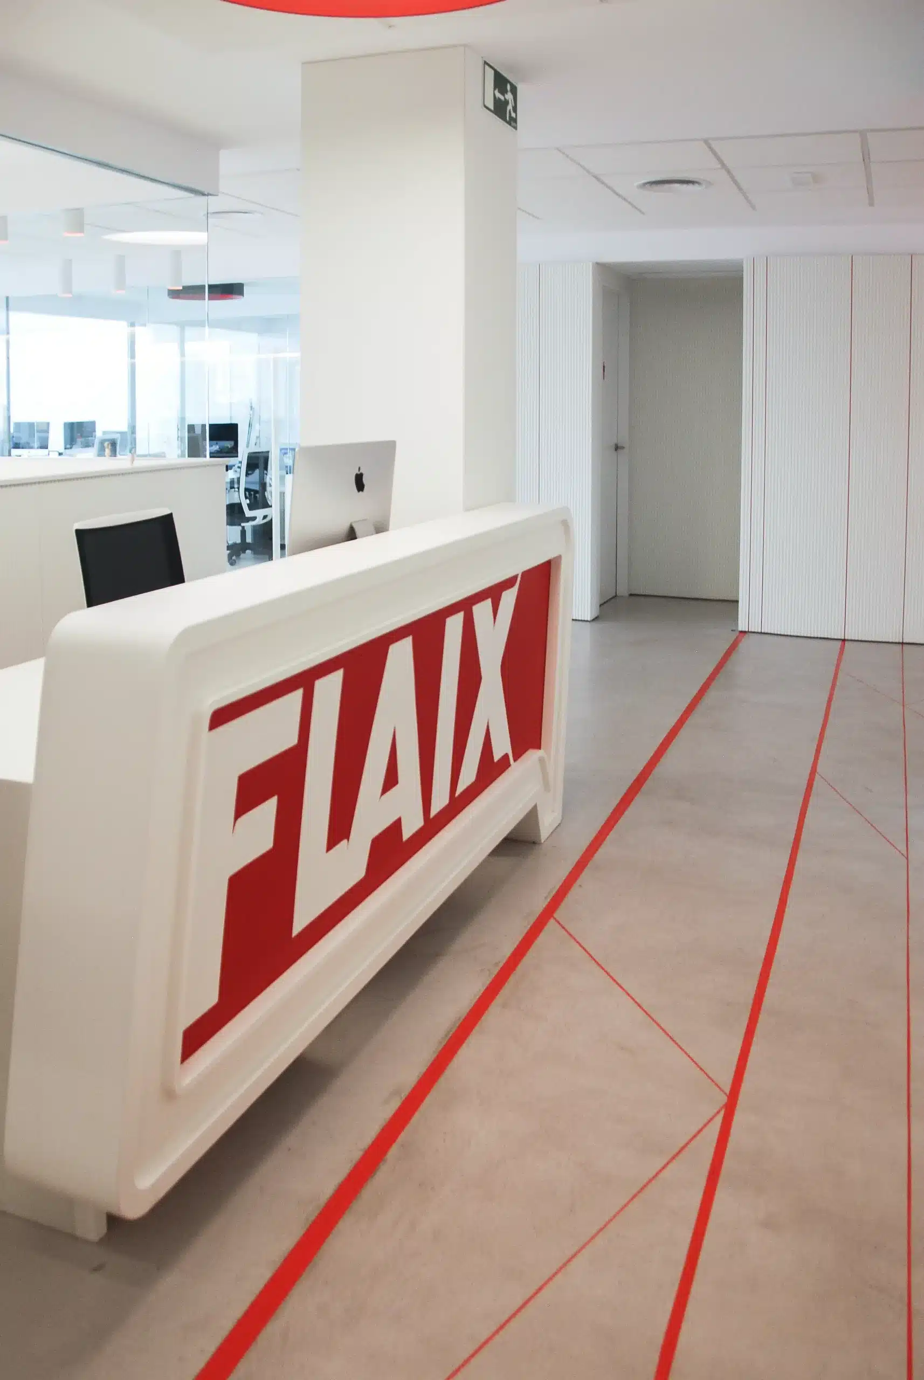
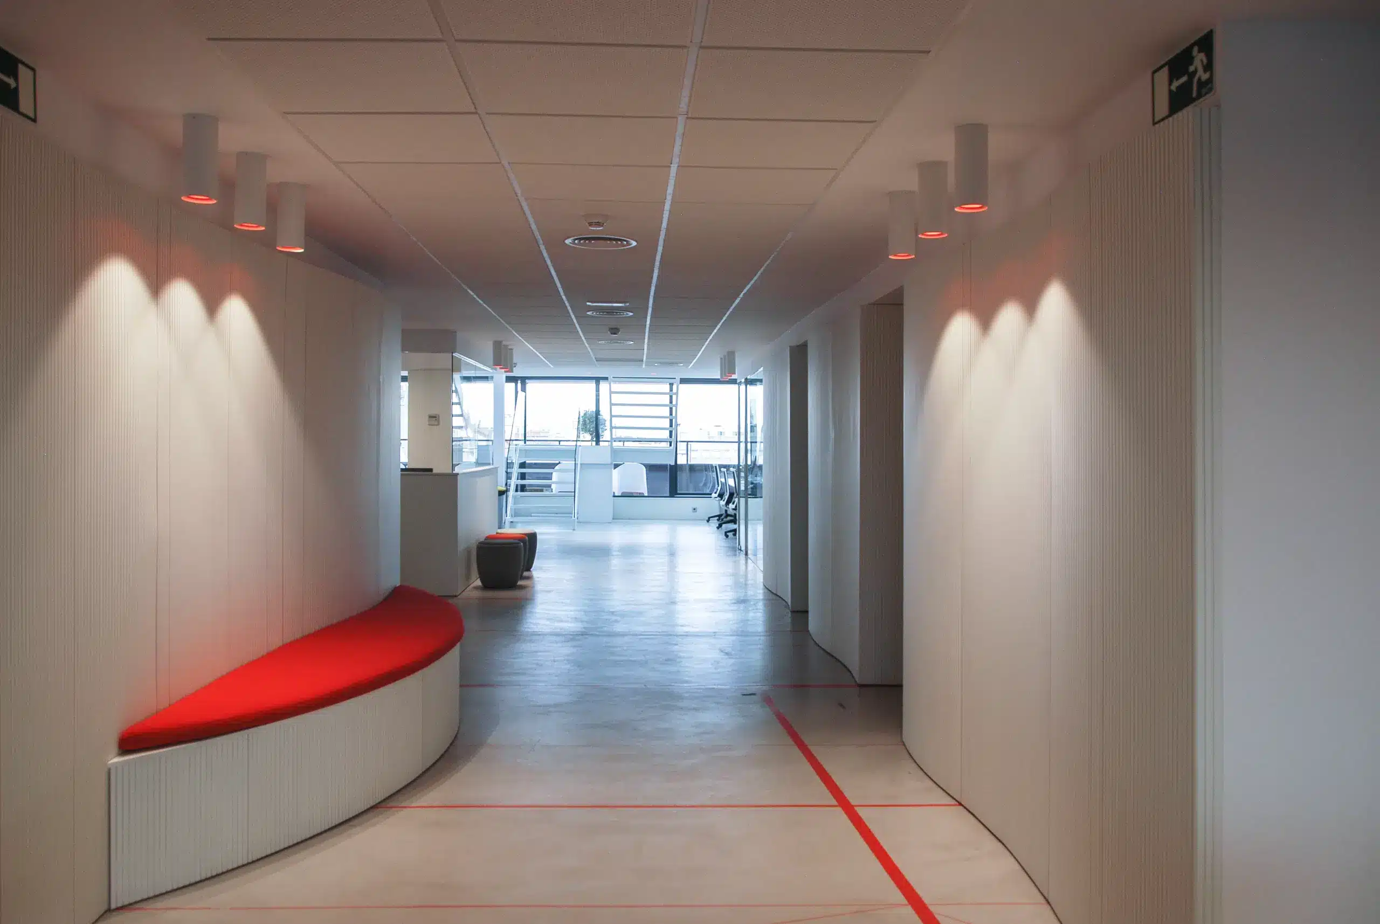
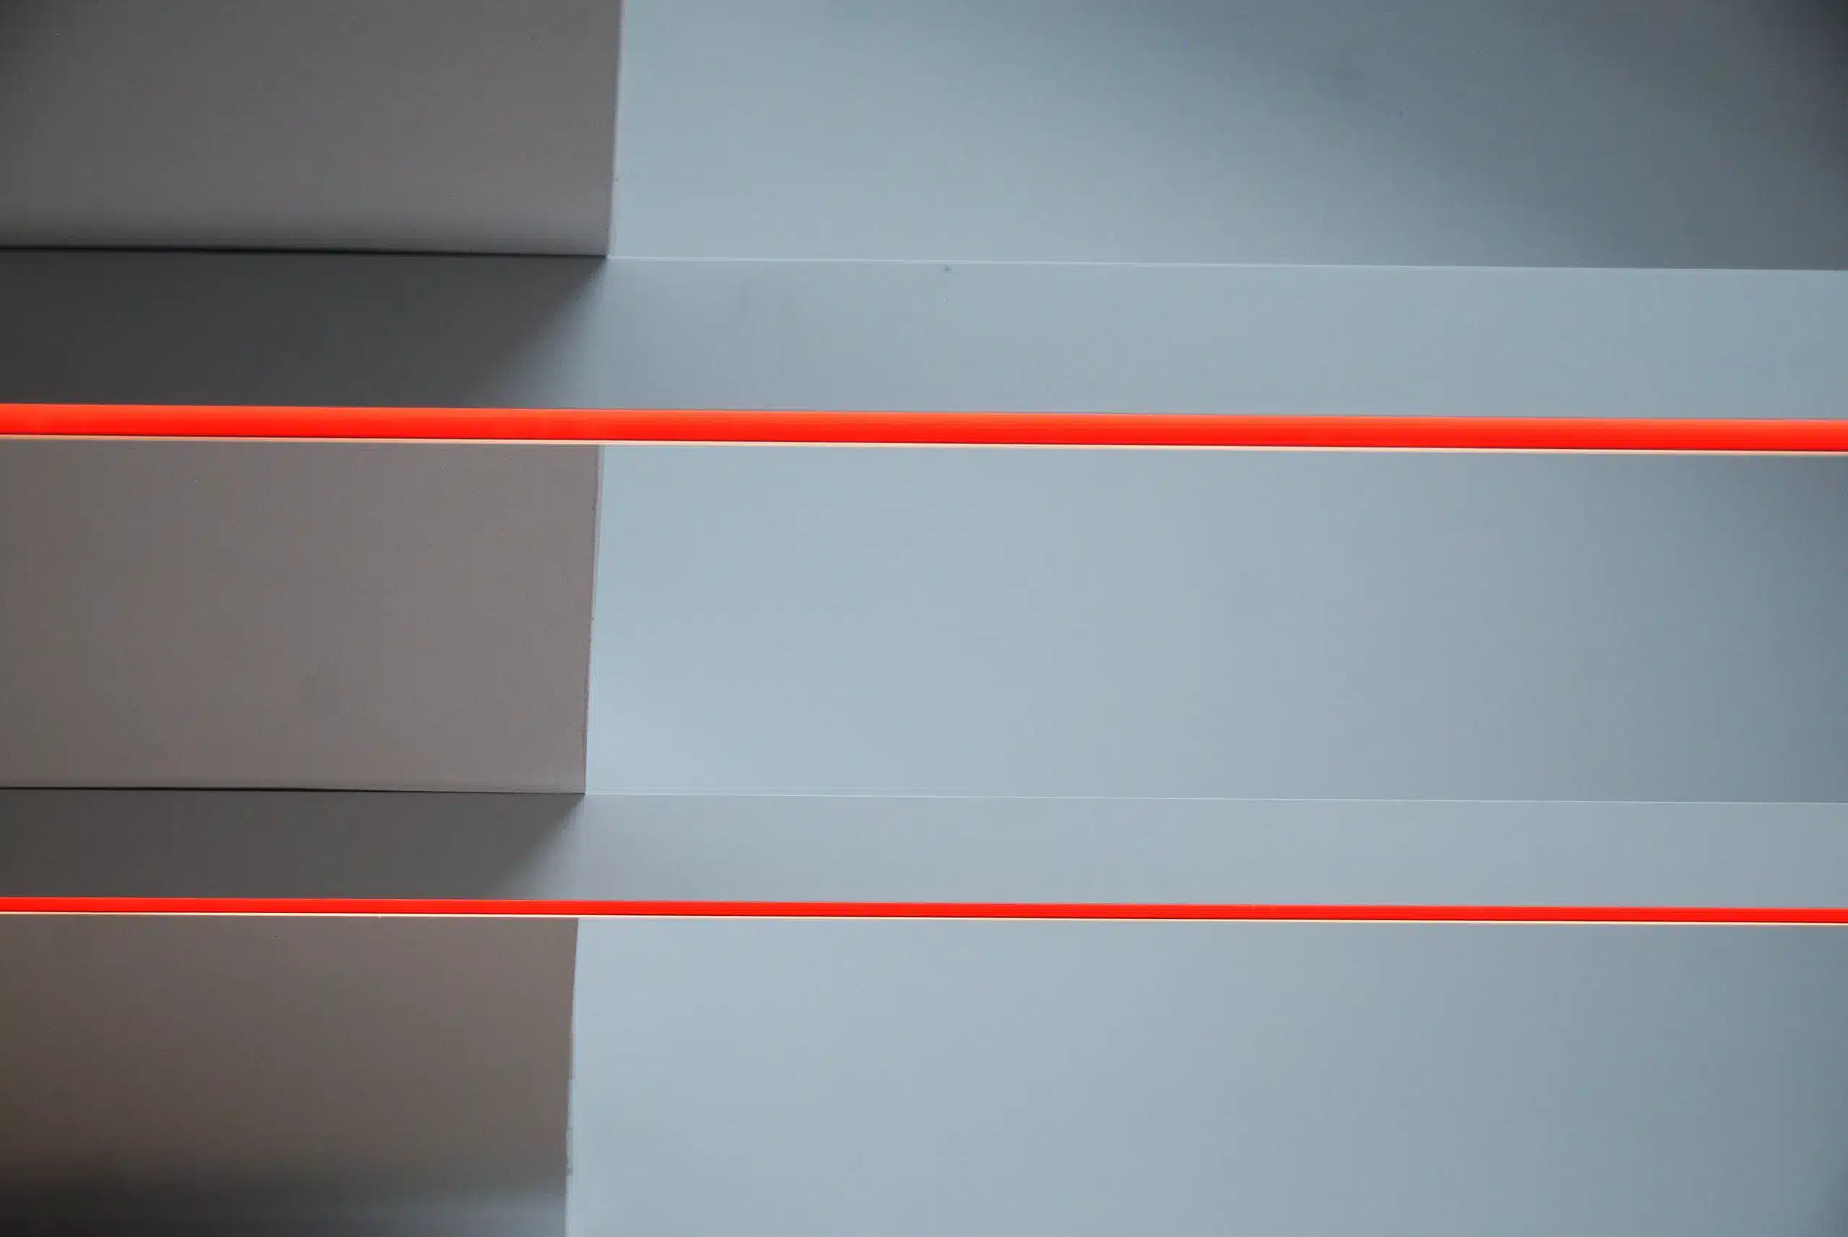
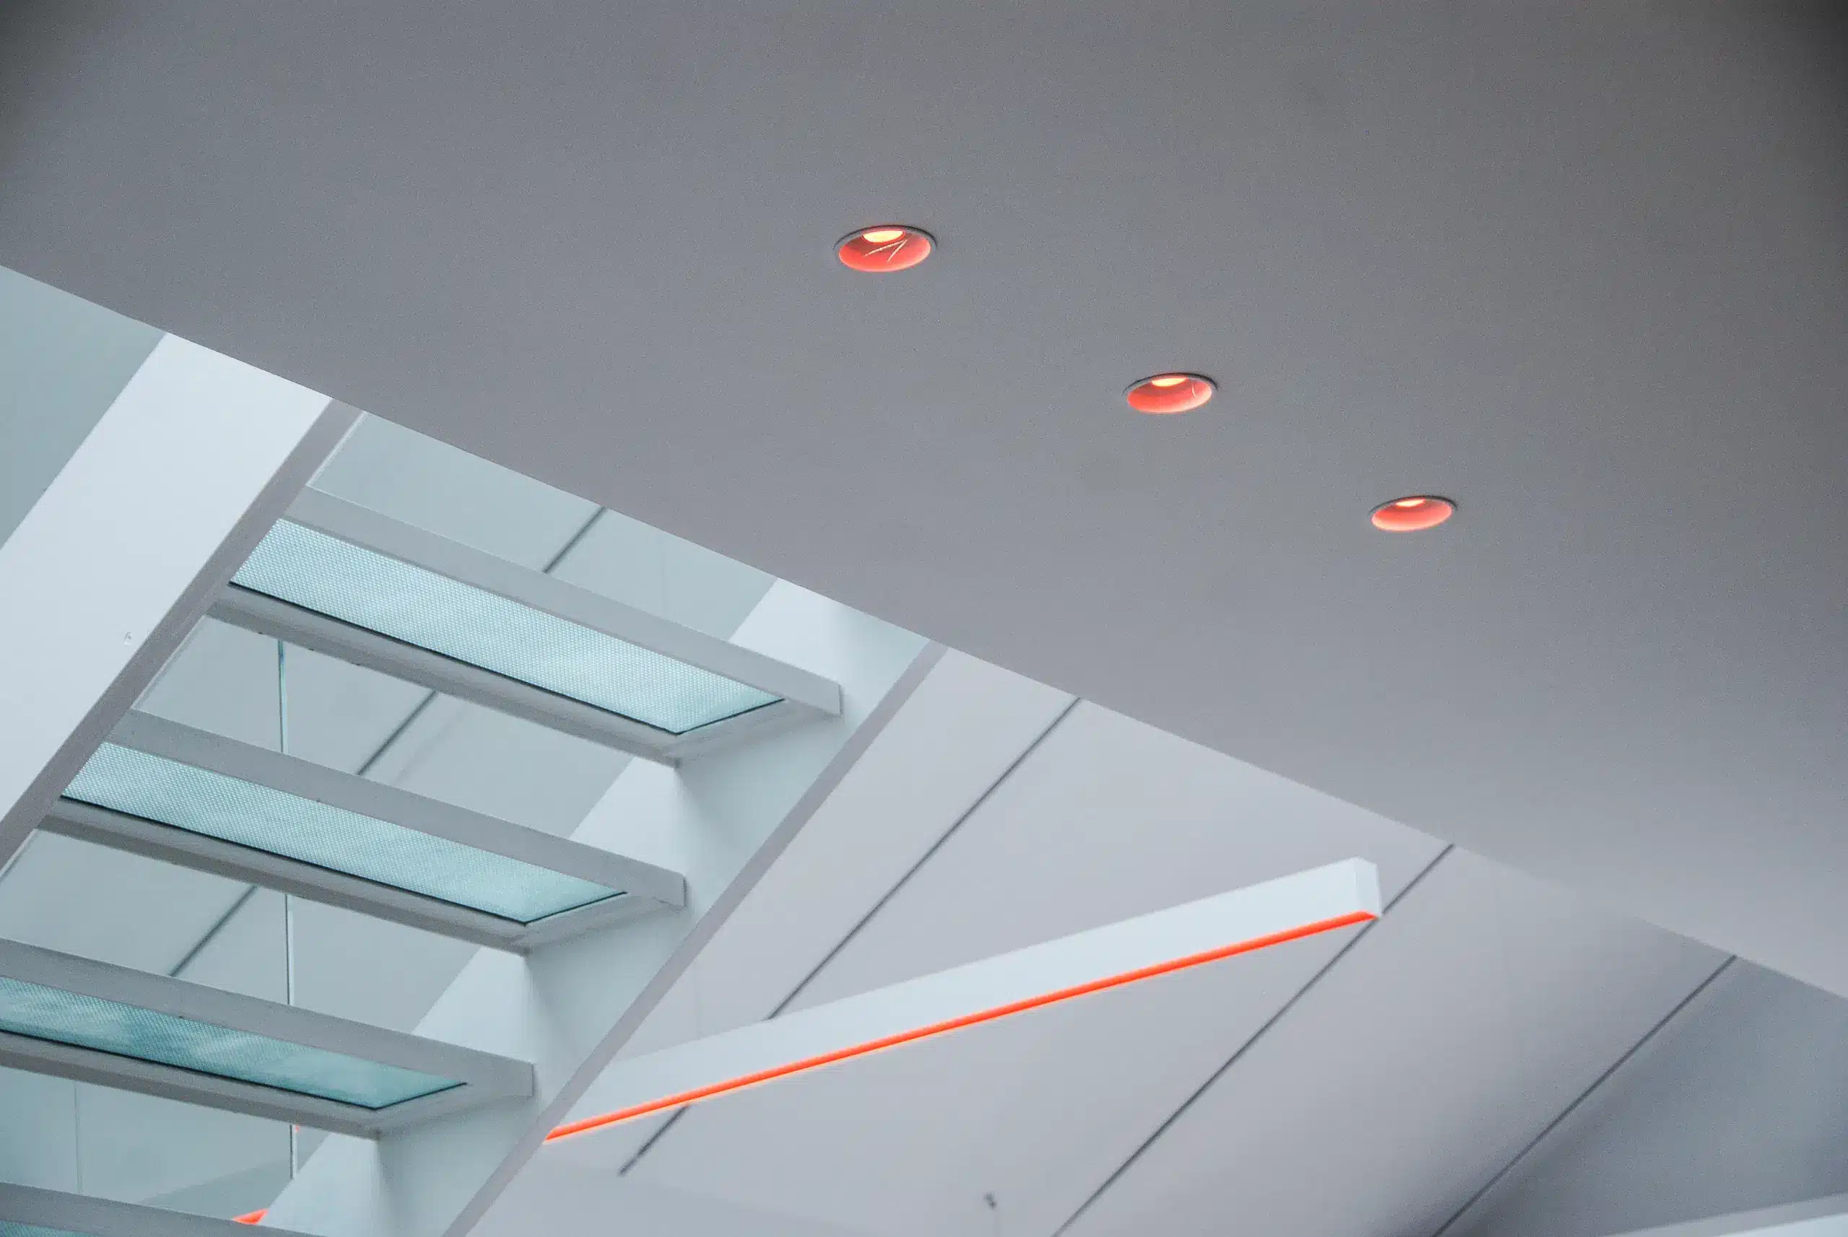
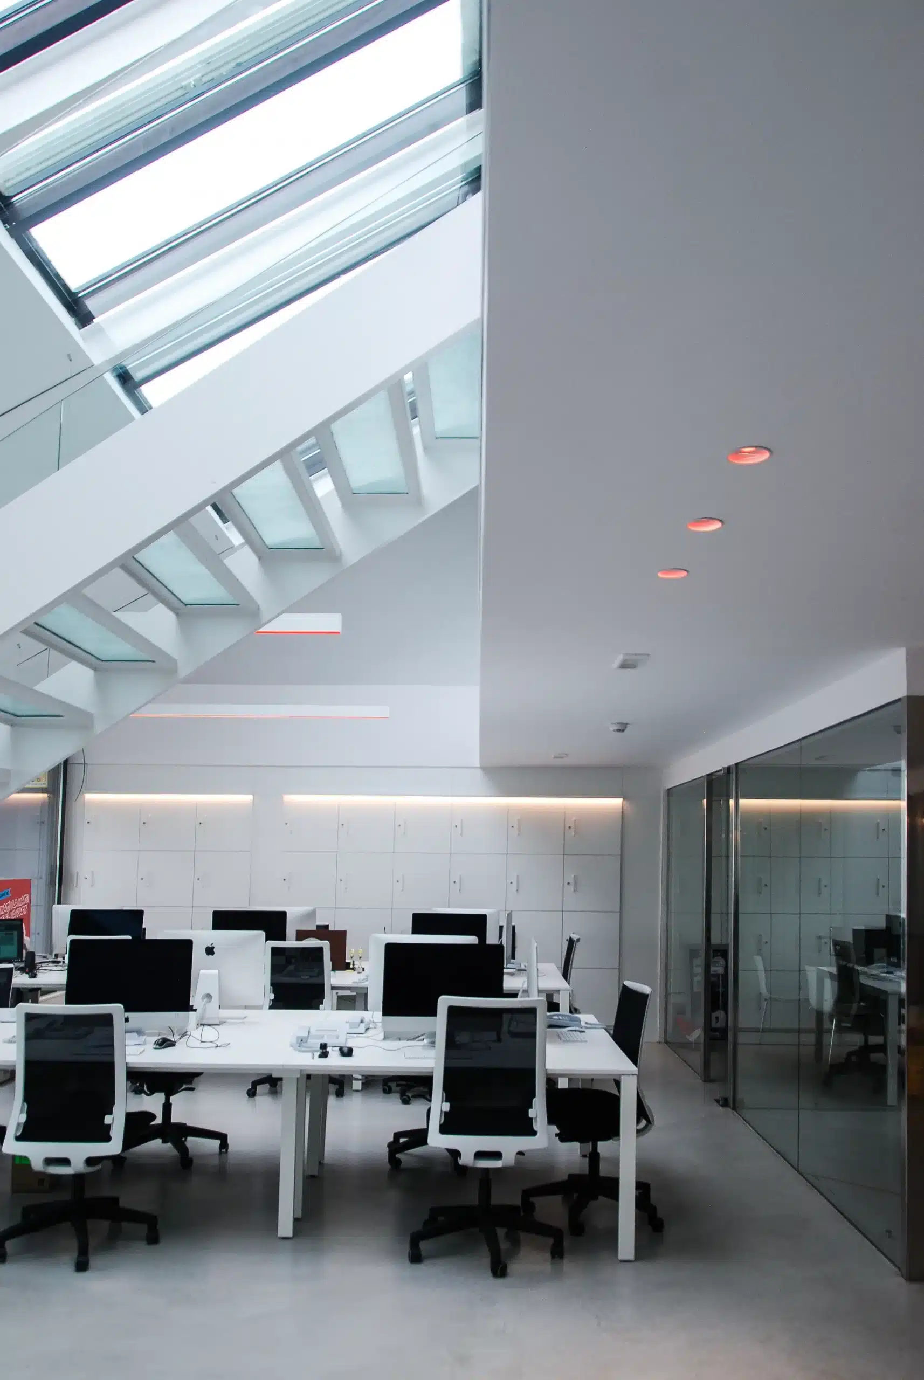
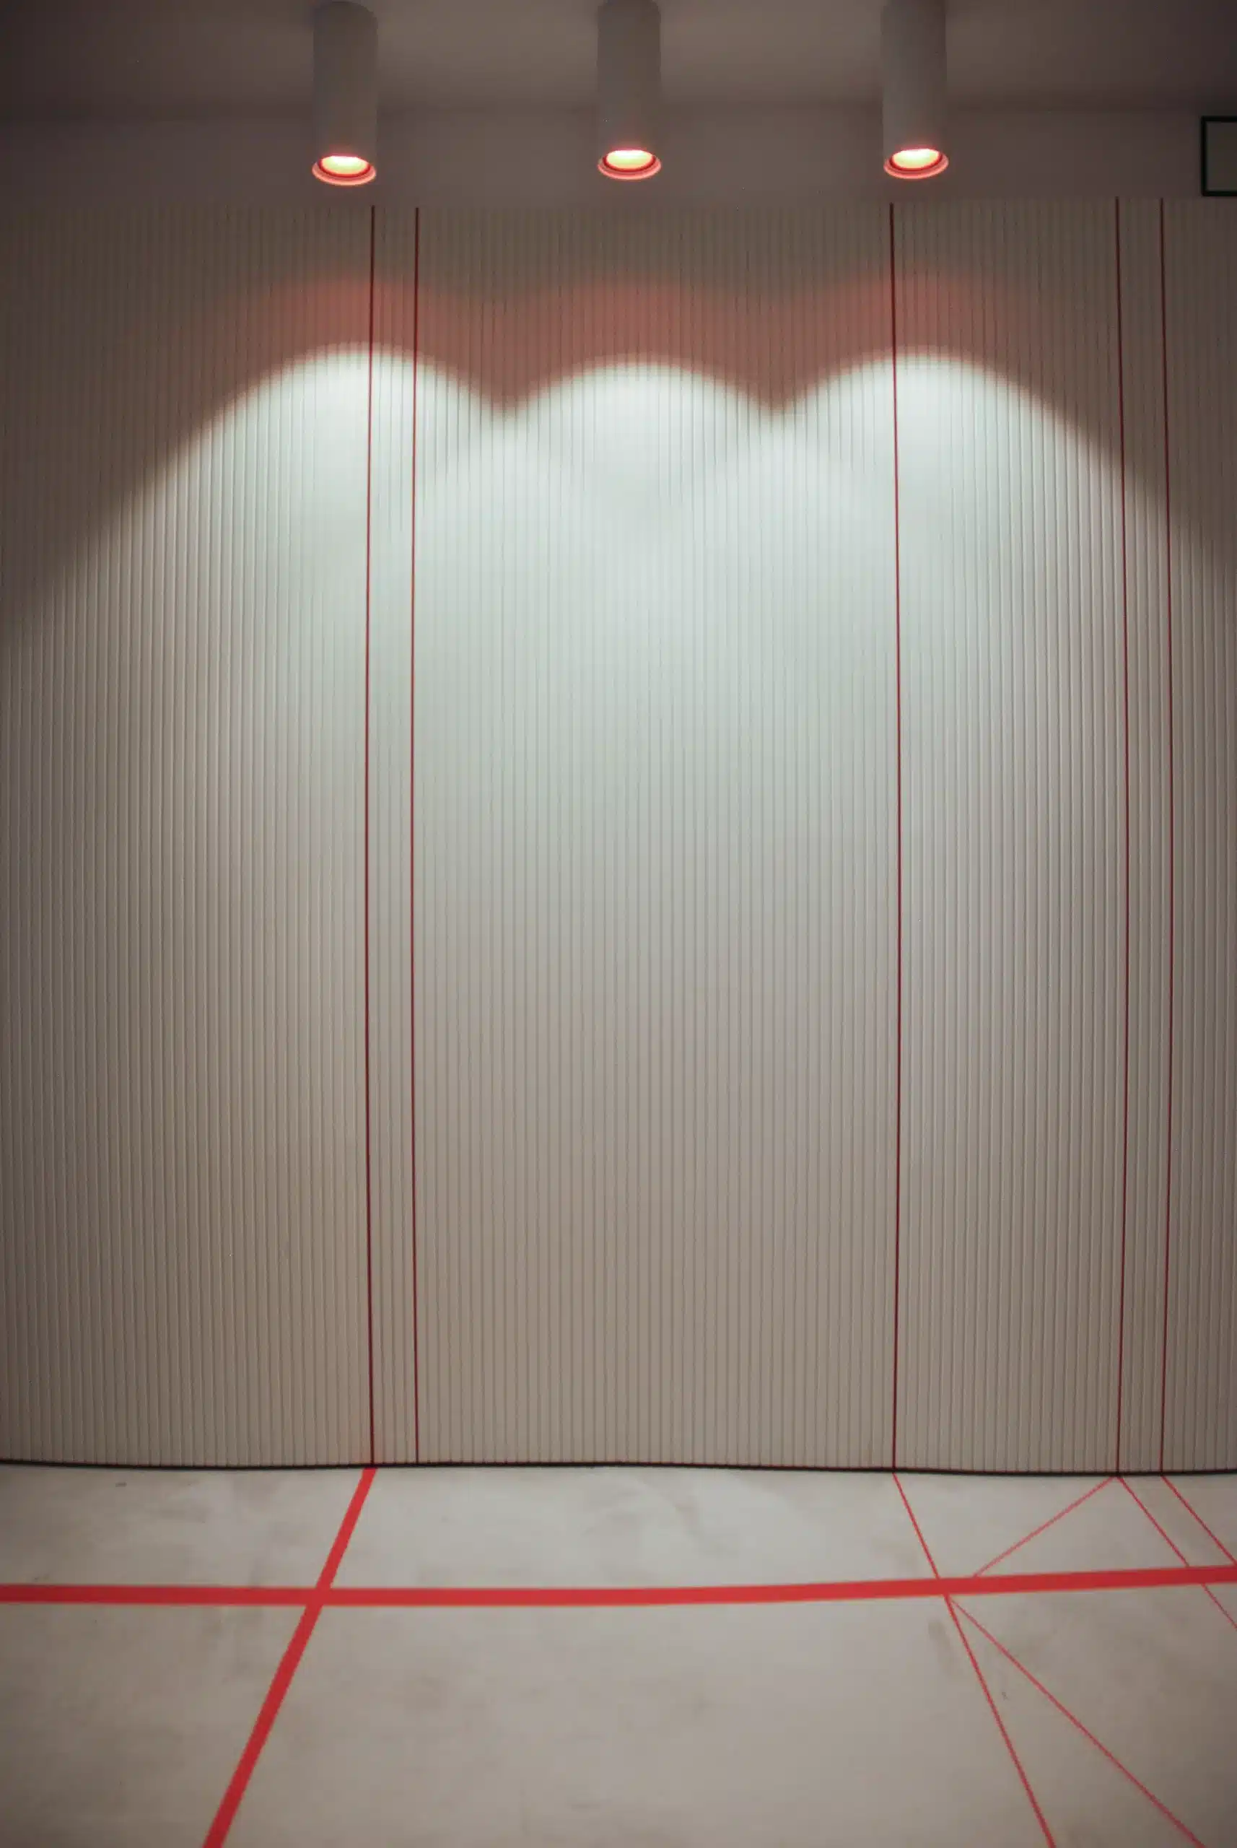
Walls and ceilings are treated as a single continuous envelope that gives visual coherence to the whole floor. Over a neutral base of whites and greys, red lines of light and colour run along floors, ceilings and furniture, guiding the way from reception to the work areas. The result is an office that conveys the station’s vibrant identity from the very first step.
Workspaces
Open-plan office and glass meeting rooms
Collaboration, natural light and privacy when needed.
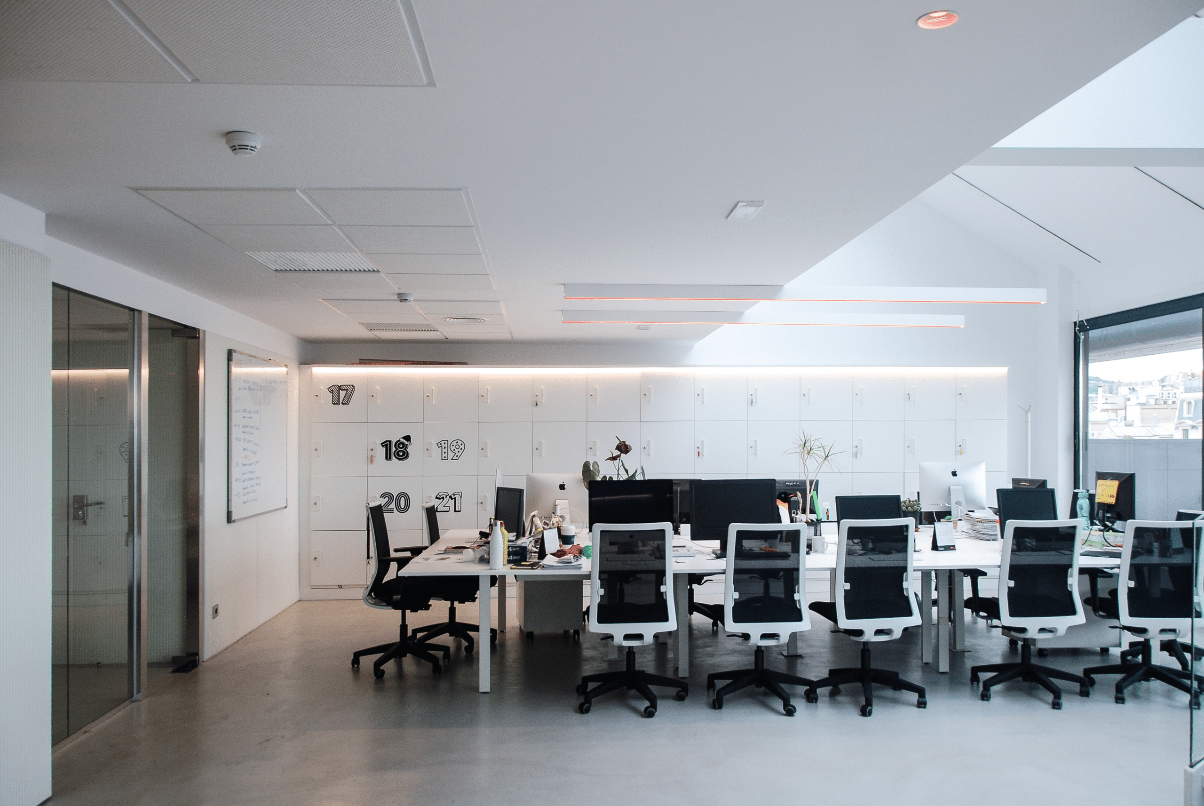
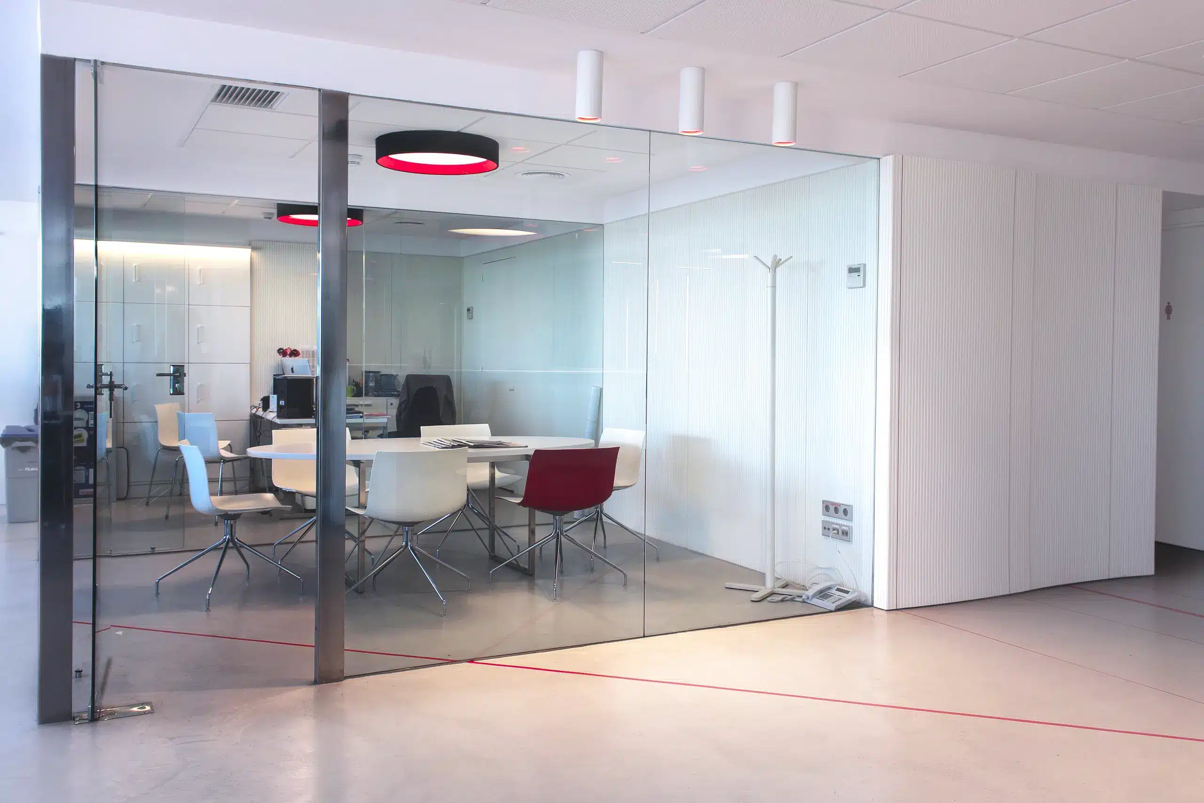
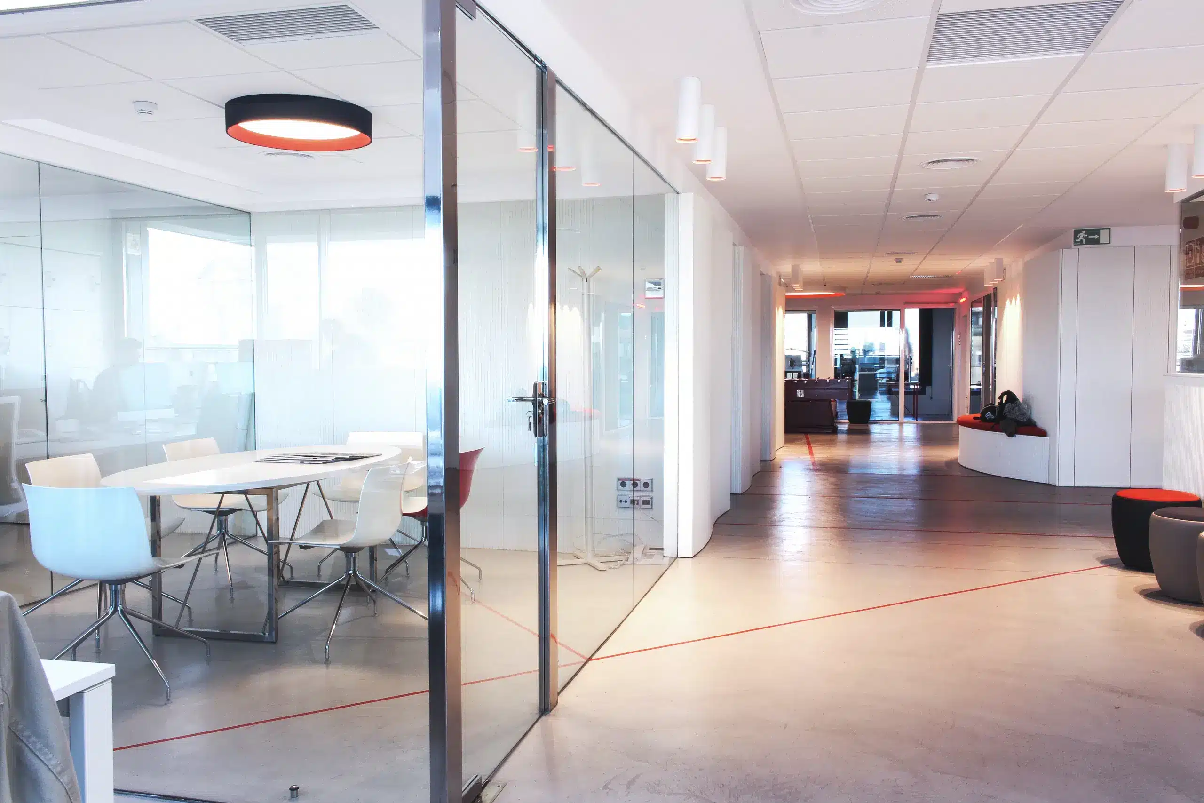
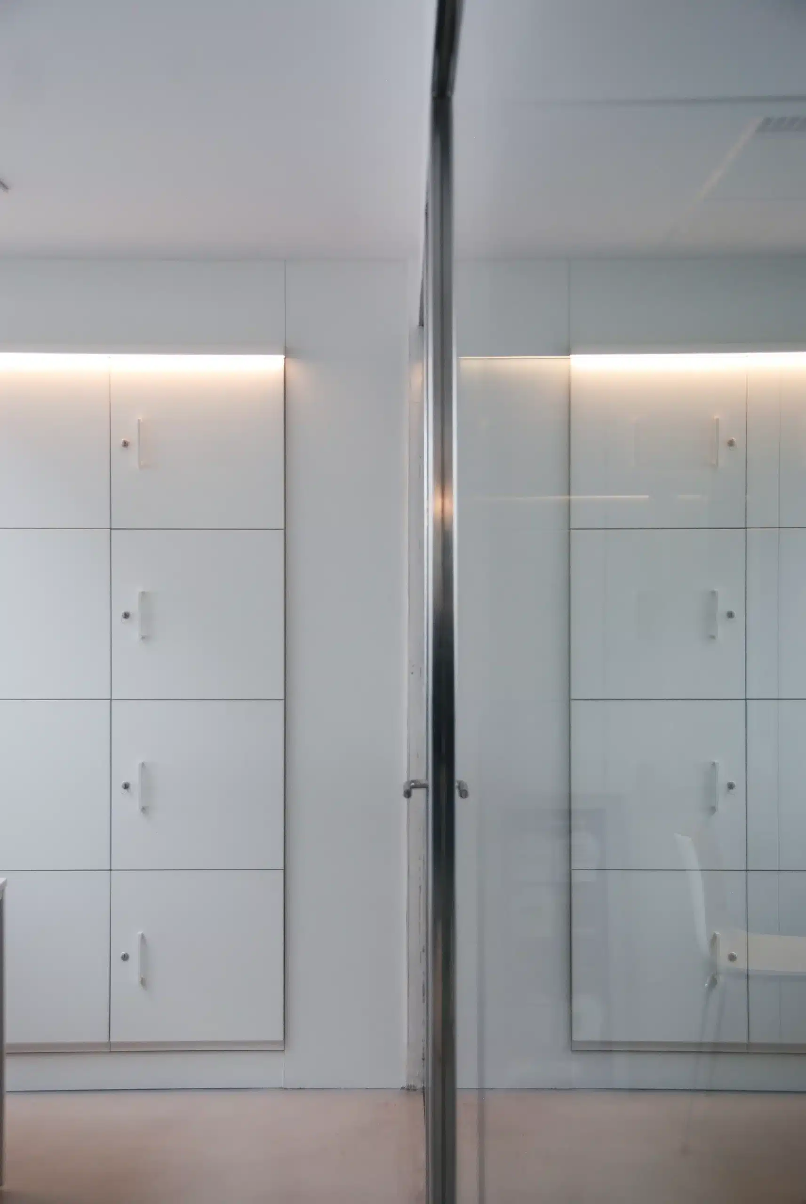
Renewing the furniture and lighting was key to transforming the way the team works. Workstations are organised in an open-plan office with ergonomic solutions that encourage collaboration, and technical lighting balances aesthetics with visual comfort. The meeting rooms are glass cubicles that keep the space visually open and let in natural light without sacrificing privacy.
Radio studios
Acoustics for recording rooms
The technical core of the project.
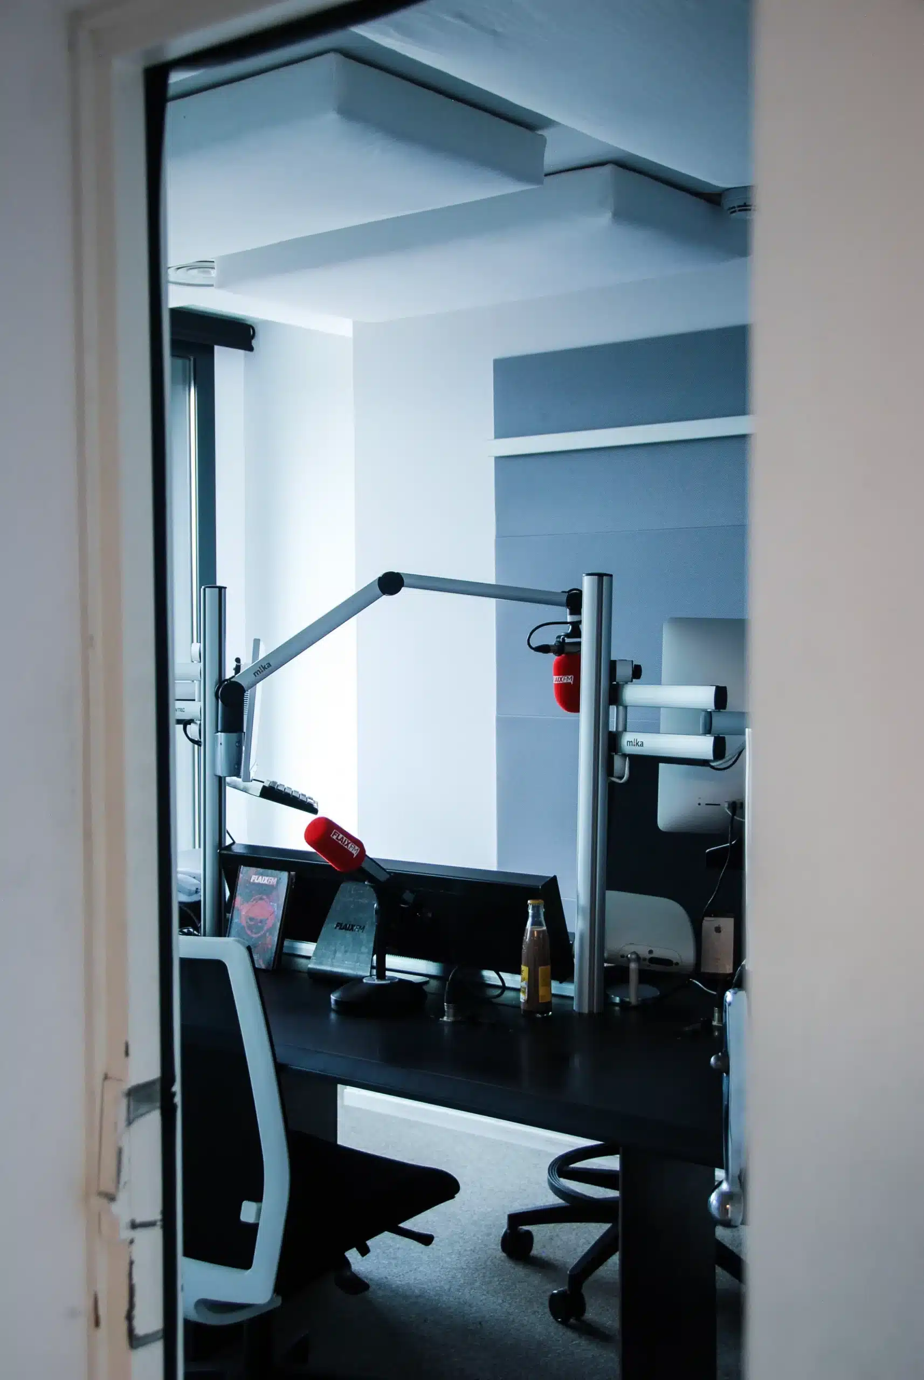
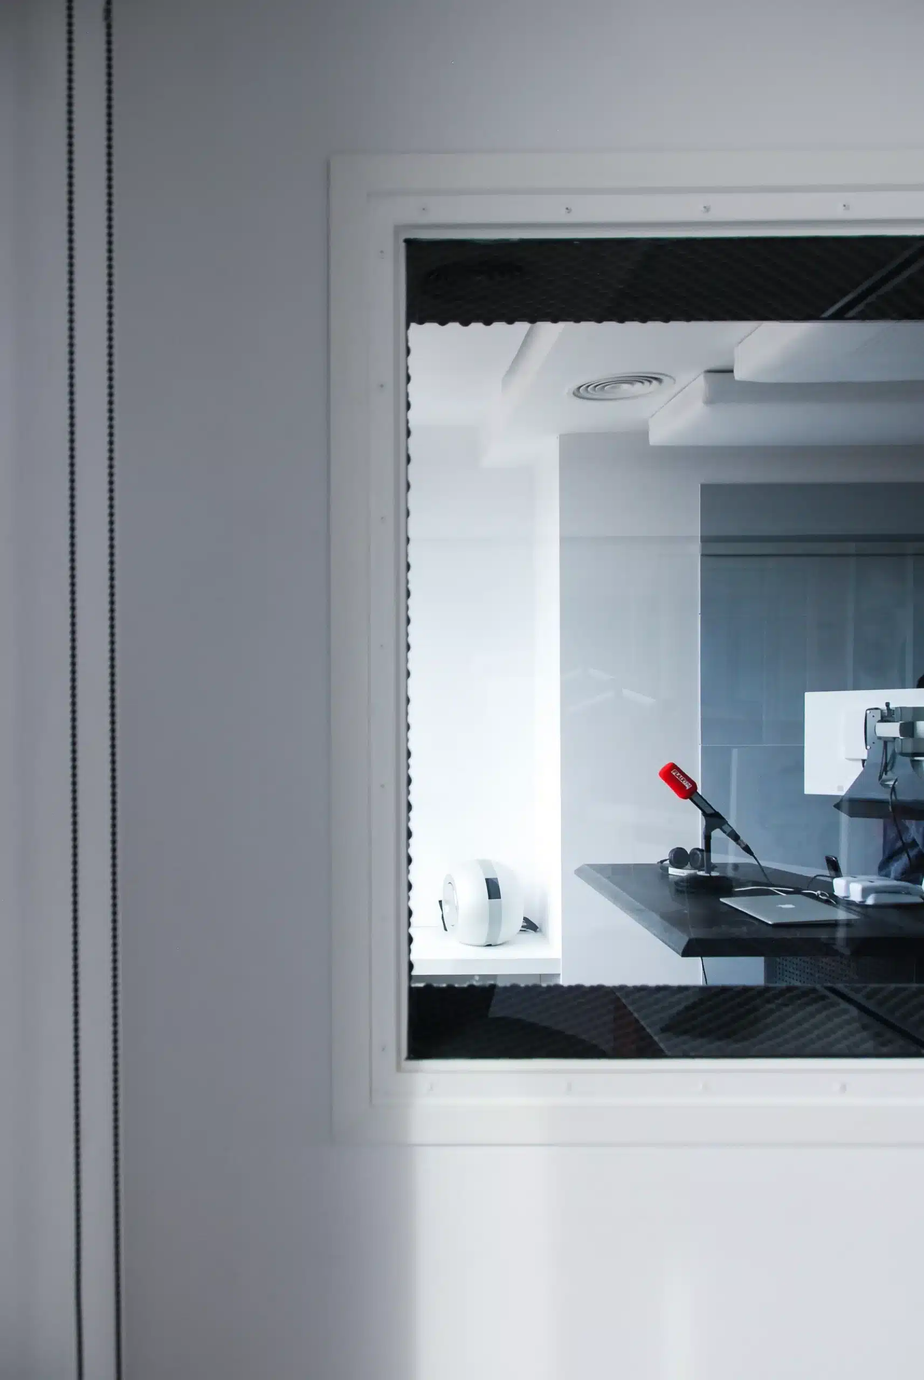
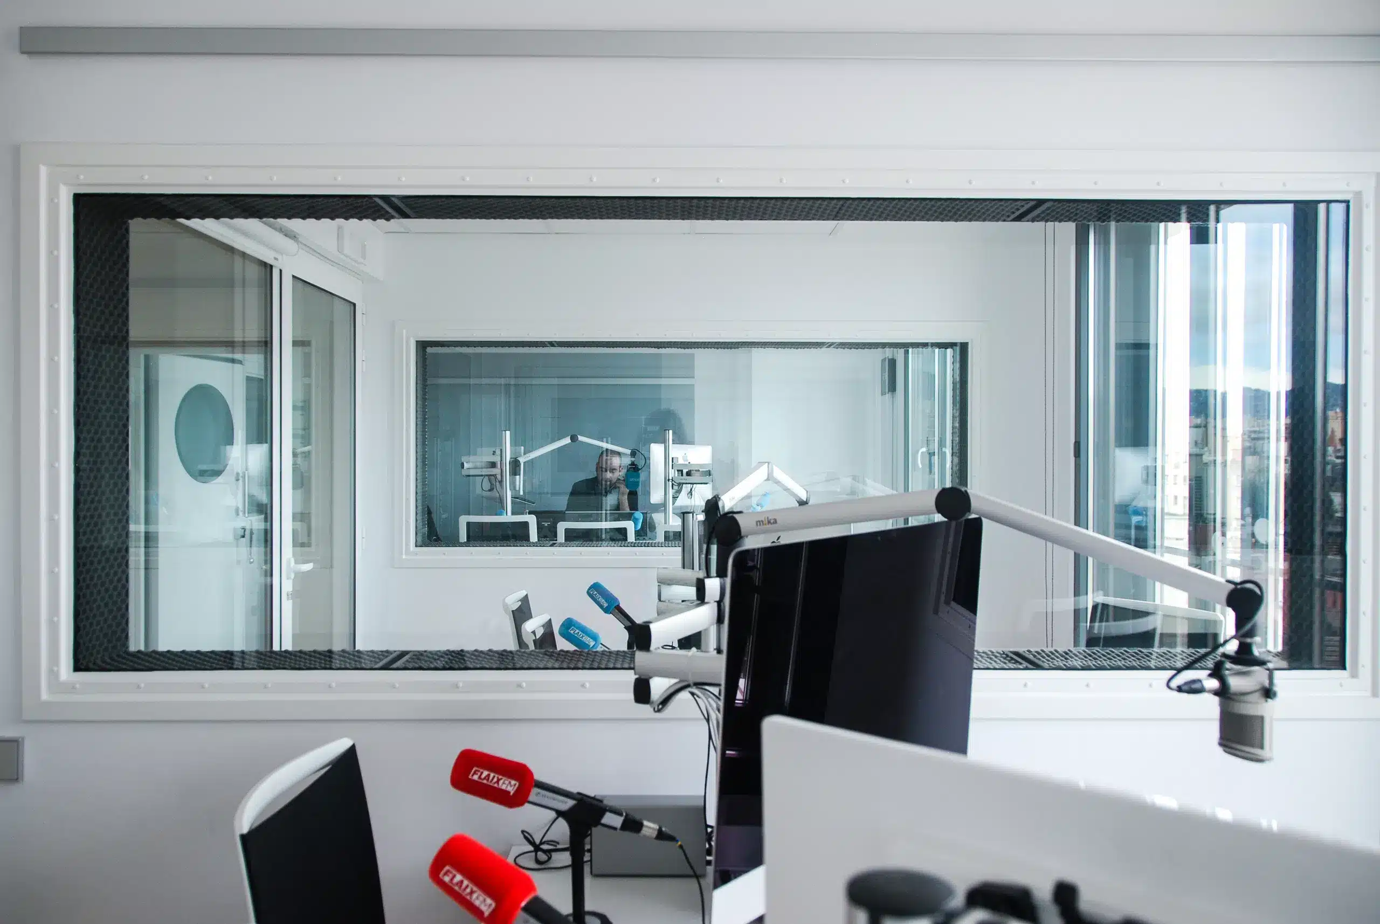
The recording rooms have advanced acoustic treatment that guarantees optimal sound quality: insulation from the rest of the office, control of internal reverberation and glazing that allows visual contact between the studio and the control room.
Key decisions
Six design decisions
How a creative and technically demanding office was resolved.
Corporate identity
The brand’s colours and character are built into the architecture, not just the signage.
Continuous envelope
Walls and ceilings treated as a single volume that unifies the whole floor.
Technical lighting
Linear and spot lighting that balances visual comfort at the desks with the image of the space.
Acoustics
Insulated, acoustically treated recording studios for professional sound quality.
Glass rooms
Transparent meeting rooms that keep the natural light and the sense of space.
Ergonomic furniture
Workstations designed for collaboration and long working days.
Frequently asked questions
Renovating an office
Related