
Project · Detached house renovation · Sant Feliu de Llobregat (Barcelona)
Renovating a terraced house in Sant Feliu de Llobregat: light, health and accessibility

The new inner courtyard brings light and ventilation to the heart of the house.
140 m²
Area
Terraced house on a long, narrow plot.
€135,000
Construction budget
Full renovation with energy upgrade.
MVHR
Ventilation
Filtered air with heat recovery.
Courtyard
Inner
Light and air for every room.
The brief
A dark, damp house with many level changes
The house, on a long plot between party walls on Comte Vilardaga street, had serious shortcomings in lighting, ventilation, damp, structural condition and accessibility. The brief was to turn it into a comfortable, healthy home on a tight budget.
The strategy was to invest in what cannot be seen — structure, insulation, ventilation and drainage — and to use simple materials for the finishes, recovering the original elements worth keeping.
Project data
Light
Rooflights and an inner courtyard at the heart of the house
Natural light and cross ventilation for every room.


The key decision was to open rooflights in the roof, bringing natural light inside and making the loft space habitable, which increases the usable area. In the middle of the plot an inner courtyard lights and ventilates every room; the ground floor is properly sealed and drained to put an end to damp.
The memory of the house
Handmade concrete, vaults and ceramic tiles
Removing the superfluous and showcasing the original.
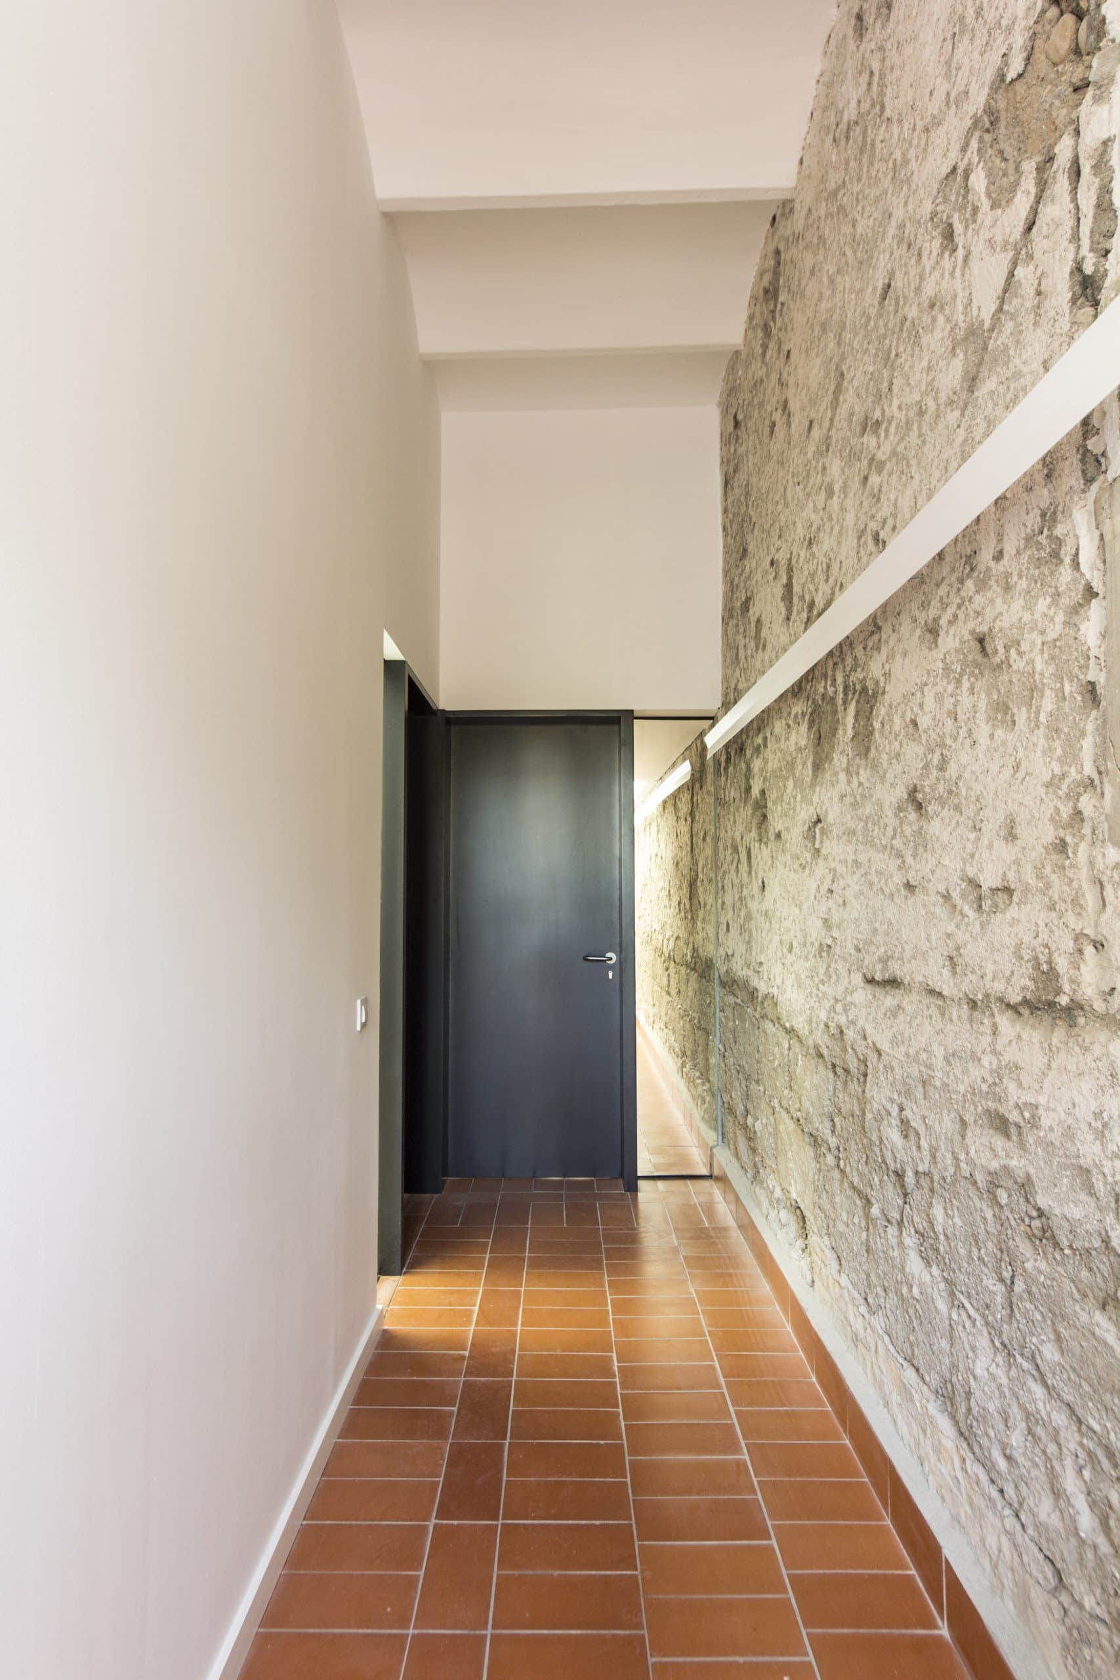

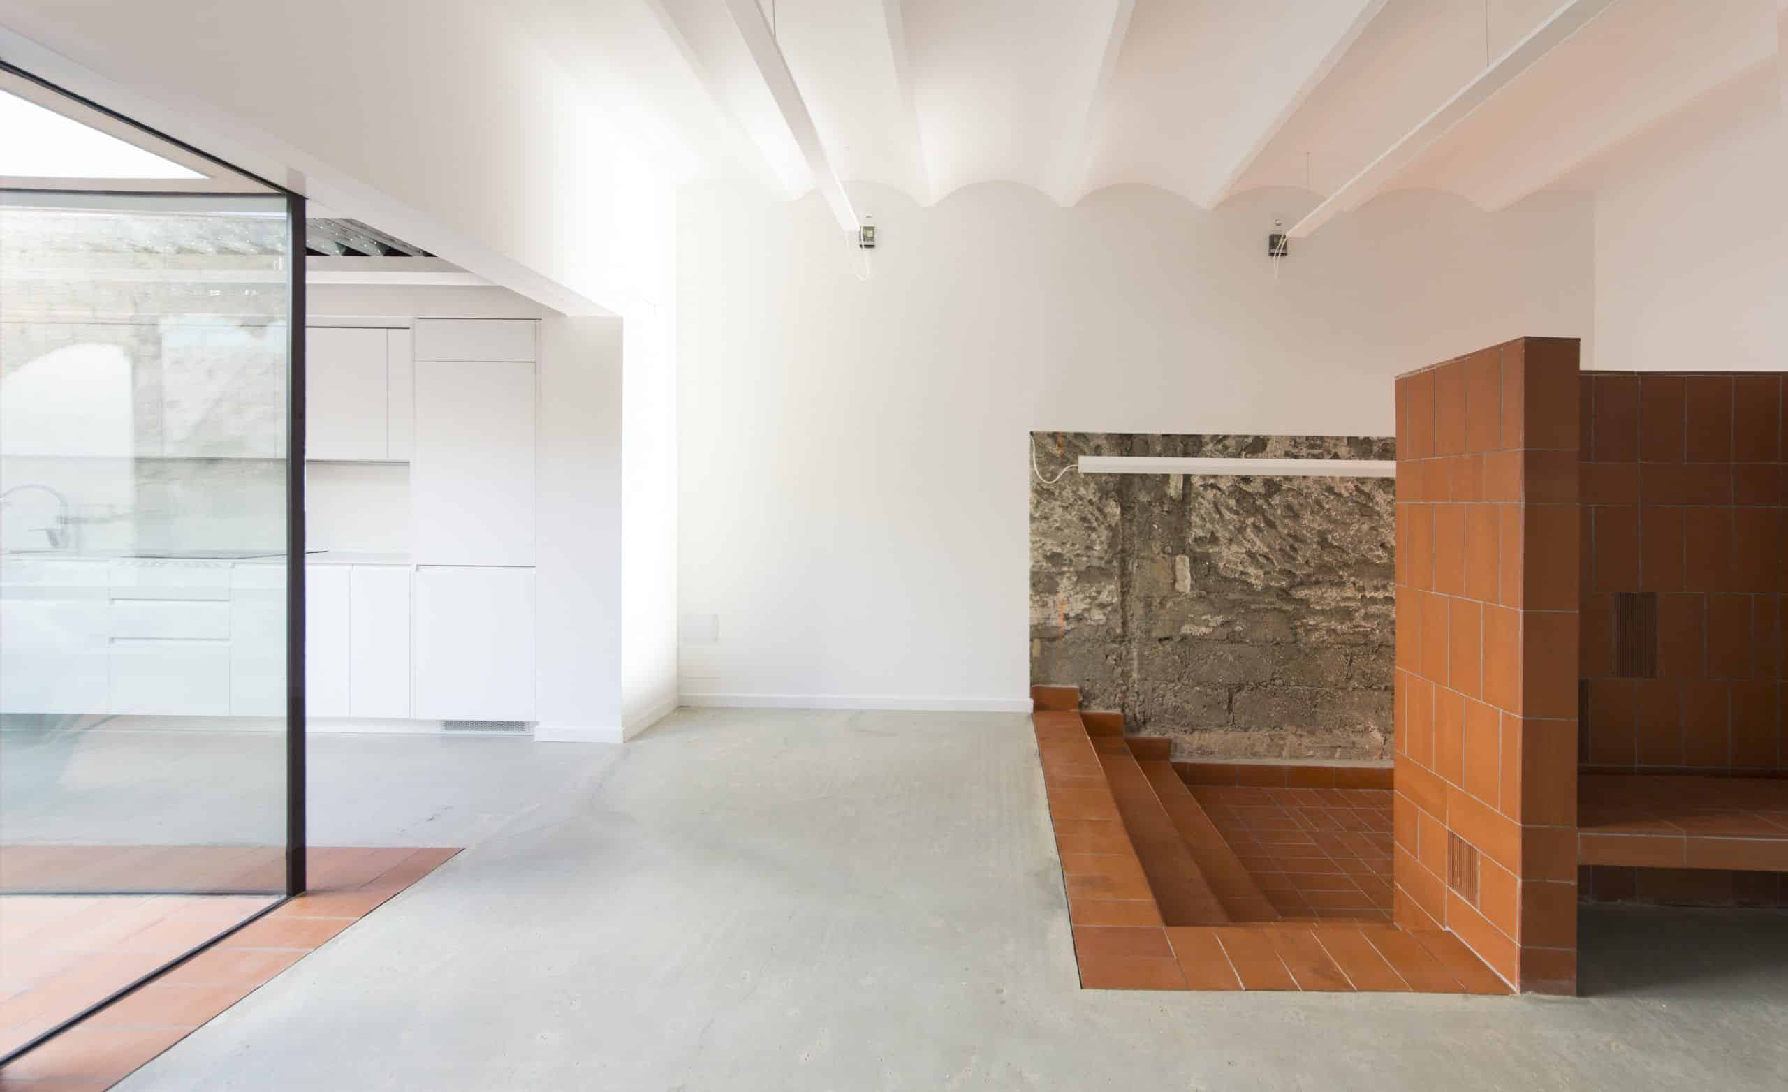


Superfluous linings were removed to expose the vaulted floor slabs, the handmade concrete party walls and the ceramic tile floors. Alongside them sits a contemporary palette of exposed concrete, glass and exposed steel structure, leaving small cut-outs as windows onto the house’s past.
Comfort and accessibility
A healthy, efficient, single-level home
MVHR, better insulation and grouped steps.


A mechanical ventilation system with filtration and heat recovery was installed, and the roof and façade insulation was improved to cut winter heat loss and summer heat gain. The structure was simplified and its defects corrected. Steps were grouped at specific points so that the main areas are on a single level.
Frequently asked questions
Renovating a terraced house
Related