
Project · Flat renovation · Avinguda de Sarrià, Barcelona
Flat renovation with Catalan vaults on Avinguda de Sarrià
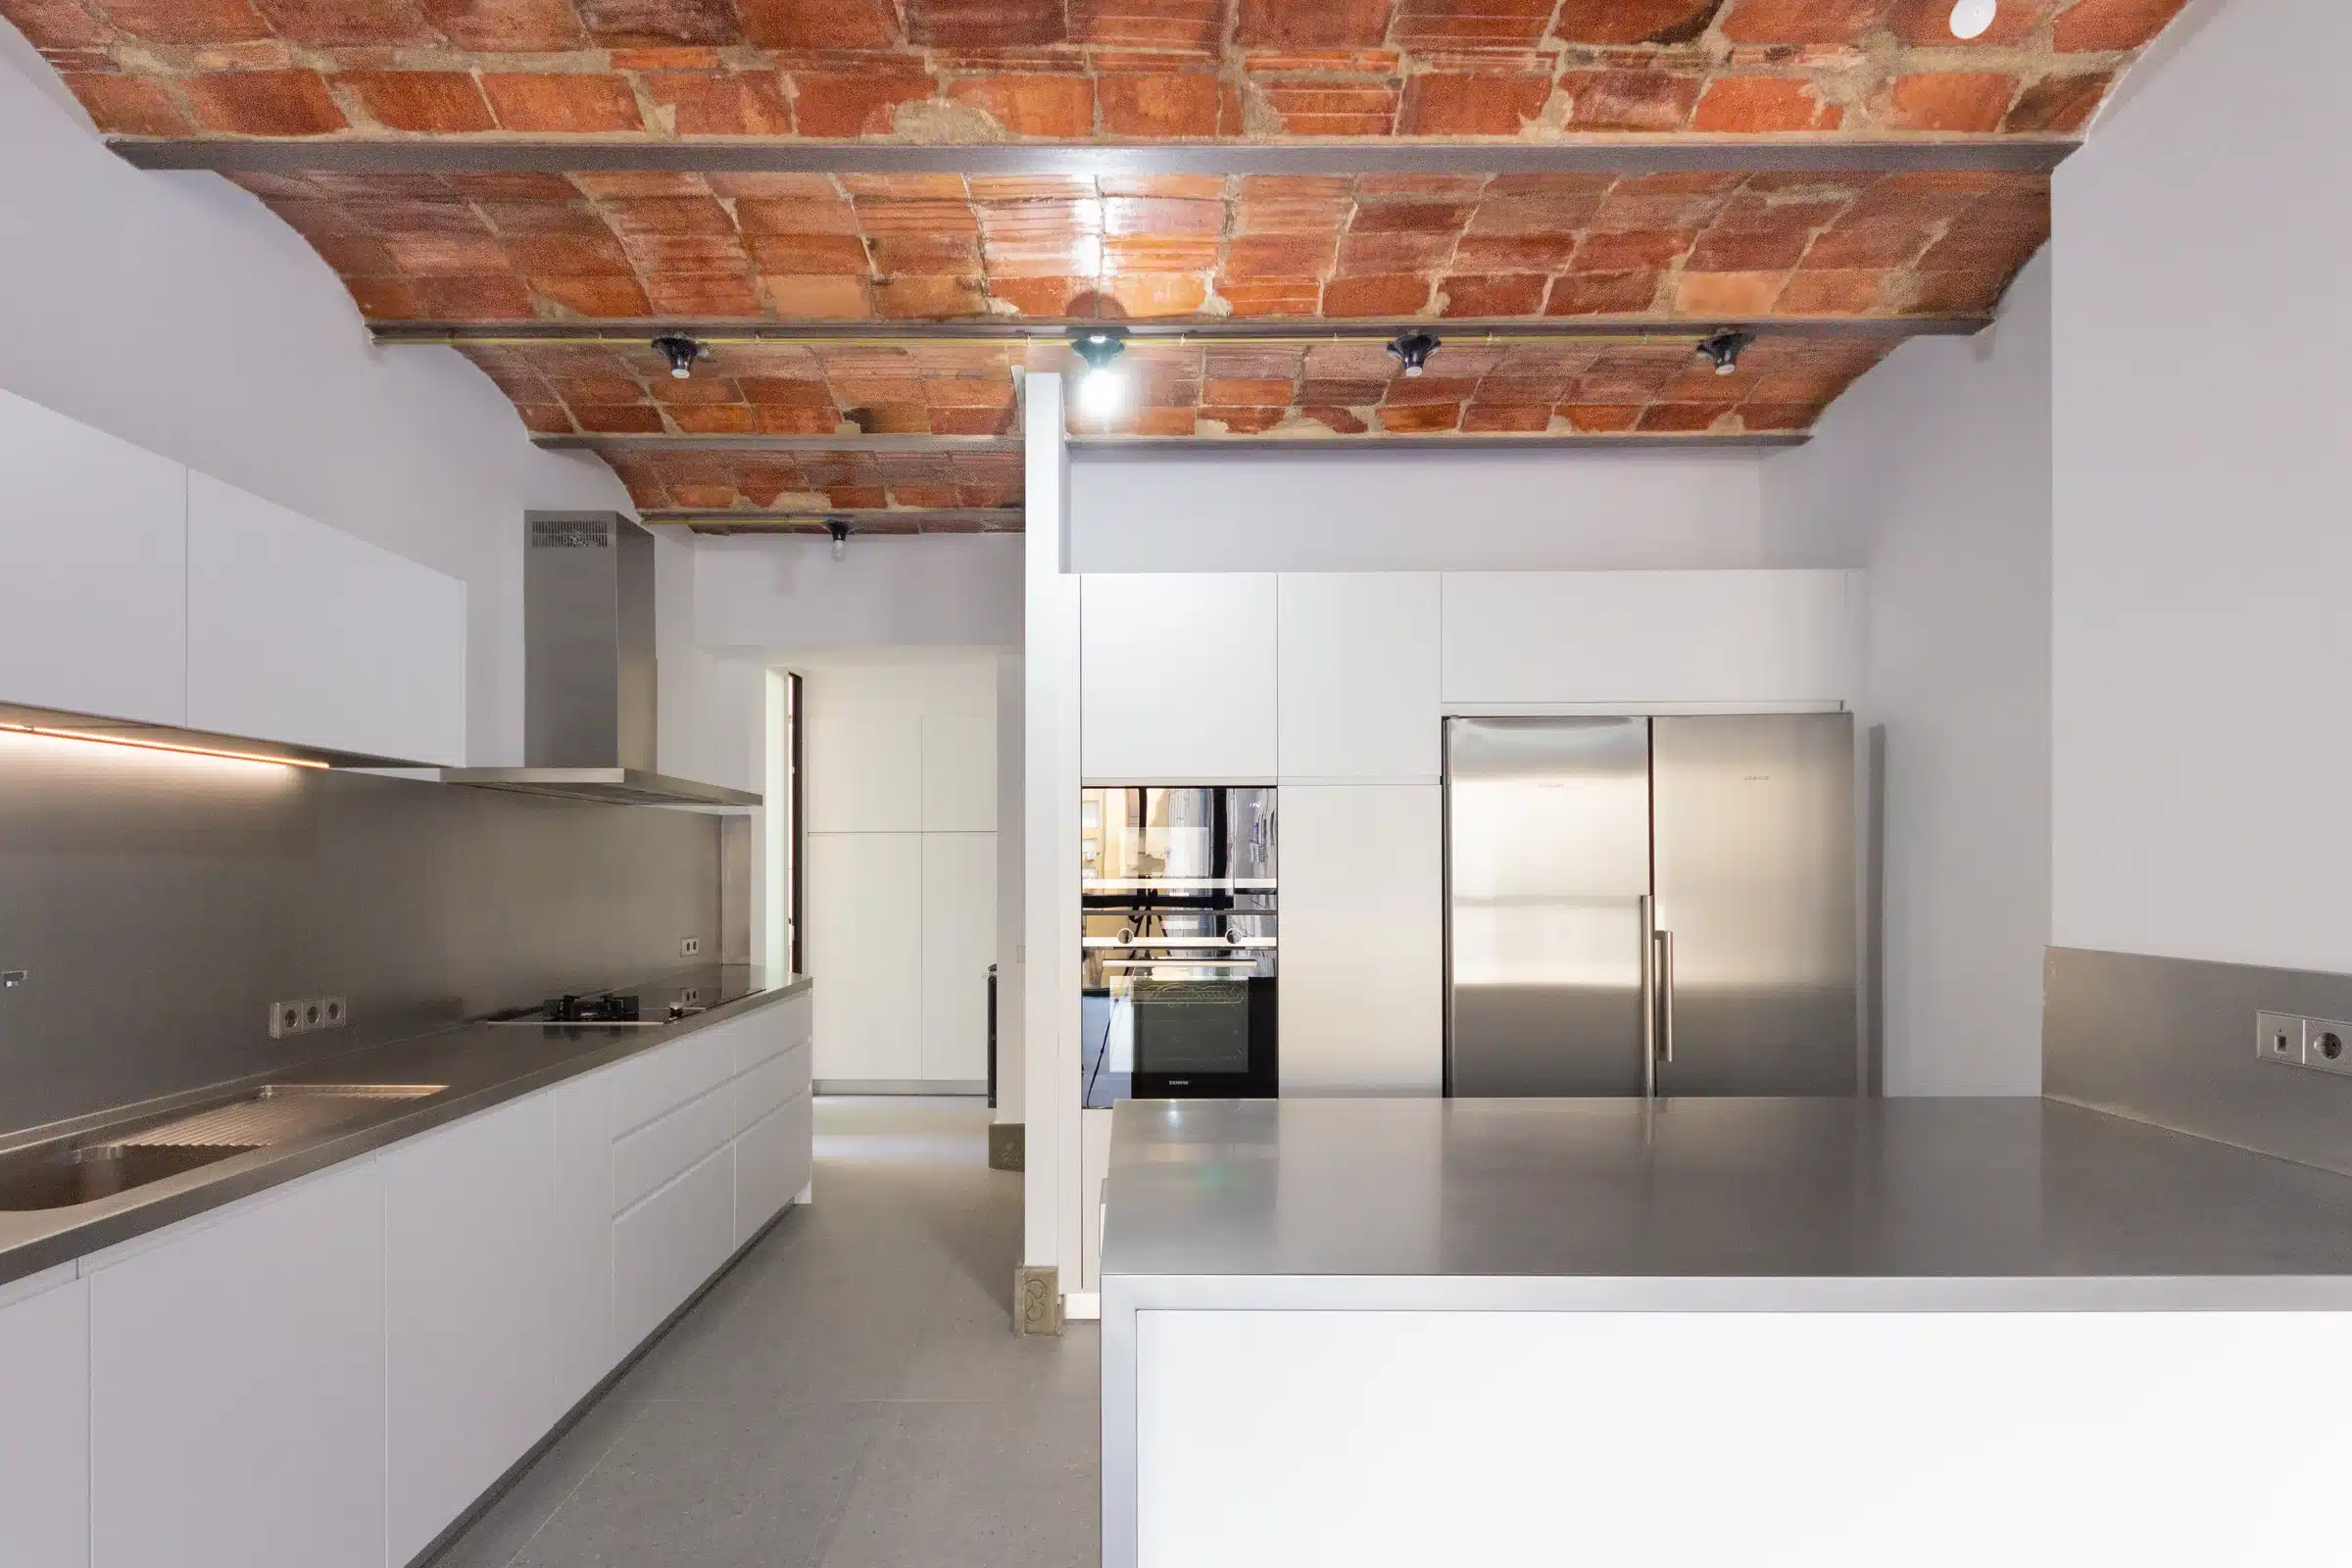
Flat renovation with Catalan vaults: the kitchen open to the living room under the restored brick vaulted ceiling.
110 m²
Usable floor area
A flat in a building from 1966.
4
Double bedrooms
And two full bathrooms.
1
Living space
Living room, dining room and kitchen in a single space.
−39 %
Energy use
Non-renewable primary energy, according to the initial and final certificates.
The brief
From a compartmentalised flat to an open, bright home
The flat, in a 1966 building on Avinguda de Sarrià, had the typical layout of its time: a closed kitchen, long corridors and small rooms, with single-glazed windows and the original services. The ceiling concealed the Catalan vaults of the floor structure, made of steel joists and brick vaulting.
The owners wanted to make it their main home: a generous living space to cook and spend time together, four bedrooms for the family and a more comfortable, efficient home. We designed and managed the full renovation, from the survey of the existing condition to the certificate of habitability.
Project details
Drawings
Before and after the flat renovation
The new layout keeps the rooms in similar positions to the originals, but removes corridors and partitions to bring kitchen, dining and living room together in a single space with light from the façade. Both plans are at the same scale and in the same position, so you can compare them as you switch from one to the other.
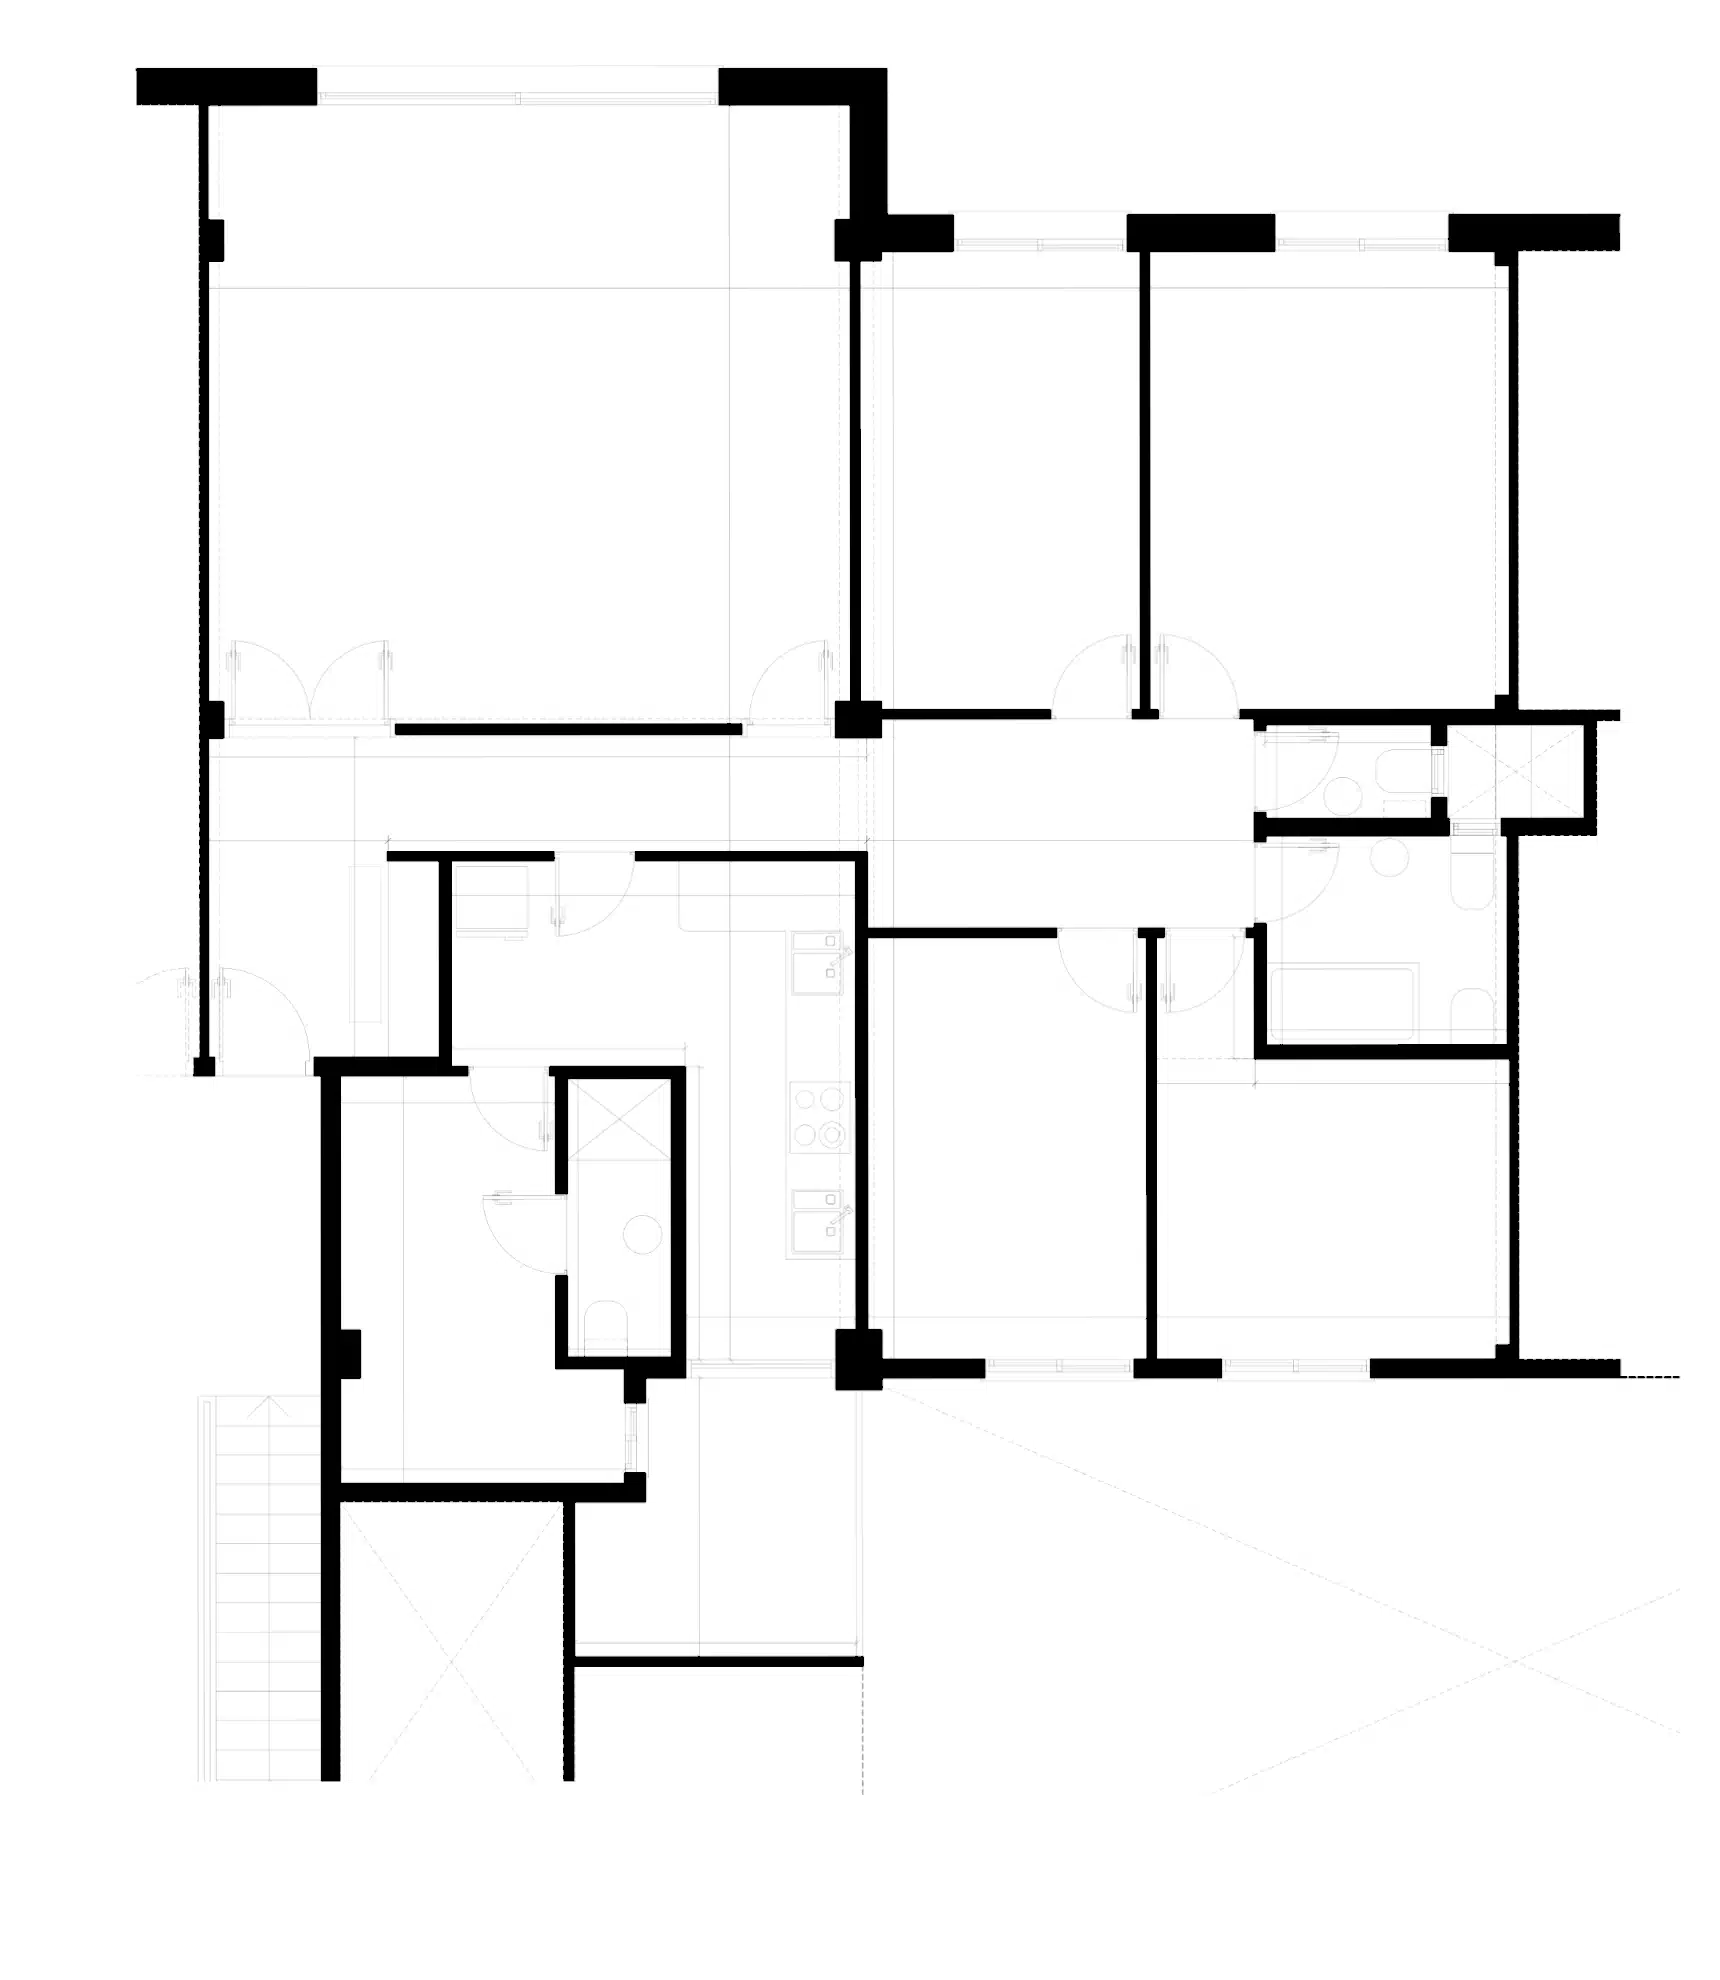
Existing floor plan: closed kitchen and long corridors
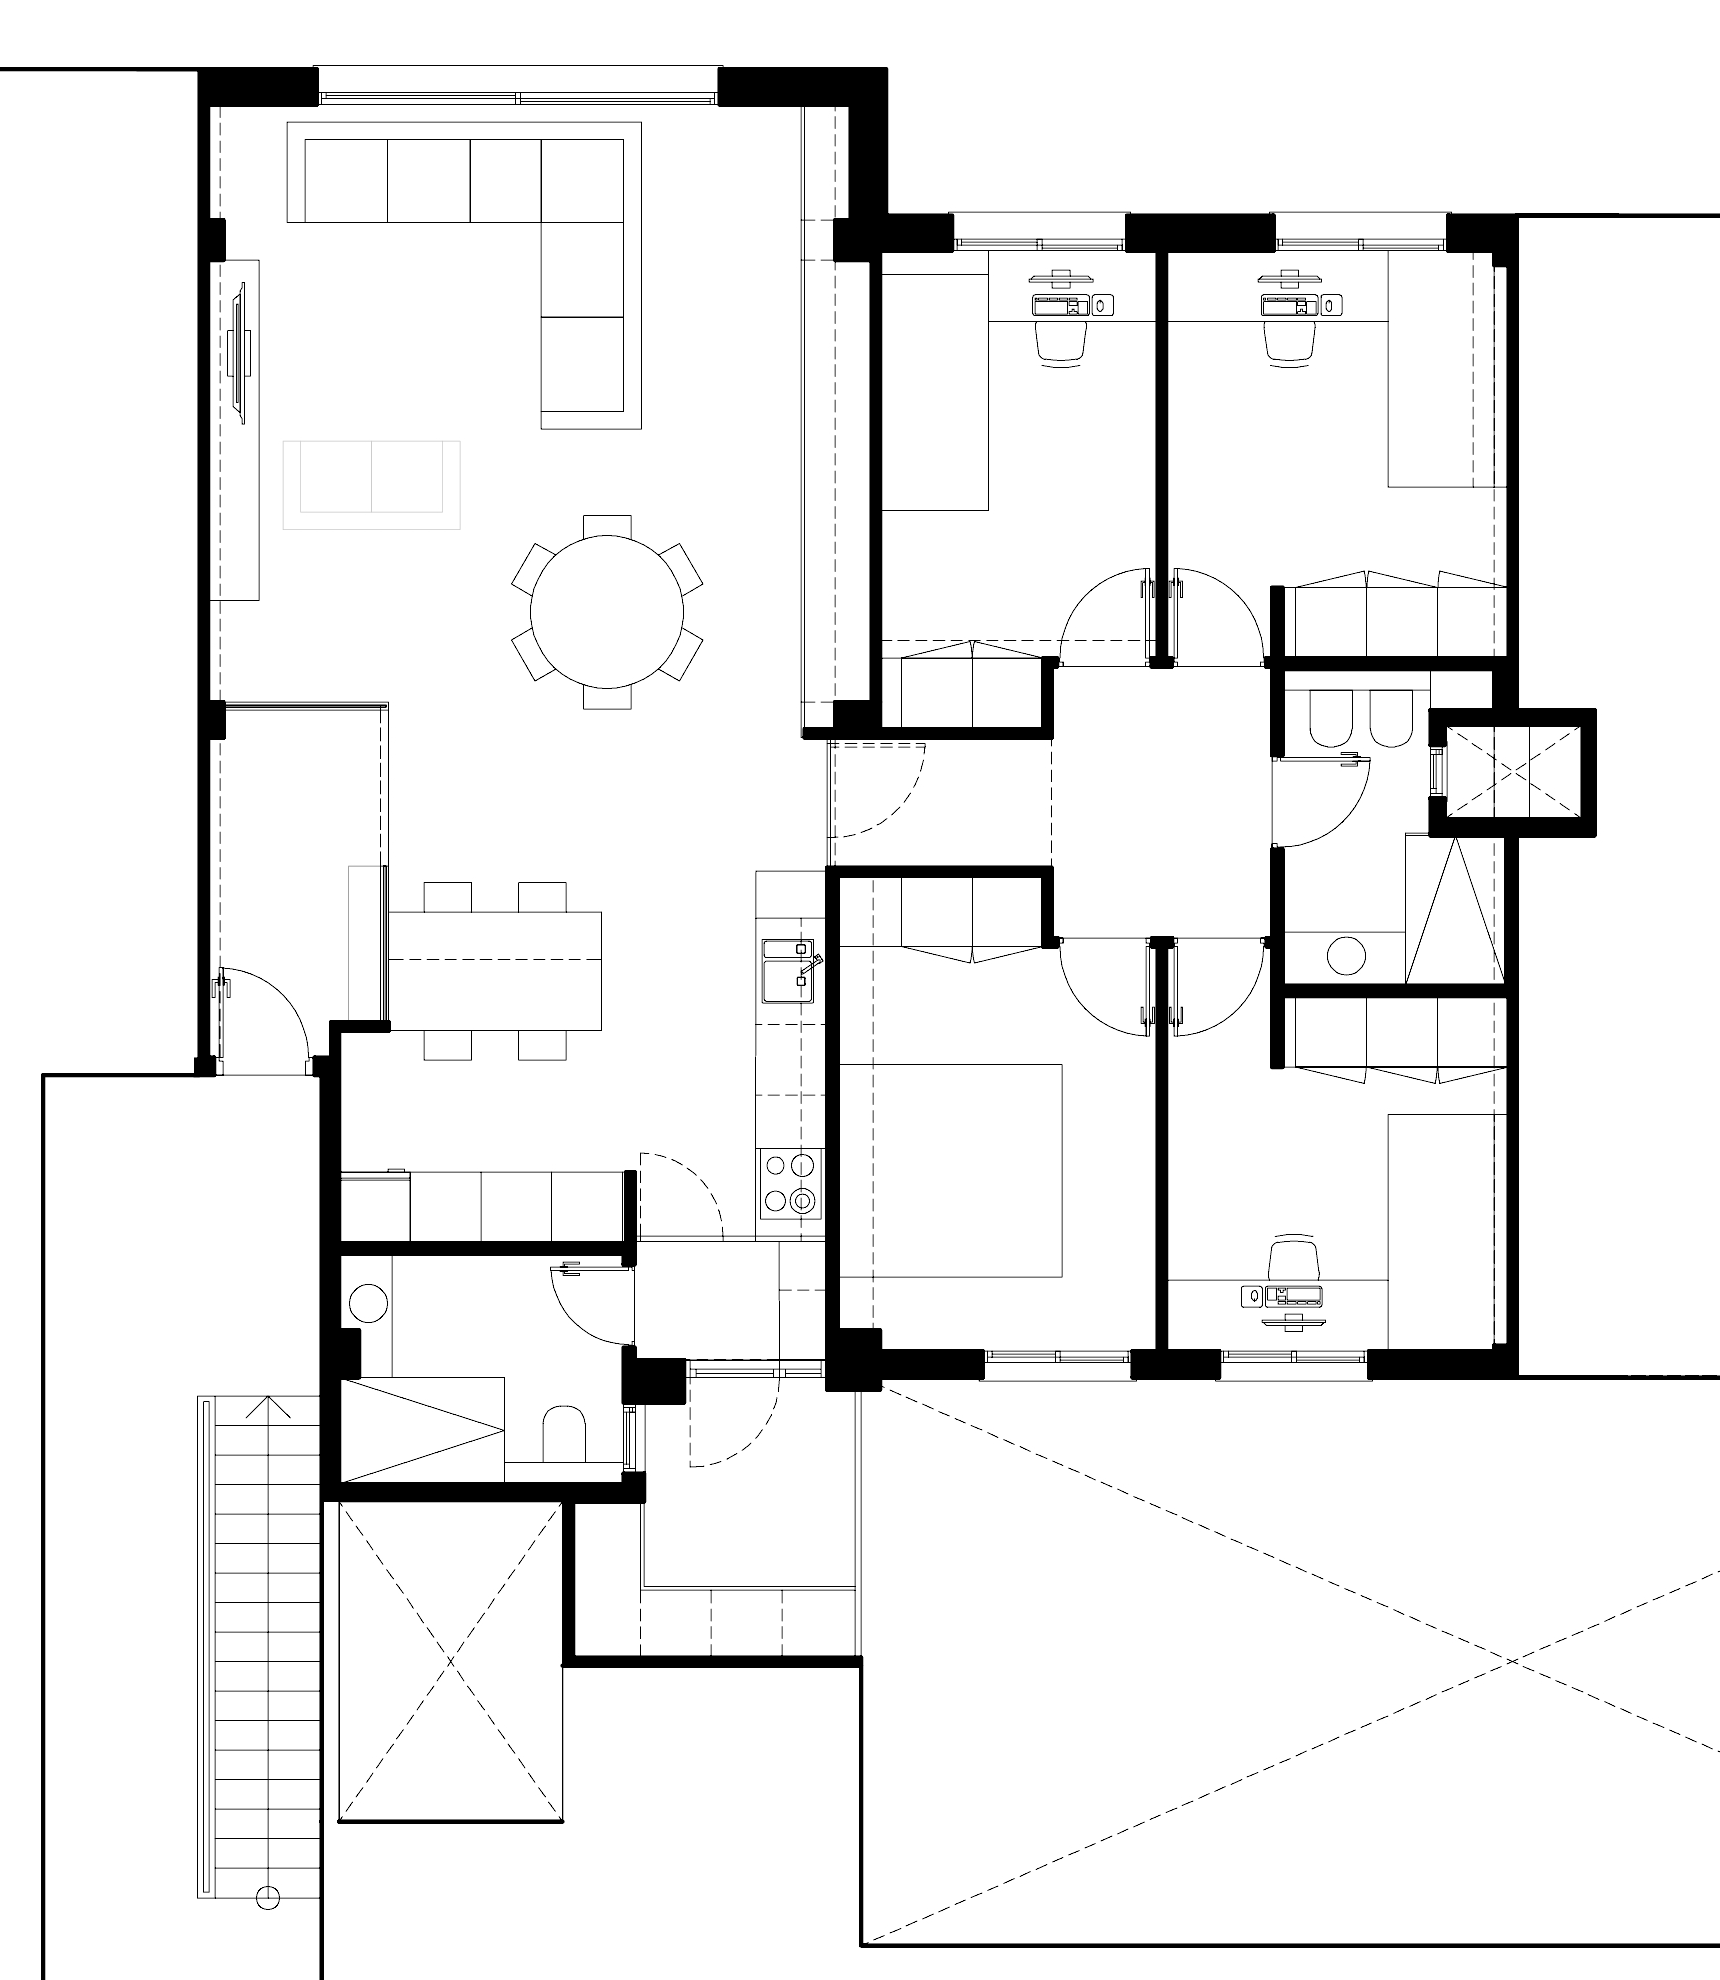
Renovated floor plan: open living-dining-kitchen, four bedrooms and two bathrooms
The living area
Kitchen, dining and living room under the Catalan vaults
A single living space, open to the light from the façade.
Kitchen open to the living room under the brick vaults
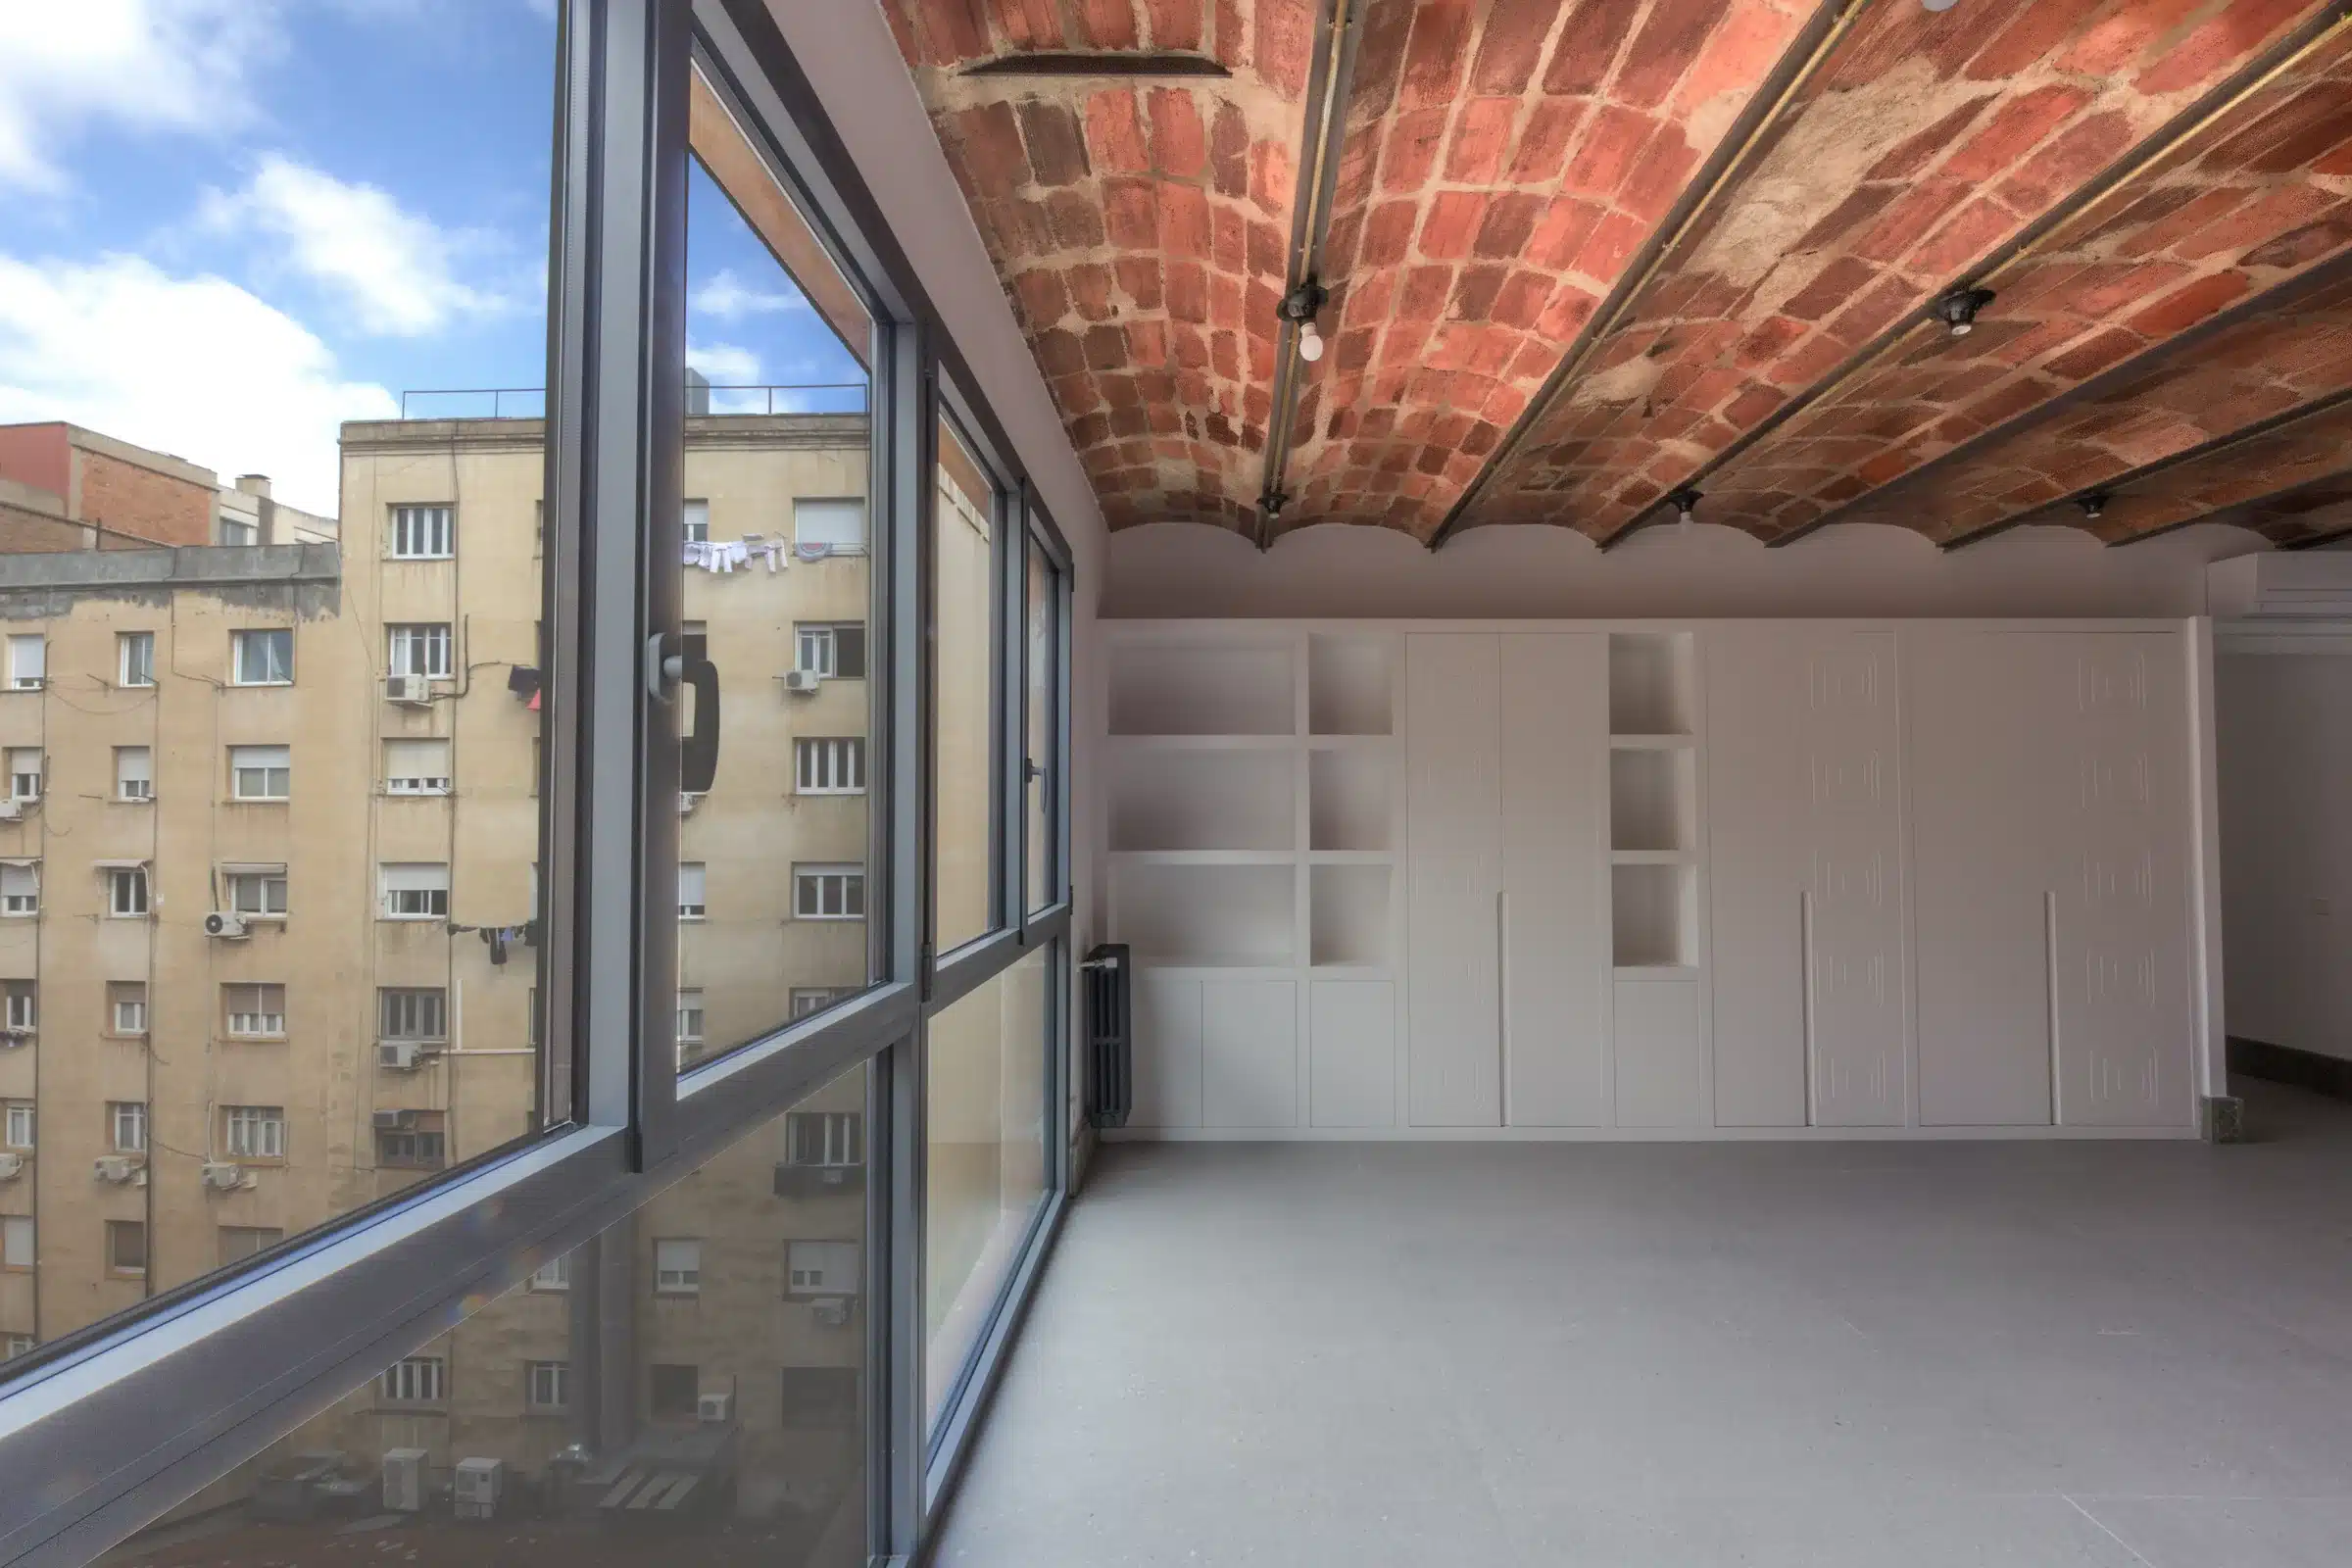
Living room with large window and bespoke built-in wardrobe
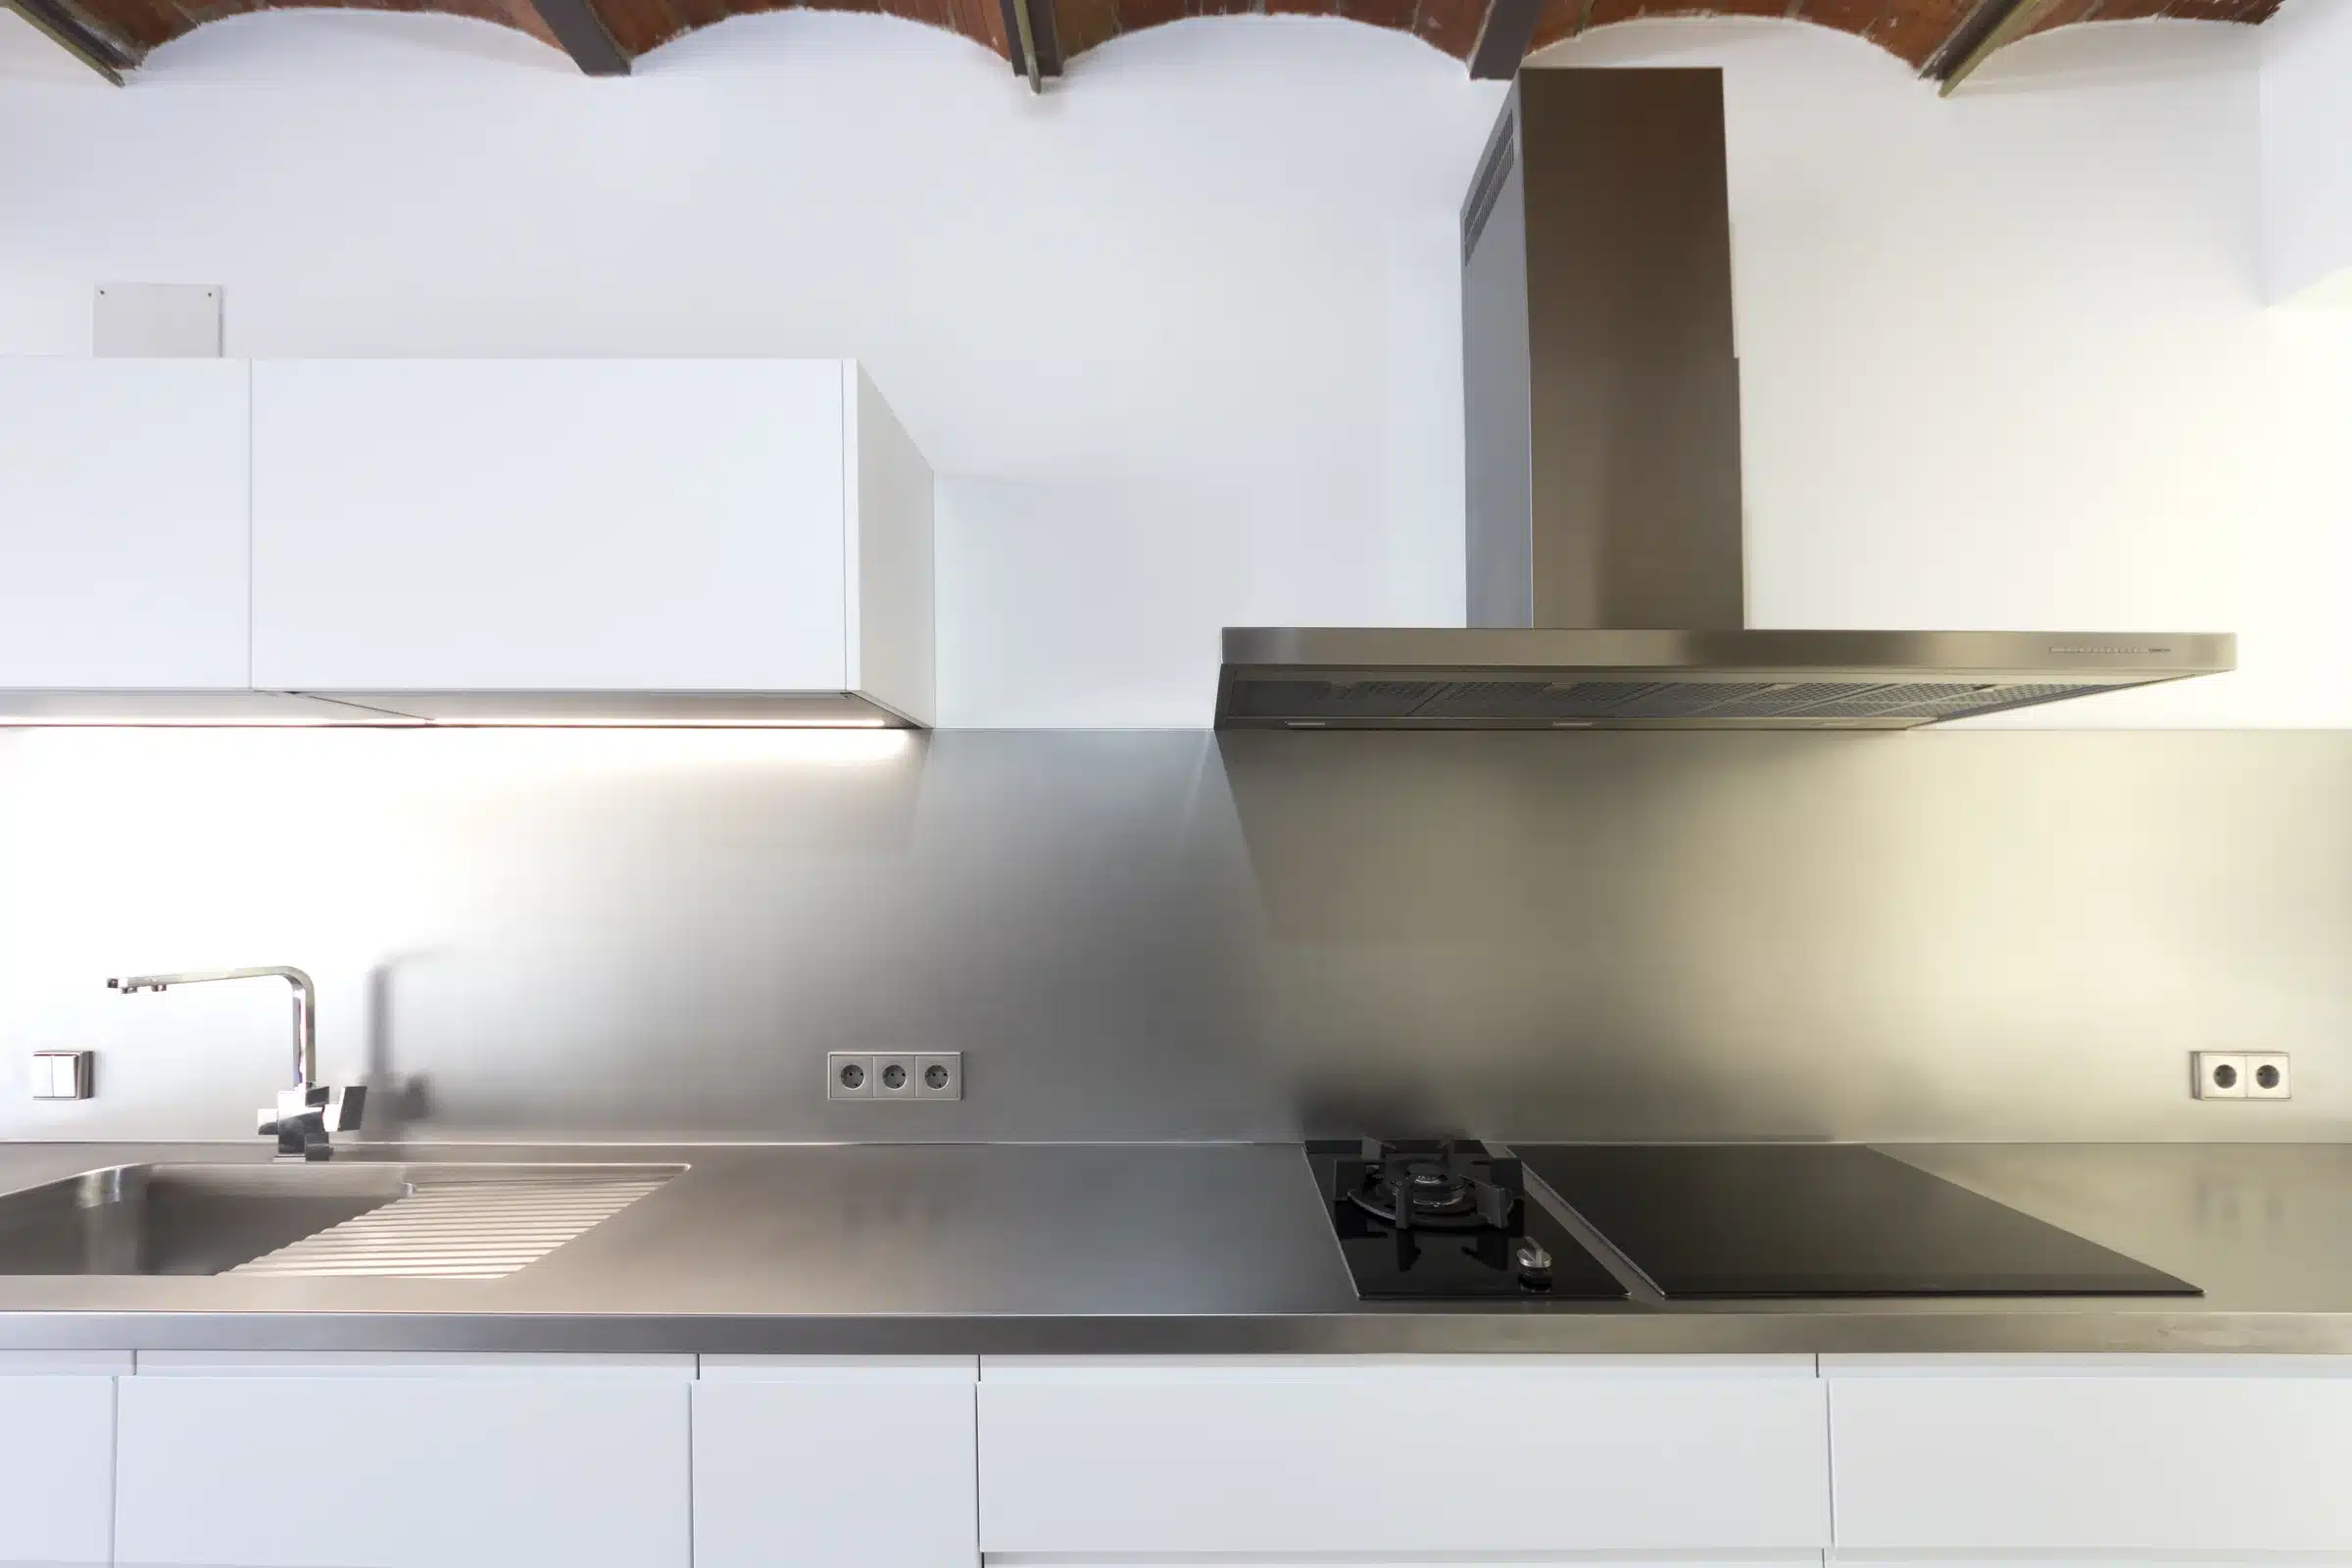
Stainless steel kitchen with white fronts
We removed the brick partitions and built the new layout with drywall, without touching the structure. Kitchen, dining and living room come together in a single space, and when we uncovered the ceiling we restored the Catalan vaults of brick vaulting between steel joists: today they are the highlight of this flat renovation. The kitchen, with white fronts and a stainless steel worktop and splashback, is arranged around a peninsula facing the living room, and a bespoke built-in wardrobe provides storage next to the large window.
Bedrooms and bathrooms
Four double bedrooms and two full bathrooms
A quiet night area, around a central hall.
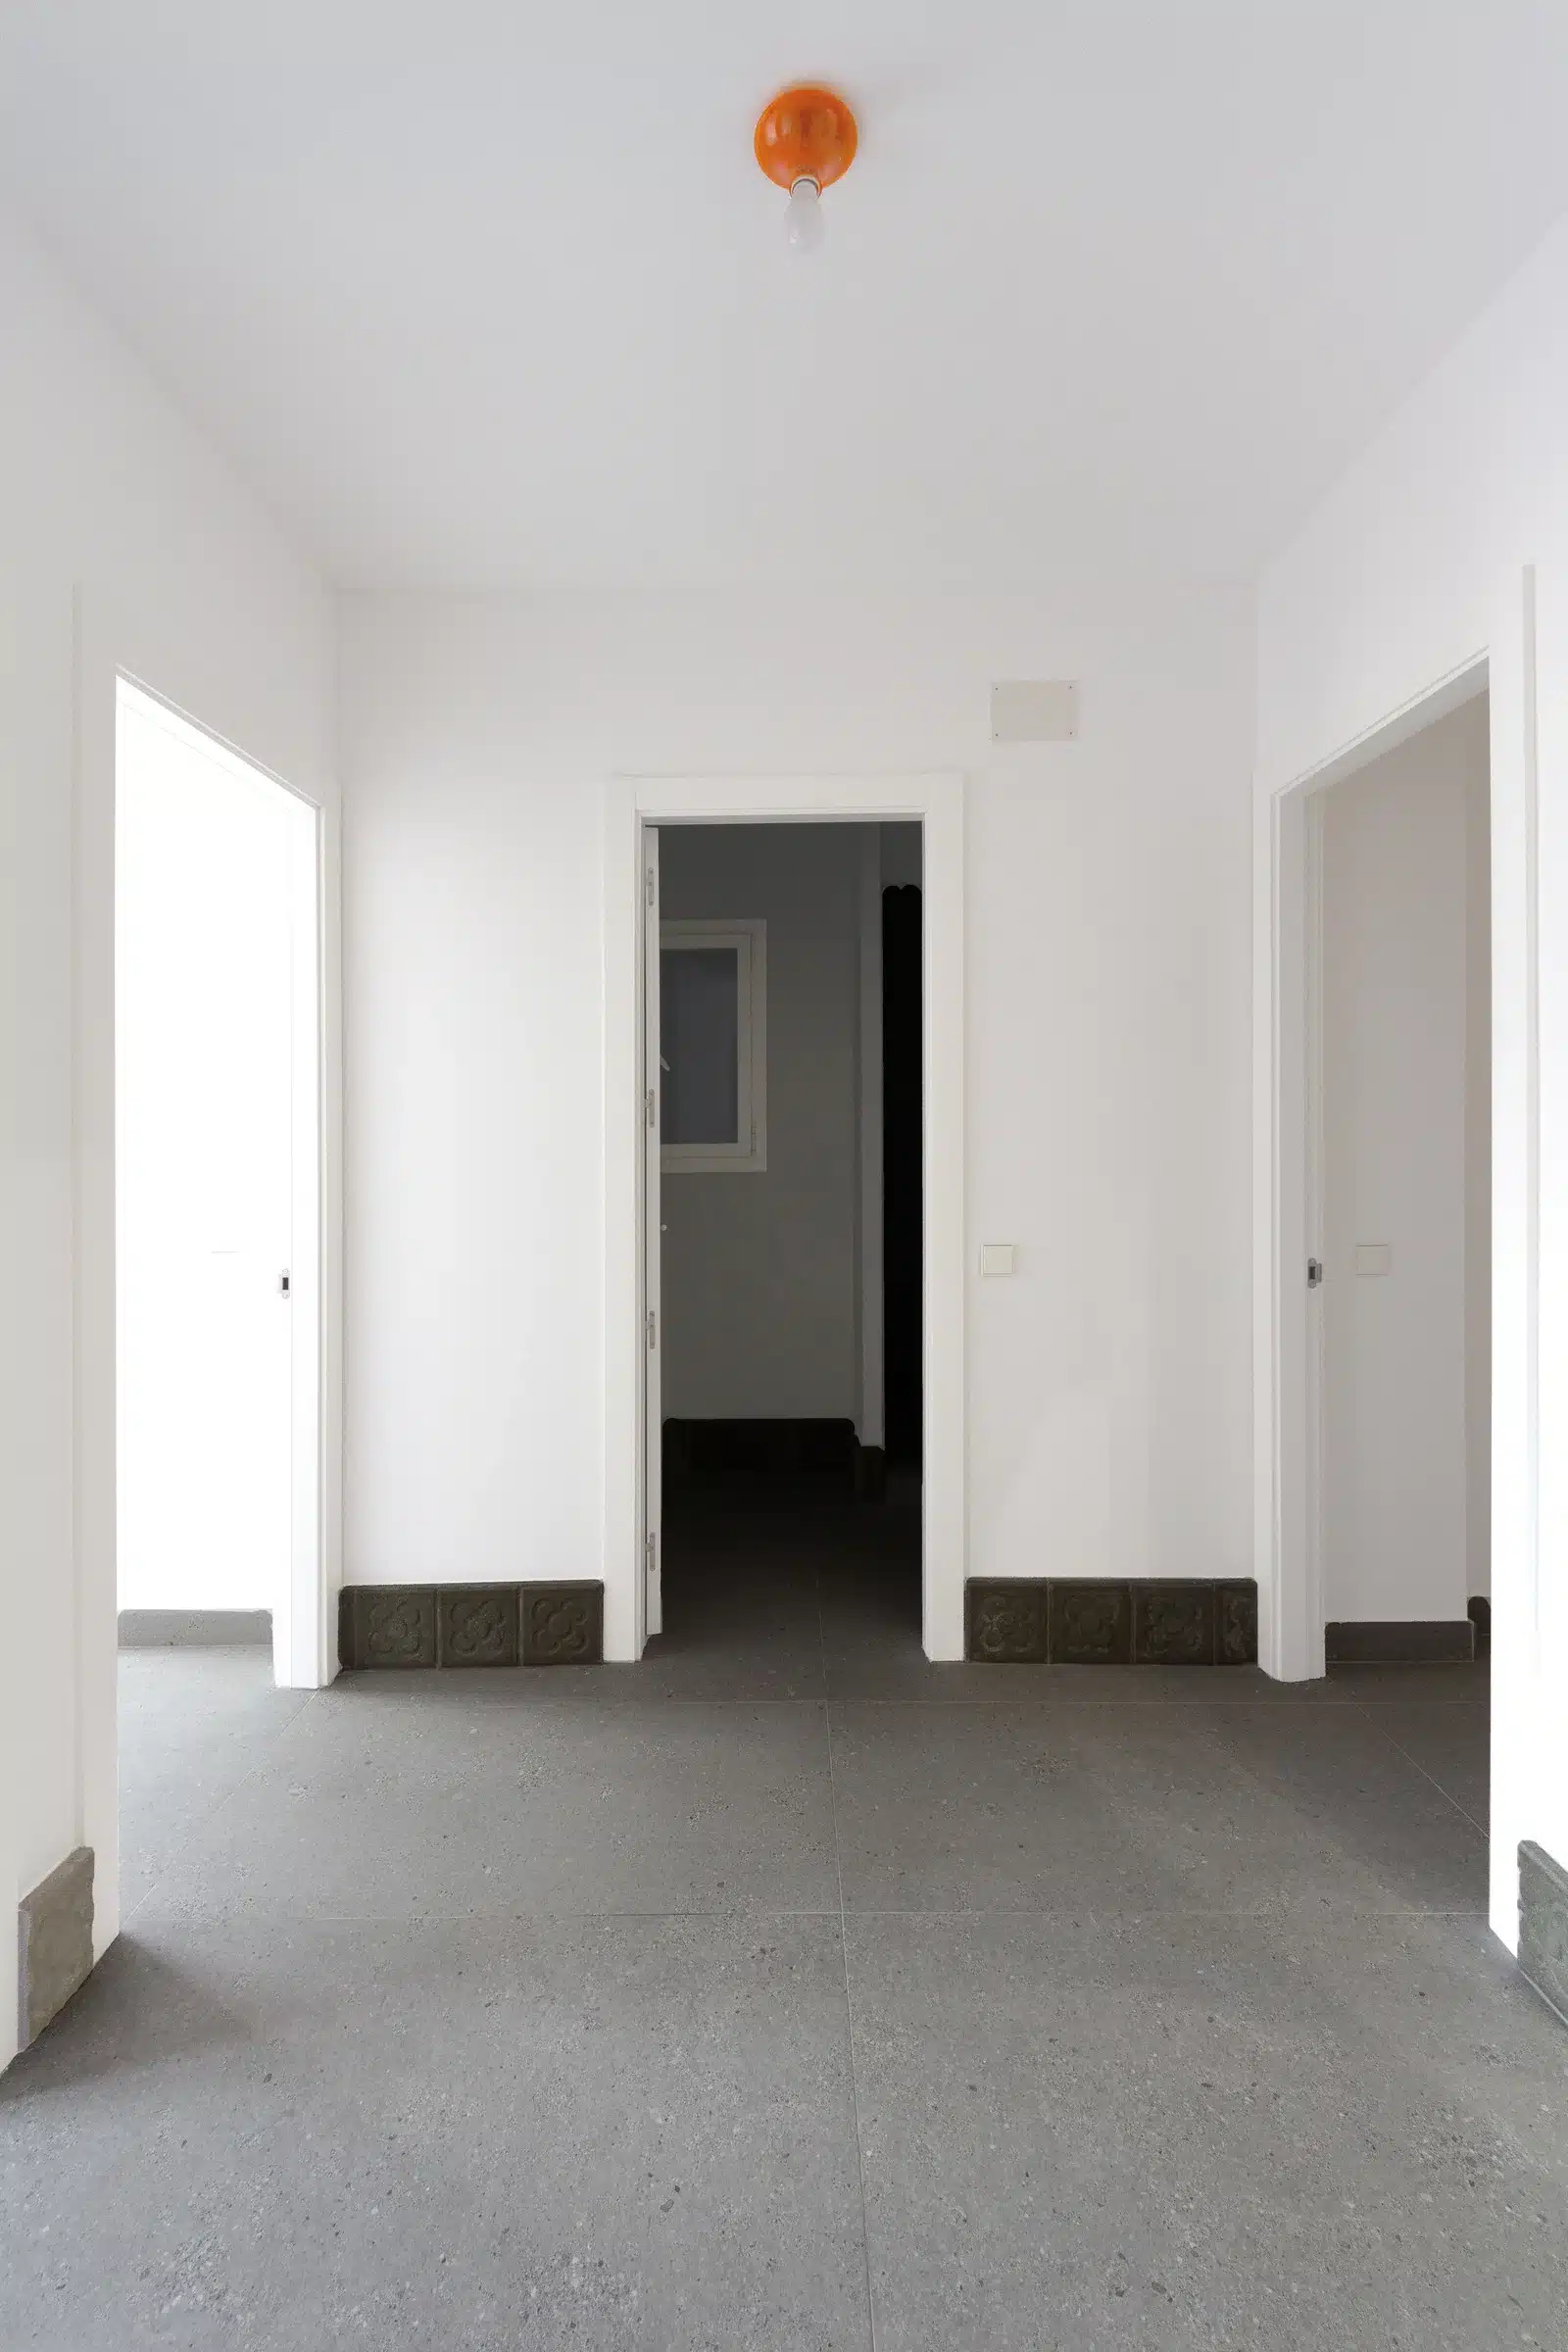
Hall leading to the four bedrooms
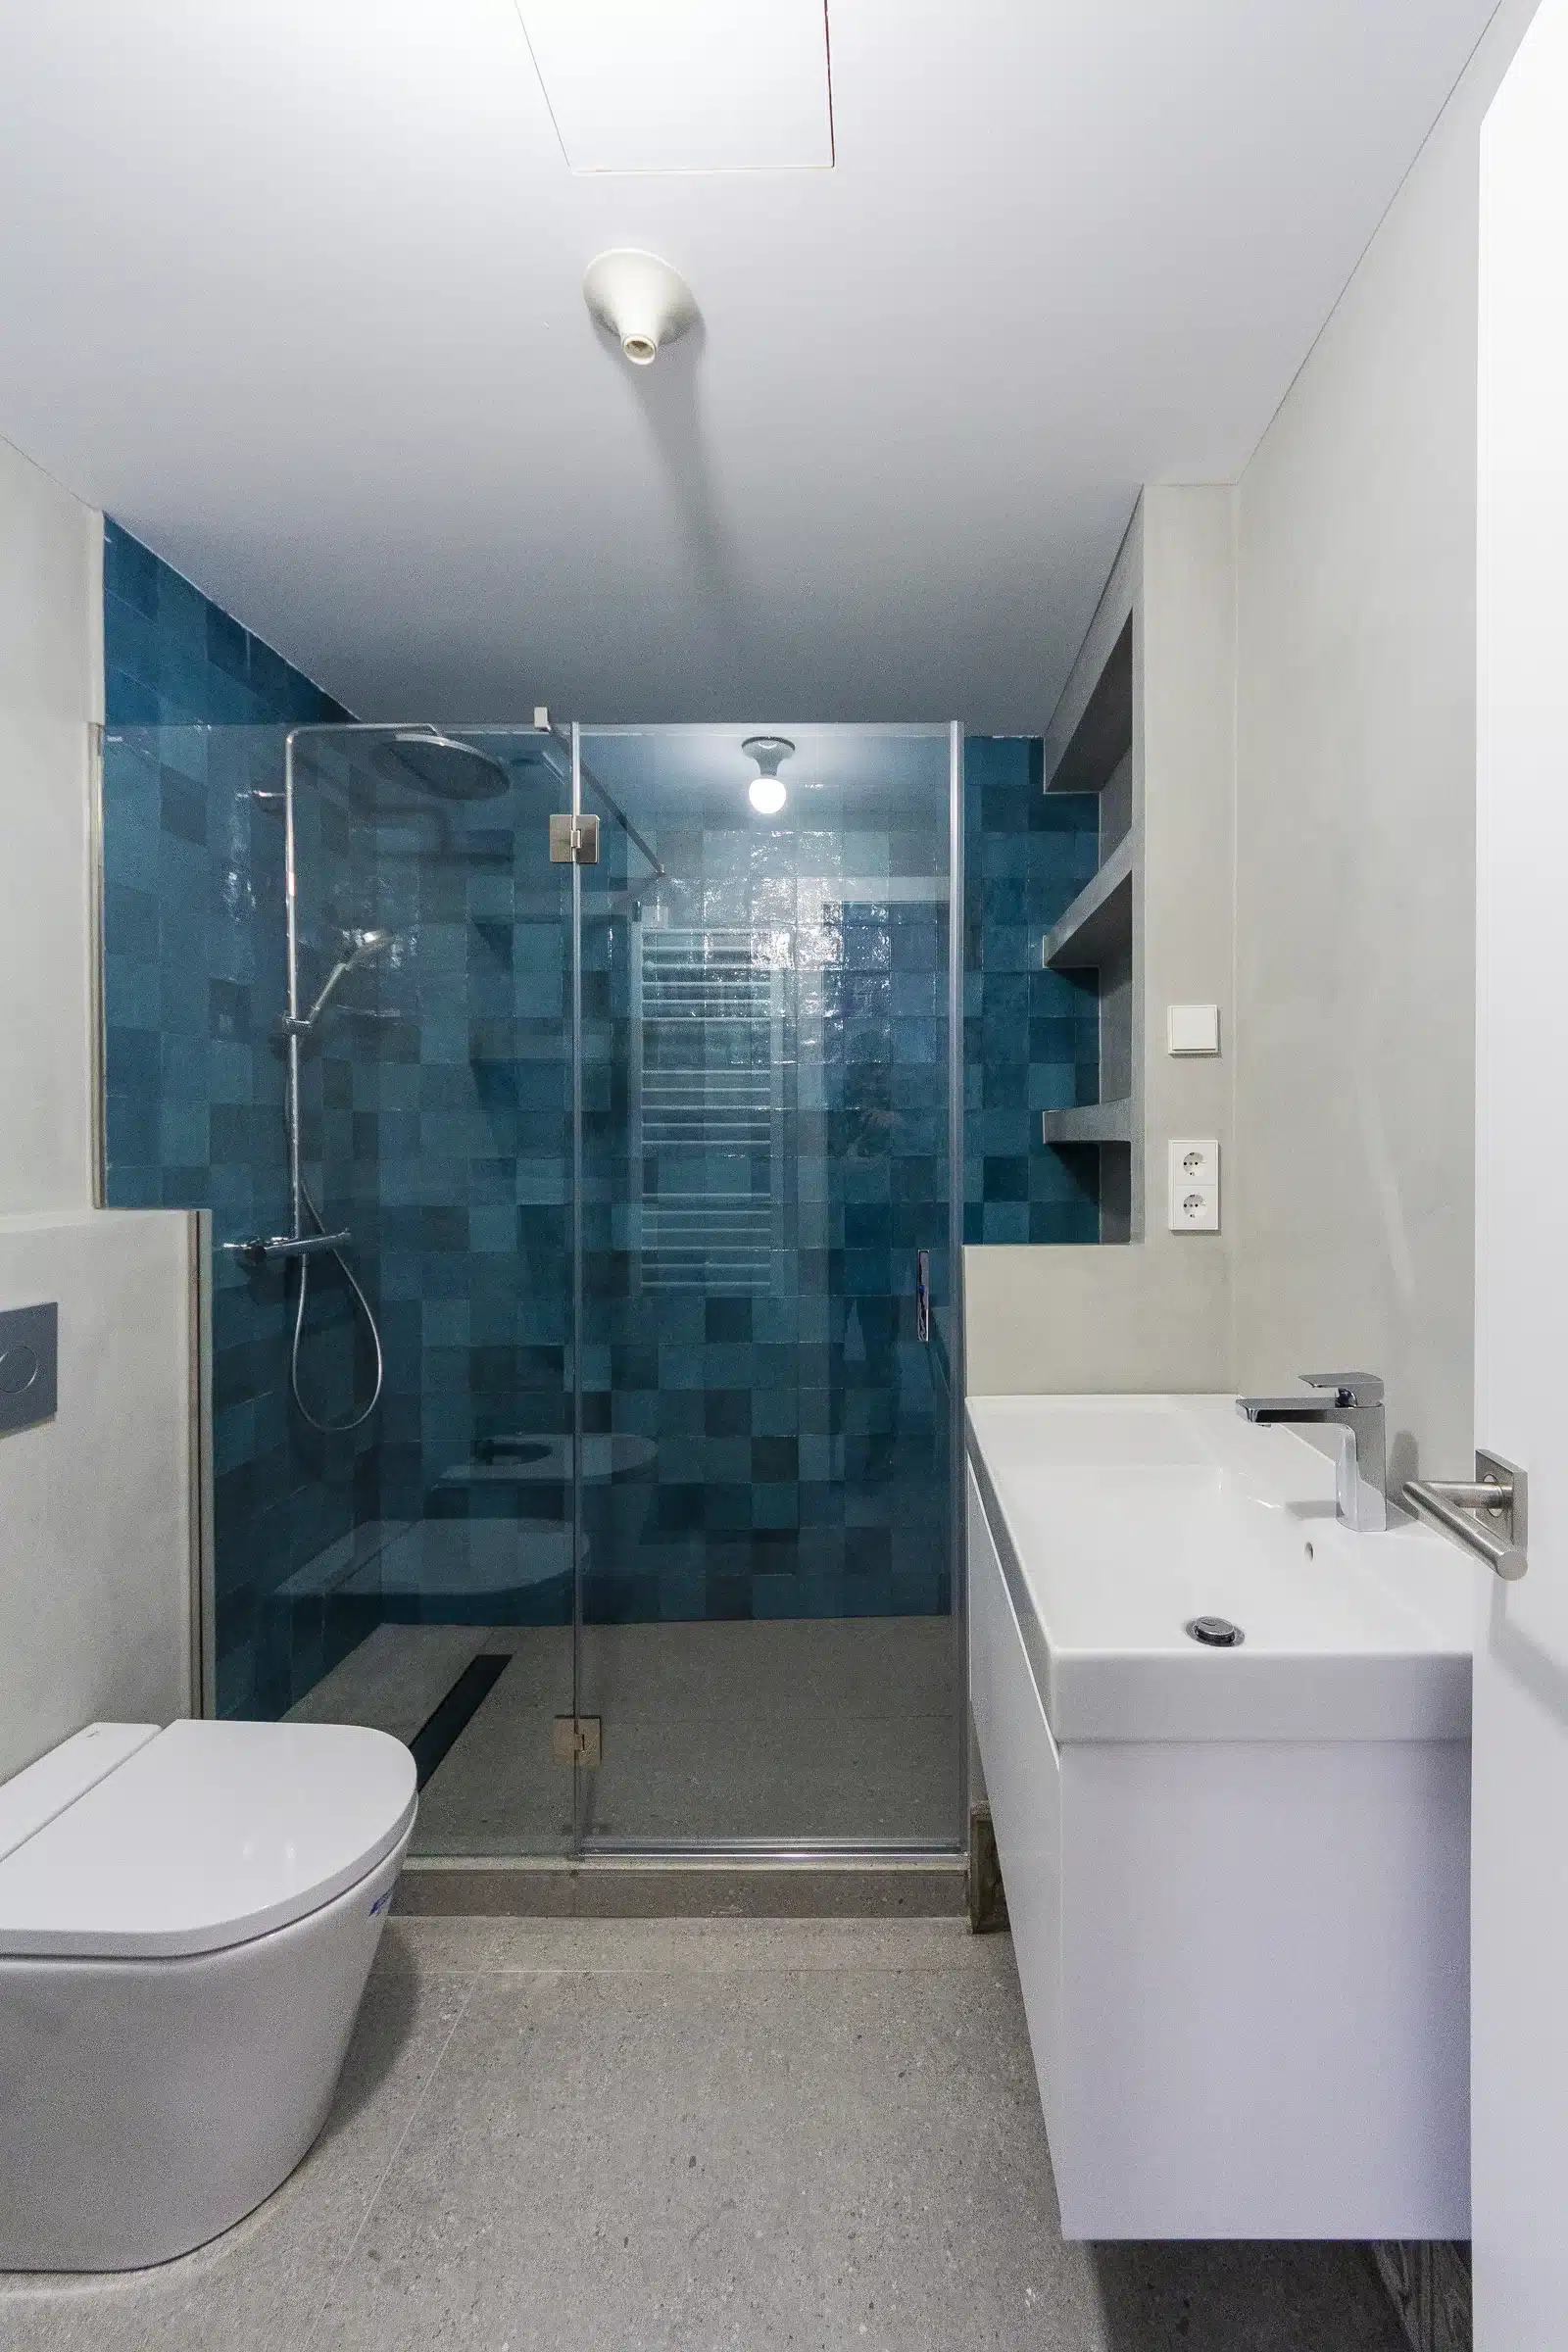
Bathroom with built-in shower and blue tiles
The four double bedrooms are grouped around a hall that separates them from the living area. Both bathrooms are completely renewed, with built-in showers and glass screens, and blue tiles give character to the main bathroom. The whole flat shares the same light, continuous flooring.
Materials and efficiency
Restored vaults, stainless steel and new windows
A more comfortable home that uses less energy.
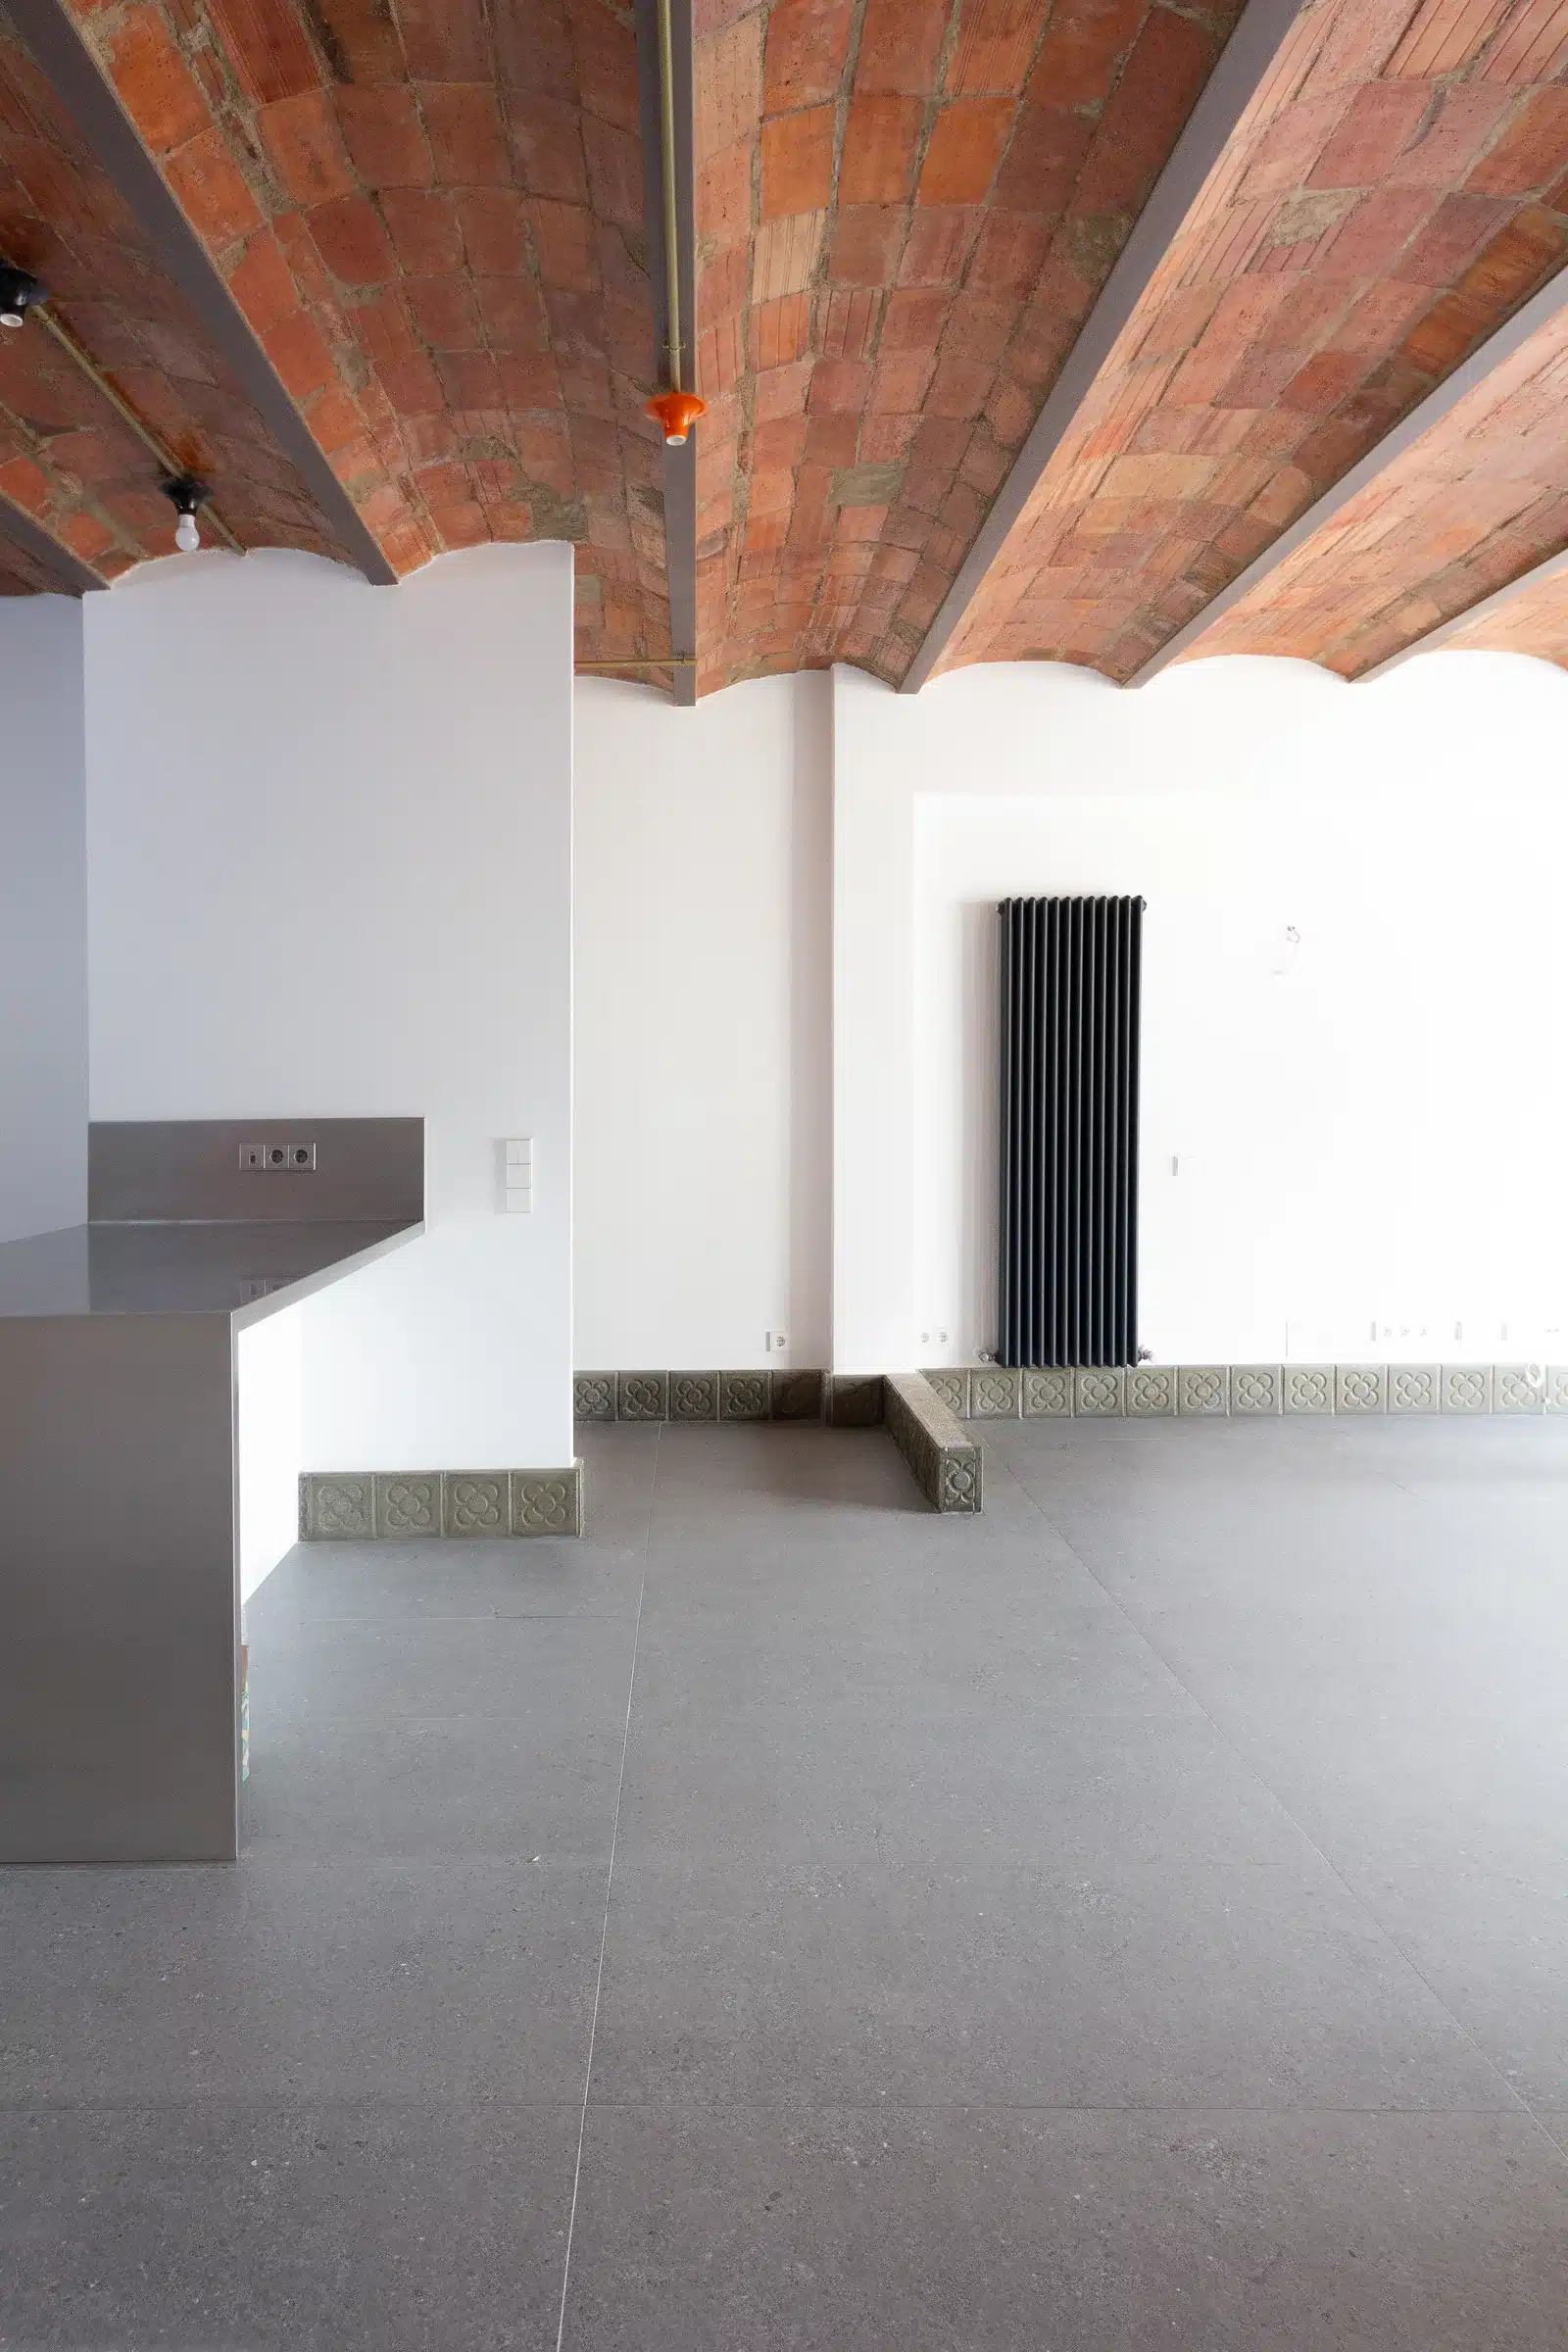
Living-dining room with exposed brick vaults
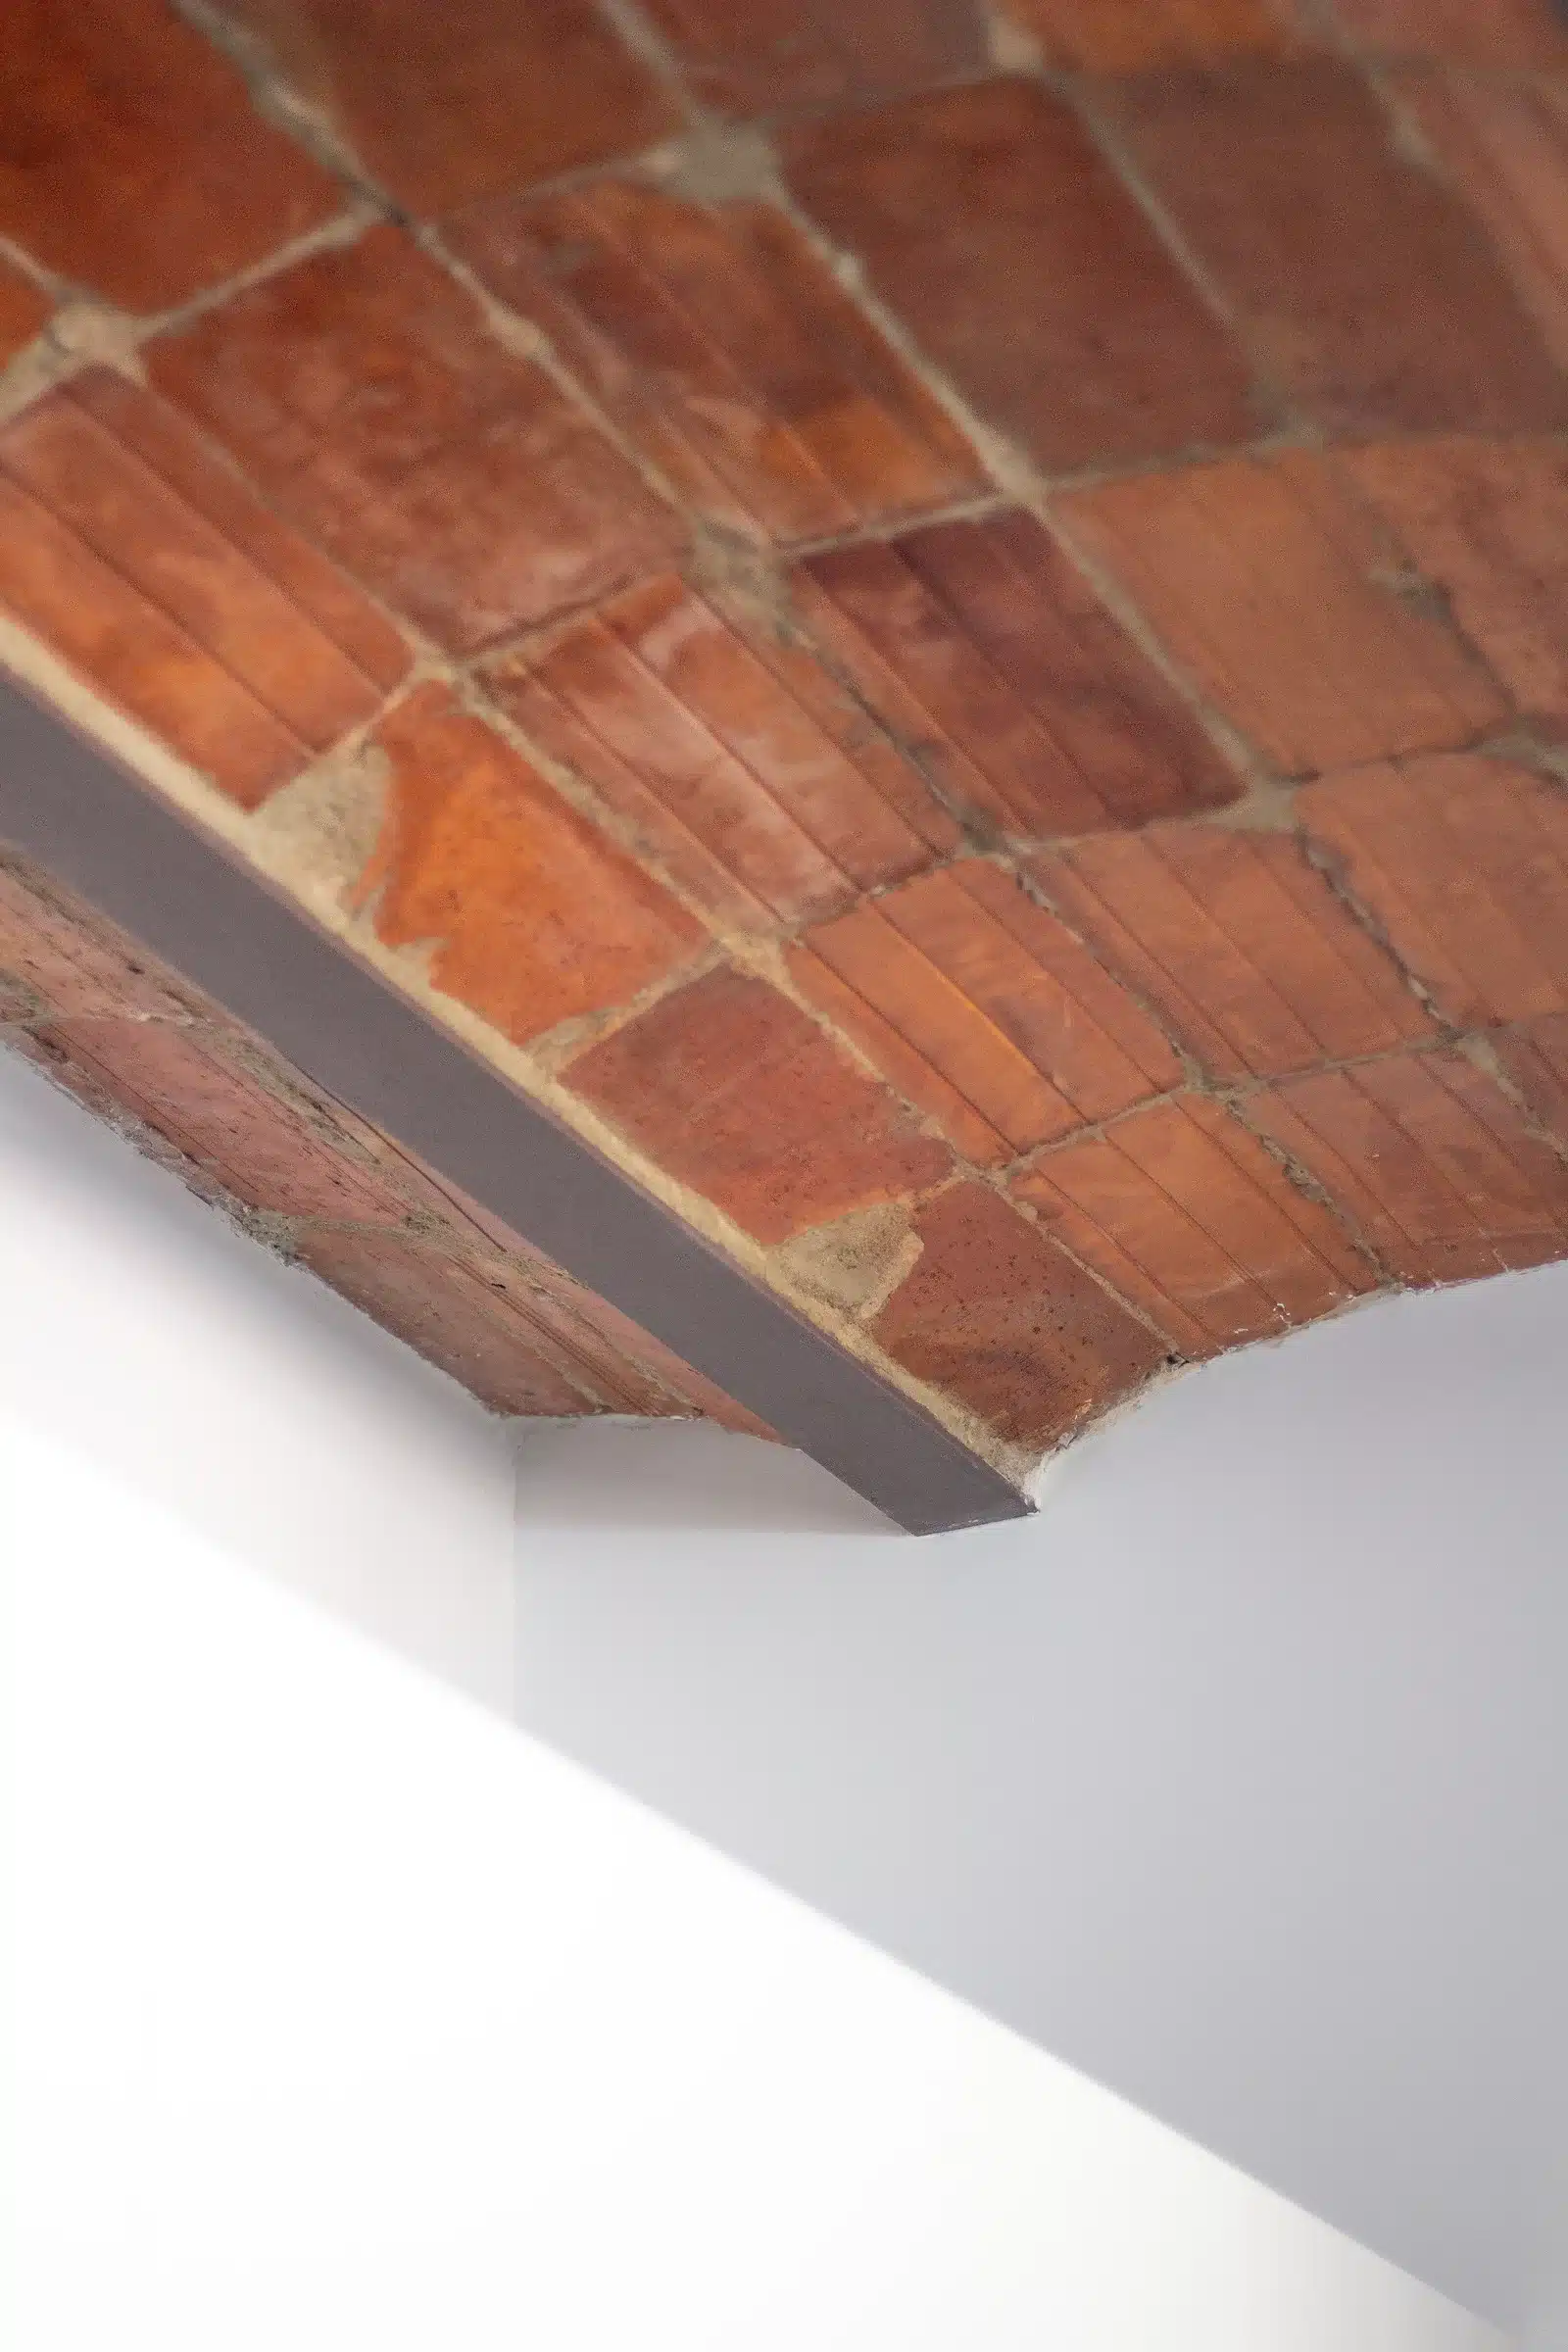
Detail of brick vaulting between steel joists
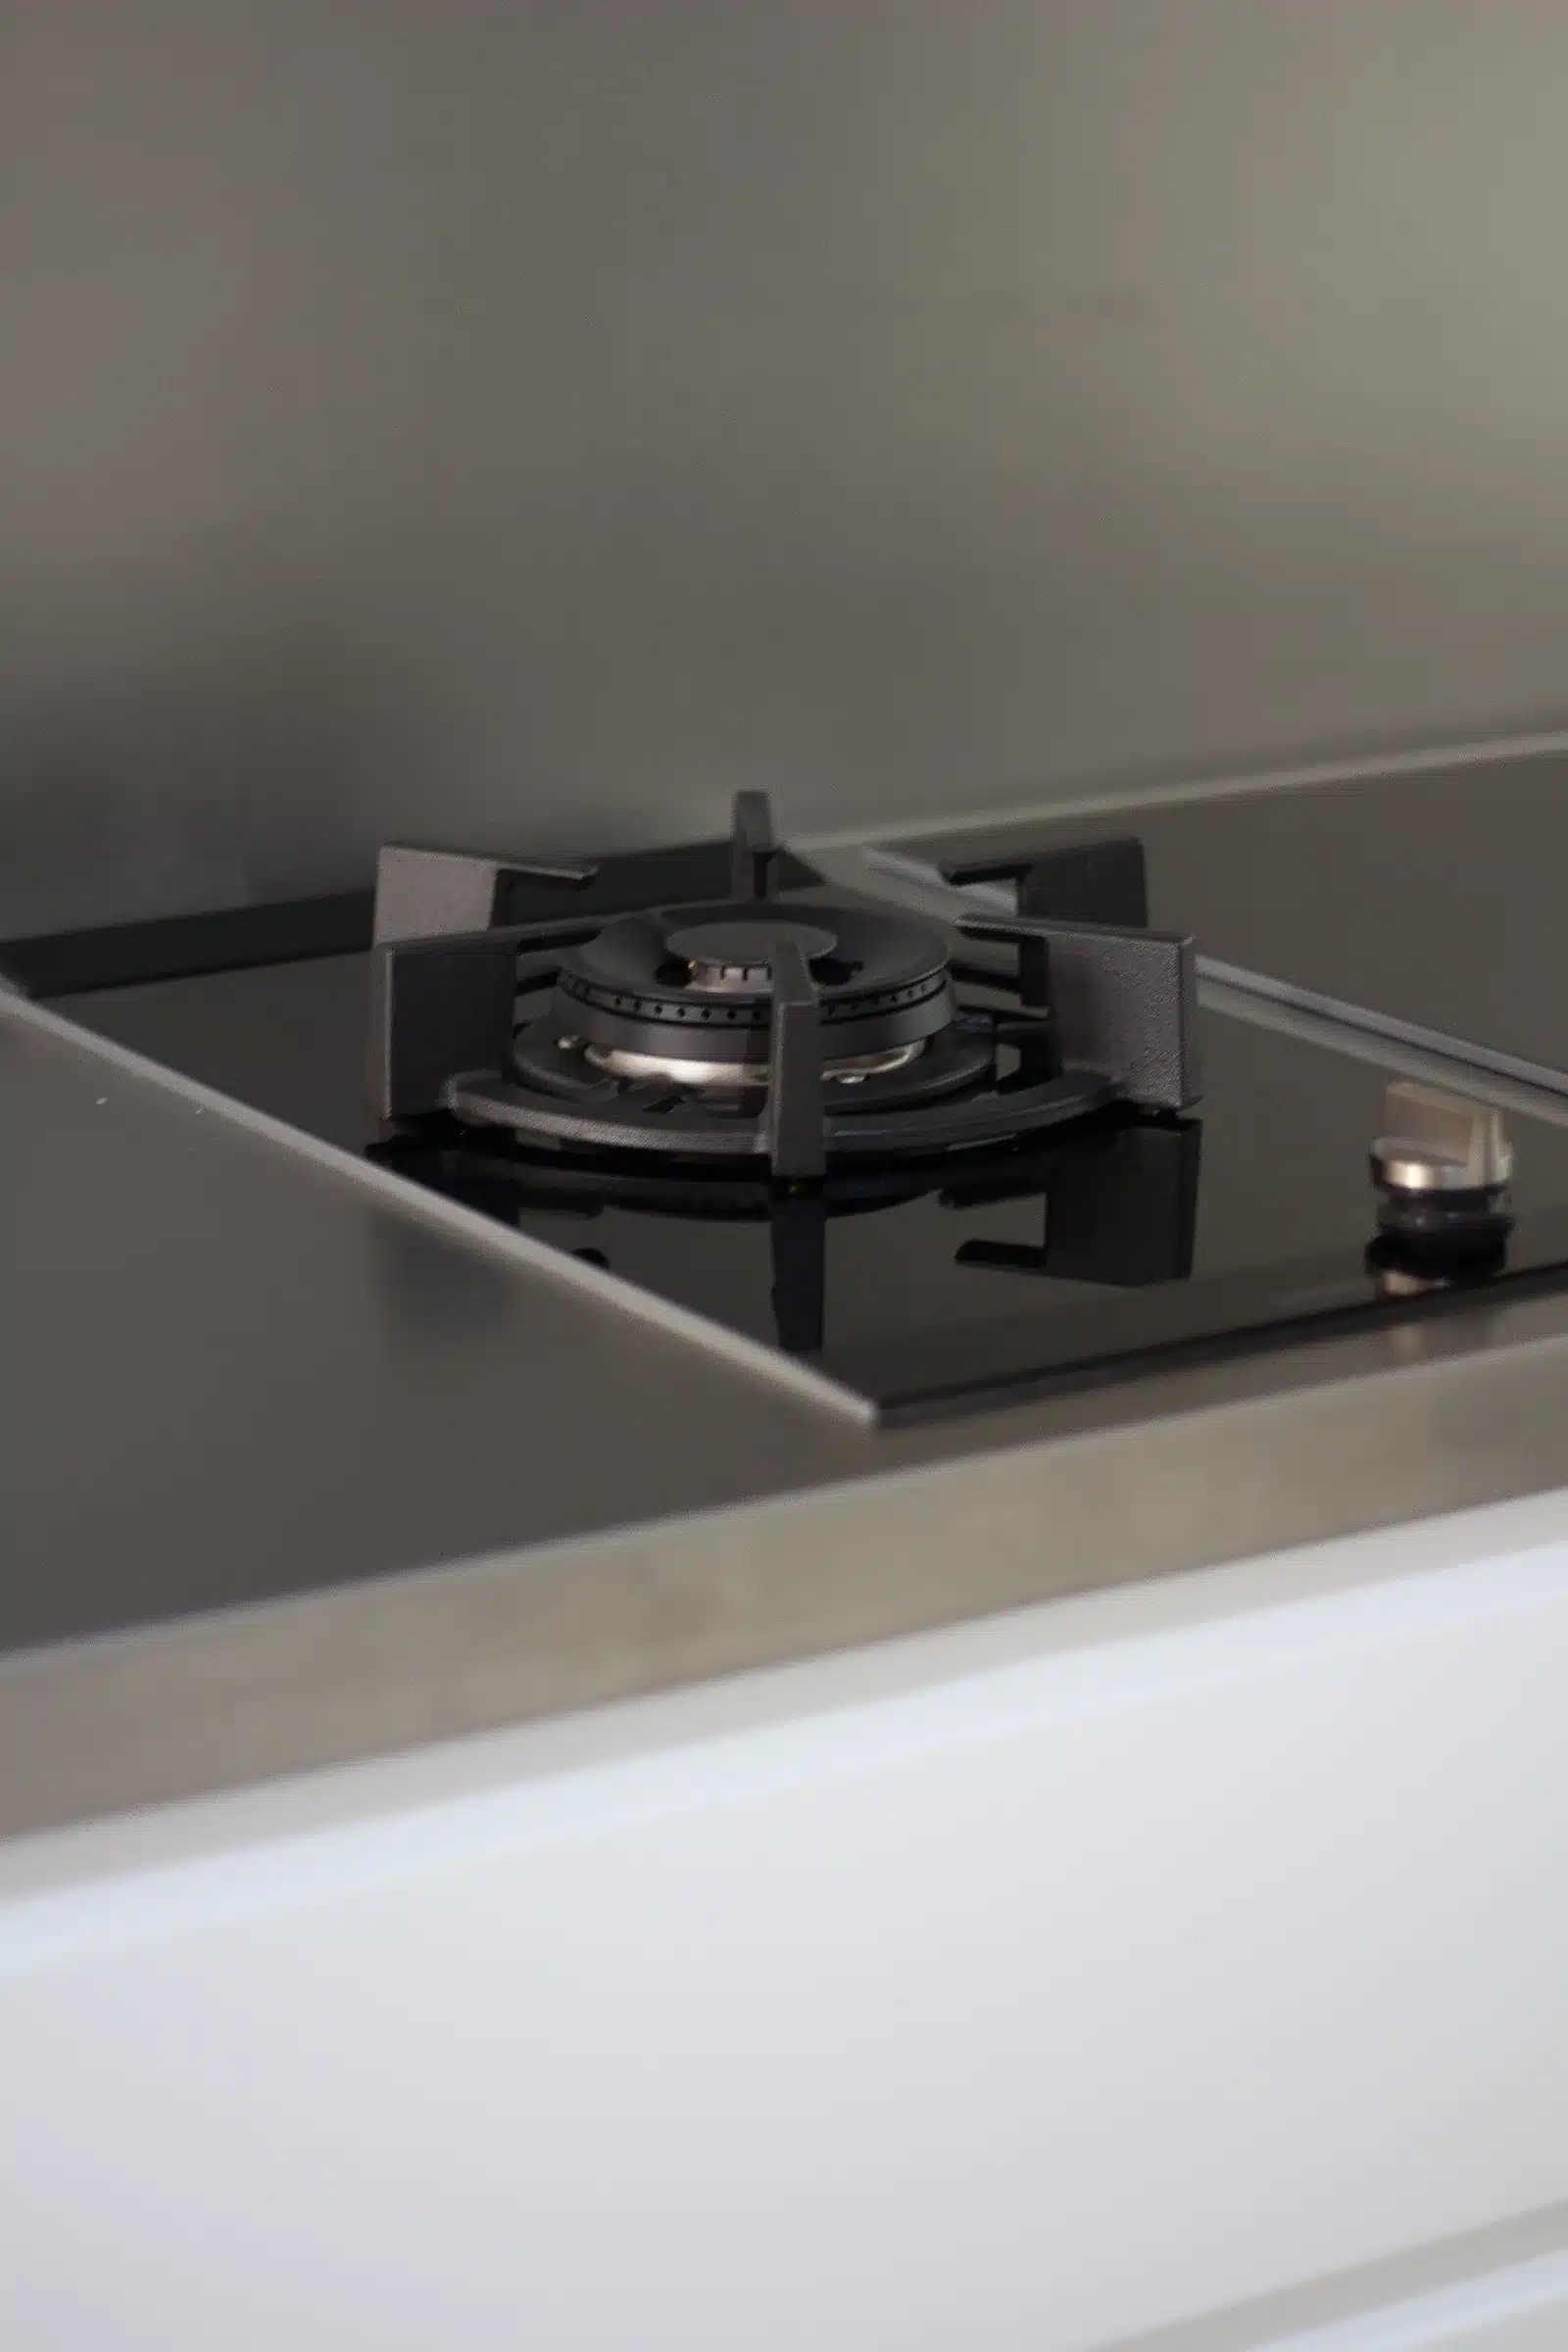
Detail of the stainless steel worktop
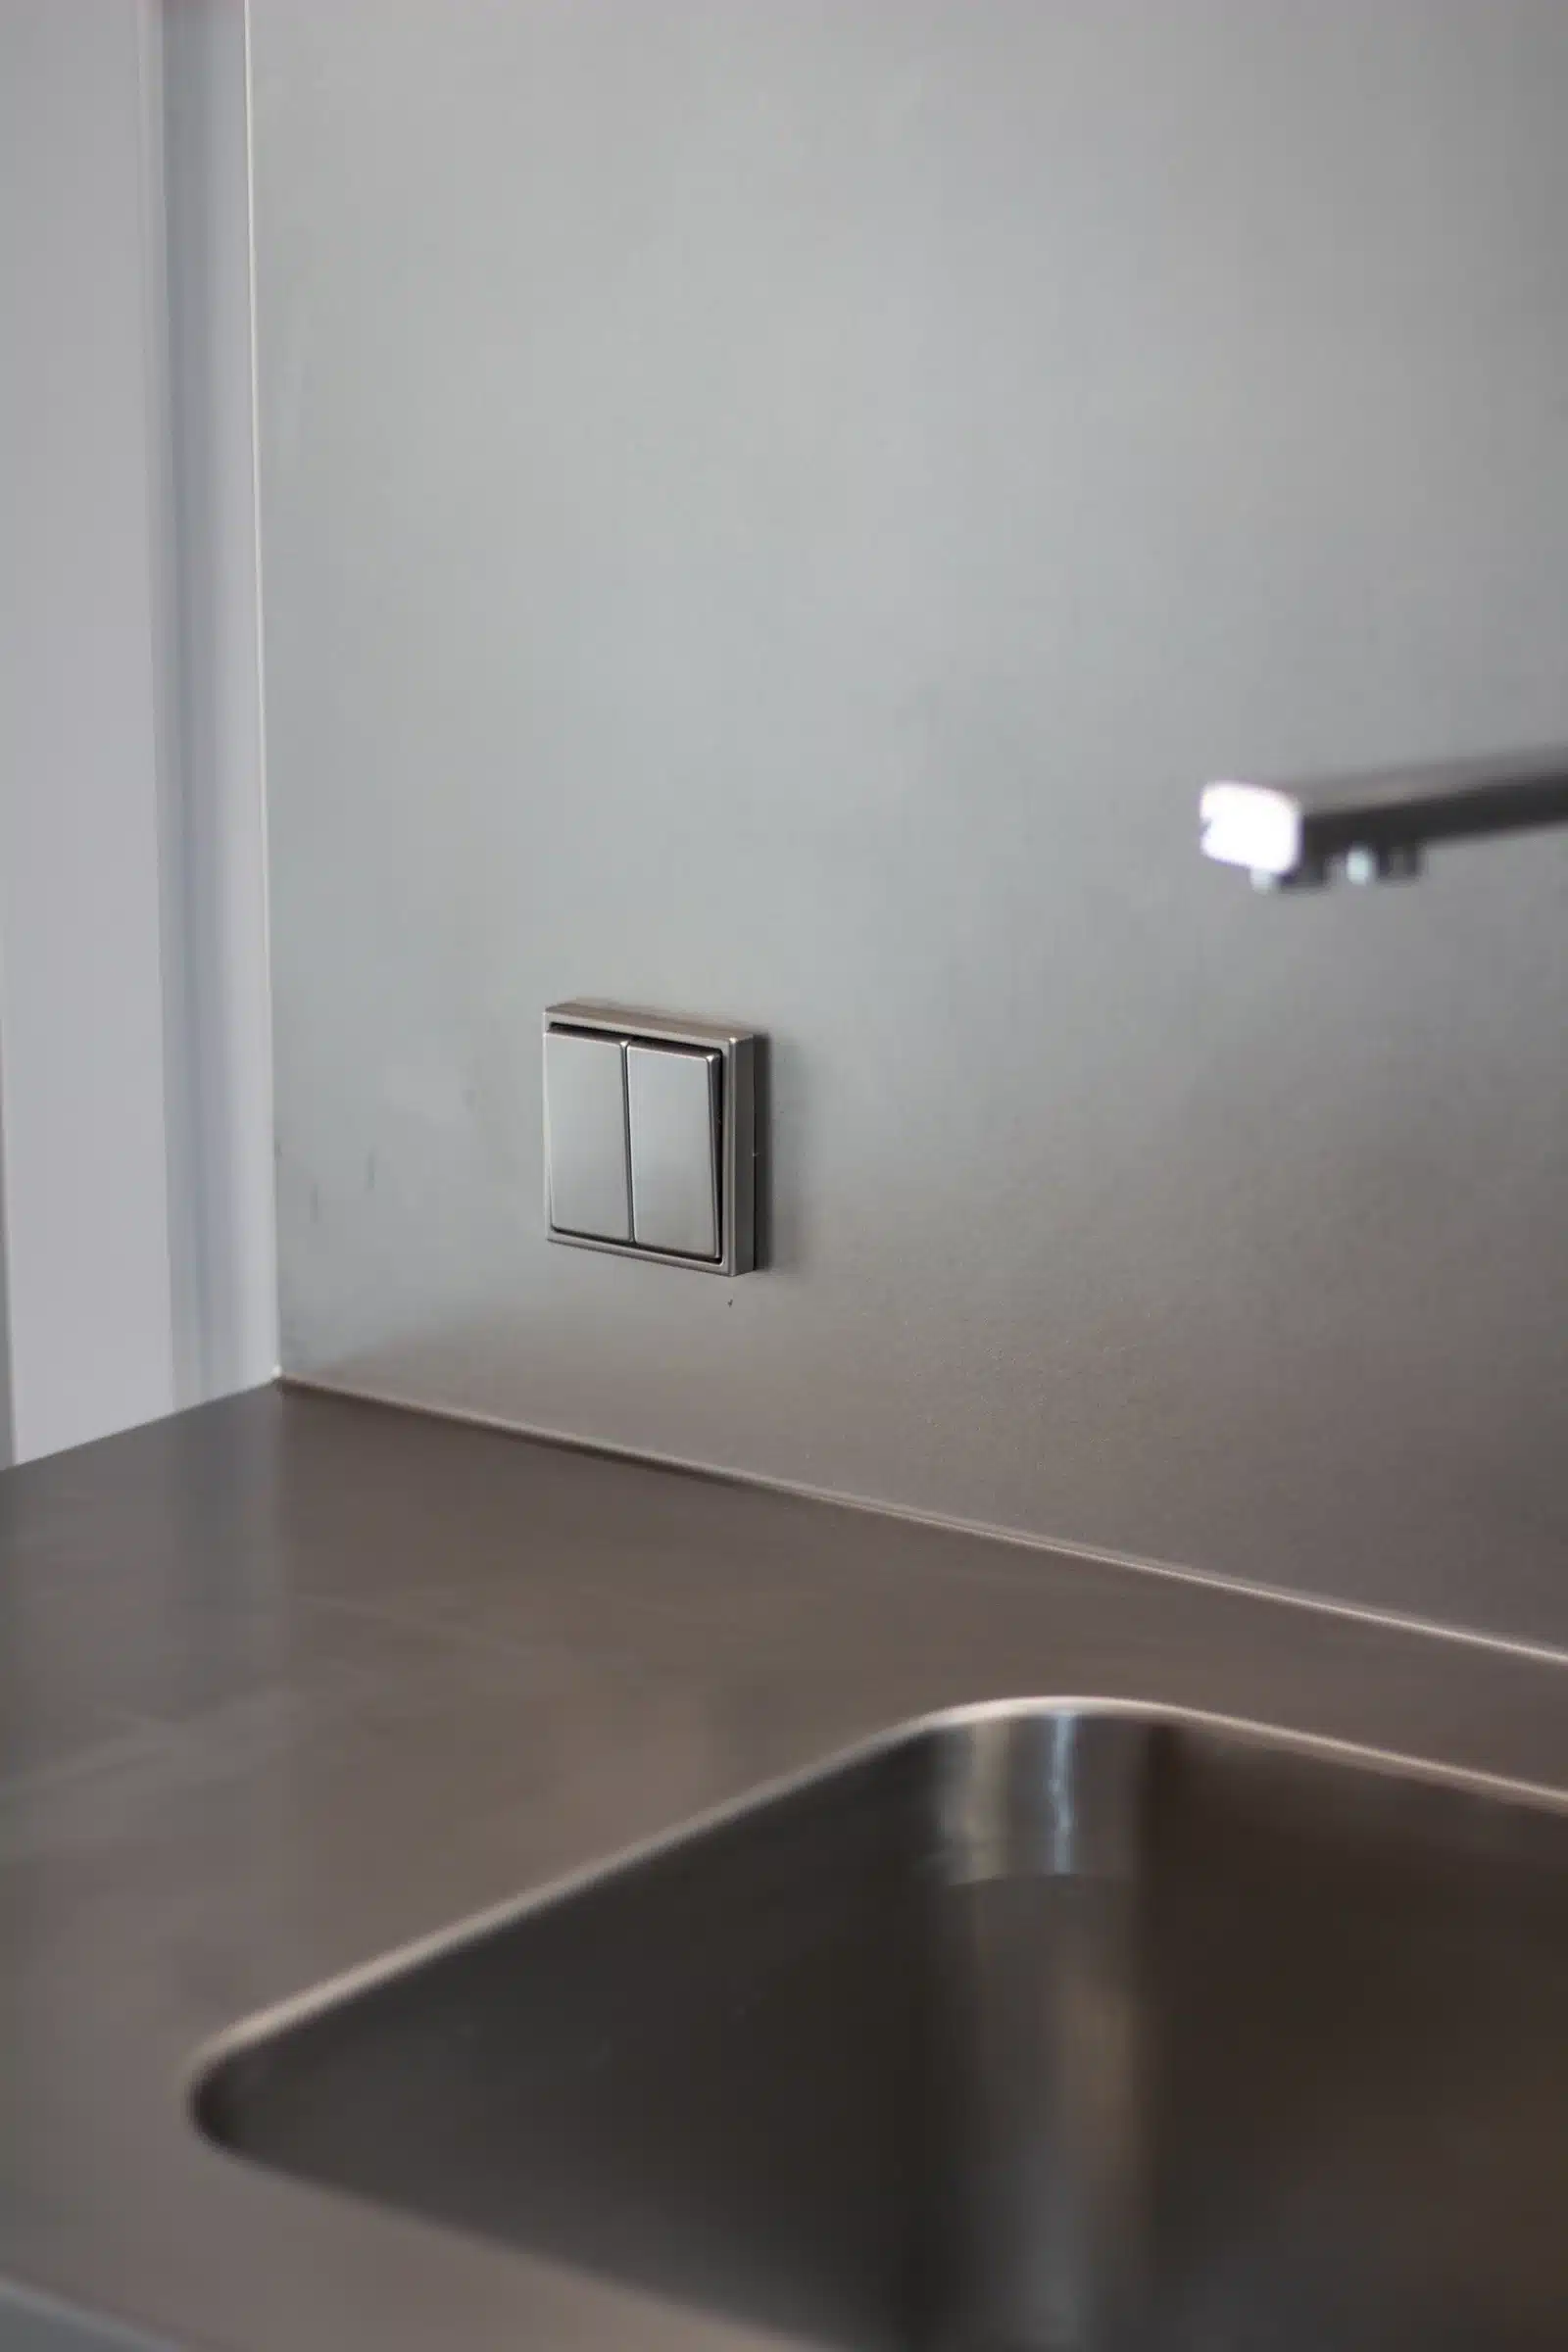
Detail of the undermount sink in stainless steel
We replaced all the windows with thermally broken aluminium frames and low-emissivity double glazing with an argon cavity, keeping the same divisions and colour as the building’s originals. We blew insulation into the cavity walls and added interior insulated linings to the single-leaf walls. With the new services and air conditioning, non-renewable primary energy use falls by 39 %, according to the initial and final energy performance certificates. We also handled the Next Generation grant application for the new windows.
Frequently asked questions
Questions about a flat renovation with Catalan vaults
Related




