
Project · Flat renovation · Dreta de l’Eixample (Barcelona)
Renovating a 111 m² flat on Gran Via: smoother circulation
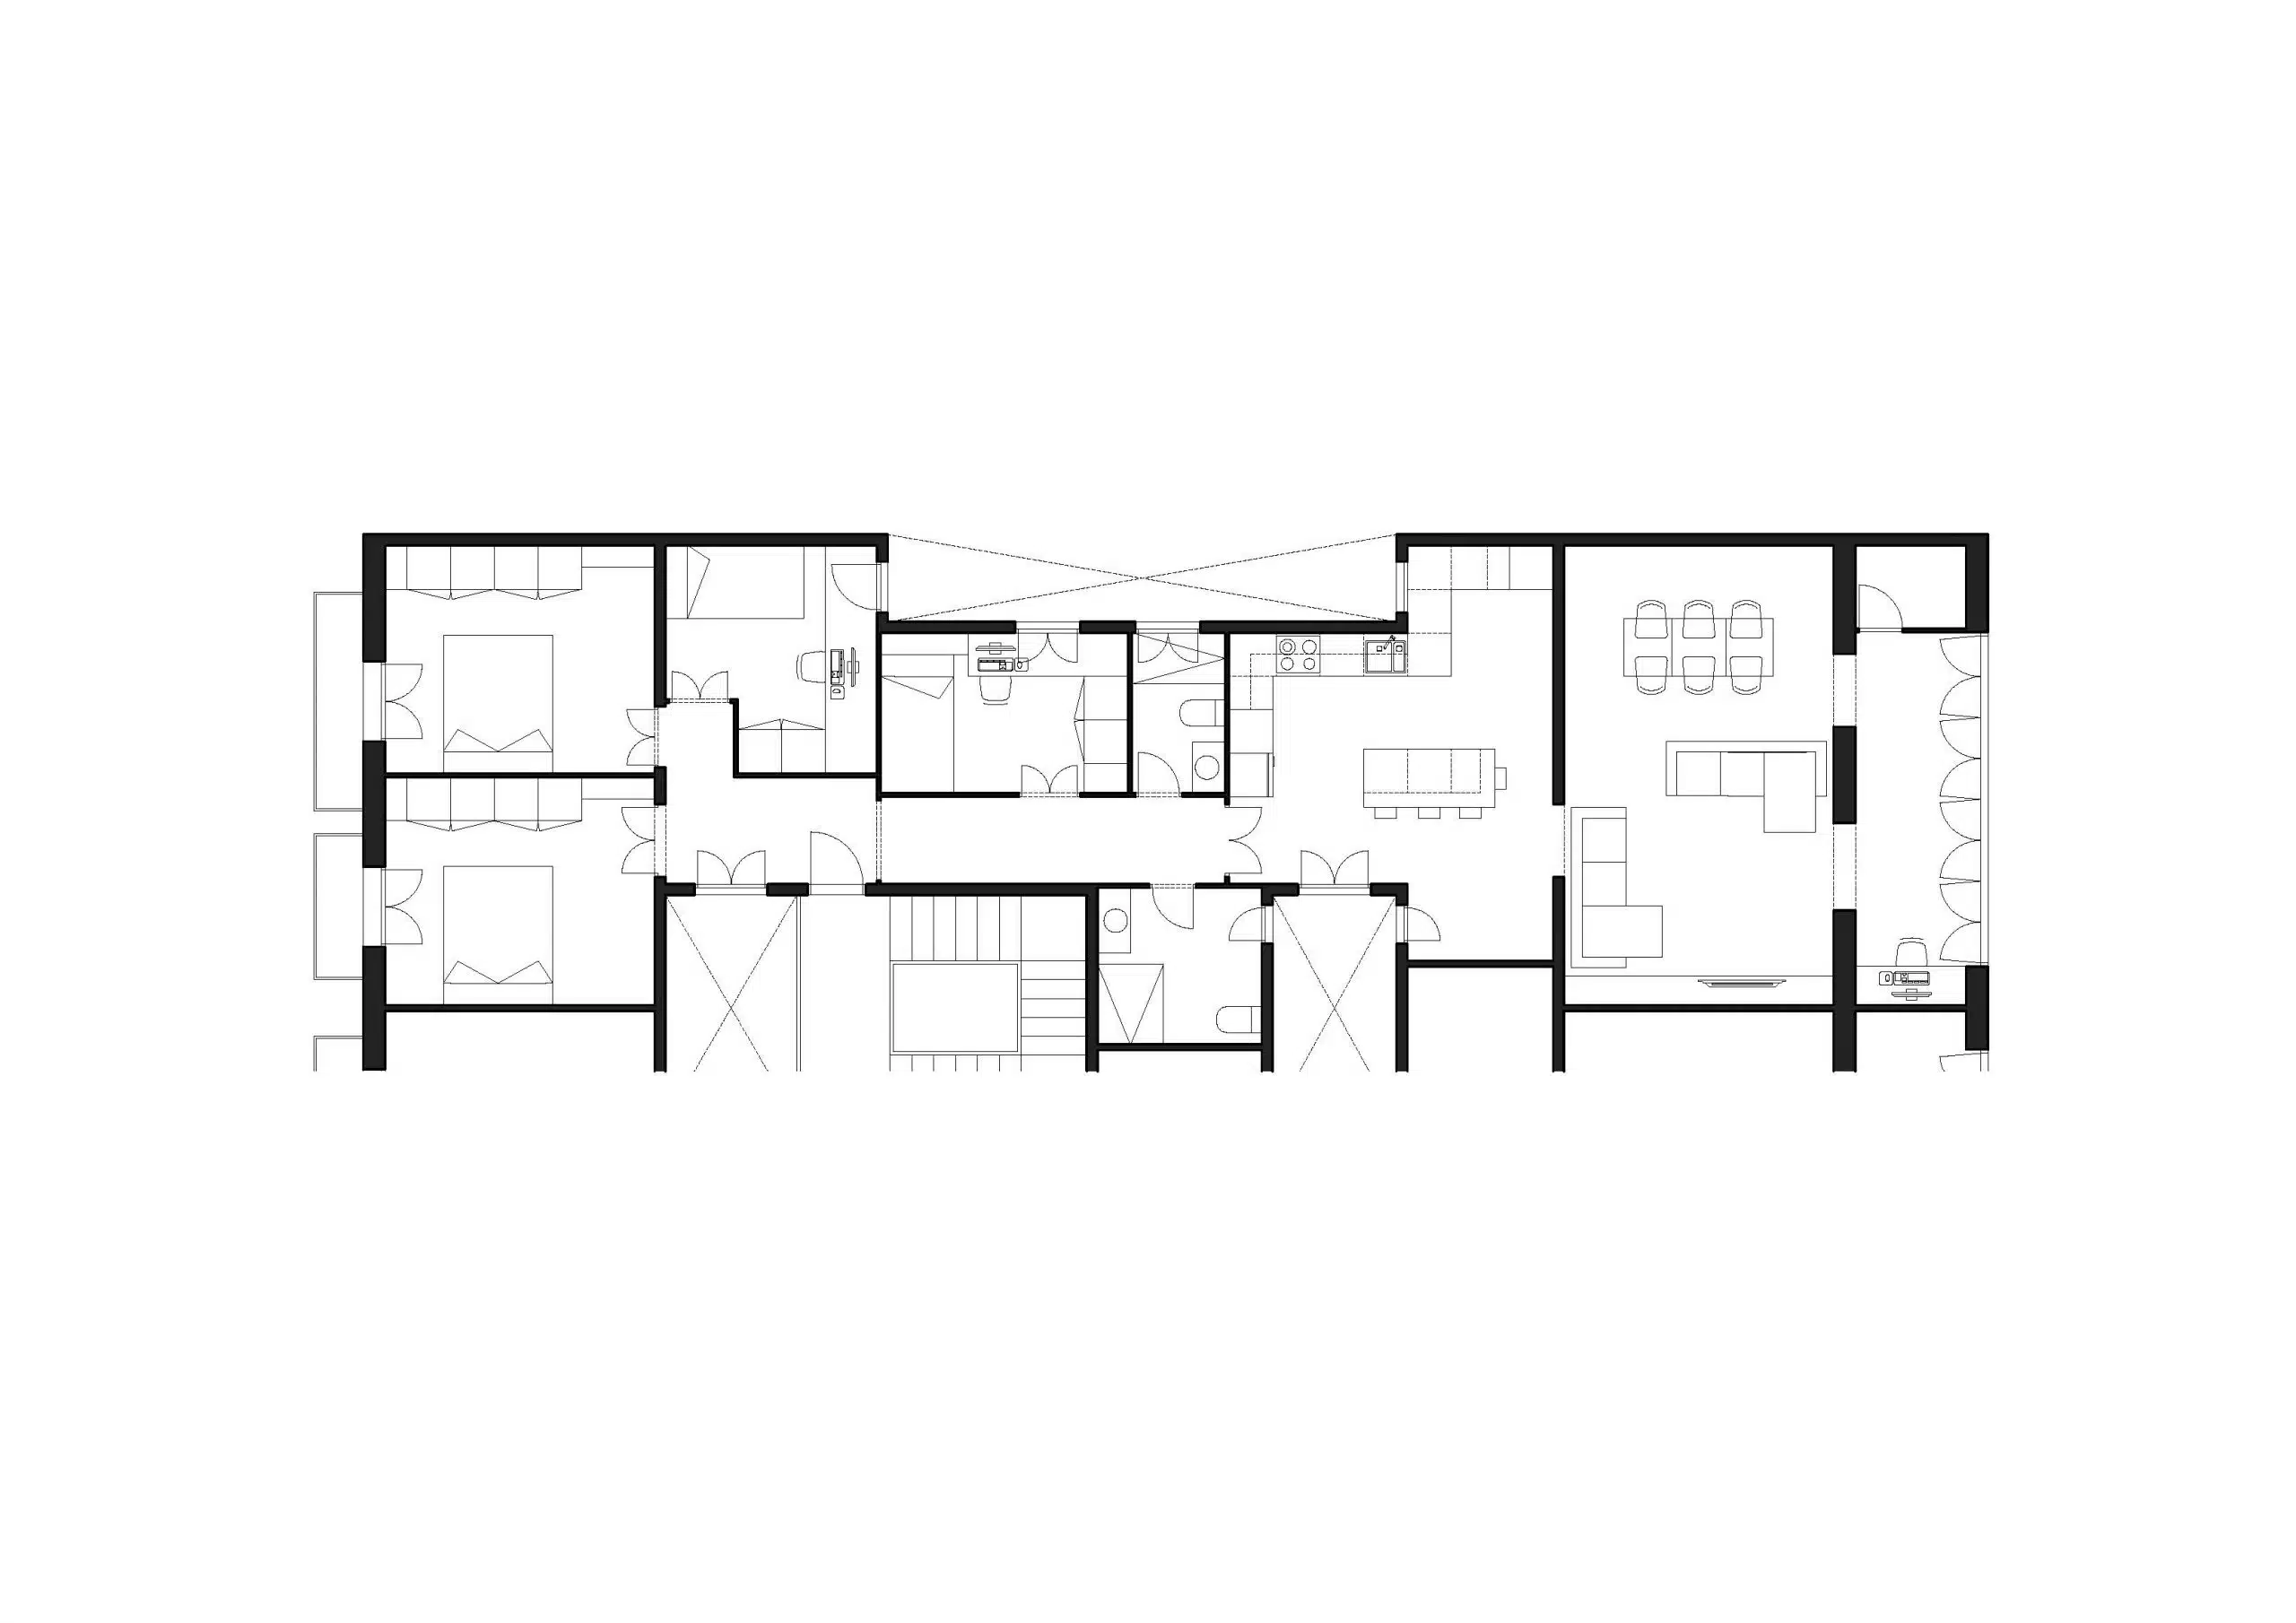
New floor plan: the enlarged kitchen leads into the living-dining room.
111 m²
Area
Flat in a 1930s building.
€49,000
Construction budget
New layout, finishes and services.
Kitchen
Larger
Takes in the pantry and part of the corridor.
Façade
Untouched
Original openings and balconies kept.
The brief
Modernising without losing character
The flat is in a 1930s building with load-bearing masonry walls and one-way reinforced concrete slabs. Its layout had become outdated and the clients wanted to modernise it.
With space as the guiding criterion, the design reorganises the service area and the inner bedrooms without touching the façade or the two balcony rooms facing Gran Via.
Project data
The layout
A kitchen that connects
The kitchen grows and becomes part of the route to the living room.
The kitchen is enlarged into the old pantry and part of the corridor, becoming the space you pass through before the living-dining room. The bathroom is adjusted to fit the existing façade openings, which are kept as they were.
Bedrooms
More comfort and privacy
The entrance hall and two bedrooms are reorganised.
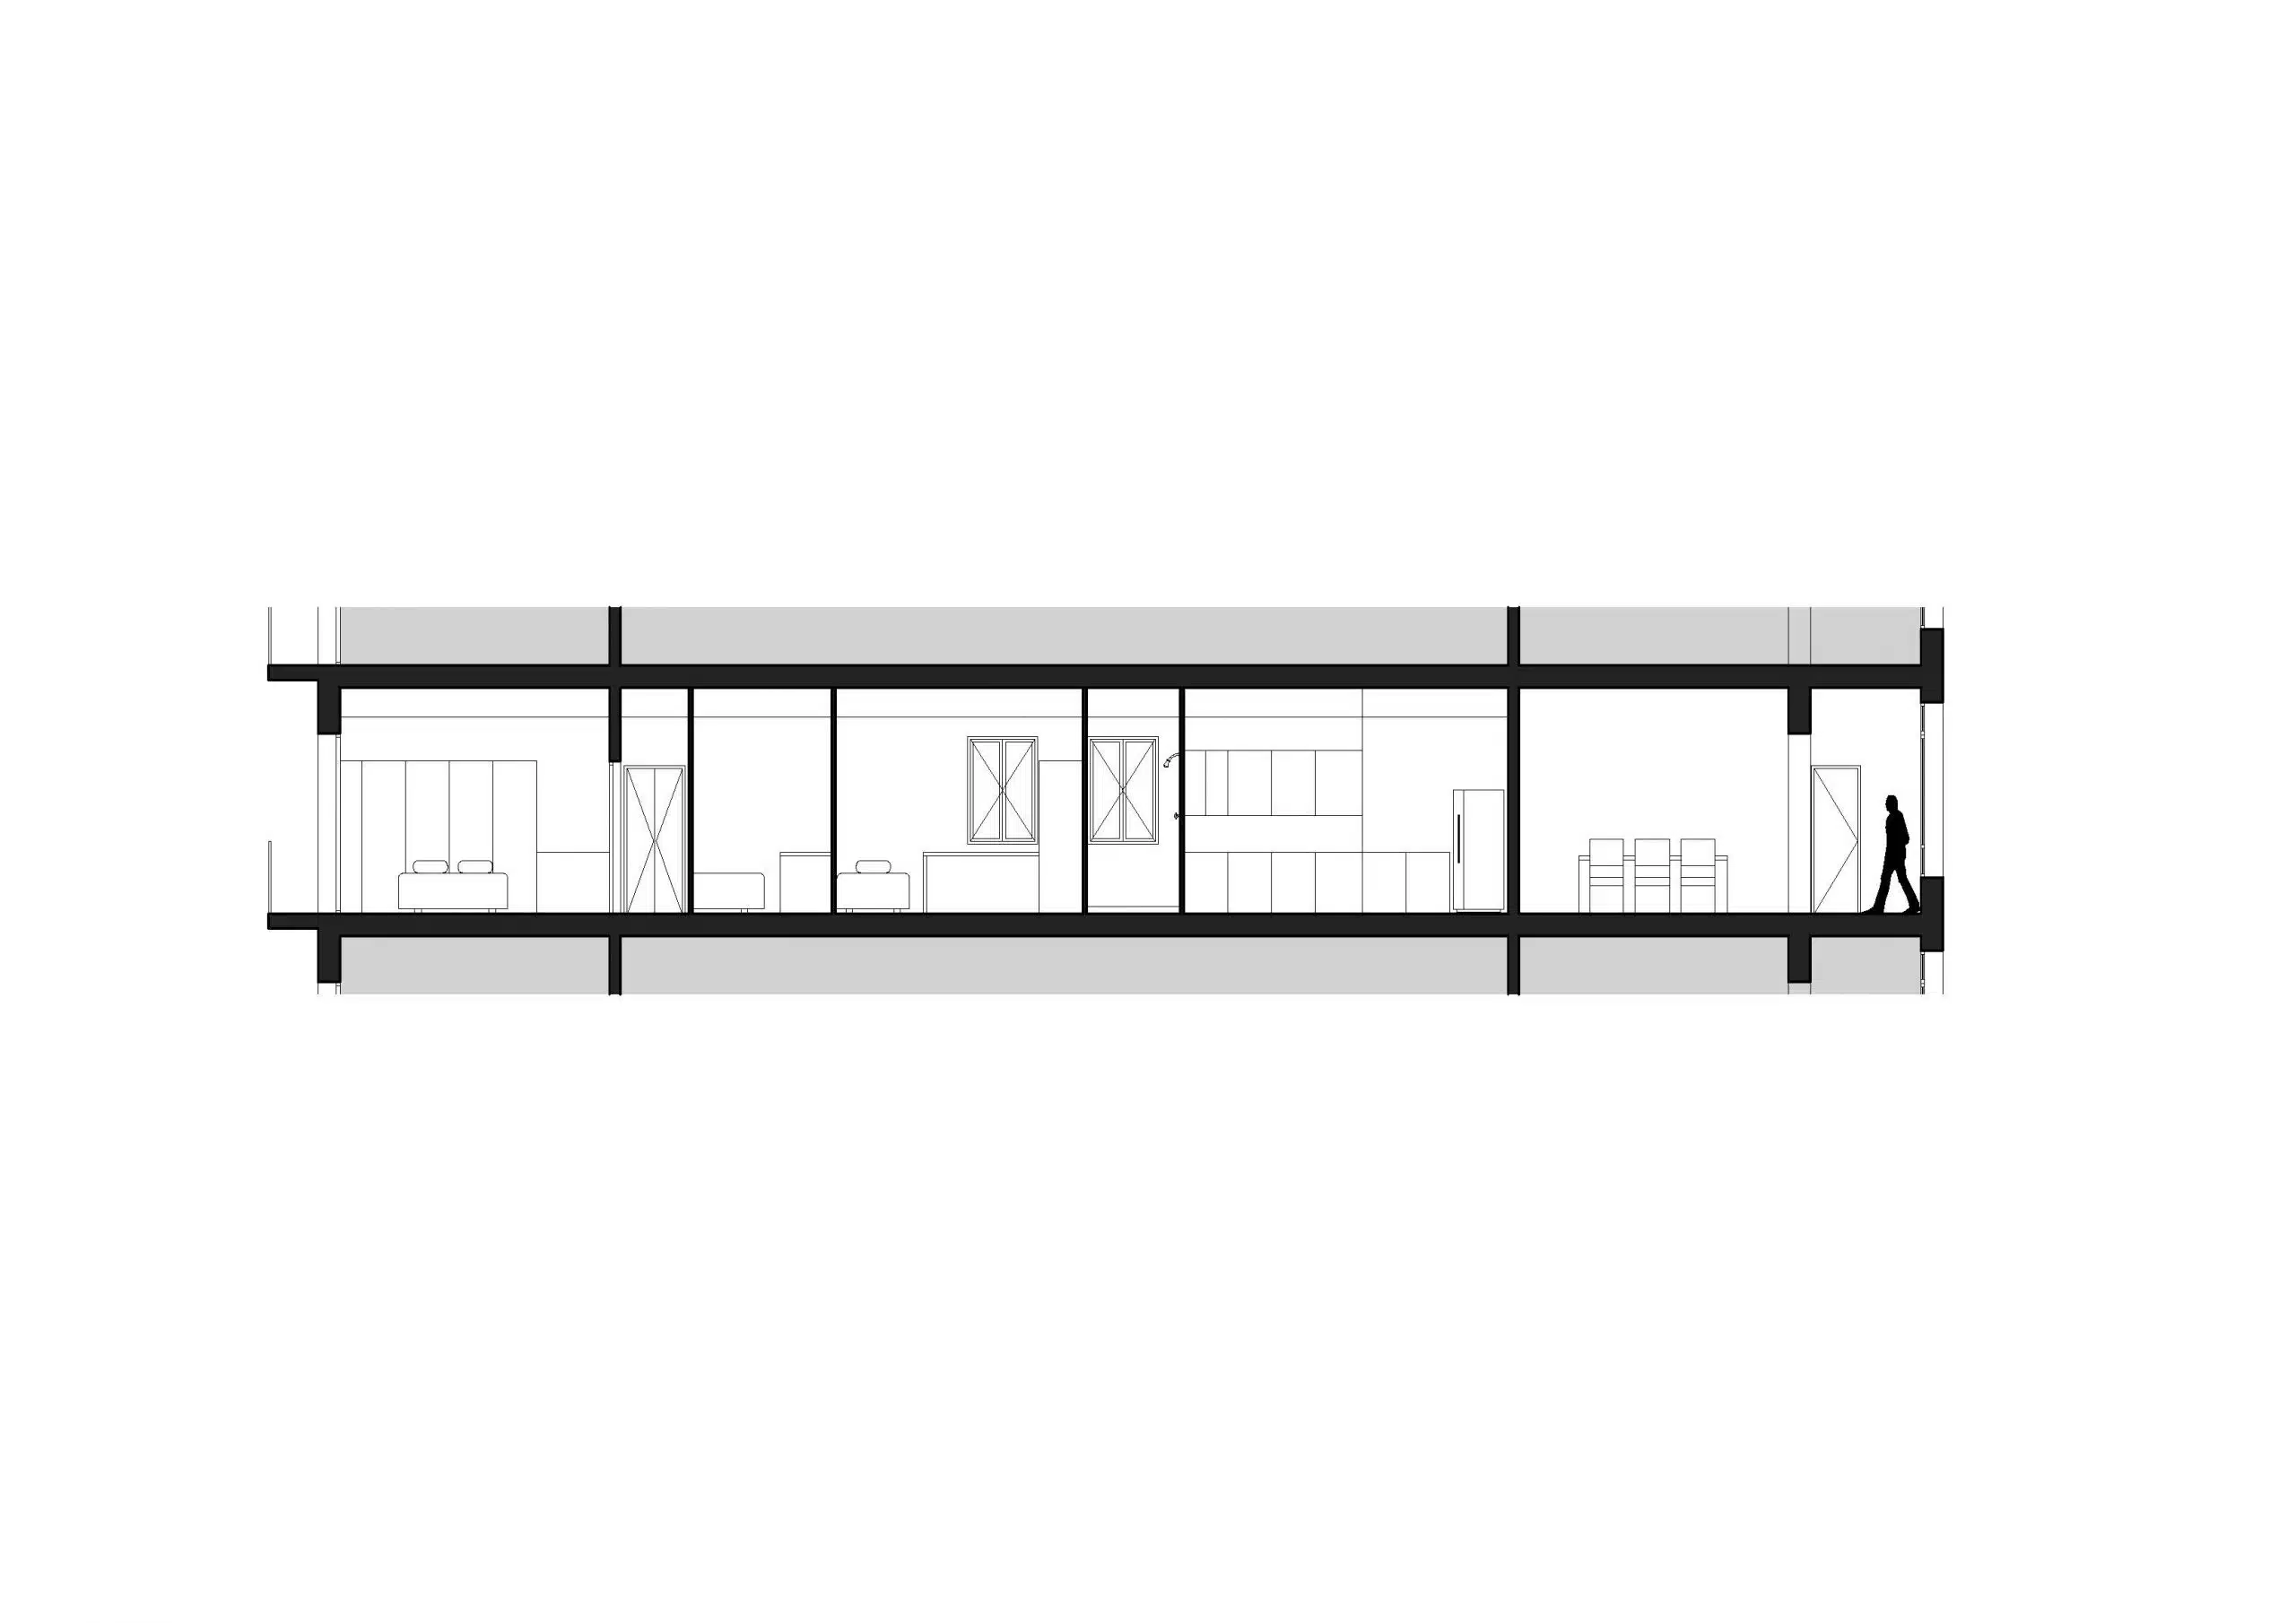
The areas of the entrance hall and two bedrooms are redistributed so that the new rooms comfortably exceed minimum comfort sizes; the two bedrooms with balconies on the main façade are unchanged. Circulation is now smoother: shared spaces flow into each other and bedrooms gain privacy. All finishes and services are renewed.
Frequently asked questions
Renovating a 1930s flat
Related