
Project · Flat renovation · Poble Sec (Barcelona)
Renovating a 51 m² flat in Poble Sec: small changes, big improvements
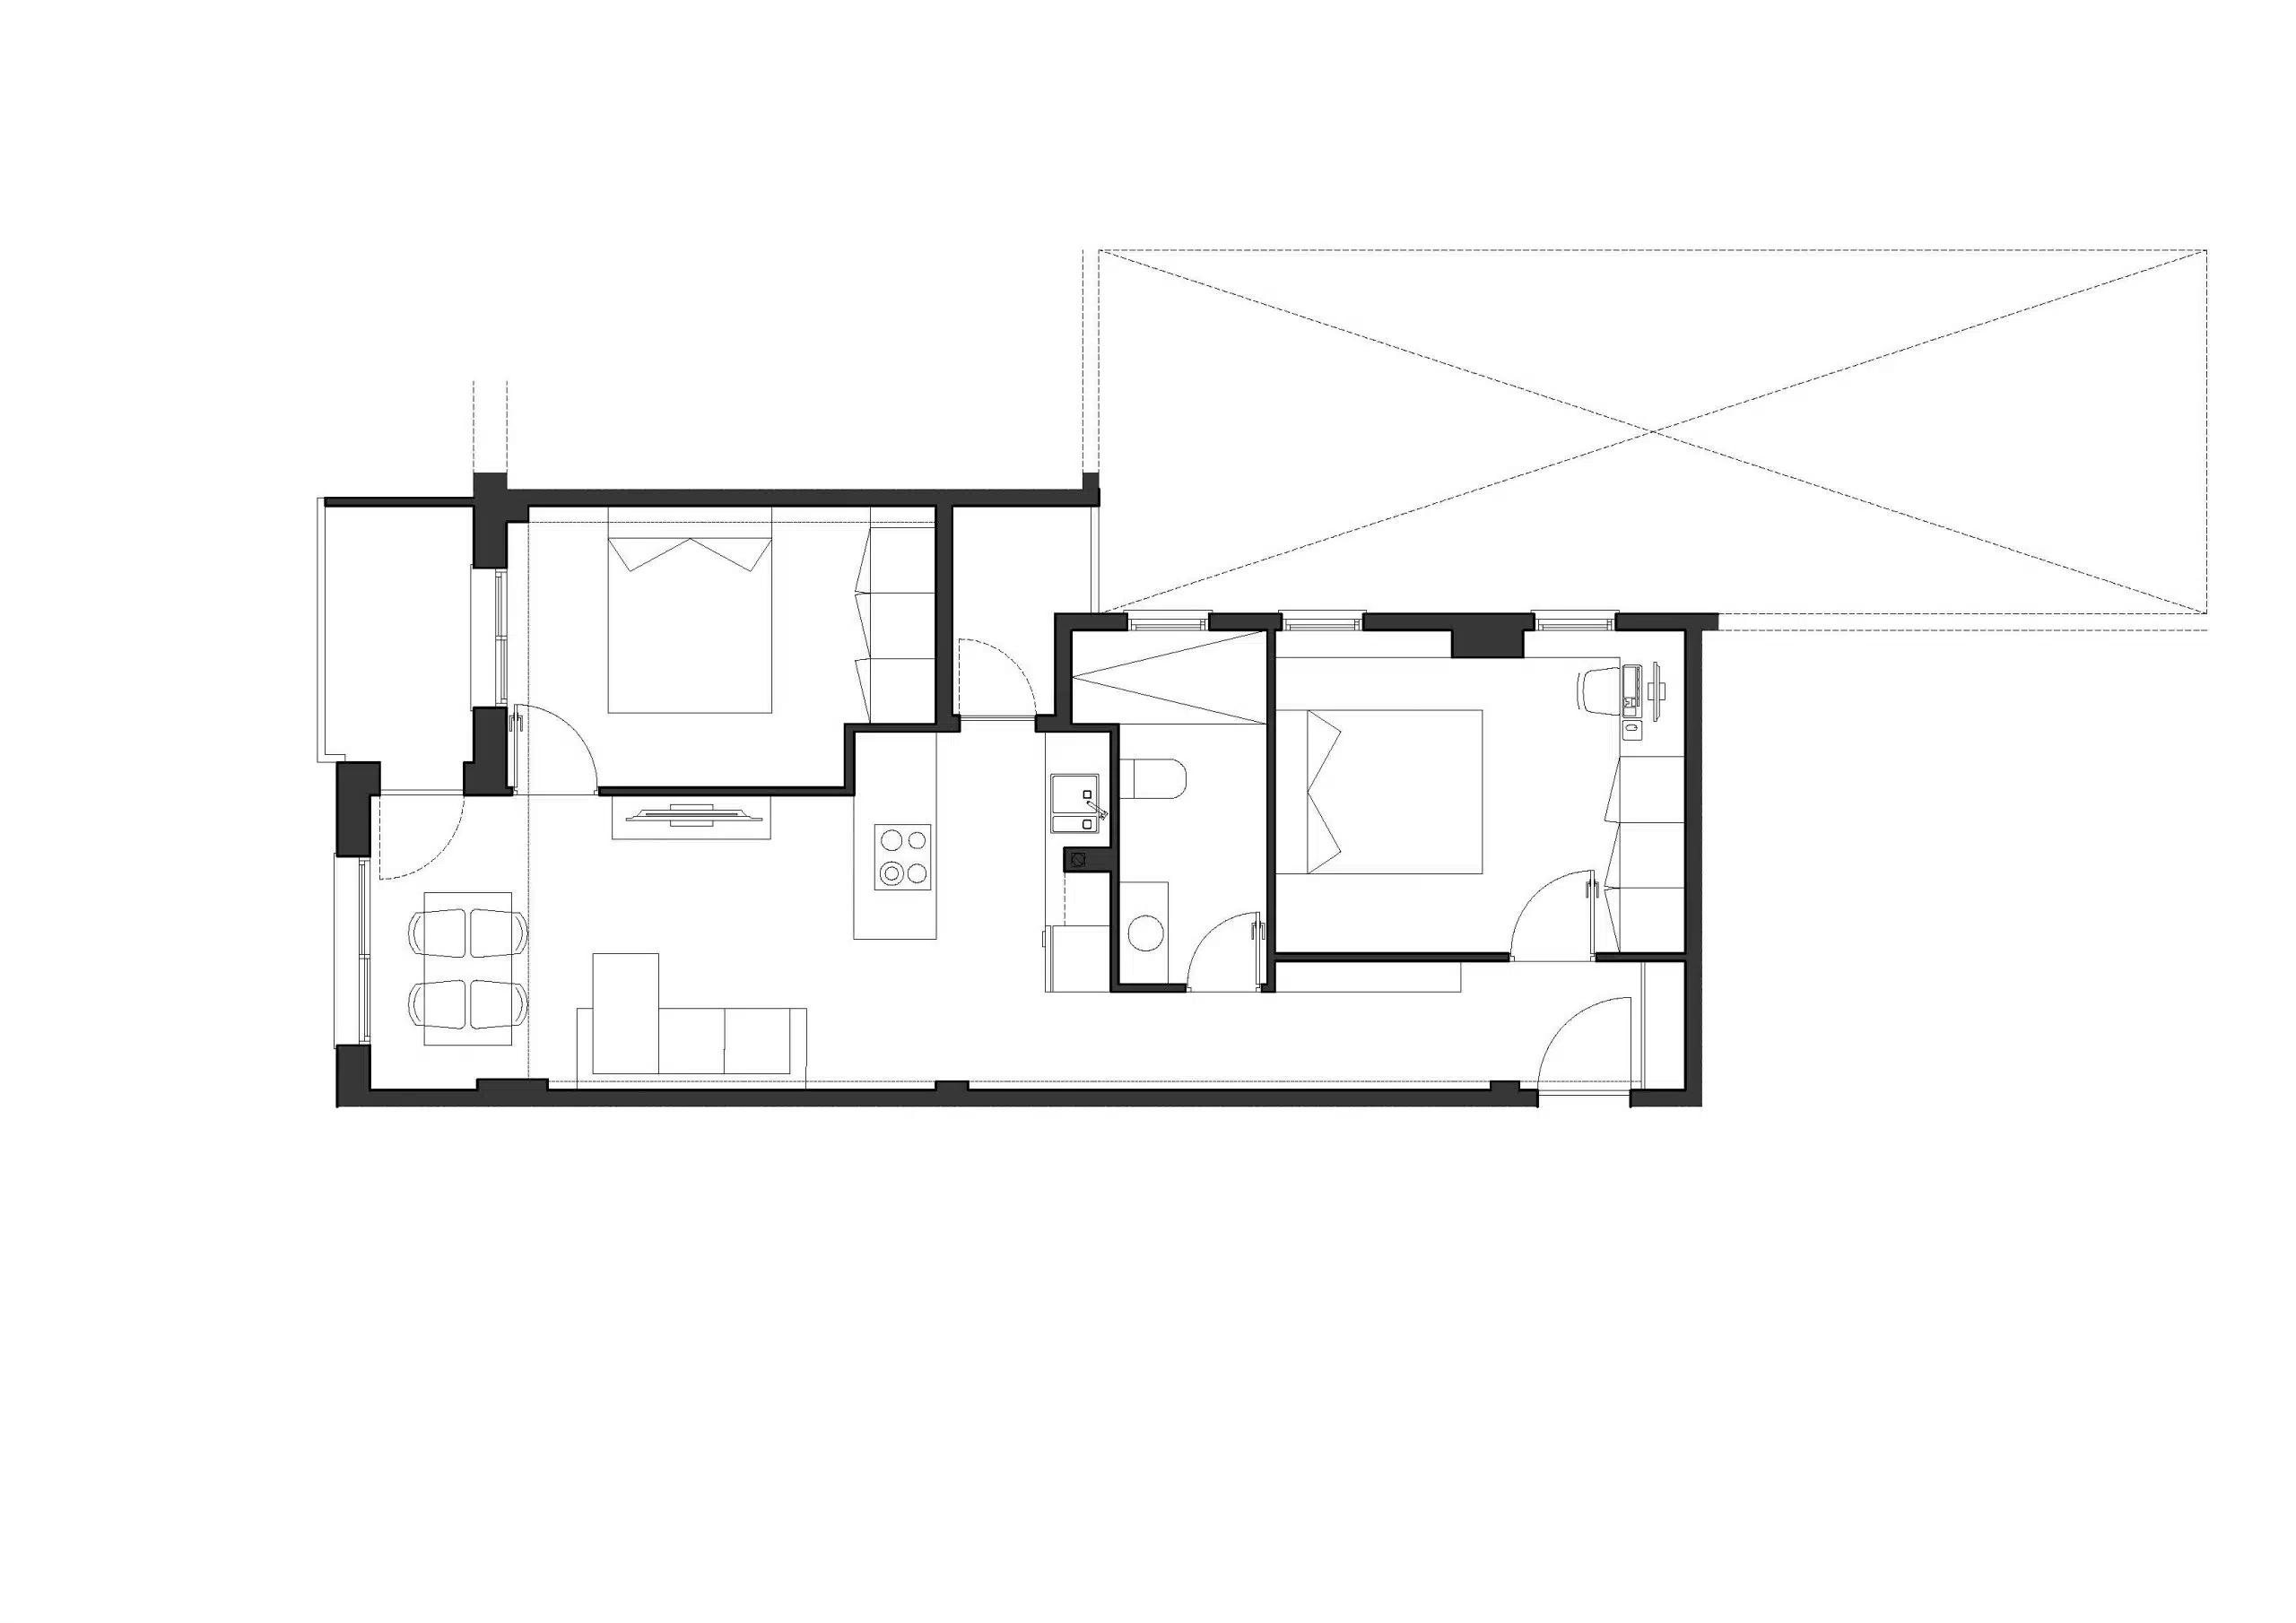
New floor plan: a kitchen open to the living-dining room and a bathroom almost twice as large.
51 m²
Area
Flat in a 1970s building.
€19,000
Construction budget
New layout, finishes and services.
×2
Bathroom
Almost twice the area.
1
New double bedroom
Two rooms under 6 m² joined.
The brief
An obsolete layout
The flat, in a 1970s building with a reinforced concrete column-and-slab structure, had an interior layout that had become obsolete. The client, a company, wanted to modernise it.
The strategy was to focus the changes on a few key points and keep the living-dining room, terrace and main bedroom where they were.
Project data
Kitchen and bathroom
Swap to gain
The kitchen opens to the living room and the bathroom grows.
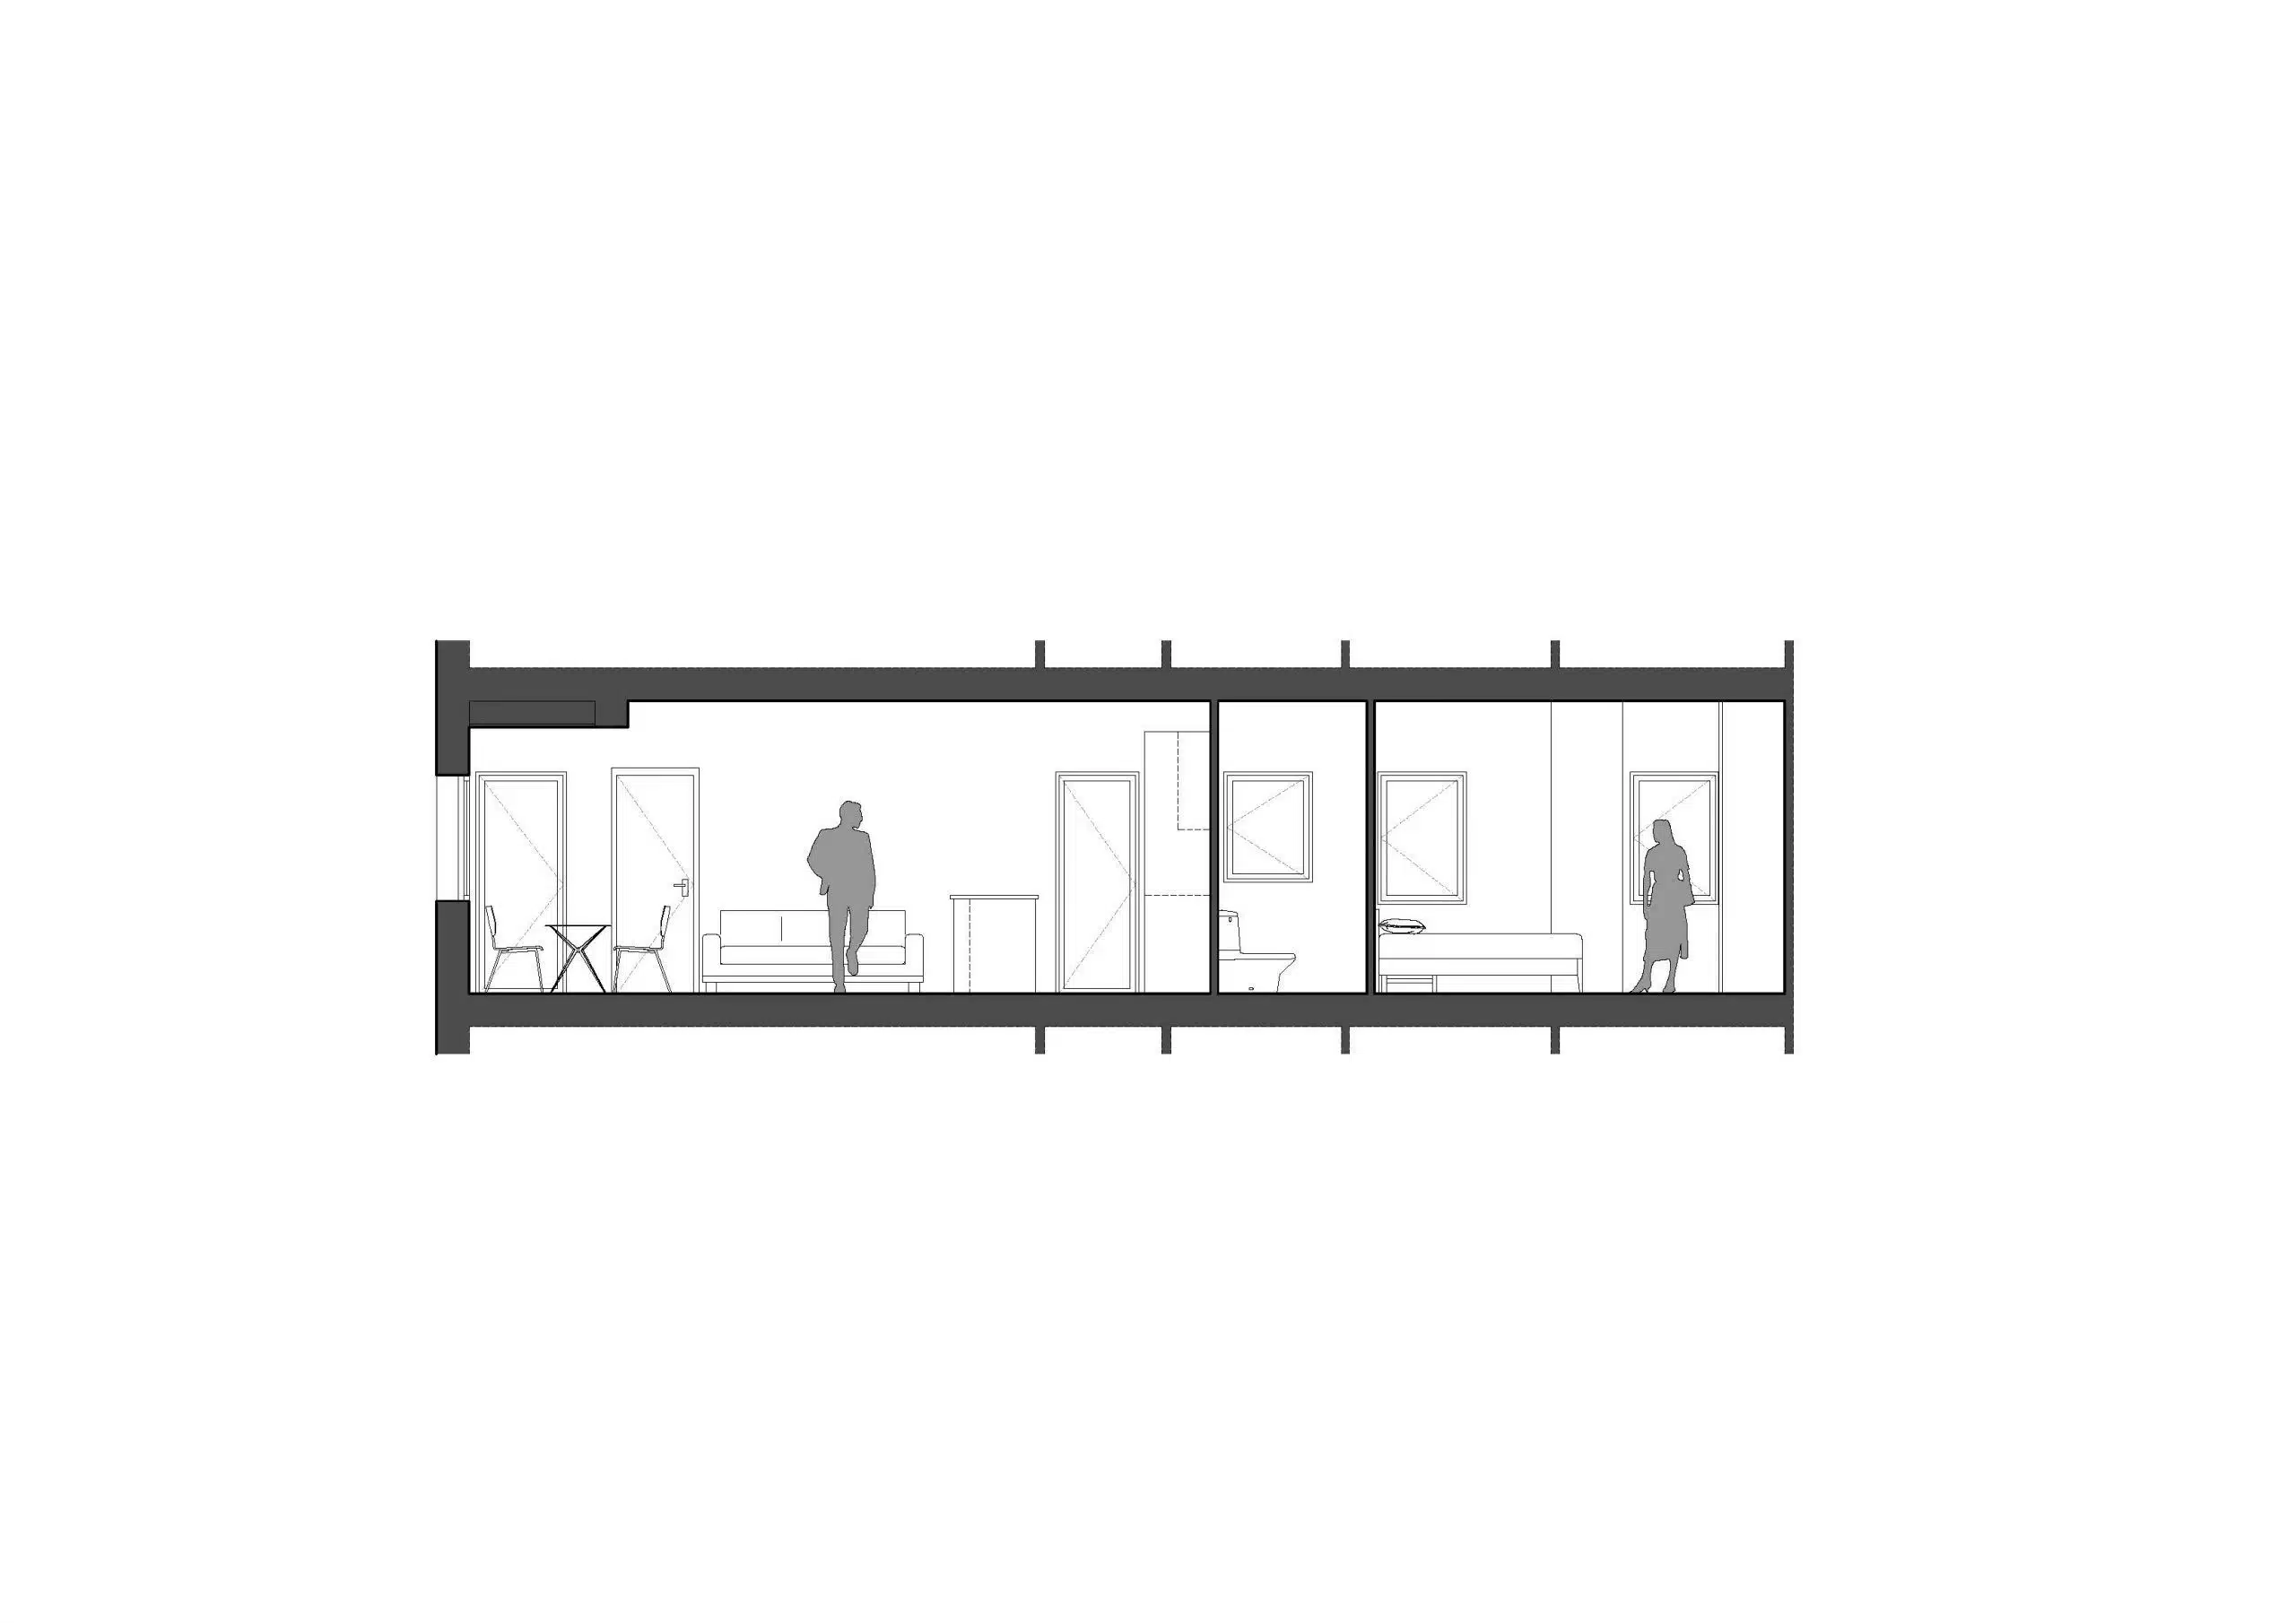
Kitchen and bathroom swap places. The kitchen, together with part of the old corridor, joins the living-dining room, and access to the courtyard utility area becomes more direct by moving its door, which is still in the kitchen. In its new position the bathroom has almost twice the area it had before.
Bedrooms
Two tiny rooms, one double bedroom
More space and comfort.
Two rooms of under 6 m² each are joined to form a spacious, comfortable double bedroom. The rest of the rooms — living-dining room, terrace and main bedroom — stay where they were. Finishes and services are renewed to meet today’s needs.
Frequently asked questions
Improving a small flat
Related