
The most suitable structures for a vertical extension

It is possible to enlarge a single-family house by increasing its height and adding one or more storeys. Known as a vertical extension, this practice is becoming more and more common in cities like Barcelona, where the urban fabric is densely built up.
There are many reasons to build a vertical extension. Families evolve over the years and their needs change, so gaining square metres to improve the comfort of the occupants often becomes a priority. Moreover, owning a building is owning a treasure: if you own a whole building, you can make better use of your plot without the extra cost of buying new land; and if you are part of a homeowners’ association and your building has not used up its permitted buildable area, the association can obtain a substantial income by selling that right to a private buyer.
To achieve this, the structure of the new construction plays a key role in the whole.
In most cases, the ideal is a lightweight structure that is quick to assemble, for two reasons: to avoid overloading the existing building and to minimise the disruption of the works, which can be worse in an occupied building.
KAITEK ARQUITECTURA
In this article we look at the types of lightweight structure currently available for these cases and the strengths of each one.
Timber frame
This construction technique, which we covered in the second article on timber structures, is the evolution of the classic American balloon frame. It consists of a framework of closely spaced timber studs and rails that also form the window and door openings. The frame is then sheathed with timber panels to form the walls of the house.
Its light weight, reduced thickness (8% less than brick walls) and its thermal and acoustic performance (30% better than traditional construction) make it a very good option for a vertical extension.
-

Timber frame structure
Light steel frame
Similar to timber frame, steel frame reproduces the same layout with galvanised steel U-sections (L, S and other profiles are sometimes used) screwed together. It can be combined with other construction systems; for example, it can be lined internally with plasterboard.
The wall thicknesses achieved are even smaller than with timber frame thanks to the properties of the material, although more care must be taken with thermal bridges and other insulation details.
-

Light steel frame structure
CLT/KLH cross-laminated timber
This system consists of panels made of sawn timber boards glued in an odd number of layers crossed at 90° and then pressed. This arrangement responds to the fact that wood performs better under stresses parallel to the grain than perpendicular to it, so rotating the layers balances and stabilises the panel. Besides bonding the layers, the adhesives prevent wood-boring insects that could lead to later defects.
Unlike the techniques described above, walls are formed by complete single-piece panels from which the openings are cut out. The system can also be used for the floor slabs, which simplifies the connections between structural parts and ties walls and floors together.
Its advantages include simple and fast assembly, the absence of thermal bridges and its sustainability as a system.
-

Cross-laminated timber structural panel
Timber-concrete composite floor
This is a floor in which two different materials, timber and concrete, work together because they are fully or partially connected. The system consists of timber beams (solid or glulam) and boarding on top, over which a welded steel mesh and a concrete slab at least 5 cm thick are laid. As a result, the beams behave as a timber-concrete composite, combining the flexibility of one material with the compressive strength of the other. Besides vertical extensions, it is often used to rehabilitate existing timber floors.
Because such a thin layer of concrete is needed, the self-weight of the system is greatly reduced, which makes it suitable for all kinds of home extensions. It is also very often used as the base for flat and pitched roofs.
-
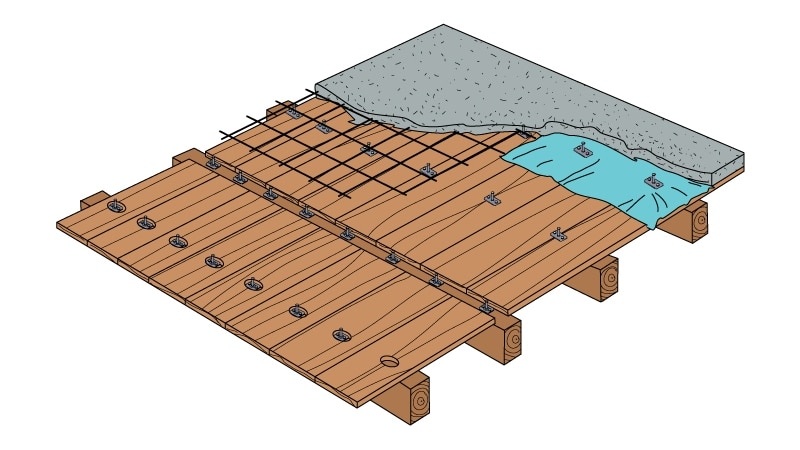
Timber-concrete composite floor structure
Composite steel deck floor
Along the same lines, the components of a composite steel deck floor (rolled steel and reinforced concrete) also work together as a structure. It consists of steel beams (usually IPE sections) with a profiled steel deck on top, which also acts as permanent formwork for a reinforced concrete top slab. Given the mechanical properties of each material, steel works better in tension and concrete in compression, which is why the steel sits below the concrete and the loads are optimally distributed.
Besides reducing the depth of the floor and therefore its weight compared with more traditional options (as with timber-concrete), it simplifies transport and assembly, which also reduces costs.
-

Composite steel-concrete floor structure
Request a quote for a vertical extension project