
Project · Energy retrofit · Terrassa
Energy retrofit of three public housing buildings in Can Vilardell, Terrassa
Design and site supervision for the comprehensive energy retrofit of blocks A, B and D at Avinguda Madrid 1, in the Can Vilardell estate. A public commission from the Catalan Housing Agency (Agència de l’Habitatge de Catalunya), awarded to Kaitek through a public tender and funded by Next Generation EU.
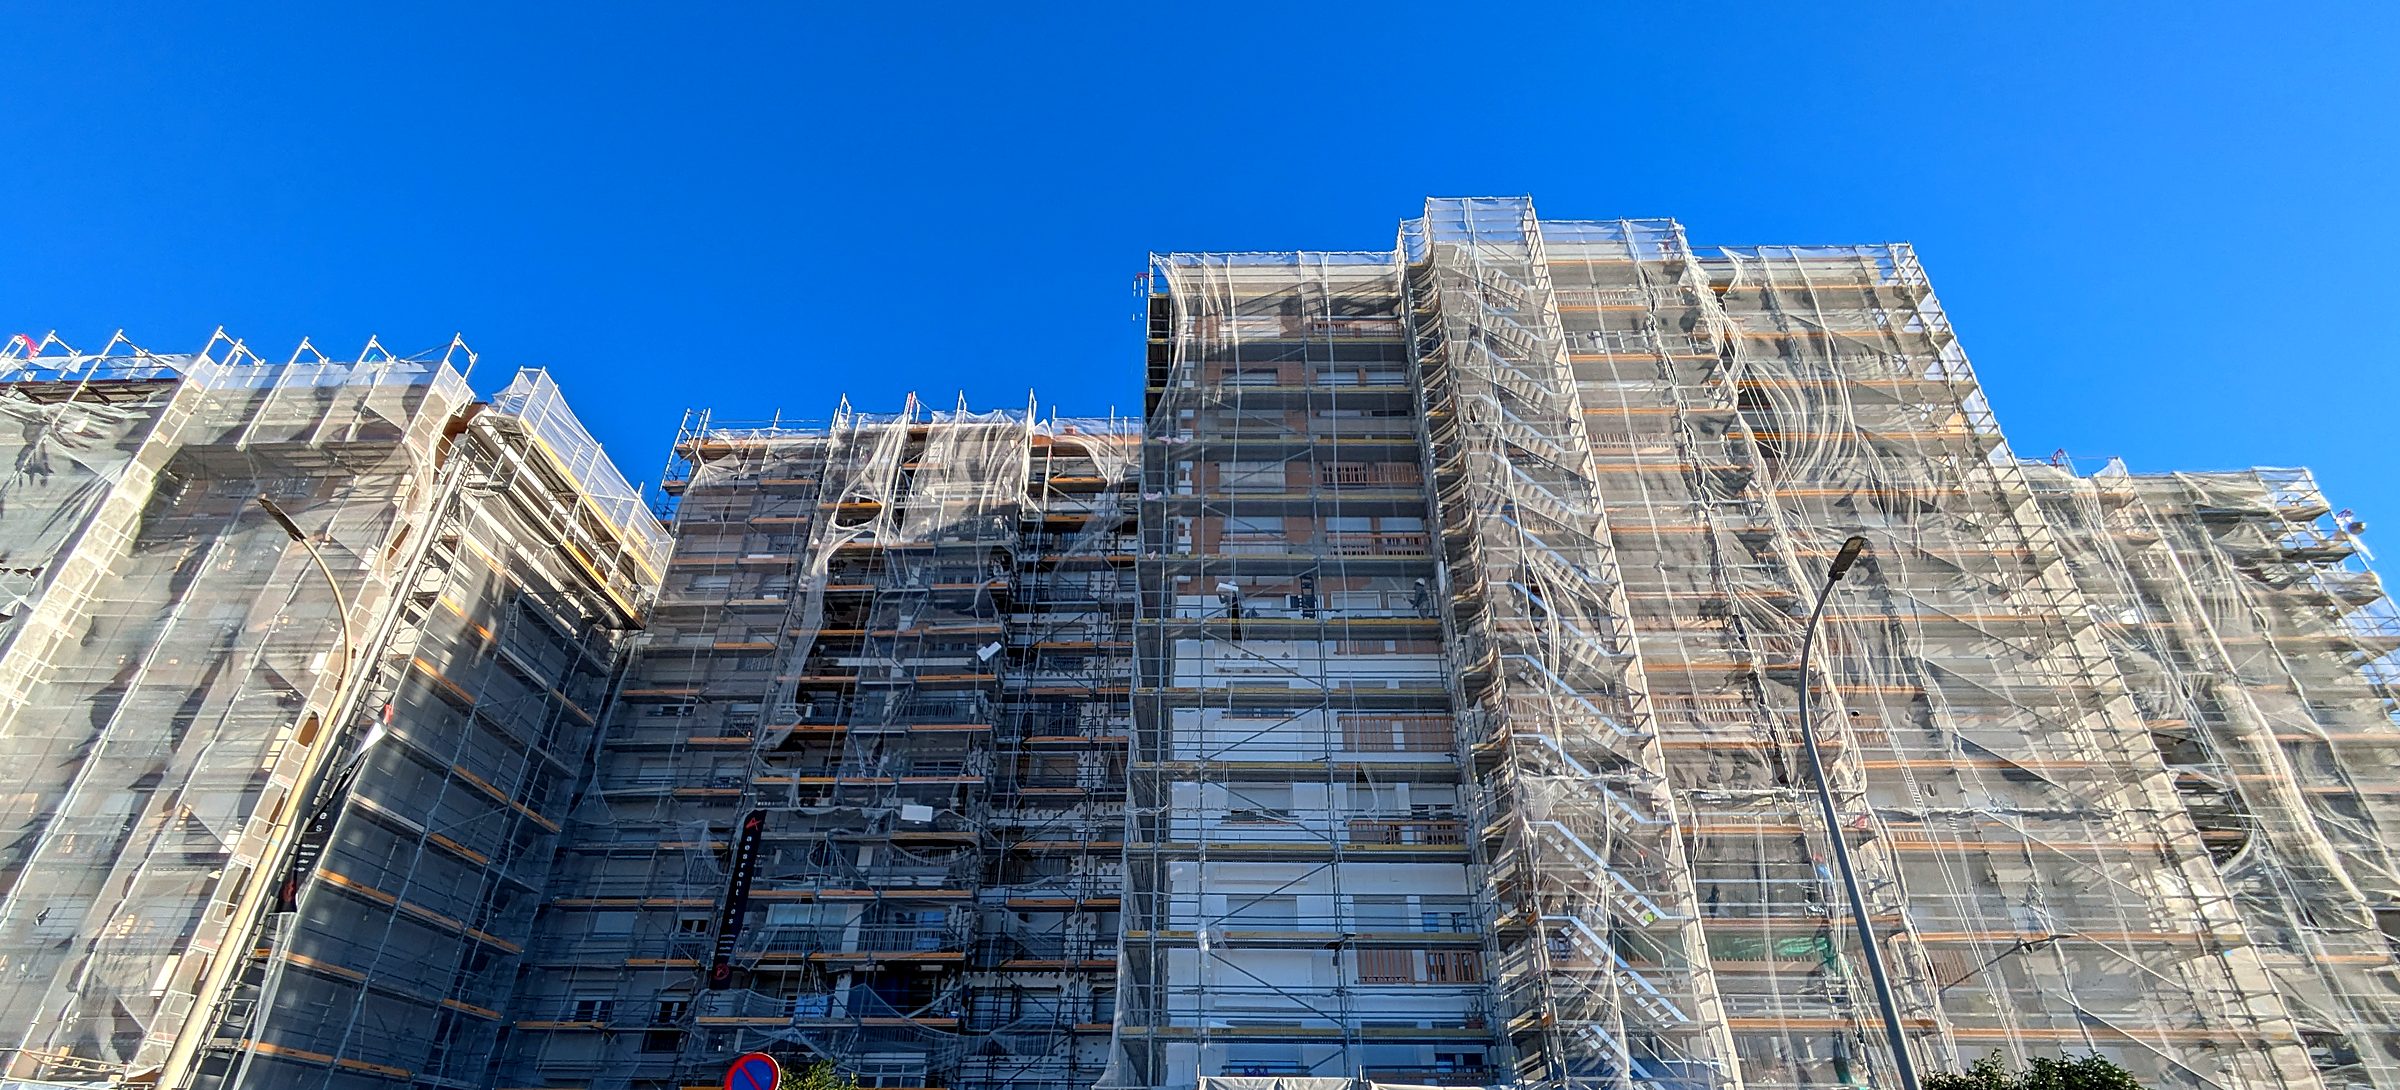
The Avinguda Madrid blocks in Can Vilardell (Terrassa) while the external insulation was being installed.
3 buildings
Blocks A, B and D
Ground floor plus seven storeys, built in 1976, designed and carried out simultaneously.
+€3.1M
Contract awarded
Awarded value of the construction works for the three buildings, excluding VAT.
−47%
Non-renewable primary energy
Certified reduction in block A, between the initial certificate and the completion certificate.
Tender
Public award
Commission won in a public tender on merit and technical score.
The brief
A public tender won on technical merit
The Catalan Housing Agency is promoting the retrofit of the Can Vilardell public housing estate in Terrassa, one of the largest in its neighbourhood-scale retrofit programme: 269 homes in 7 buildings, within a €23 million programme for 13 housing estates, funded by Next Generation EU.
The design and site supervision were tendered in lots. Kaitek was awarded the lots for blocks A, B and D at Avinguda Madrid 1, in a public procedure that assesses each team’s merits, experience and technical proposal. Being selected for three lots demonstrates our capacity to take on large, high-budget retrofit projects.
The challenge: to achieve a verifiable reduction in the energy use of uninsulated 1976 buildings, repair their defects and do so with the homes occupied, while meeting the technical and documentary requirements of the European grants.
Technical details
Starting point
Uninsulated 1976 buildings at risk of falling debris
Painted render façades with no thermal insulation, original windows and deteriorated balcony fronts.
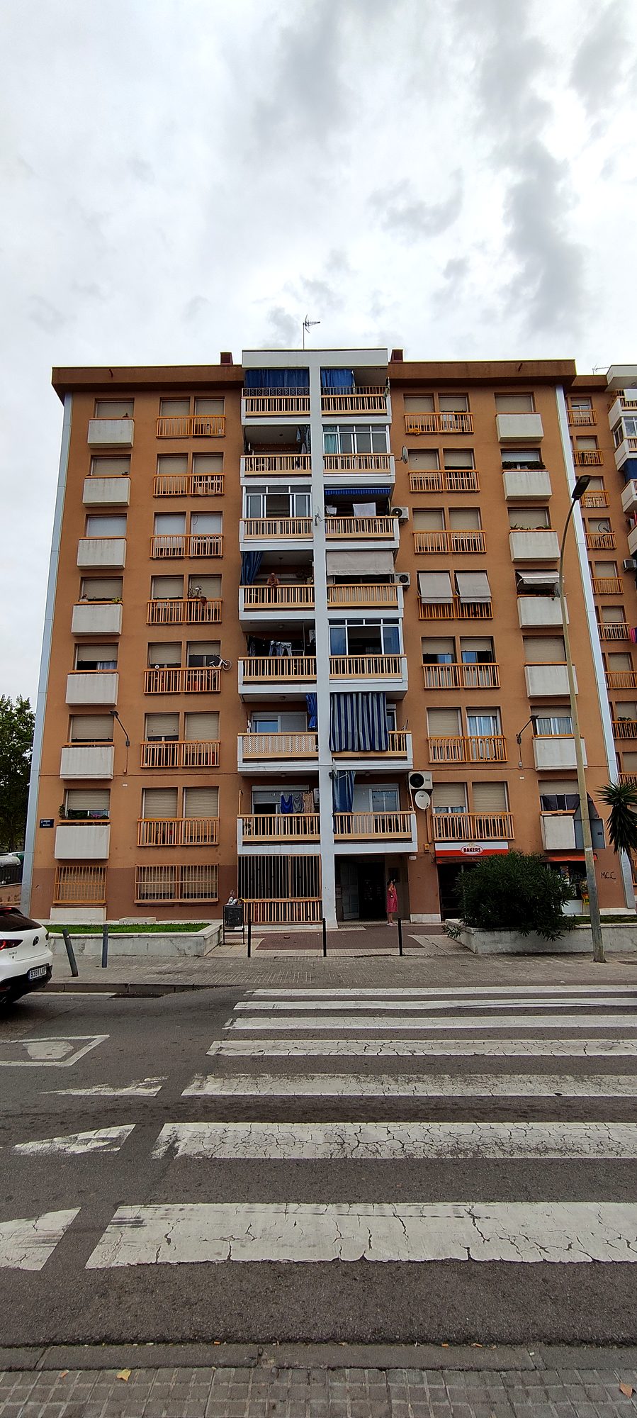
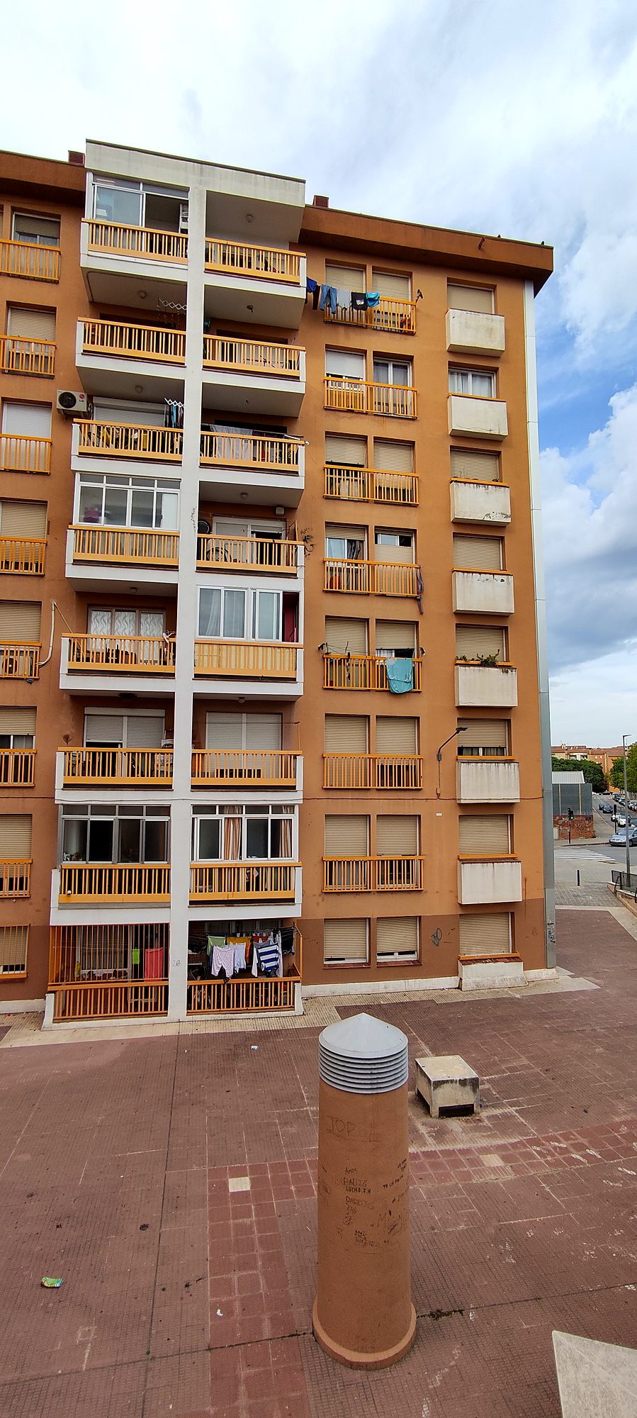
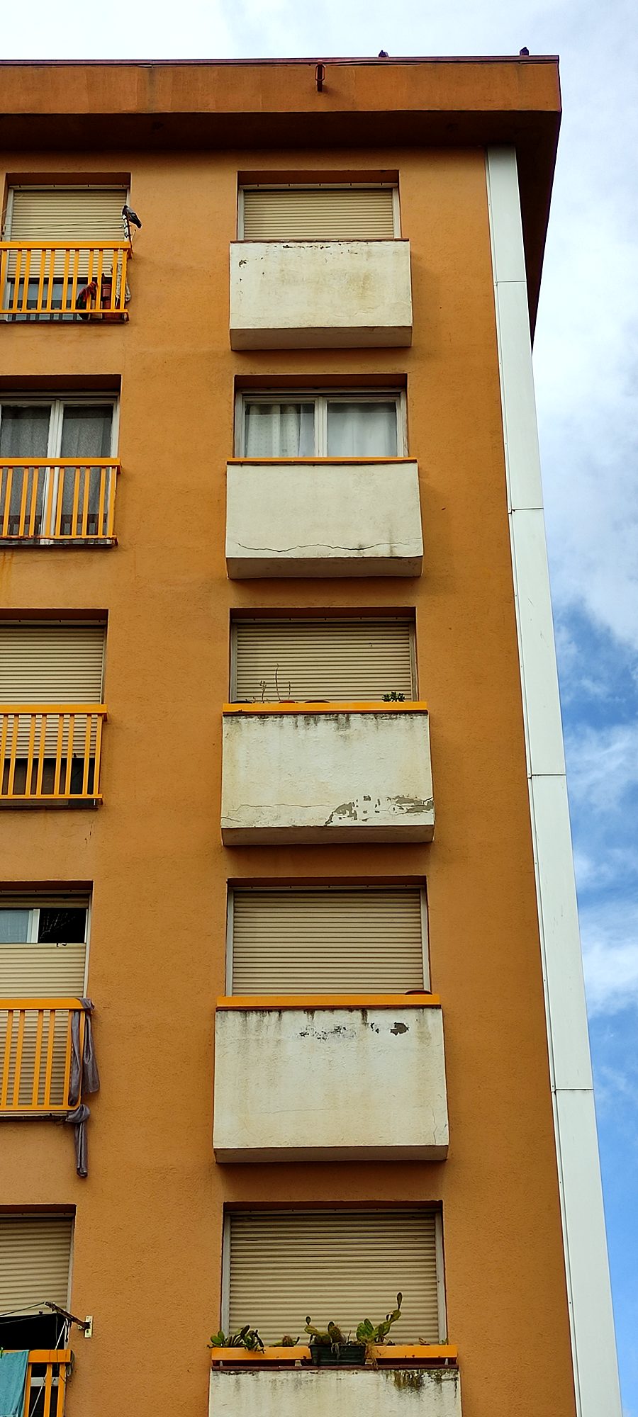
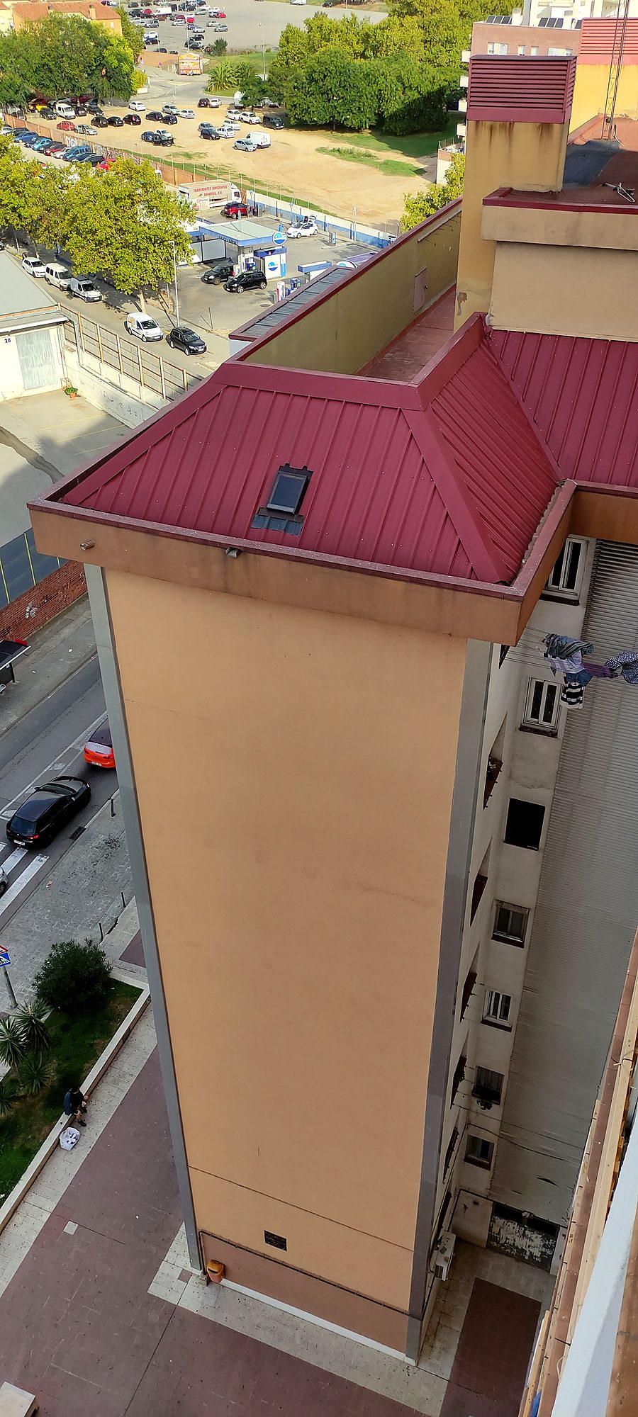
The buildings were constructed before Spain’s first thermal regulations. The façades had a U-value of 1.19 W/m²K and the flat roof 2.38 W/m²K, far from what is required today. The technical building inspection (ITE) that we carried out also found spalling, cracks and balcony fronts with detached concrete and corroded reinforcement, which had required temporary safety measures. On top of this, residents had added air-conditioning units, aerials and balcony enclosures with no overall order.
Technical solution
A new envelope, from the roof to the windows
The solutions were agreed with the Agency and the other design teams on the estate to keep a consistent architectural language across the whole group.
External thermal insulation (ETICS)
10 cm graphite EPS boards on every façade, with a continuous render finish. Final U-value of 0.24 W/m²K on the main façades and 0.27 W/m²K on the courtyard façades.
Inverted roofs
New waterproofing and XPS insulation on the flat roofs, and rock wool blankets on the pitched roofs. U-values from 0.17 to 0.22 W/m²K.
High-performance windows
Five-chamber PVC windows and balcony doors with double seals, laminated double glazing and insulated roller-shutter boxes.
Repair of defects
Repair of balcony fronts, cornices and renders, and treatment of reinforcement before insulating, to ensure a stable substrate.
Tidying up the façades
Removal of added elements and reorganisation of air-conditioning units and aerials to restore a unified appearance.
Accessibility
The project includes replacing the lifts, one of them suitable for wheelchair users.
Results
Measured and certified energy savings
Data from the initial and completion energy performance certificates for block A, registered with ICAEN.
| Indicator (block A) | Before | After | Improvement |
|---|---|---|---|
| Non-renewable primary energy consumption | 287.6 kWh/m²·year (F) | 152.9 kWh/m²·year (E) | −47% |
| CO₂ emissions | 59.0 kg/m²·year (E) | 30.6 kg/m²·year (D) | −48 % |
| Façade U-value | 1.19 W/m²K | 0.24 W/m²K | −80% |
| Flat roof U-value | 2.38 W/m²K | 0.17 W/m²K | −93% |
The European programme requires a reduction of at least 30% in non-renewable primary energy consumption. The Can Vilardell retrofit exceeds that threshold by a wide margin, with a 47% reduction in block A. For residents this means homes that are more comfortable in winter and summer, less condensation and lower bills; for the owner, buildings in good condition for decades to come. This is the kind of analysis we carry out in an energy efficiency study and in our energy performance certificates.
The works
Three buildings under construction at once, with the homes occupied
Works began in April 2025 and the energy measures were completed in April 2026.
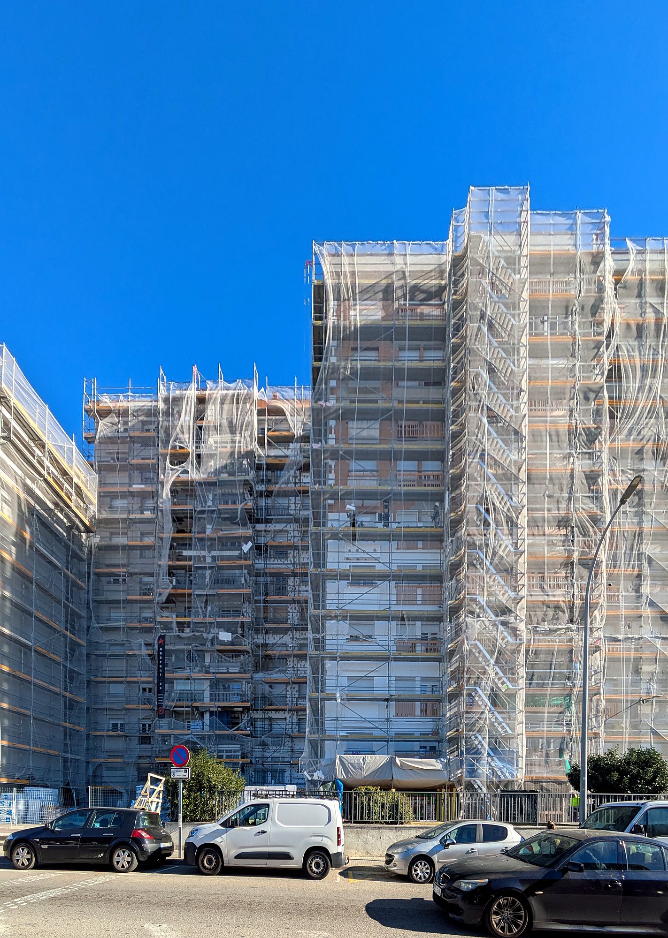
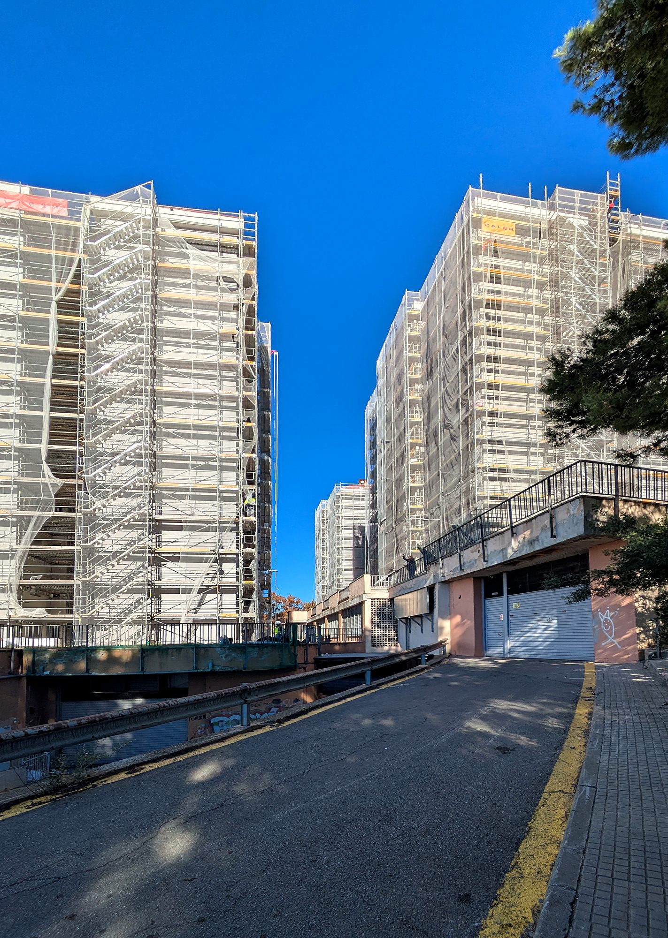
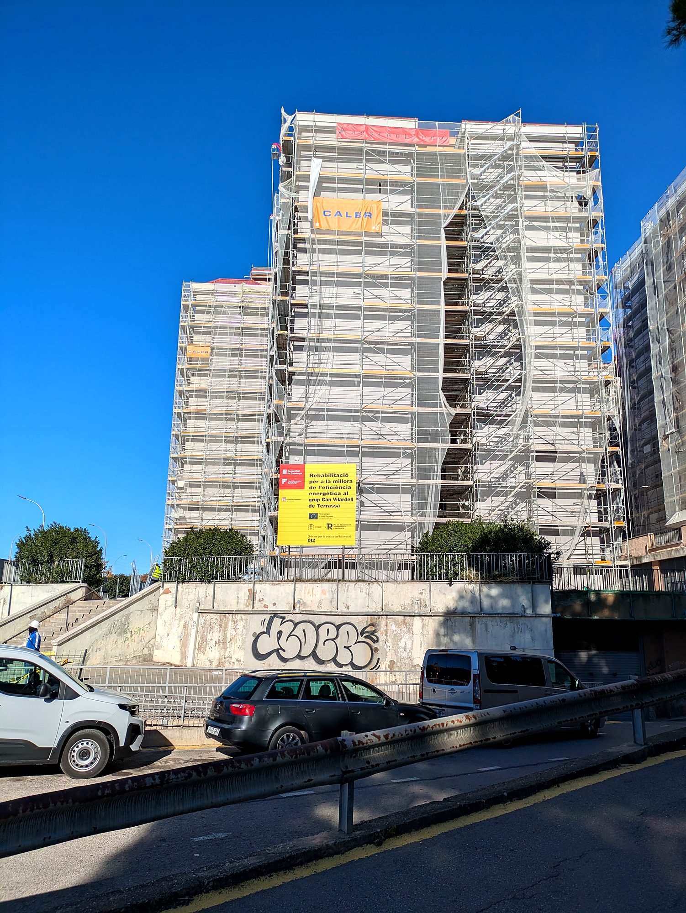
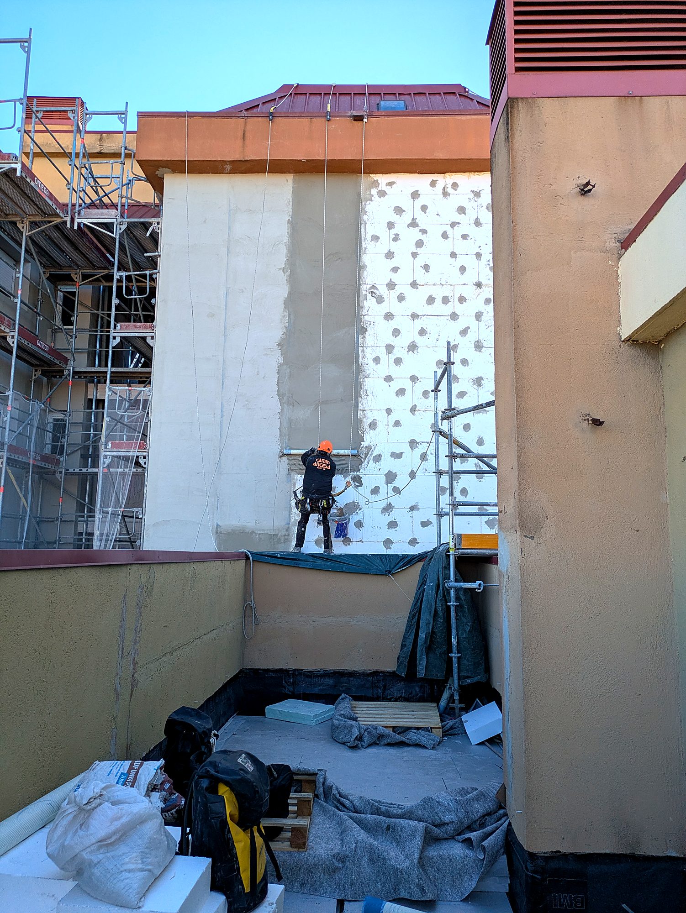
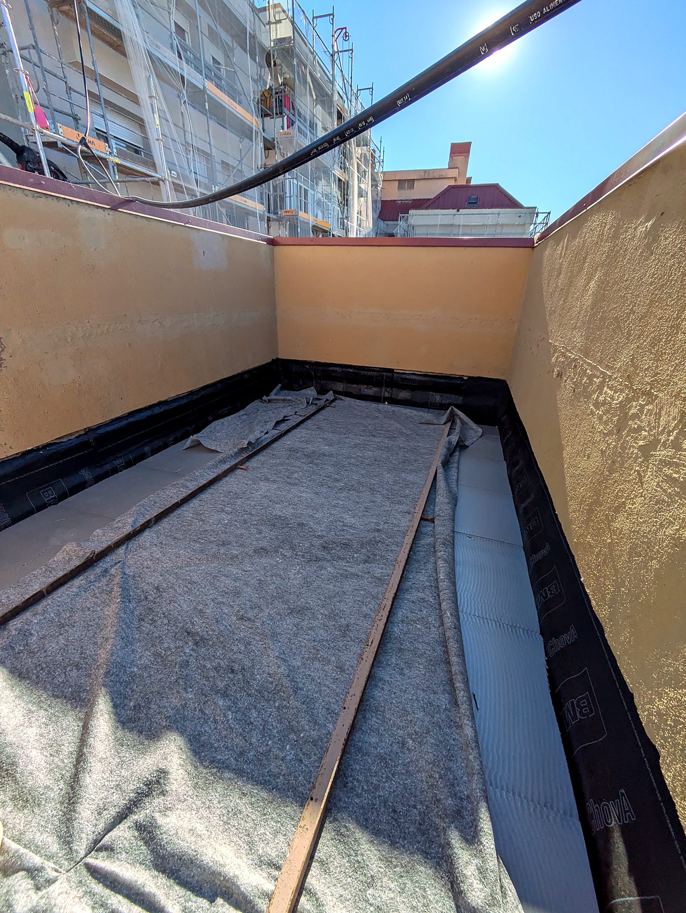
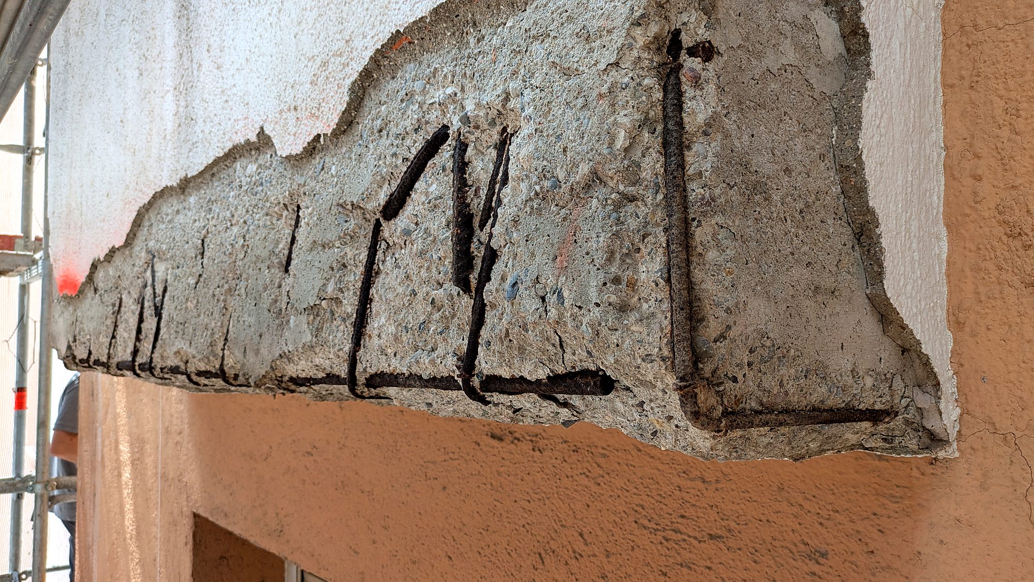
Supervising three simultaneous projects of this scale requires method. We coordinated scaffolding, access and work phases so that residents could stay in their homes, resolved on site the defects that appeared when renders were removed, such as balcony fronts with badly corroded reinforcement, and agreed with the contractor the critical details of the ETICS, its junctions with the windows and the roofs.
Every month we reviewed and signed the progress valuations for the three buildings, recorded minutes of site visits and checked material quality: documentation essential to justify the Next Generation grants to the Agency.
What Kaitek did
One team, from inspection to completion
We handled the entire technical and administrative cycle for the three buildings.
ITE and diagnosis
Technical inspection of the buildings, measured survey of the existing state and defect drawings. See the service →
Energy certification
Certificates for the existing state, the design and completion, with the savings calculation required by the grants. See the service →
Design and permits
Outline and detailed design, bill of quantities and budget, health and safety study, waste management, building permit and building logbook. See the service →
Site supervision
Site supervision, quality control, minutes, monthly valuations and completion documentation. See the service →
Frequently asked questions
Energy retrofit of buildings
Related