
Project · Office renovation · Poblenou, Barcelona
Office renovation in Poblenou: natural light for a 1,000 m² basement
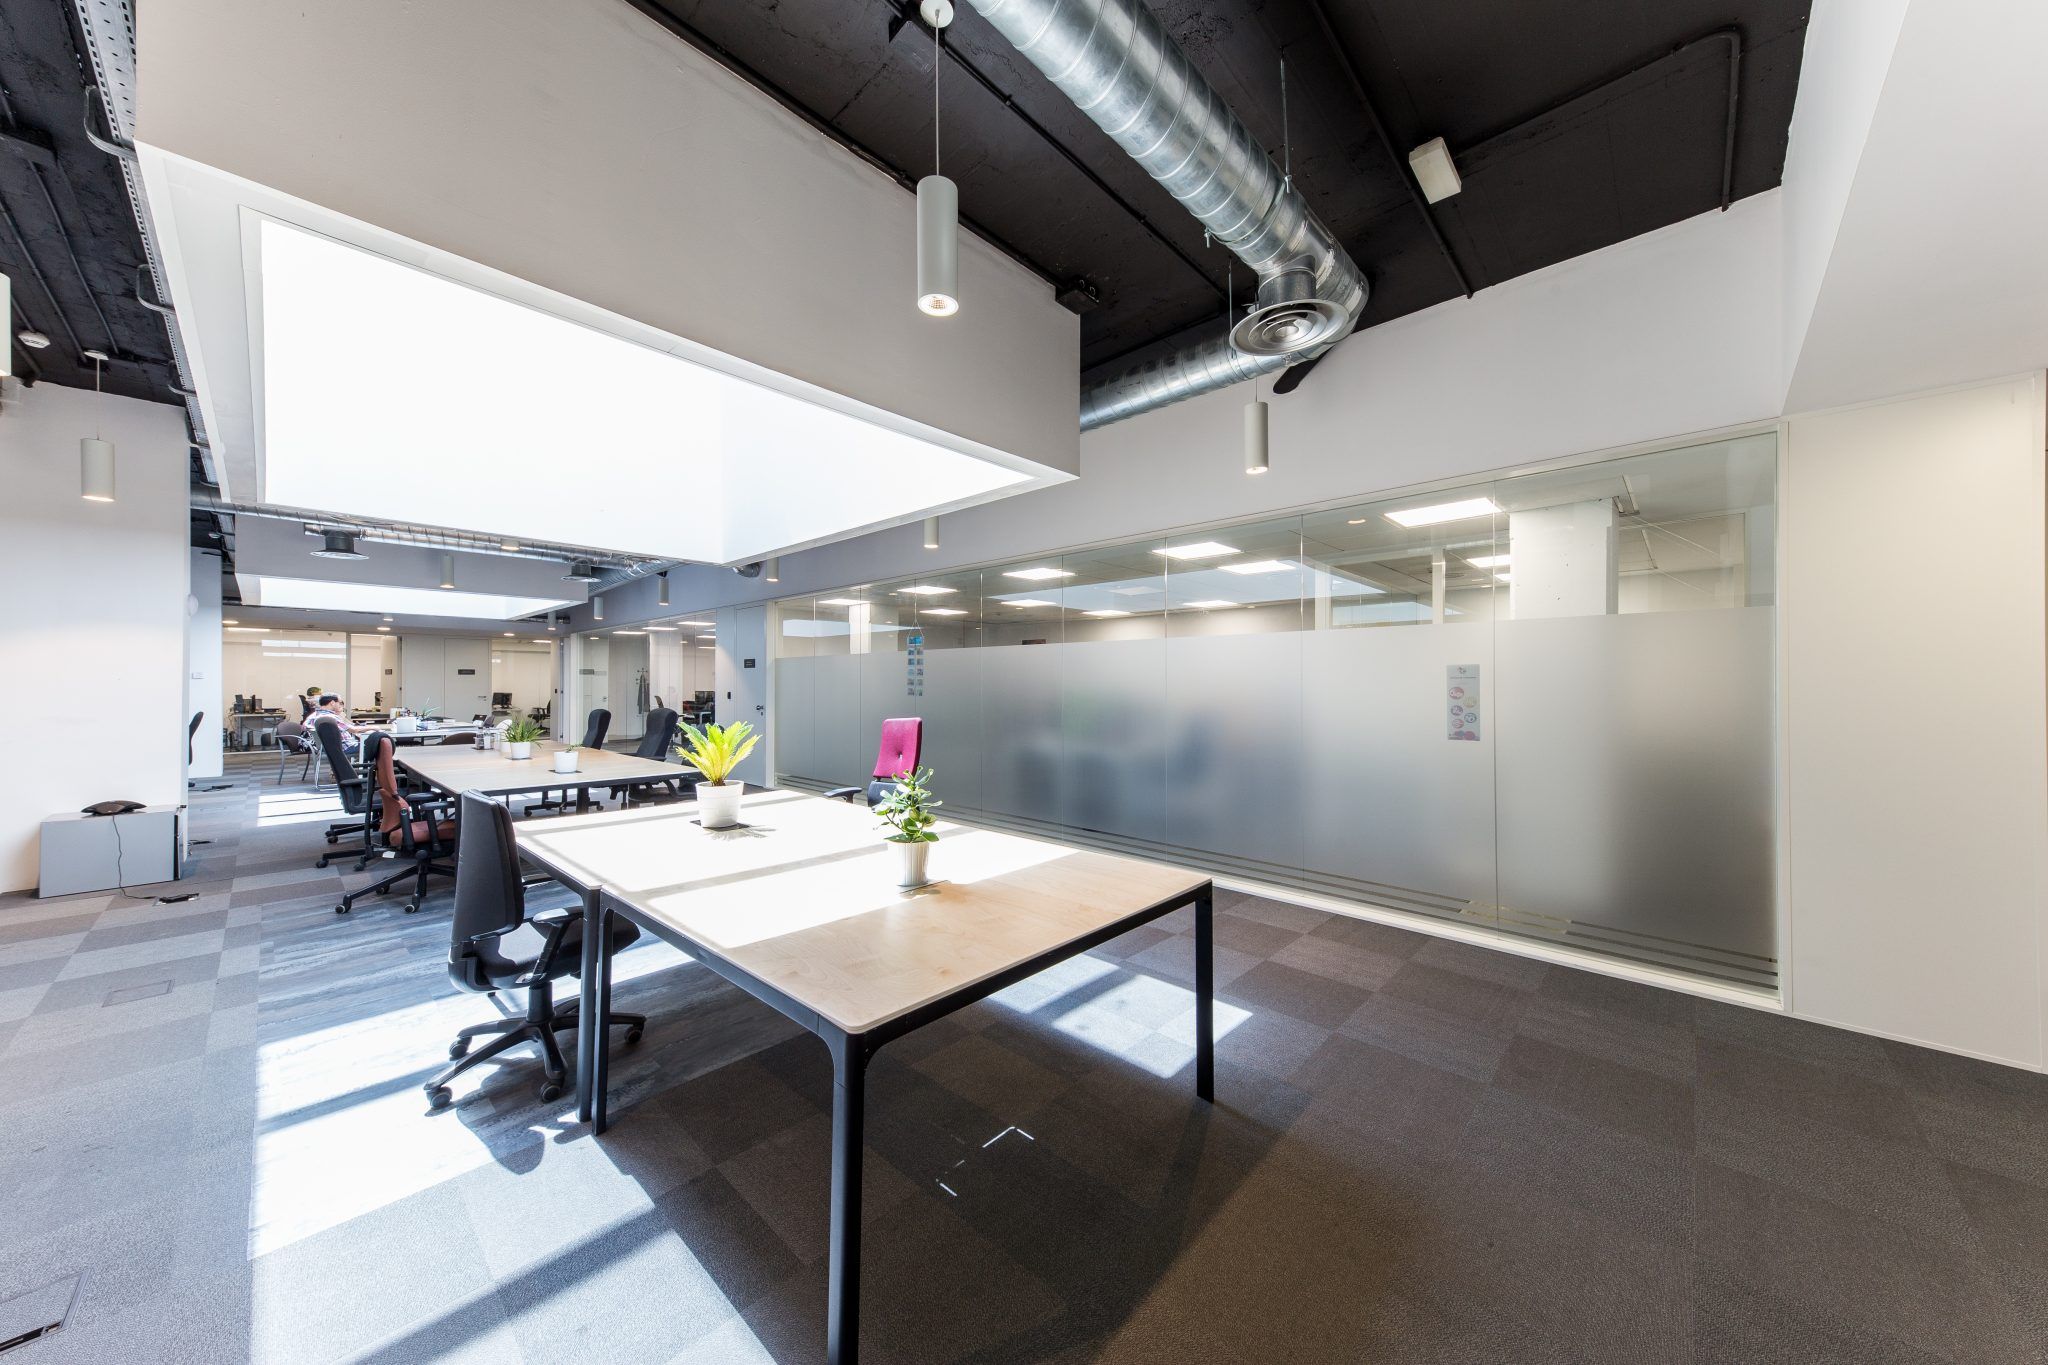
Basement work area, opened up to the natural light coming in through the skylights.
2,134 m²
Area
Basement and three-storey tower.
€924,000
Construction budget
Full renovation of the building.
1,000 m²
Below ground
A basement turned into a healthy office.
2
Large skylights
Natural light as the backbone of the design.
The brief
Reclaiming a basement as a workplace
In the heart of Poblenou, Barcelona’s tech district, the client needed to transform an office building made up of a basement of around 1,000 m² and a three-storey tower. The basement, with no perimeter windows at all, was a dark, compartmentalised space that was hard to use.
In such a dense urban fabric, reclaiming below-ground space is a great opportunity to add value to a property, as long as it is approached with technical rigour. The design puts people’s wellbeing first: natural light, a sense of space, good acoustics and comfort.
Project data
The basement
Two skylights and a centrifugal layout
Natural light as a design material.
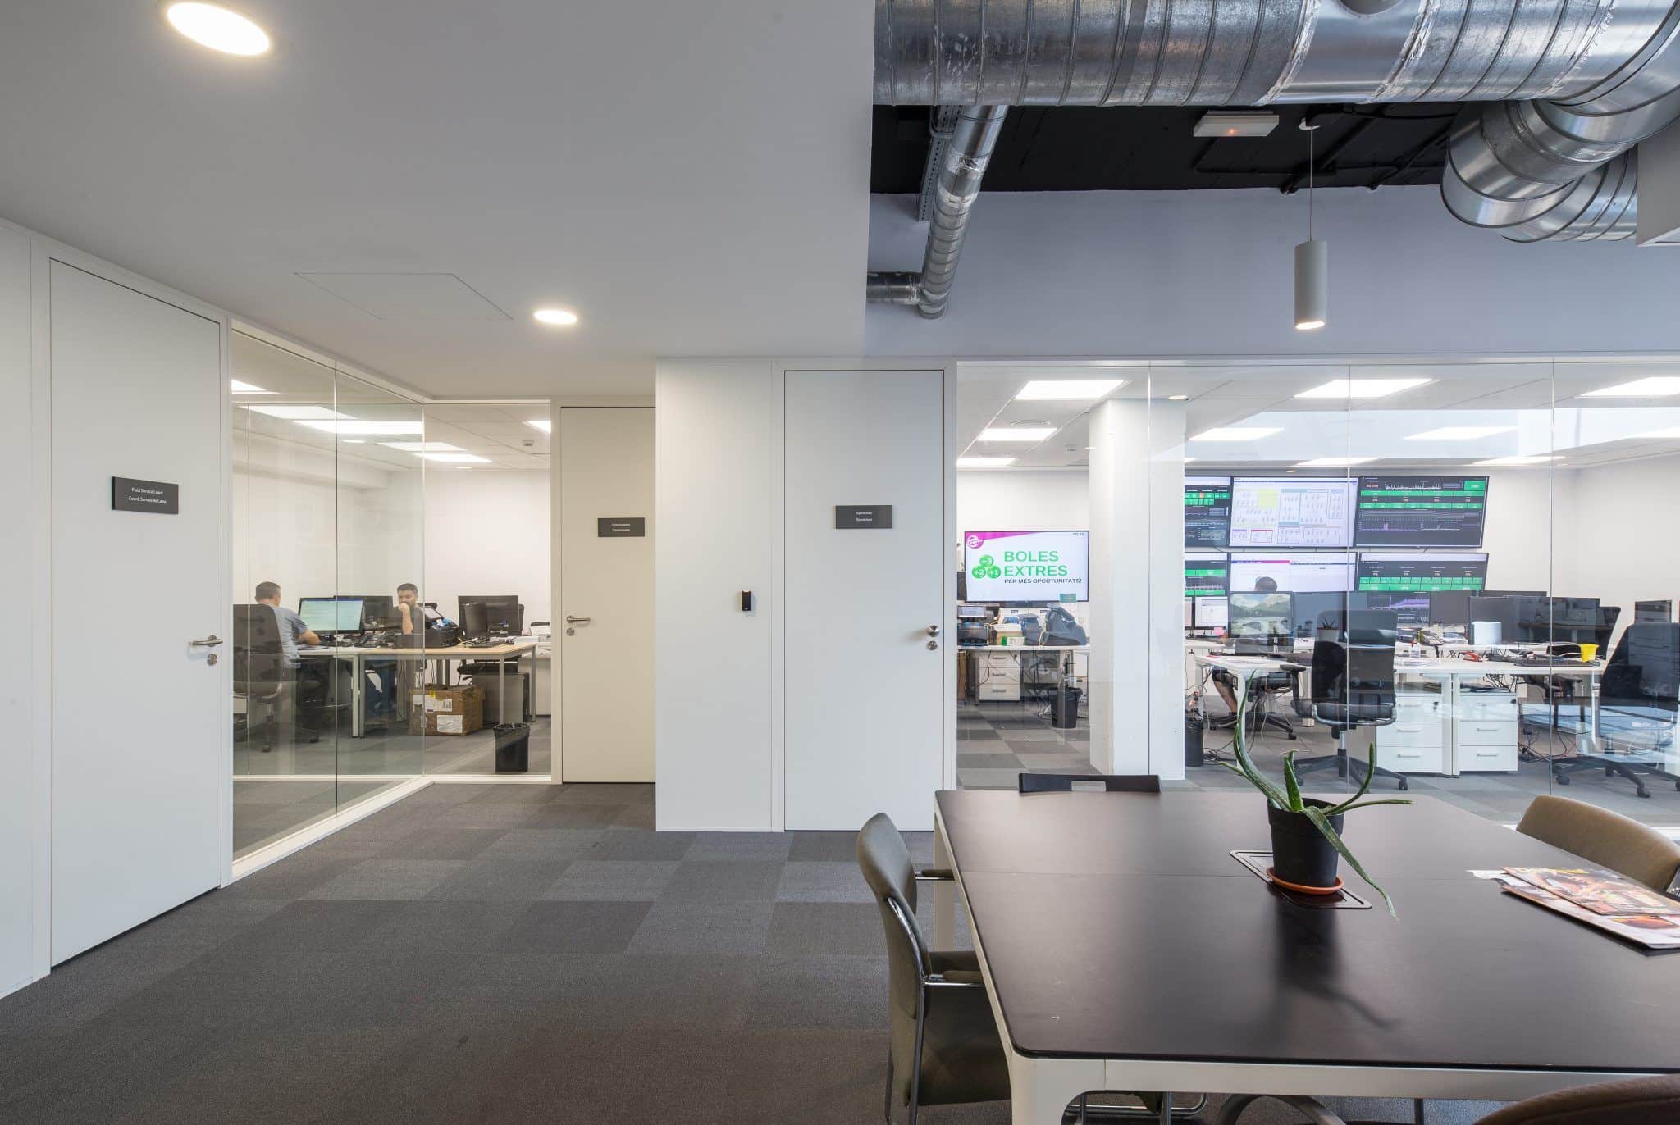
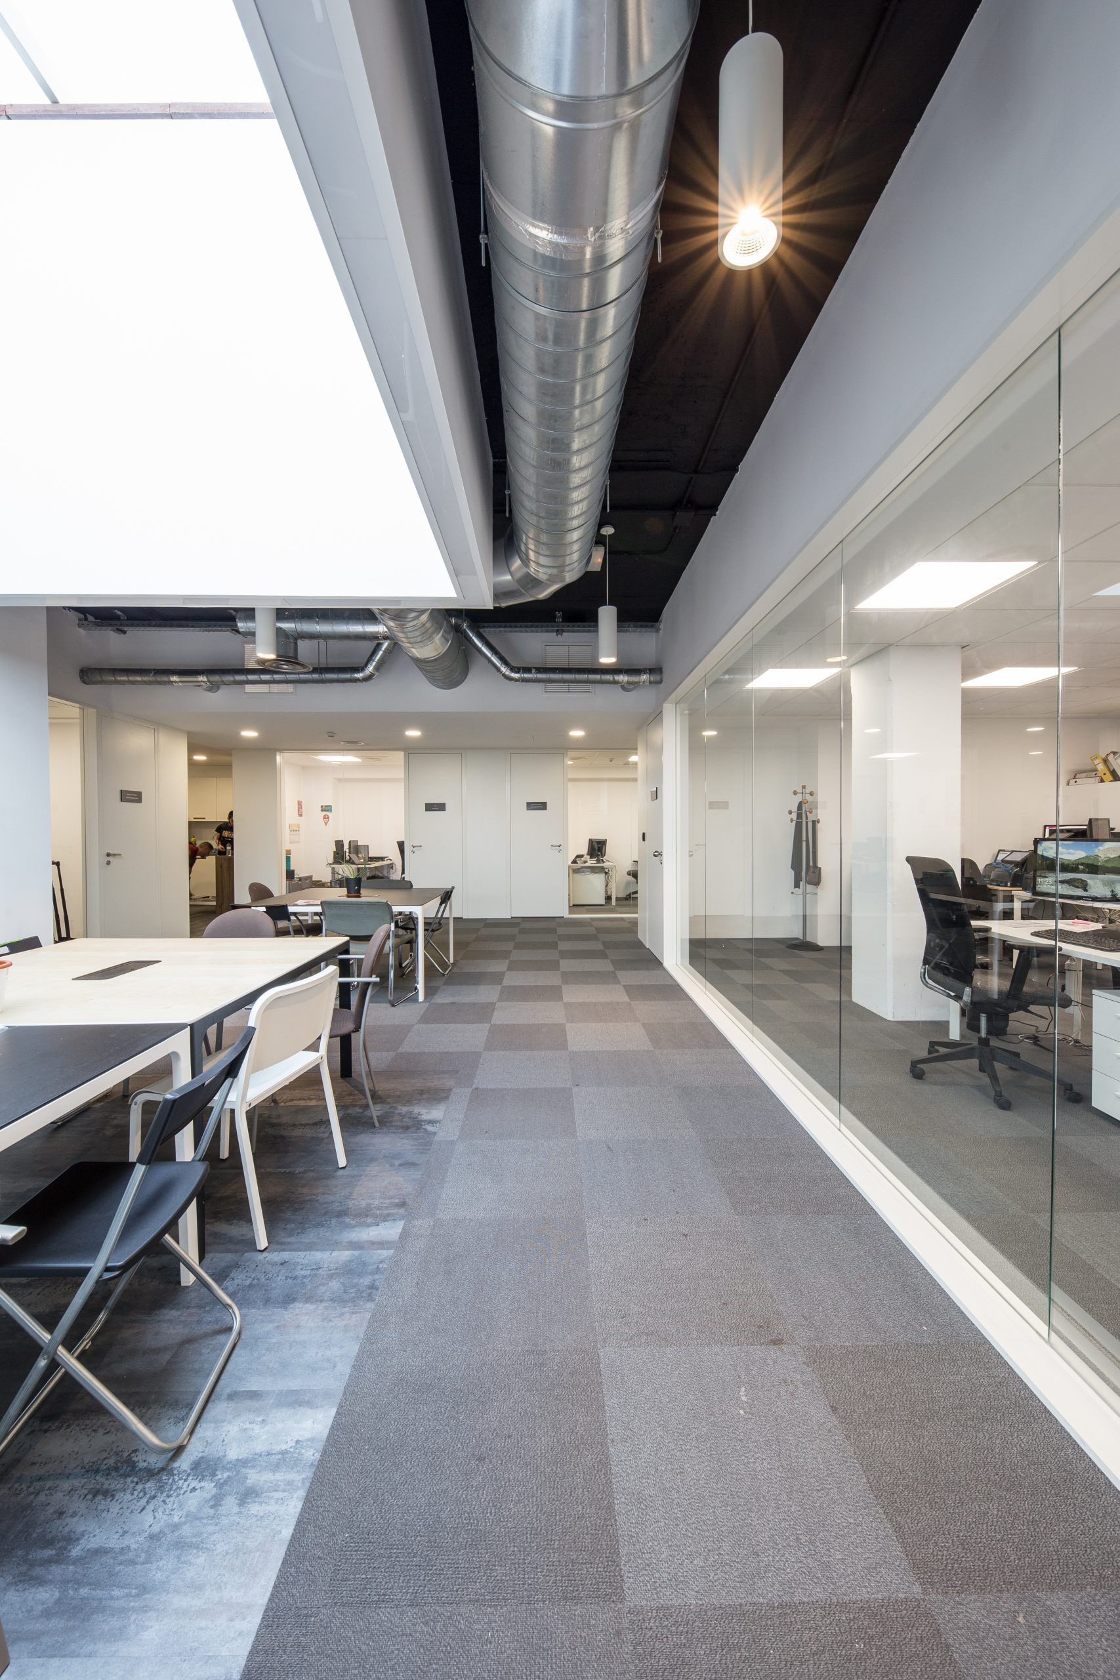
The solution is based on opening two large skylights that capture daylight and bring it into the heart of the basement. Beneath them is a large shared space that encourages meeting and collaborative work, and that spreads the light towards the offices and meeting rooms around the perimeter.
Storage units and technical partitions are arranged radially around this central void. This removes the visual barriers that usually fragment a basement, and from anywhere in the office people keep a visual reference to the natural light.
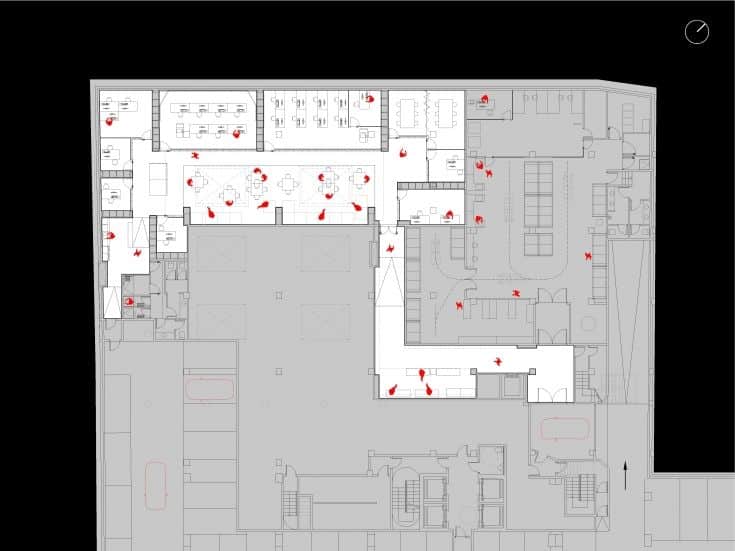
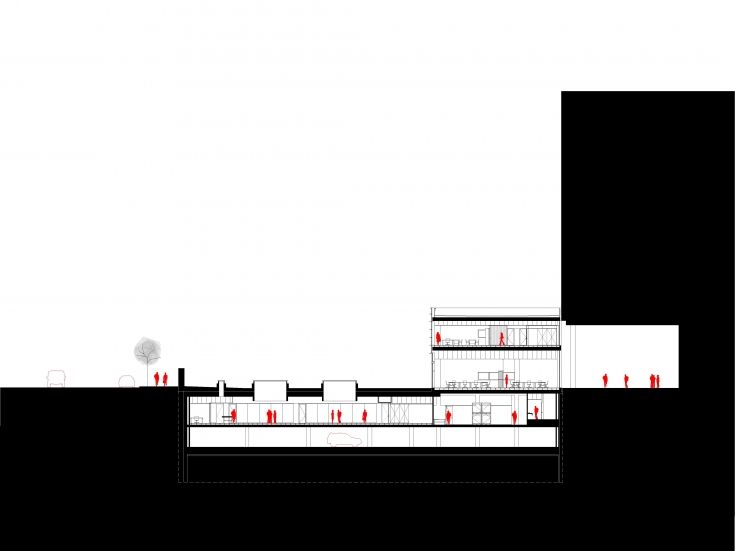
Basement plan and section through the building showing the skylights.
The tower
Oak and black grooves for a corporate image
More warmth and detail on the representative floors.
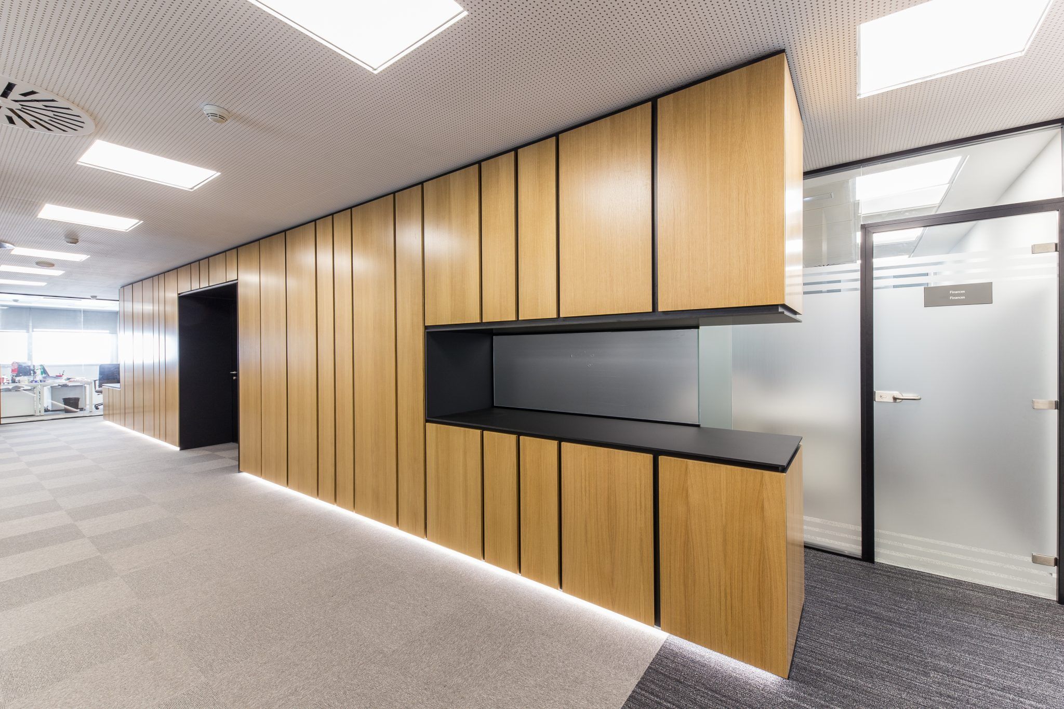
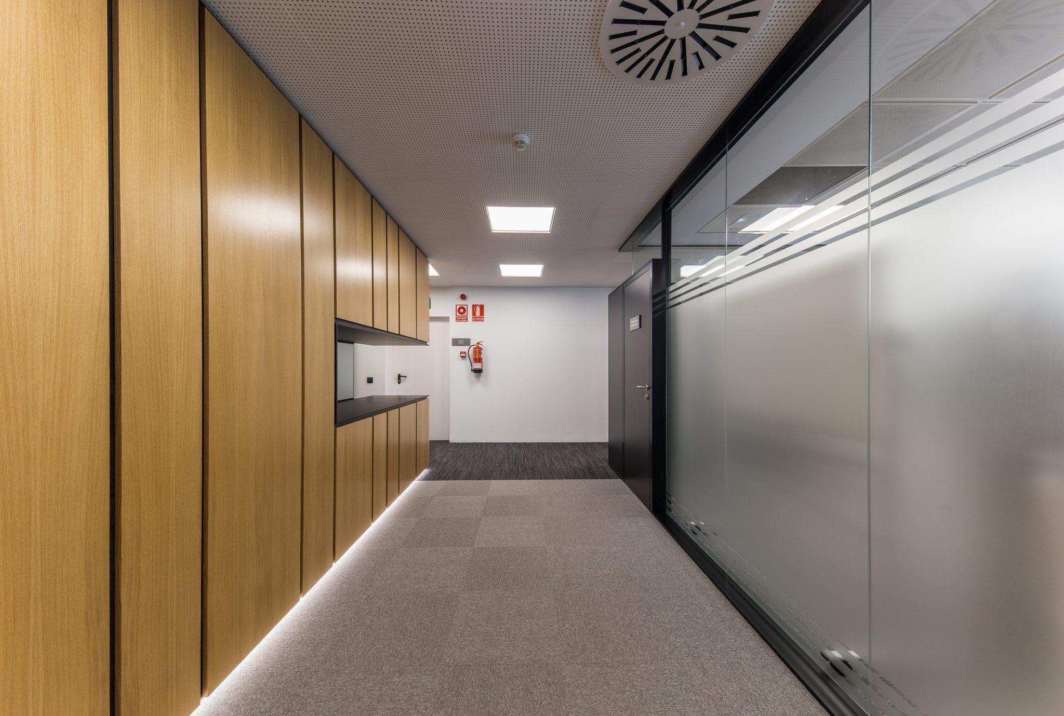
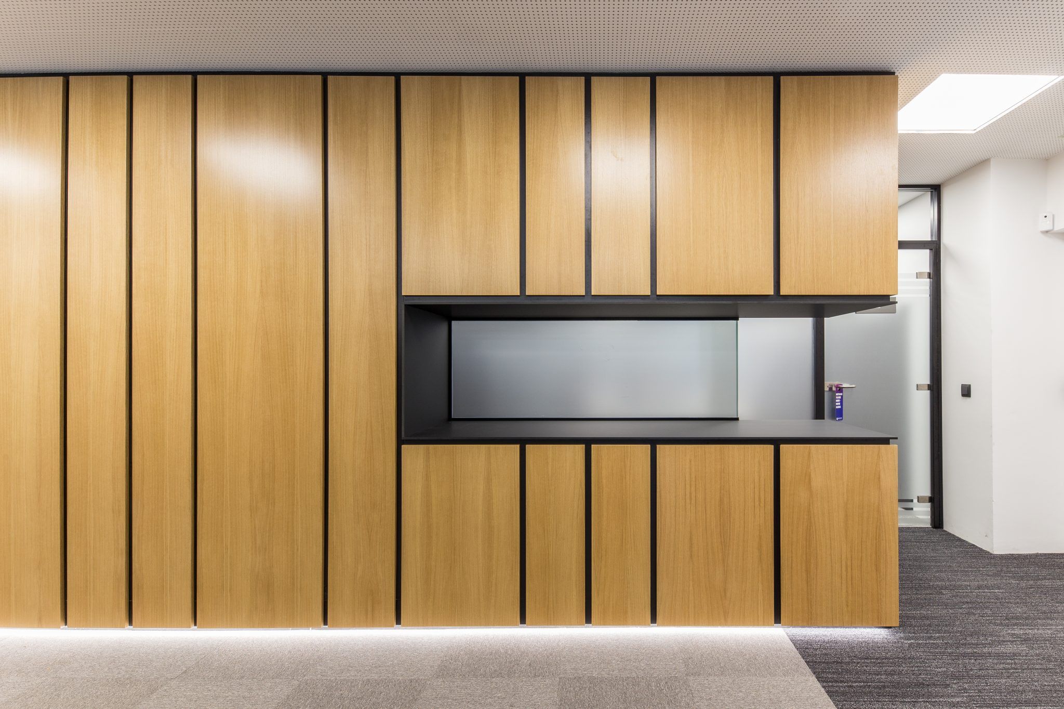
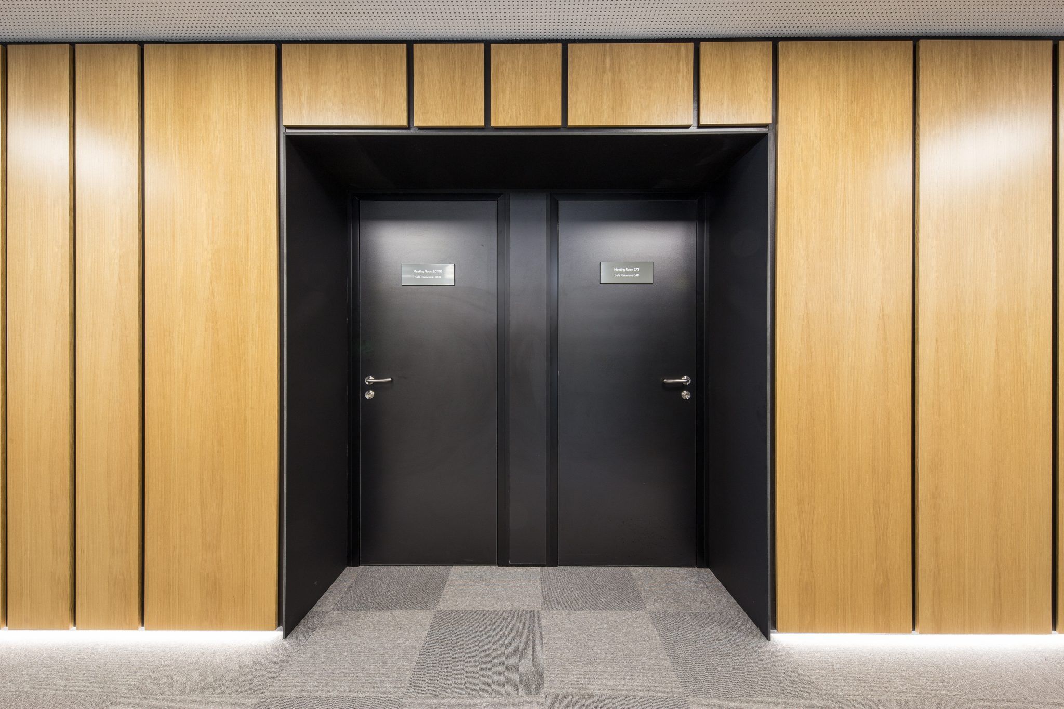
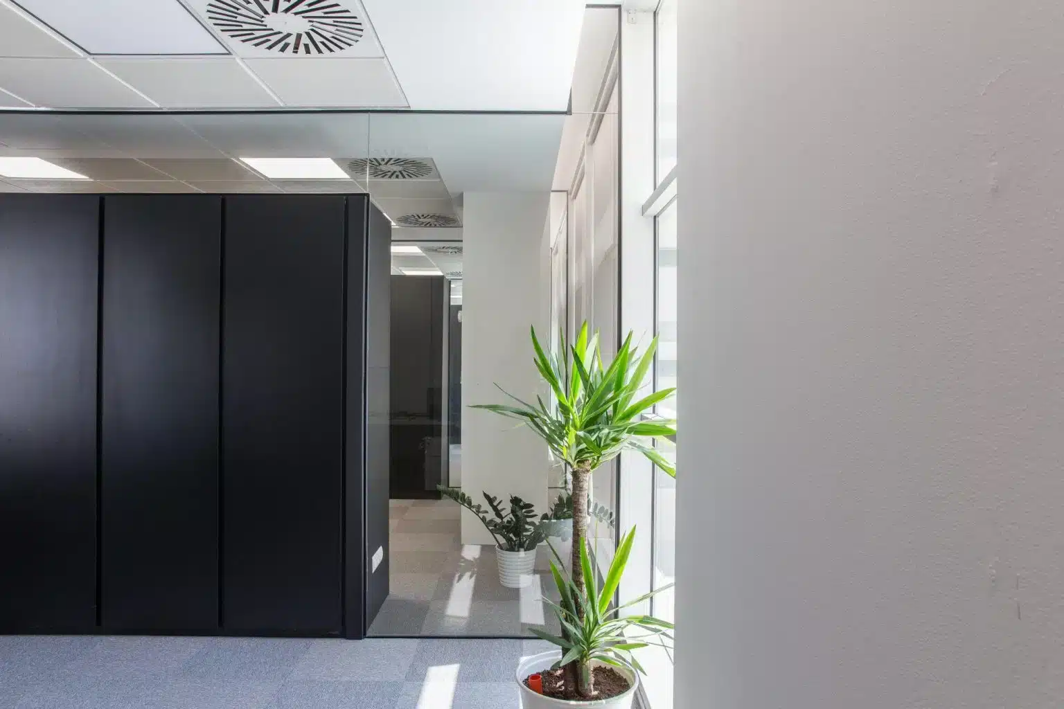
While the basement is all about openness, the three-storey tower seeks warmth. At its centre is a sculptural oak volume with black vertical grooves that wraps the vertical circulation core and organises the management areas and boardrooms. The contrast between the wood and the precision of the grooves gives the building a sober, elegant and contemporary identity.
Comfort
Visual design and technical comfort
Every material is chosen for the way it interacts with light.
Overhead light
Two large skylights bring daylight into the centre of the basement and help maintain circadian rhythms.
Light finishes
In the basement, light-coloured finishes reflect daylight into the deepest parts of the floor.
Oak wood
In the tower, oak brings warmth, durability and a recognisable corporate image.
Integrated HVAC
Discreet heating and cooling systems built into ceilings and partitions.
Careful acoustics
Sound-absorbing panels to control noise in open areas and meeting rooms.
Central shared space
A shared heart beneath the skylights that encourages collaboration.
Frequently asked questions
Offices in basements and ground floors
Related