Project · Bar-restaurant premises renovation
Bar-restaurant premises renovation in Montesquiu
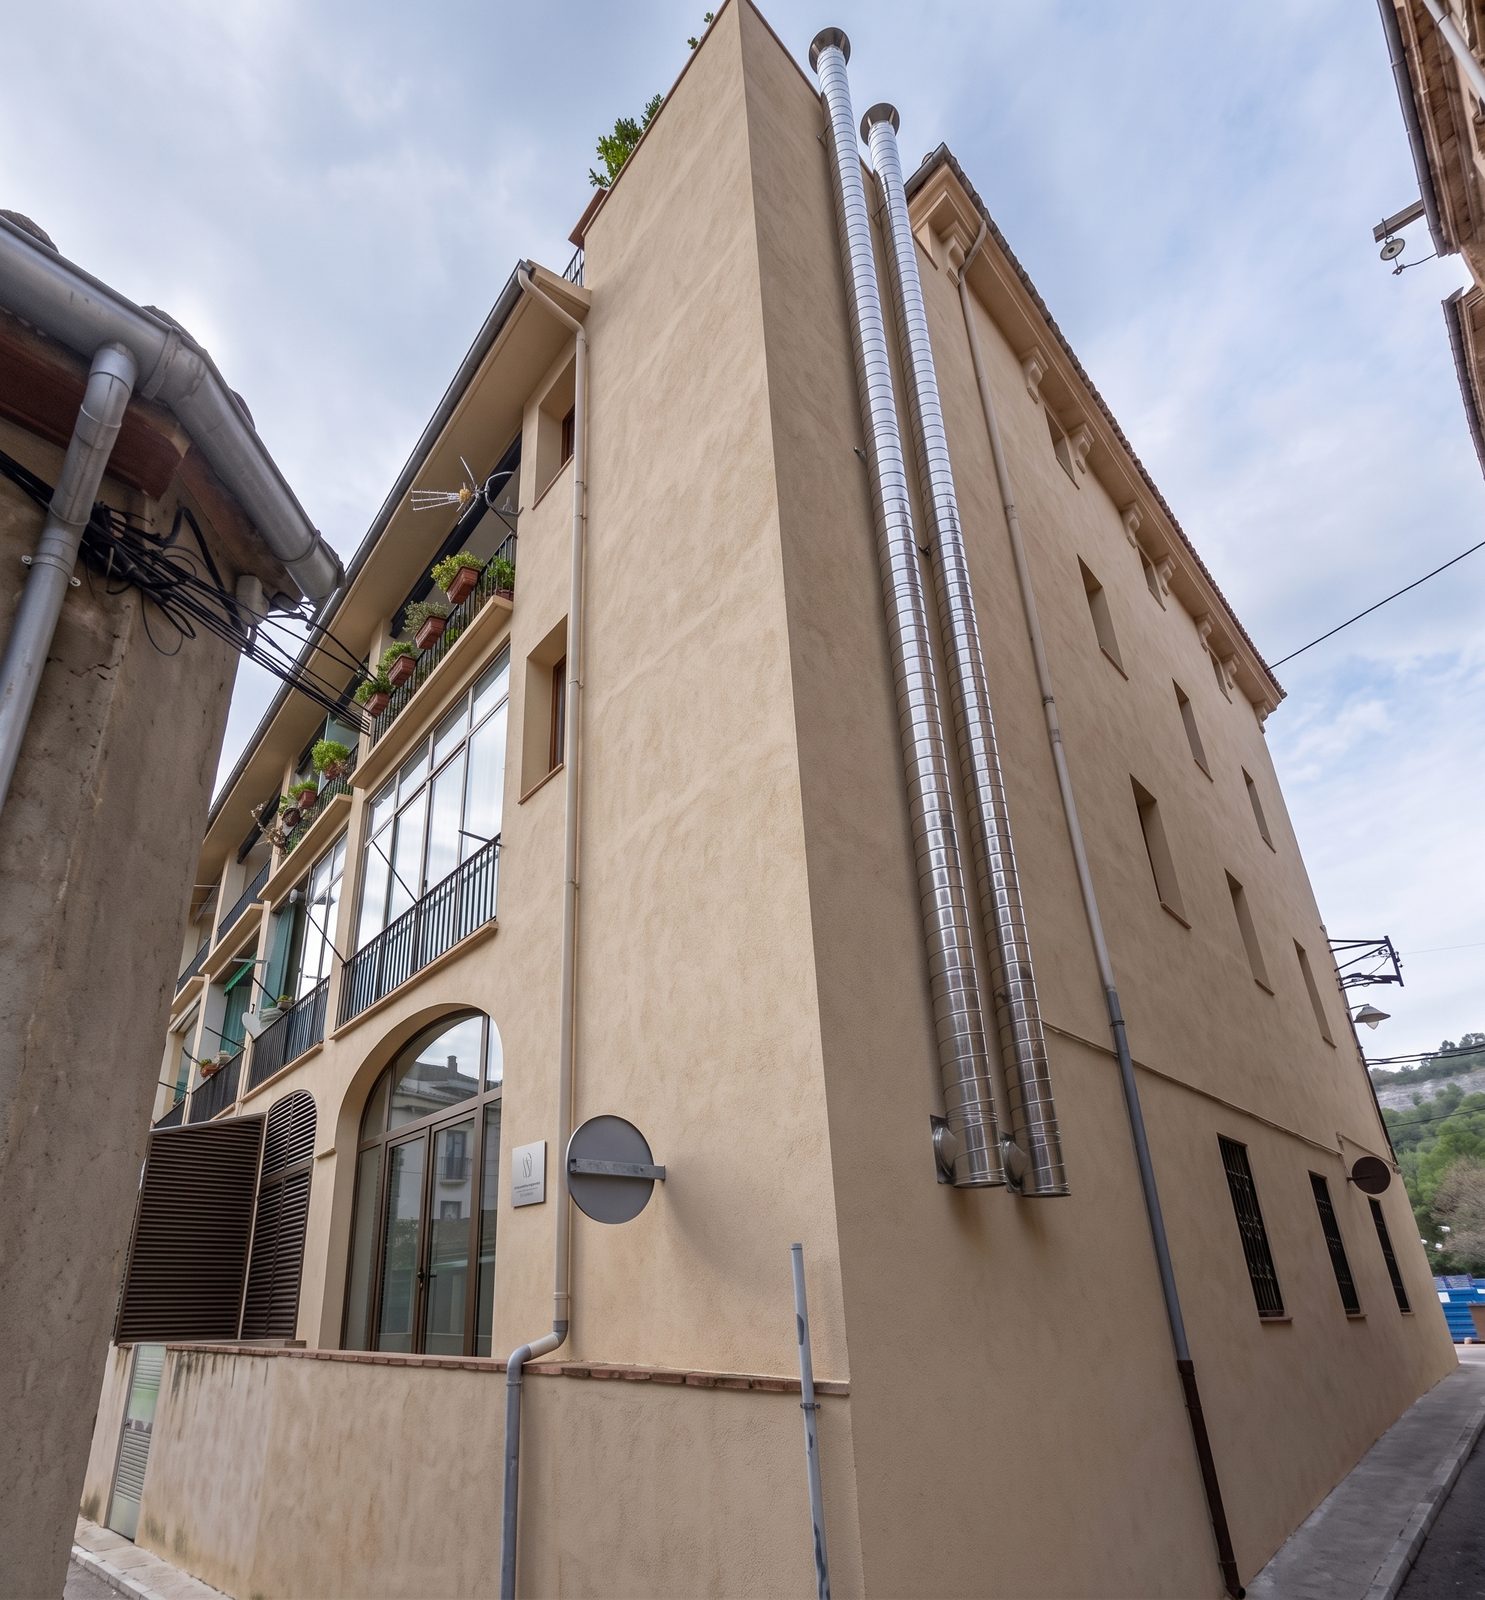
Photomontage of the proposal: the two extraction ducts rise, exposed, up the side façade at the corner end, until they clear the ridge.
111 m²
Usable floor area
Dining room, private room, kitchen, staff area and three toilets, one of them accessible.
1930
Old town
Terraced building on a corner facing three streets.
0 courtyards
No shaft, no courtyard
There is no interior space to take the fumes up.
+1 m
Above the ridge
Fumes discharge above the roof and above any opening within 15 m.
The brief
A disused bar that reopens
The owner commissioned us to bring back the bar-restaurant use in ground-floor premises that had been used that way before and had been closed for some time. The challenge was to bring the premises up to current regulations (fire safety, accessibility, health and noise) without touching the building’s structure or affecting the flats above.
We started with a feasibility study and a consultation with the council’s technical services before finalising the layout.
Project data
Starting point
Subdivided premises with no way out for the fumes
The premises were divided into five rooms, with a small kitchen and the toilets at the back, and a step of about 10 cm at the entrance. On the rear façade, the arches of an old porch had been bricked up.
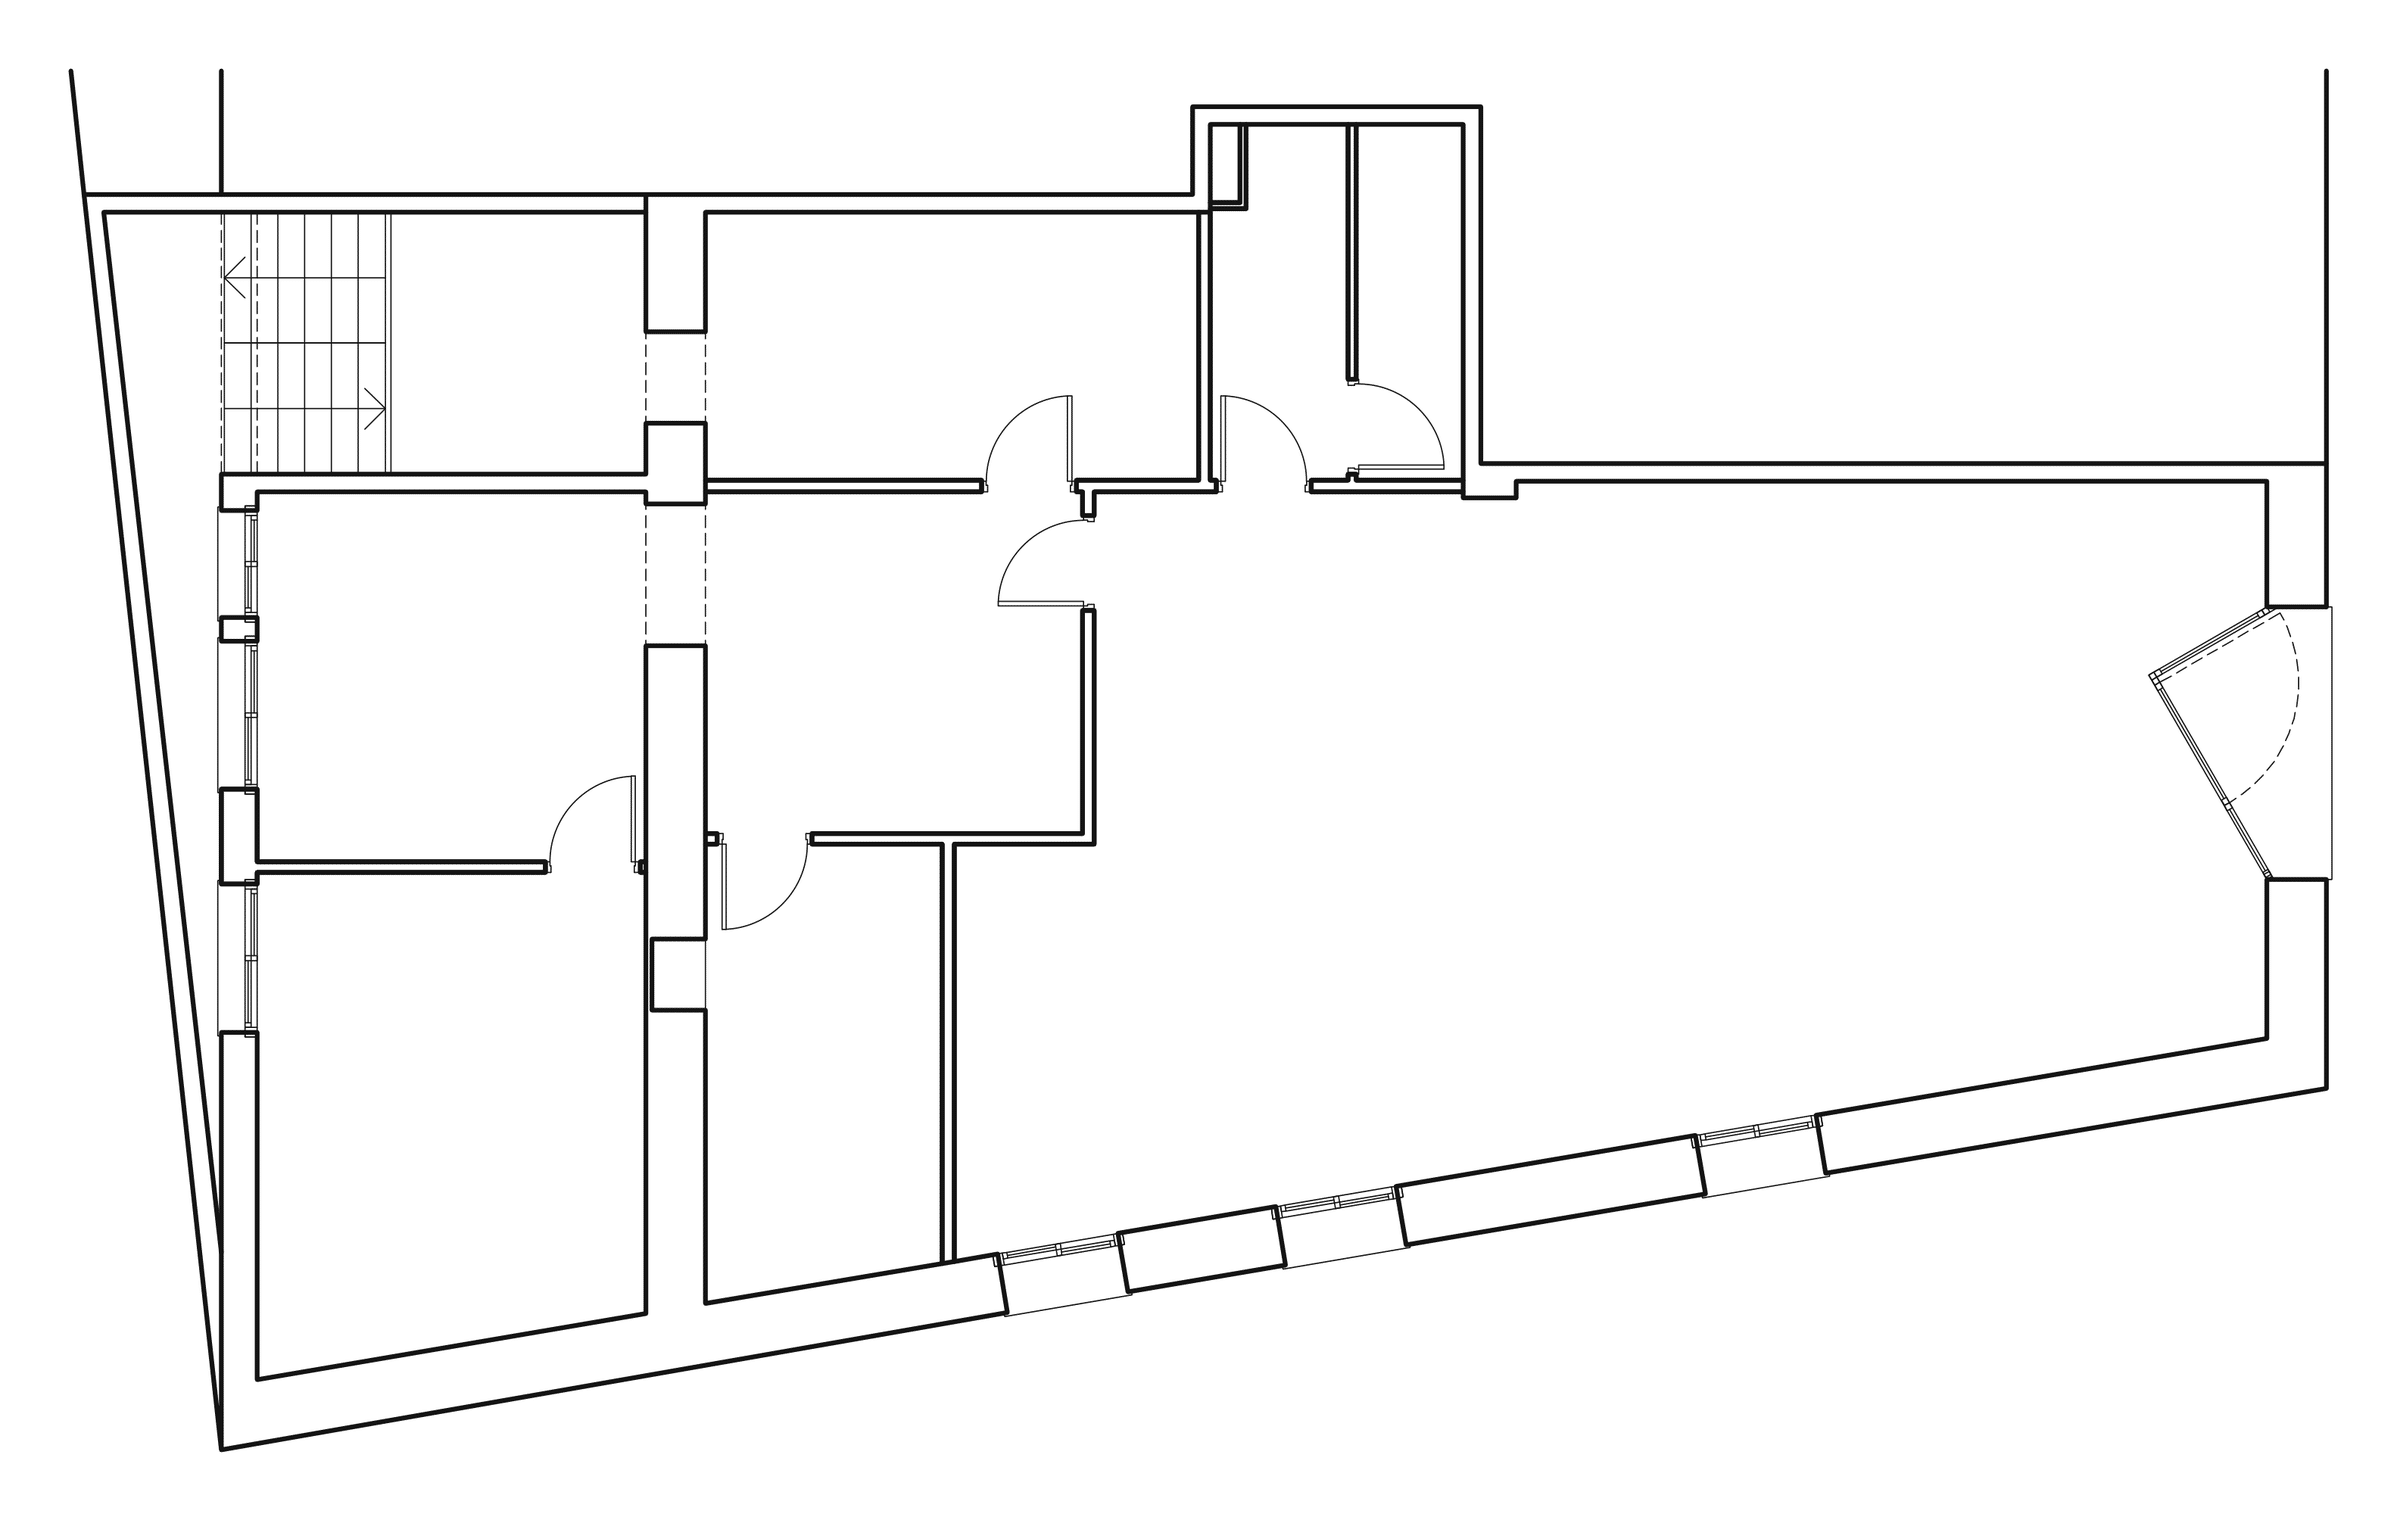
Existing floor plan. The corner premises were divided into five rooms, with the kitchen and the toilets at the back.
The biggest constraint does not show on the plan: the building has no service shafts or inner courtyards, and the premises have no space through which to take a duct up to the roof. Going through the inside would have meant crossing the flats above and taking space from them. The kitchen extraction had to be solved on the outside, on a façade in full view.
Technical solution
A bar-restaurant that meets current regulations
The project justifies the requirements of the Spanish Building Code and the Catalan regulations on activities and accessibility. These are the main decisions.
Fumes up the façade to the roof
Two metal ducts, non-combustible and independent, rise vertically up the side façade and discharge 1 m above the ridge and above any opening within 15 m.
Kitchen with automatic fire suppression
The commercial hood includes an automatic fire suppression system. As a result the kitchen is not classed as a special-risk area (note 2 to table 2.1 of DB SI 1), and the ducts keep an EI 30 rating along their interior route.
Separate fire compartment
The premises form their own compartment from the flats, with an REI 120 floor slab, EI 90 walls and escape routes under 25 m.
Heat-recovery ventilation
Balanced mechanical ventilation with an enthalpy heat-recovery unit and air-source heat pump air conditioning, with the outdoor unit hidden behind louvres in the porch.
Step-free access
The step at the entrance is removed and an accessible toilet is added, under the Catalan Accessibility Code (Decree 209/2023) and DB SUA 9.
Recovering the porch arches
The infills that blocked the arches of the rear façade are removed and replaced with glazed frames, so the arches can be read again.
Regulations
Which regulations apply to a bar-restaurant
These are the regulations we justified in the project. Almost all of them apply to any bar or restaurant in Catalonia; what changes most from one municipality to another is the ordinance and the zoning.
| Aspect | Regulation | What it requires | How it is solved here |
|---|---|---|---|
| Zoning | Montesquiu planning regulations (old town zone) | That zoning allows food and drink use on the ground floor | Use allowed; no change to volume or buildable area |
| Activity licence | Law 20/2009 on environmental control of activities | Procedure according to the annex of the law | Annex III: prior environmental notification, after the building permit |
| Kitchen extraction | CTE DB HS 3 and DB SI 1, municipal ordinance | Independent duct up to the roof | Two ducts up the façade, 1 m above the ridge |
| Fire safety | CTE DB SI | Compartmentation, escape, extinguishers and emergency lighting | Separate compartment, escape routes under 25 m and automatic suppression in the hood |
| Accessibility | Decree 209/2023 and CTE DB SUA 9 | Accessible route and accessible toilet | Step-free entrance and accessible toilet |
| Noise | CTE DB HR and municipal ordinance | Sound insulation from the flats | Acoustic linings and anti-vibration mounts on the machinery |
| Ventilation and air conditioning | RITE and CTE DB HS 3 | Enough outdoor air and energy efficiency | Balanced ventilation with enthalpy recovery and air-source heat pump |
Once open, the bar will have to keep its installations’ inspections and maintenance up to date: electrical, fire protection, hood and ducts, gas and air conditioning. If you are taking over an existing bar or restaurant, we can also check the licence and the installations before you sign. Get in touch.
The proposal
A central kitchen and the fumes up the side façade
The new layout opens the premises into a large dining room facing the street and places the kitchen in the centre, next to the toilets and the auxiliary space. From the hood, the ducts run through the false ceiling of the private room to the side façade, at the corner end, and from there they rise vertically, with no horizontal runs on the façade.
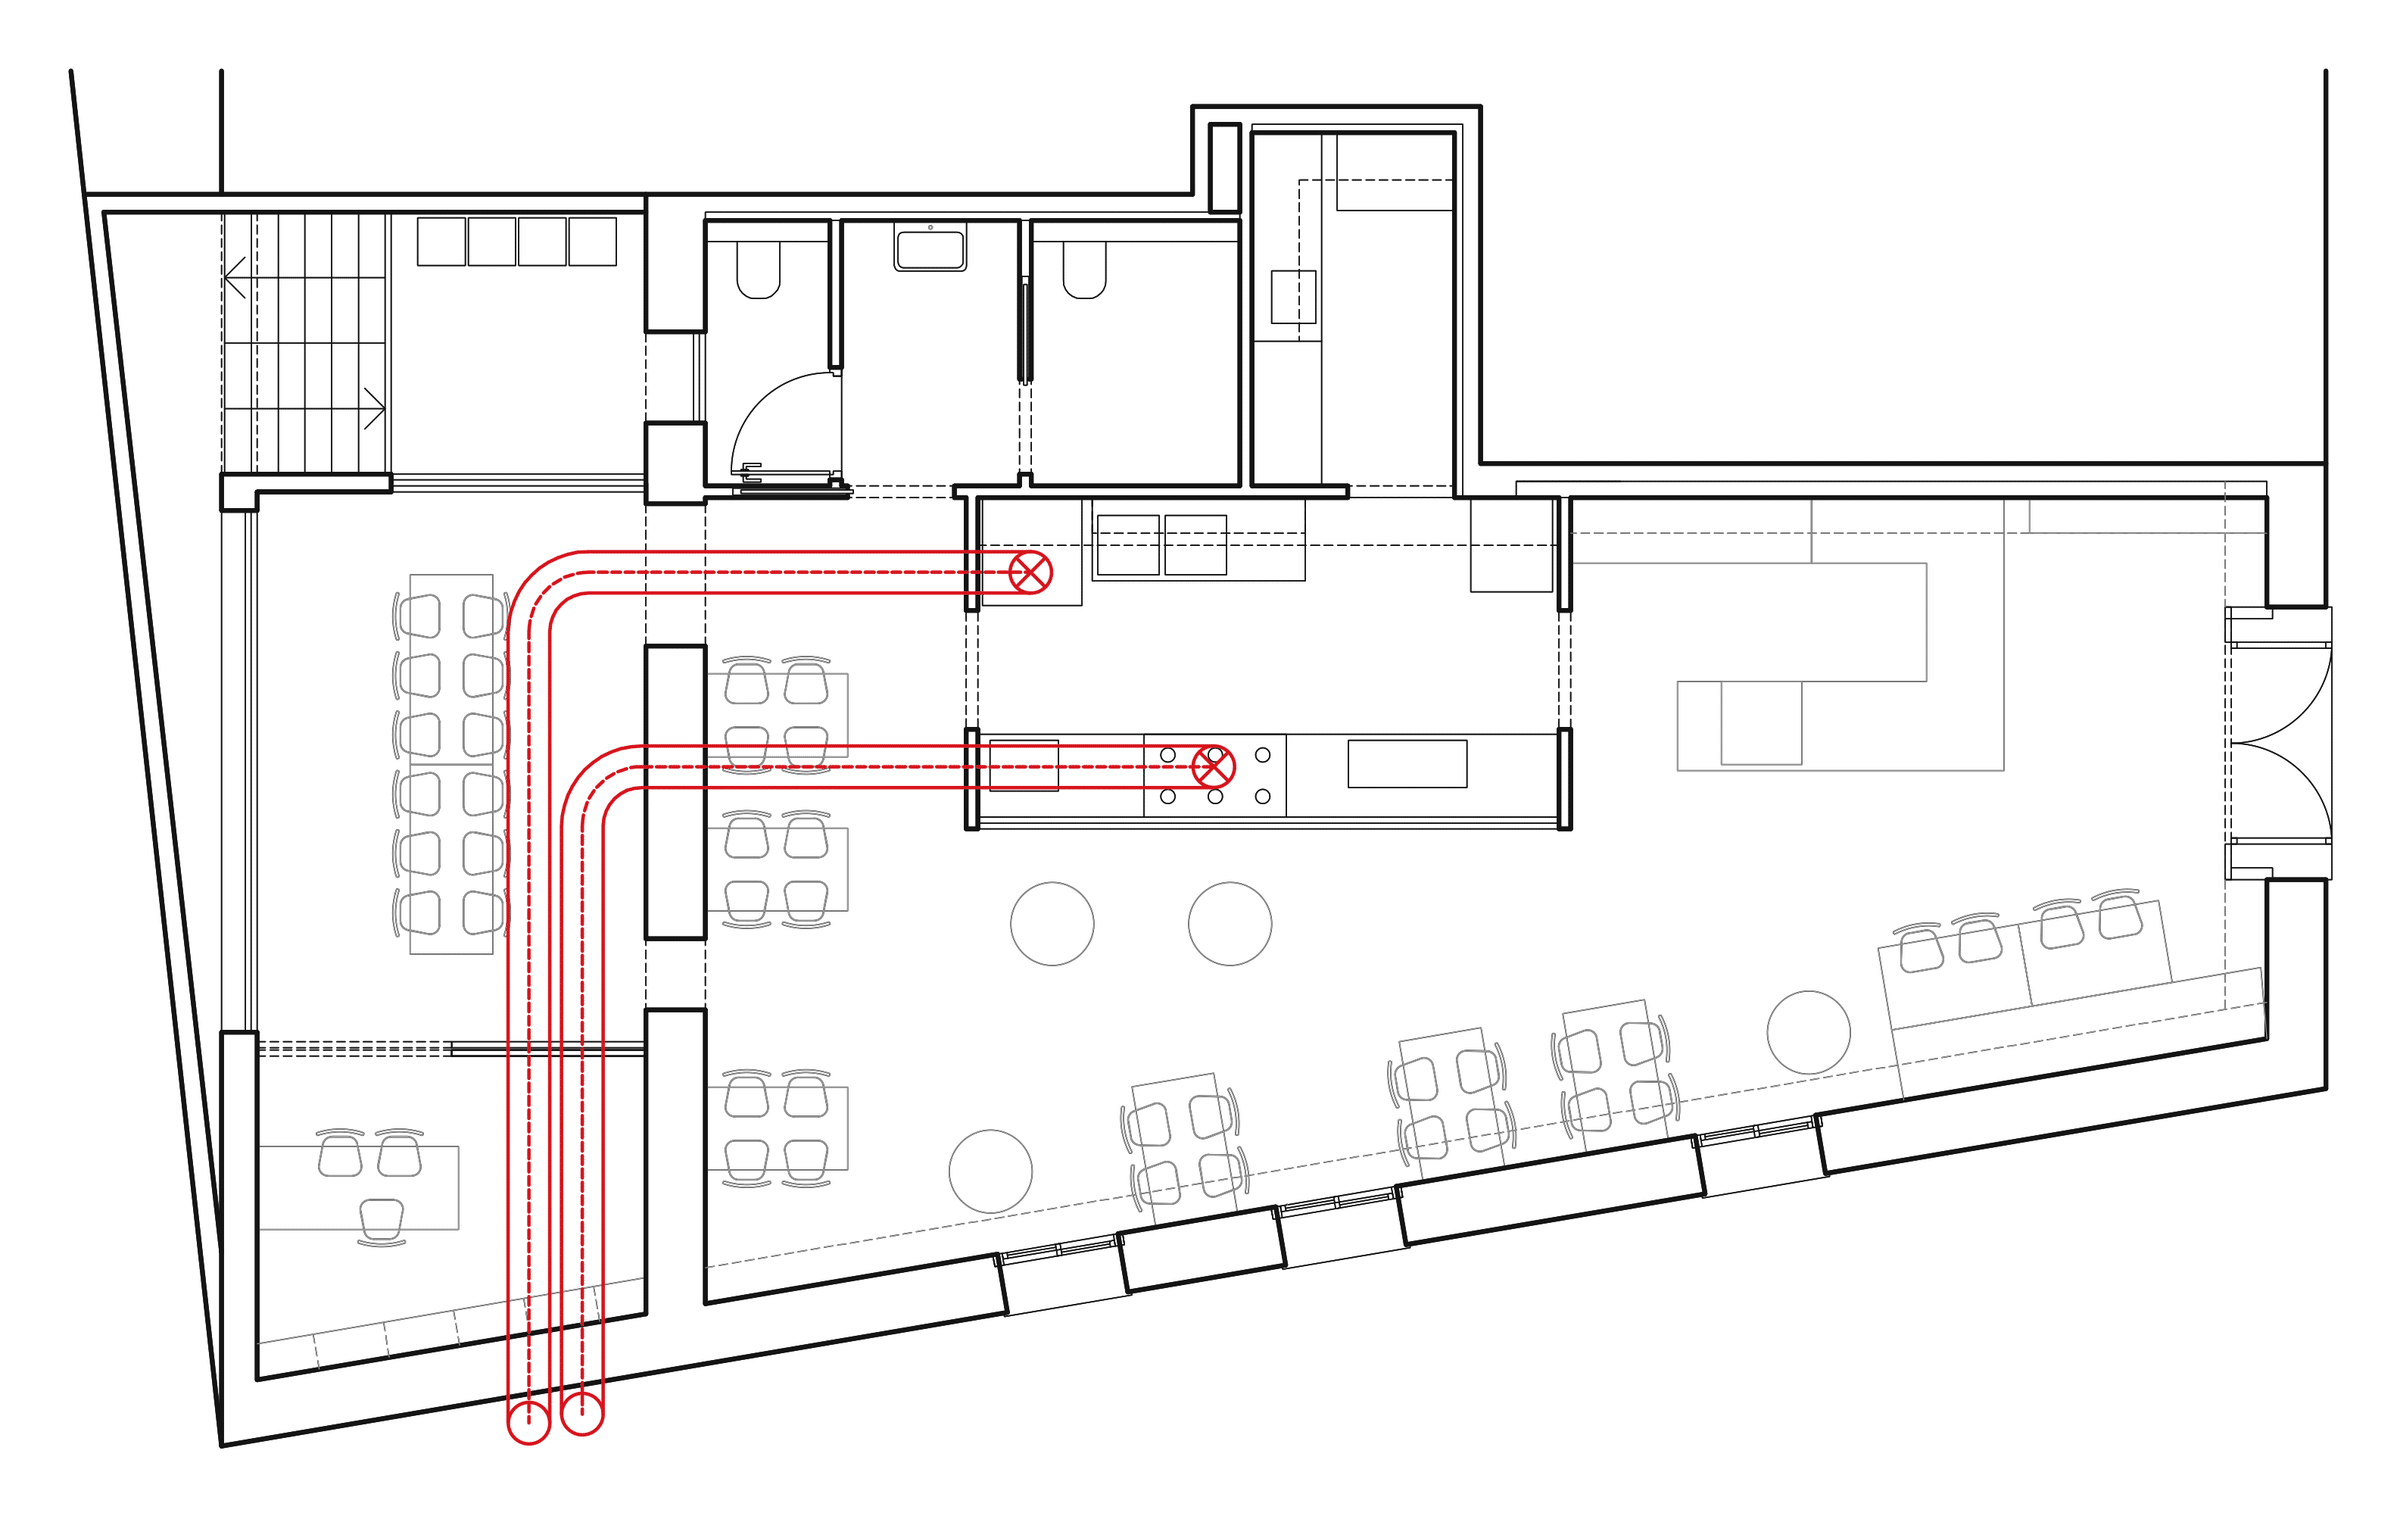
Proposed floor plan. In red, the route of the extraction ducts from the kitchen hood to the side façade.
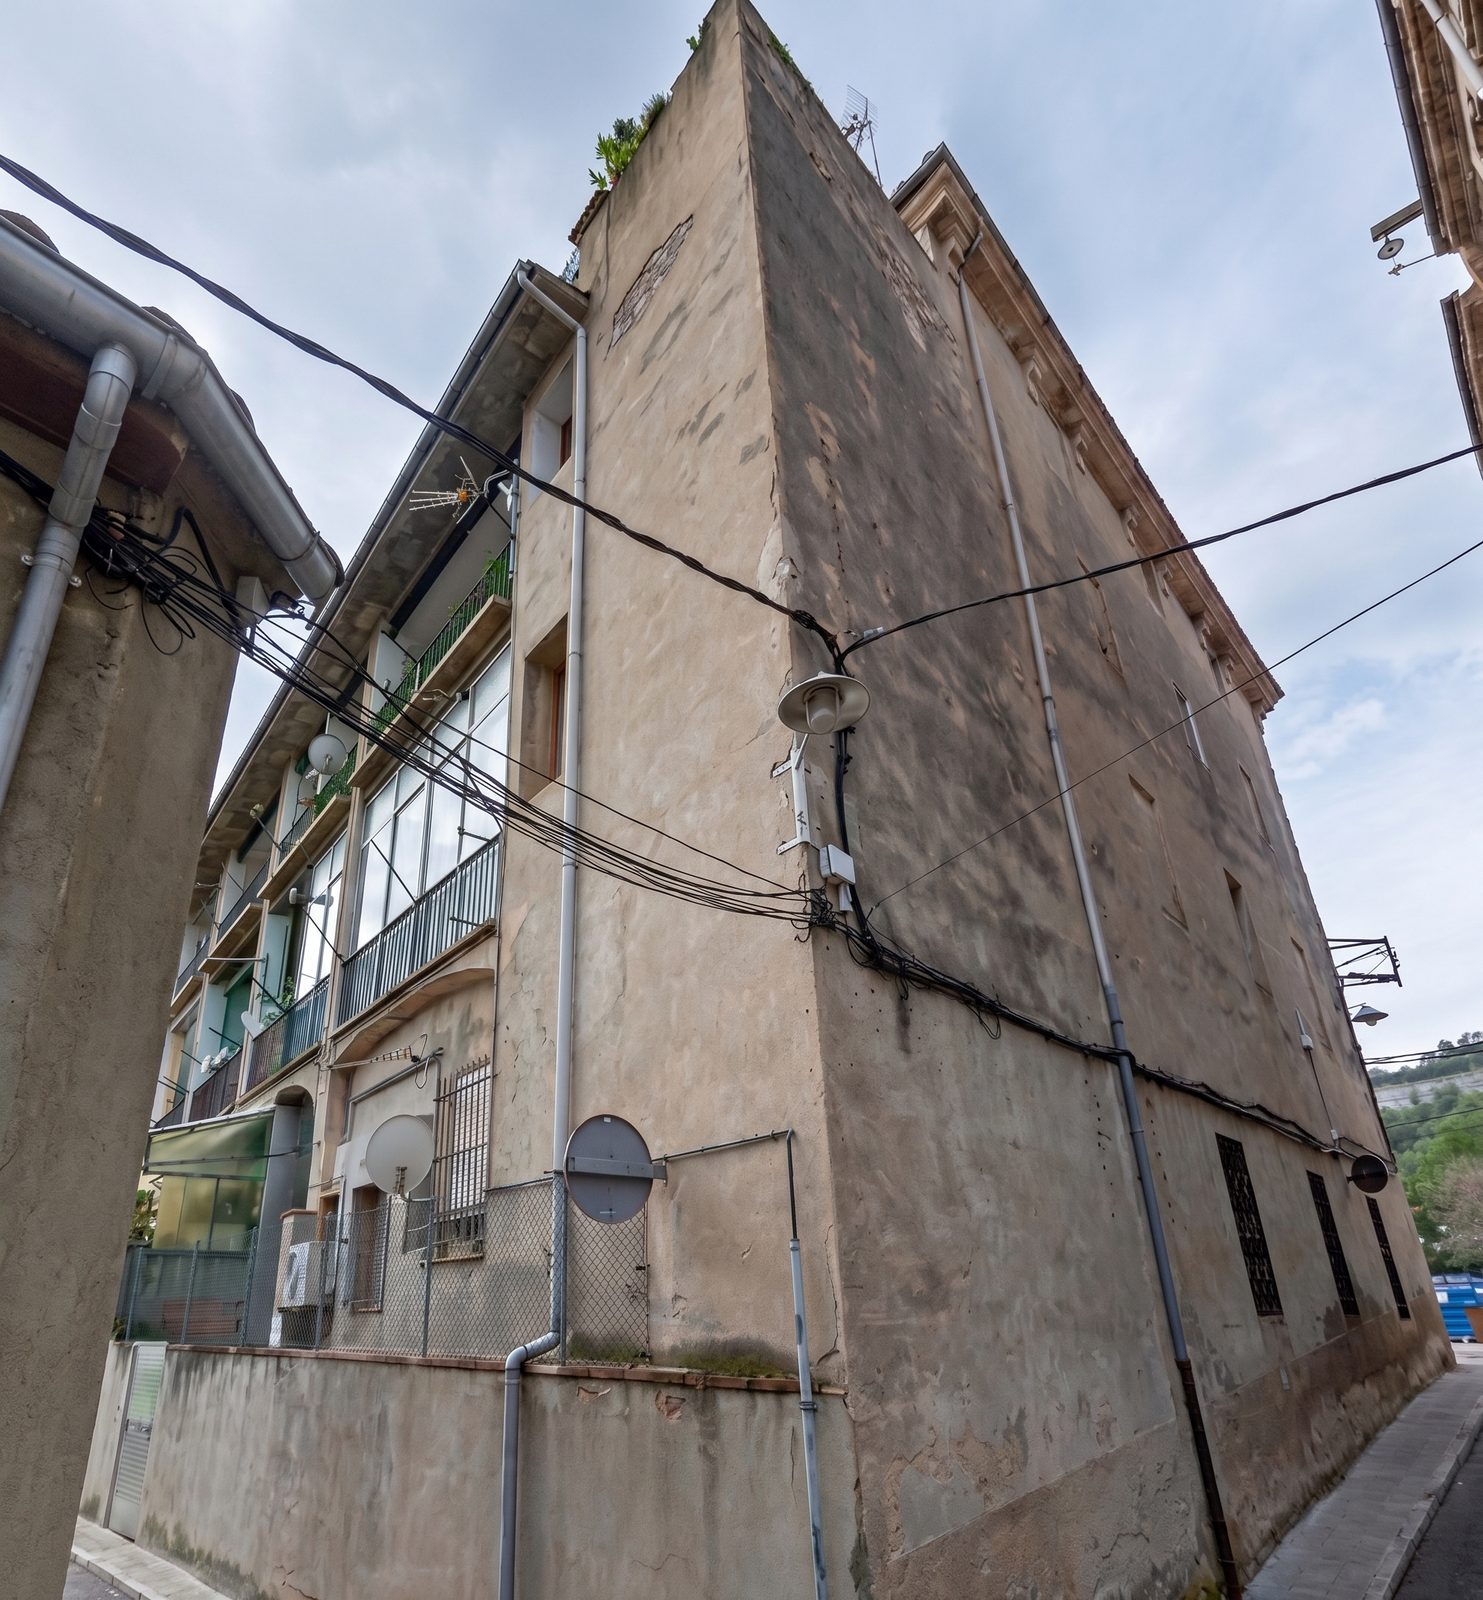
Current state of the side façade, at the corner end.
Photomontage of the proposal, with the two exposed ducts up to the roof.
Before designing, we consulted the council’s technical services. As the building is in the old town, the council asked us to make sure the installation was well integrated into the façade and that the owners’ association was informed and in agreement. We proposed leaving the ducts exposed, grouped in a single spot and away from the windows, rather than hiding them in a built-up casing: that way the original building can be told apart from a later installation. For the owners’ association we prepared a technical document explaining the route and the measures against fire, noise and odours. The final solution will be agreed with the council during permitting.
What Kaitek did
From feasibility study to site management
We handle the commission from start to finish, with a single team.
Feasibility study and council consultation
Feasibility of the use, layout and route of the fumes, checked with the council before designing.
Building and activity project
Basic project justifying the Building Code, accessibility and the activities law, for the building permit and the prior environmental notification.
Agreement with the owners
Technical document for the owners’ meeting on the ducts running up the façade and the protection against fire, noise and odours.
Site management
Site management, construction management and health and safety coordination, which we will take on when the works start.
Frequently asked questions
Renovating premises for a bar-restaurant
Related