Projects and activity licences
Commercial premises, bar and restaurant renovation in Barcelona
1 visit
Feasibility study
We visit the premises and tell you whether your business is viable before you sign the lease or the purchase.
CTE
Safety and health
Fire safety (DB SI), accessibility (DB SUA) and fume extraction (DB HS), justified in the project.
L20/2009
Activities law
Environmental control of activities in Catalonia: prior notification or licence, depending on the case.
D209/2023
Accessibility
Catalan Accessibility Code: step-free access and an accessible toilet where required.
What it includes
What is a commercial premises renovation project?
It is the technical document, signed by a registered architect, that defines the works on the premises and shows that they meet the regulations for the business you are going to run. For a bar or a restaurant it covers the layout of the dining area, kitchen and toilets, fume extraction, ventilation, fire protection, accessibility, building services and sound insulation.
With the project, you apply to the council for the building permit and the activity licence or notification. When the works are finished, the architect’s final certificate confirms that they were carried out according to the project.
When you need it
- You are opening a bar, a restaurant, a café or a bakery.
- You are changing the use, for example from a shop to a restaurant.
- You are extending the premises, adding a kitchen or increasing the capacity.
- You are renovating premises for a shop, an office, a clinic or a beauty salon.
Talk to us before you sign the lease or the purchase. Many premises cannot take the fumes up to the roof, have no access that can be made step-free, or are in an area where the activity is restricted. Spotting it early saves you months and money.
How we work
We handle the project, the licence and the works
You have a single point of contact from the moment you see the premises until you open the doors.
1. Feasibility study
We visit the premises, review the zoning and the activities ordinance, and tell you what can be done, which works are needed and where the risks are.
2. Project
We prepare the building and activity project: drawings, report, compliance with the Building Code, services, fire safety, accessibility and noise.
3. Licence
We submit the documents to the council and deal with any requests until the building permit and the activity licence are granted.
4. Works
We manage the works, coordinate health and safety and sign the final certificate you need to open.
Price
How much does a commercial premises renovation project cost?
It depends on the floor area, the type of business, the municipality and whether a prior notification or a licence is required. After seeing the premises we send you a fee proposal broken down by stages (feasibility study, project, permitting and site management), so you know from the start what each one includes.
Requirements
What does a bar or restaurant have to comply with?
Each municipality has its own ordinance, but the critical points of food and drink premises are almost always the same.
Kitchen extraction
The kitchen hood needs its own duct, normally up to the roof. It is the first thing we check. We explain it in the height of chimneys.
Fire protection
A fire compartment separate from the flats, escape routes, occupancy, automatic suppression in the hood and extinguishers.
Accessibility
Step-free access and an accessible toilet under the Catalan Accessibility Code (Decree 209/2023) and the Building Code DB SUA.
Ventilation and air conditioning
Enough outdoor air for the dining area and the kitchen, air conditioning and heat recovery under the RITE regulations.
Noise and vibration
Sound insulation from the neighbours and control of machinery on the façade and the roof, under the municipal ordinance.
Use and licence
That zoning allows the business in those premises, and which procedure applies: prior notification or licence, under Law 20/2009 and the municipal ordinance.
Fumes
What if the premises have no shaft for the kitchen extraction?
It is the most common problem in older buildings. The duct can rise through the inside of the building, through a courtyard or up the façade, but always up to the roof and at the height required by the Building Code, the UNE 123001 standard and the municipal ordinance. We study each option and choose the one with the least impact on the building and its residents.
Case study
A bar-restaurant on the ground floor of a 1930 building in Montesquiu
A 111 m² corner unit with no inner courtyards. Running the fumes up through the building would have taken space from the flats above, so we designed two exposed ducts rising up the façade to the roof, discharging above the ridge and the nearby windows. The project includes a kitchen with automatic fire suppression, heat-recovery ventilation, a separate fire compartment and step-free access. It is currently going through permitting, and we will manage the works. See the full project.
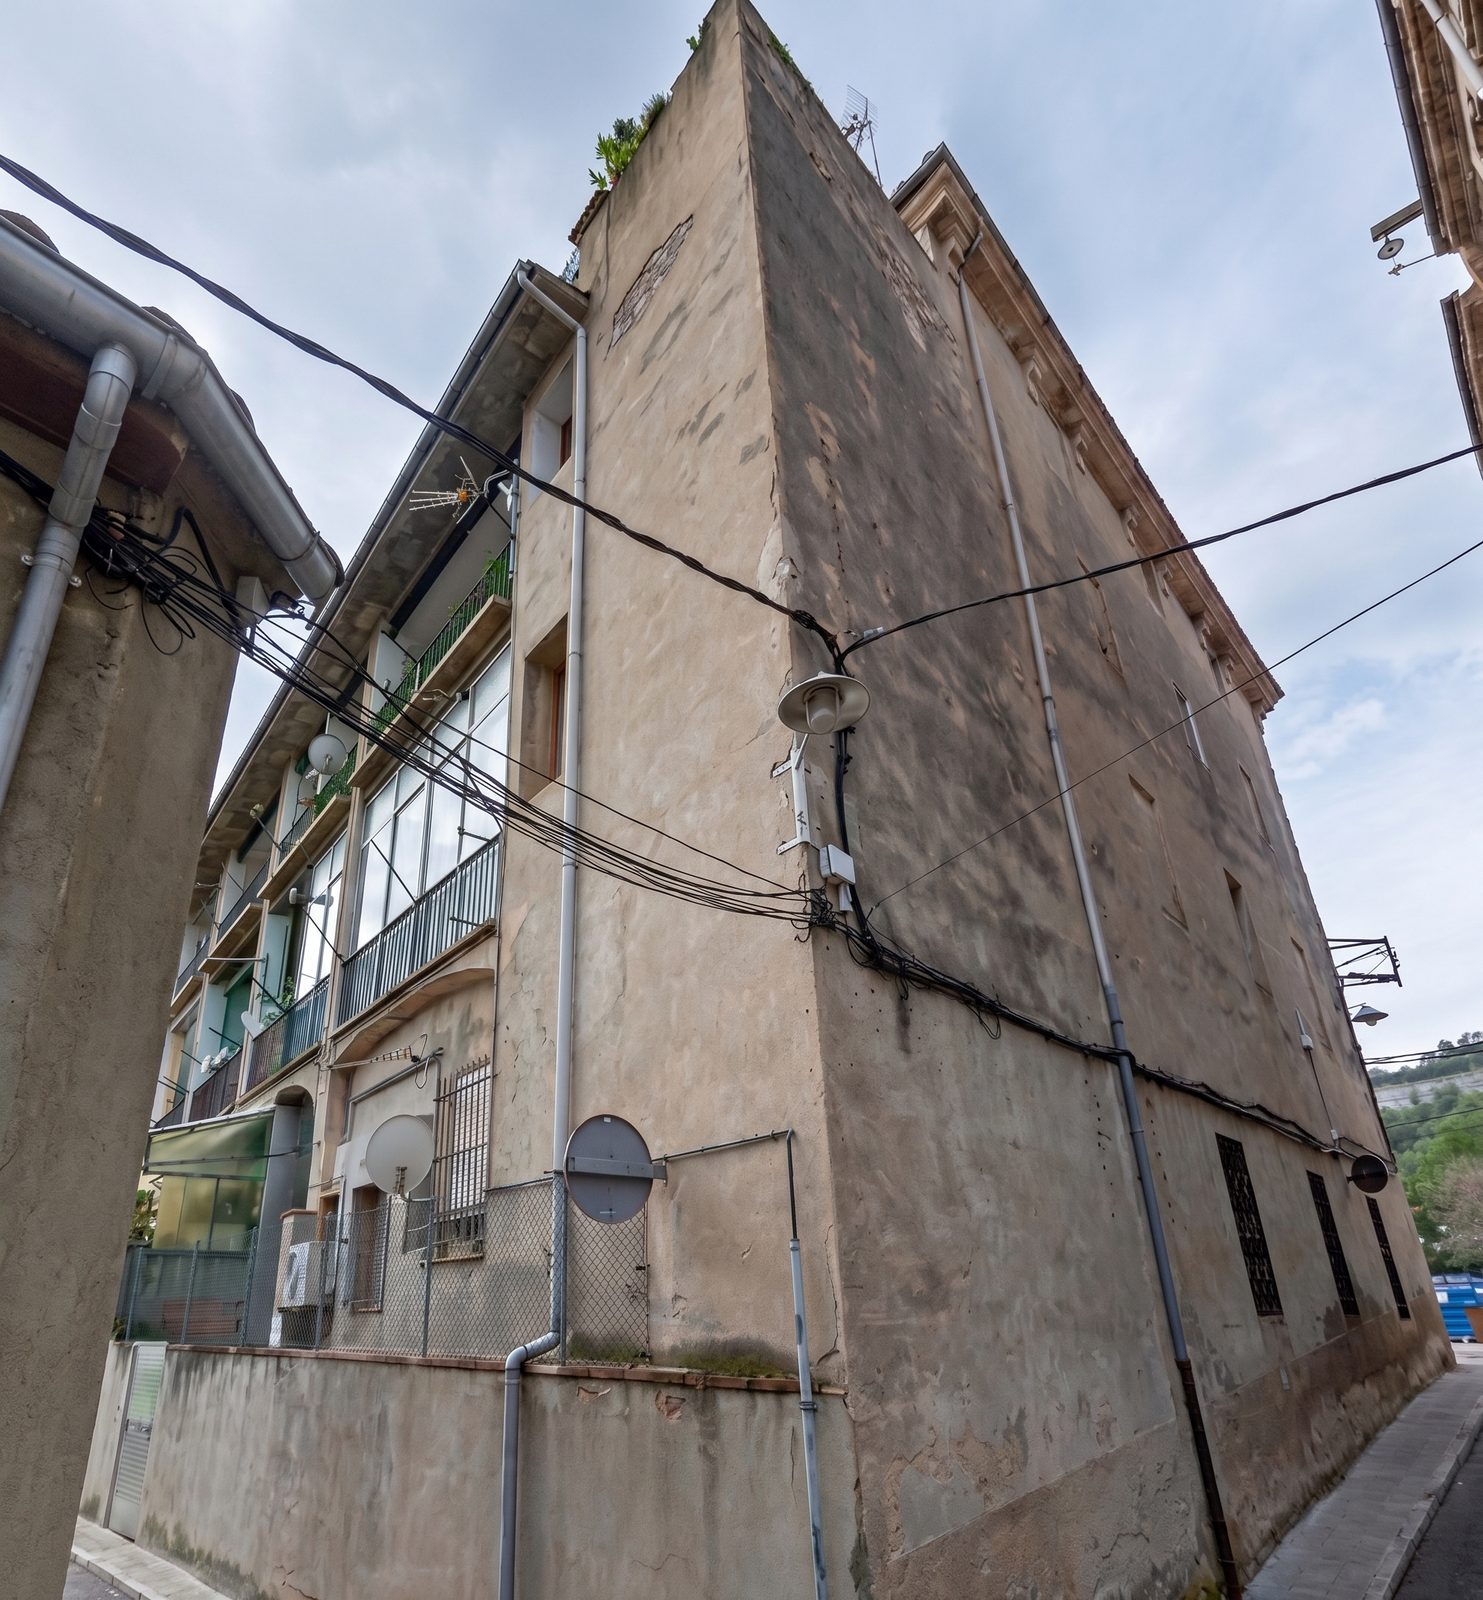
Current state of the façade.
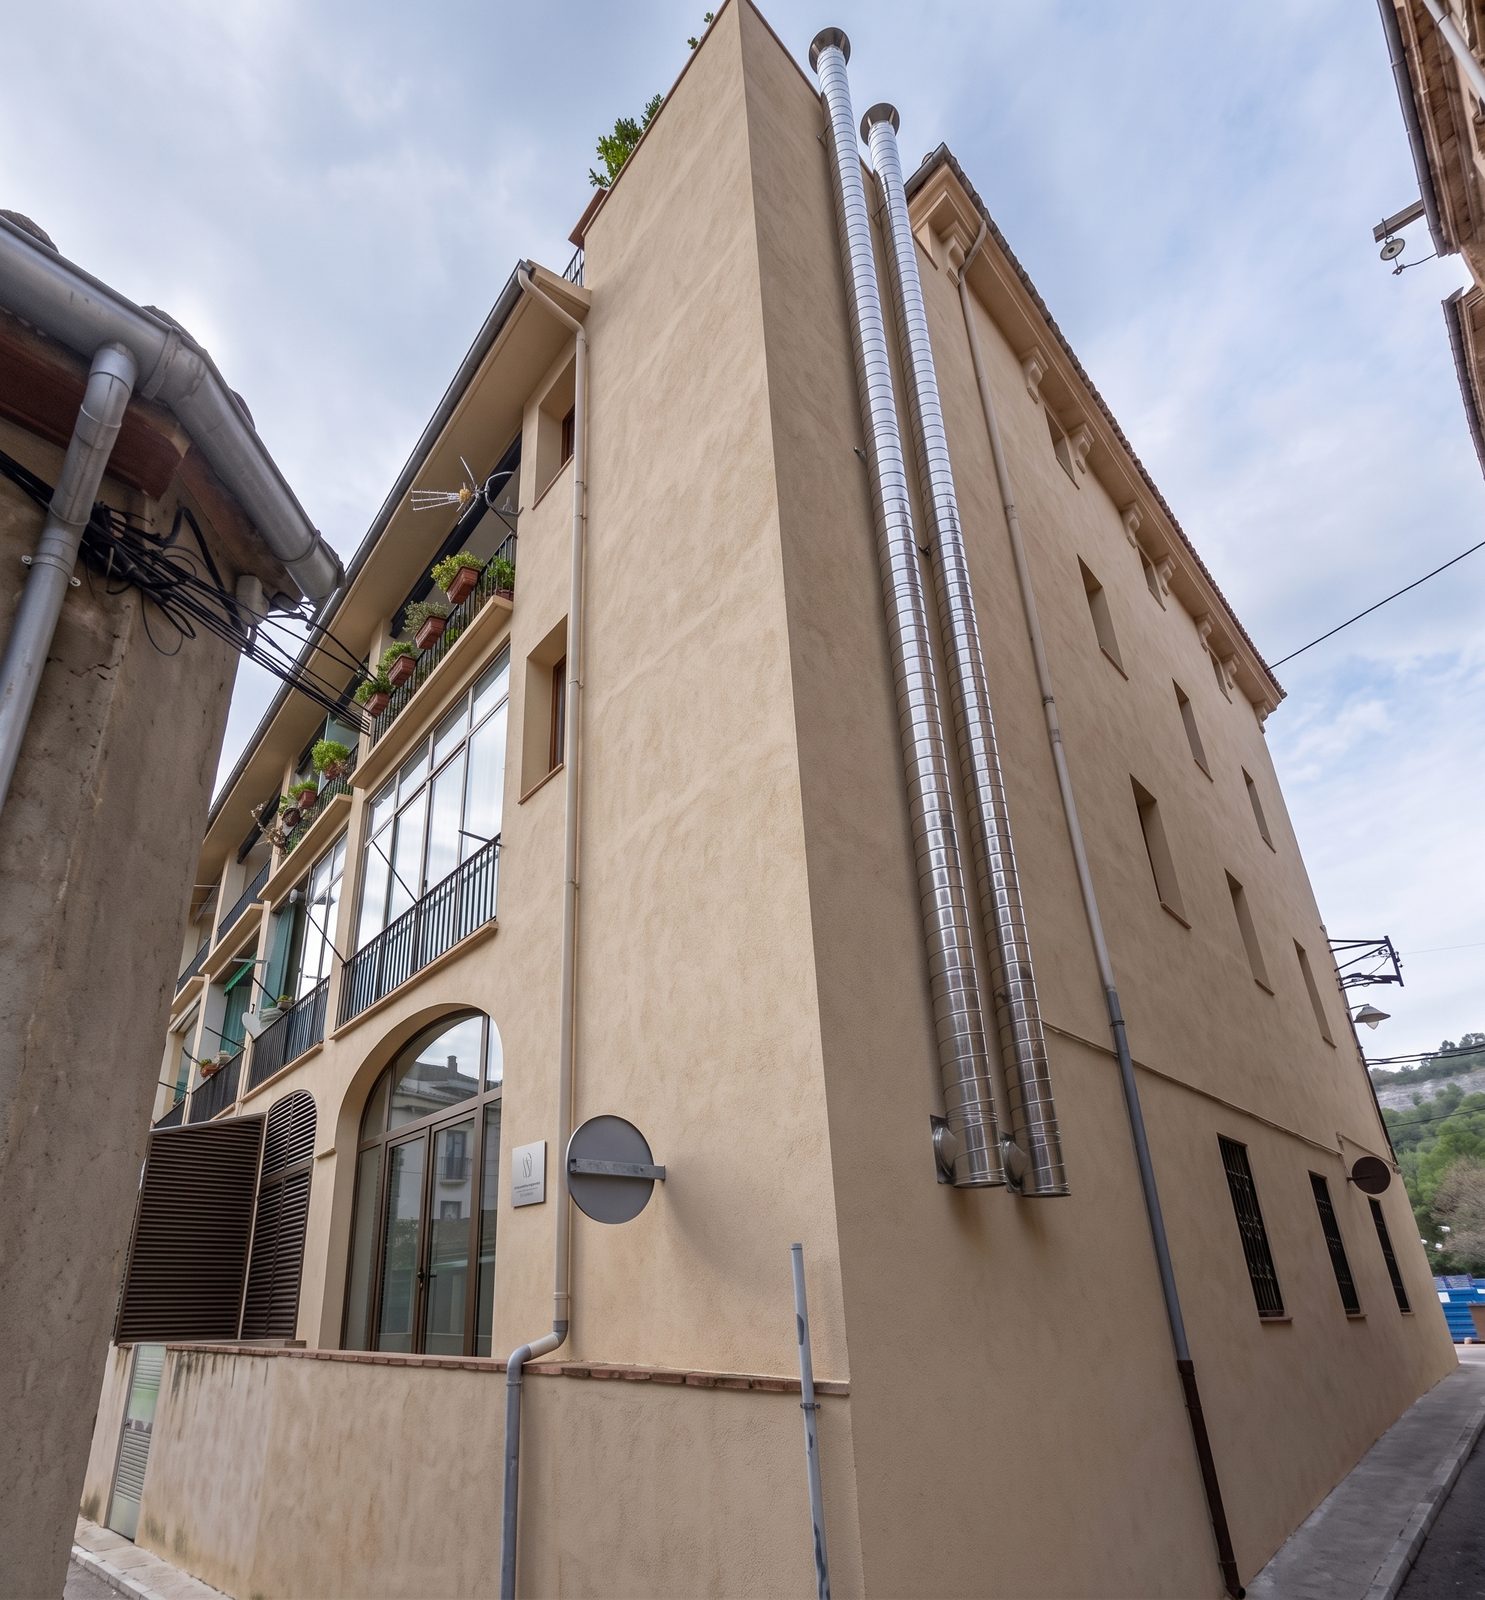
Photomontage of the project, with the two extraction ducts on the façade.
Why Kaitek
Why renovate your premises with us
What business owners value most: knowing early whether the premises work, and no surprises with the licence.
Registered architects who sign
The project and the site management are signed by a registered architect from our practice, who is accountable for what they sign.
Feasibility study before you sign
We tell you whether the premises suit your business before you commit to the lease or the purchase.
Project, licence and works
The same team from start to finish: you will never have to explain the project again.
We know the regulations
Building Code, RITE, accessibility, activities law and municipal ordinances. We write about them on our blog, for example on the height of chimneys.
4.9 out of 5 on Google
That is our clients’ average rating on Google.
Completed projects
Premises we have renovated
As well as bars and restaurants, we design and manage renovations of premises for clinics, offices and shops. These are some of them.
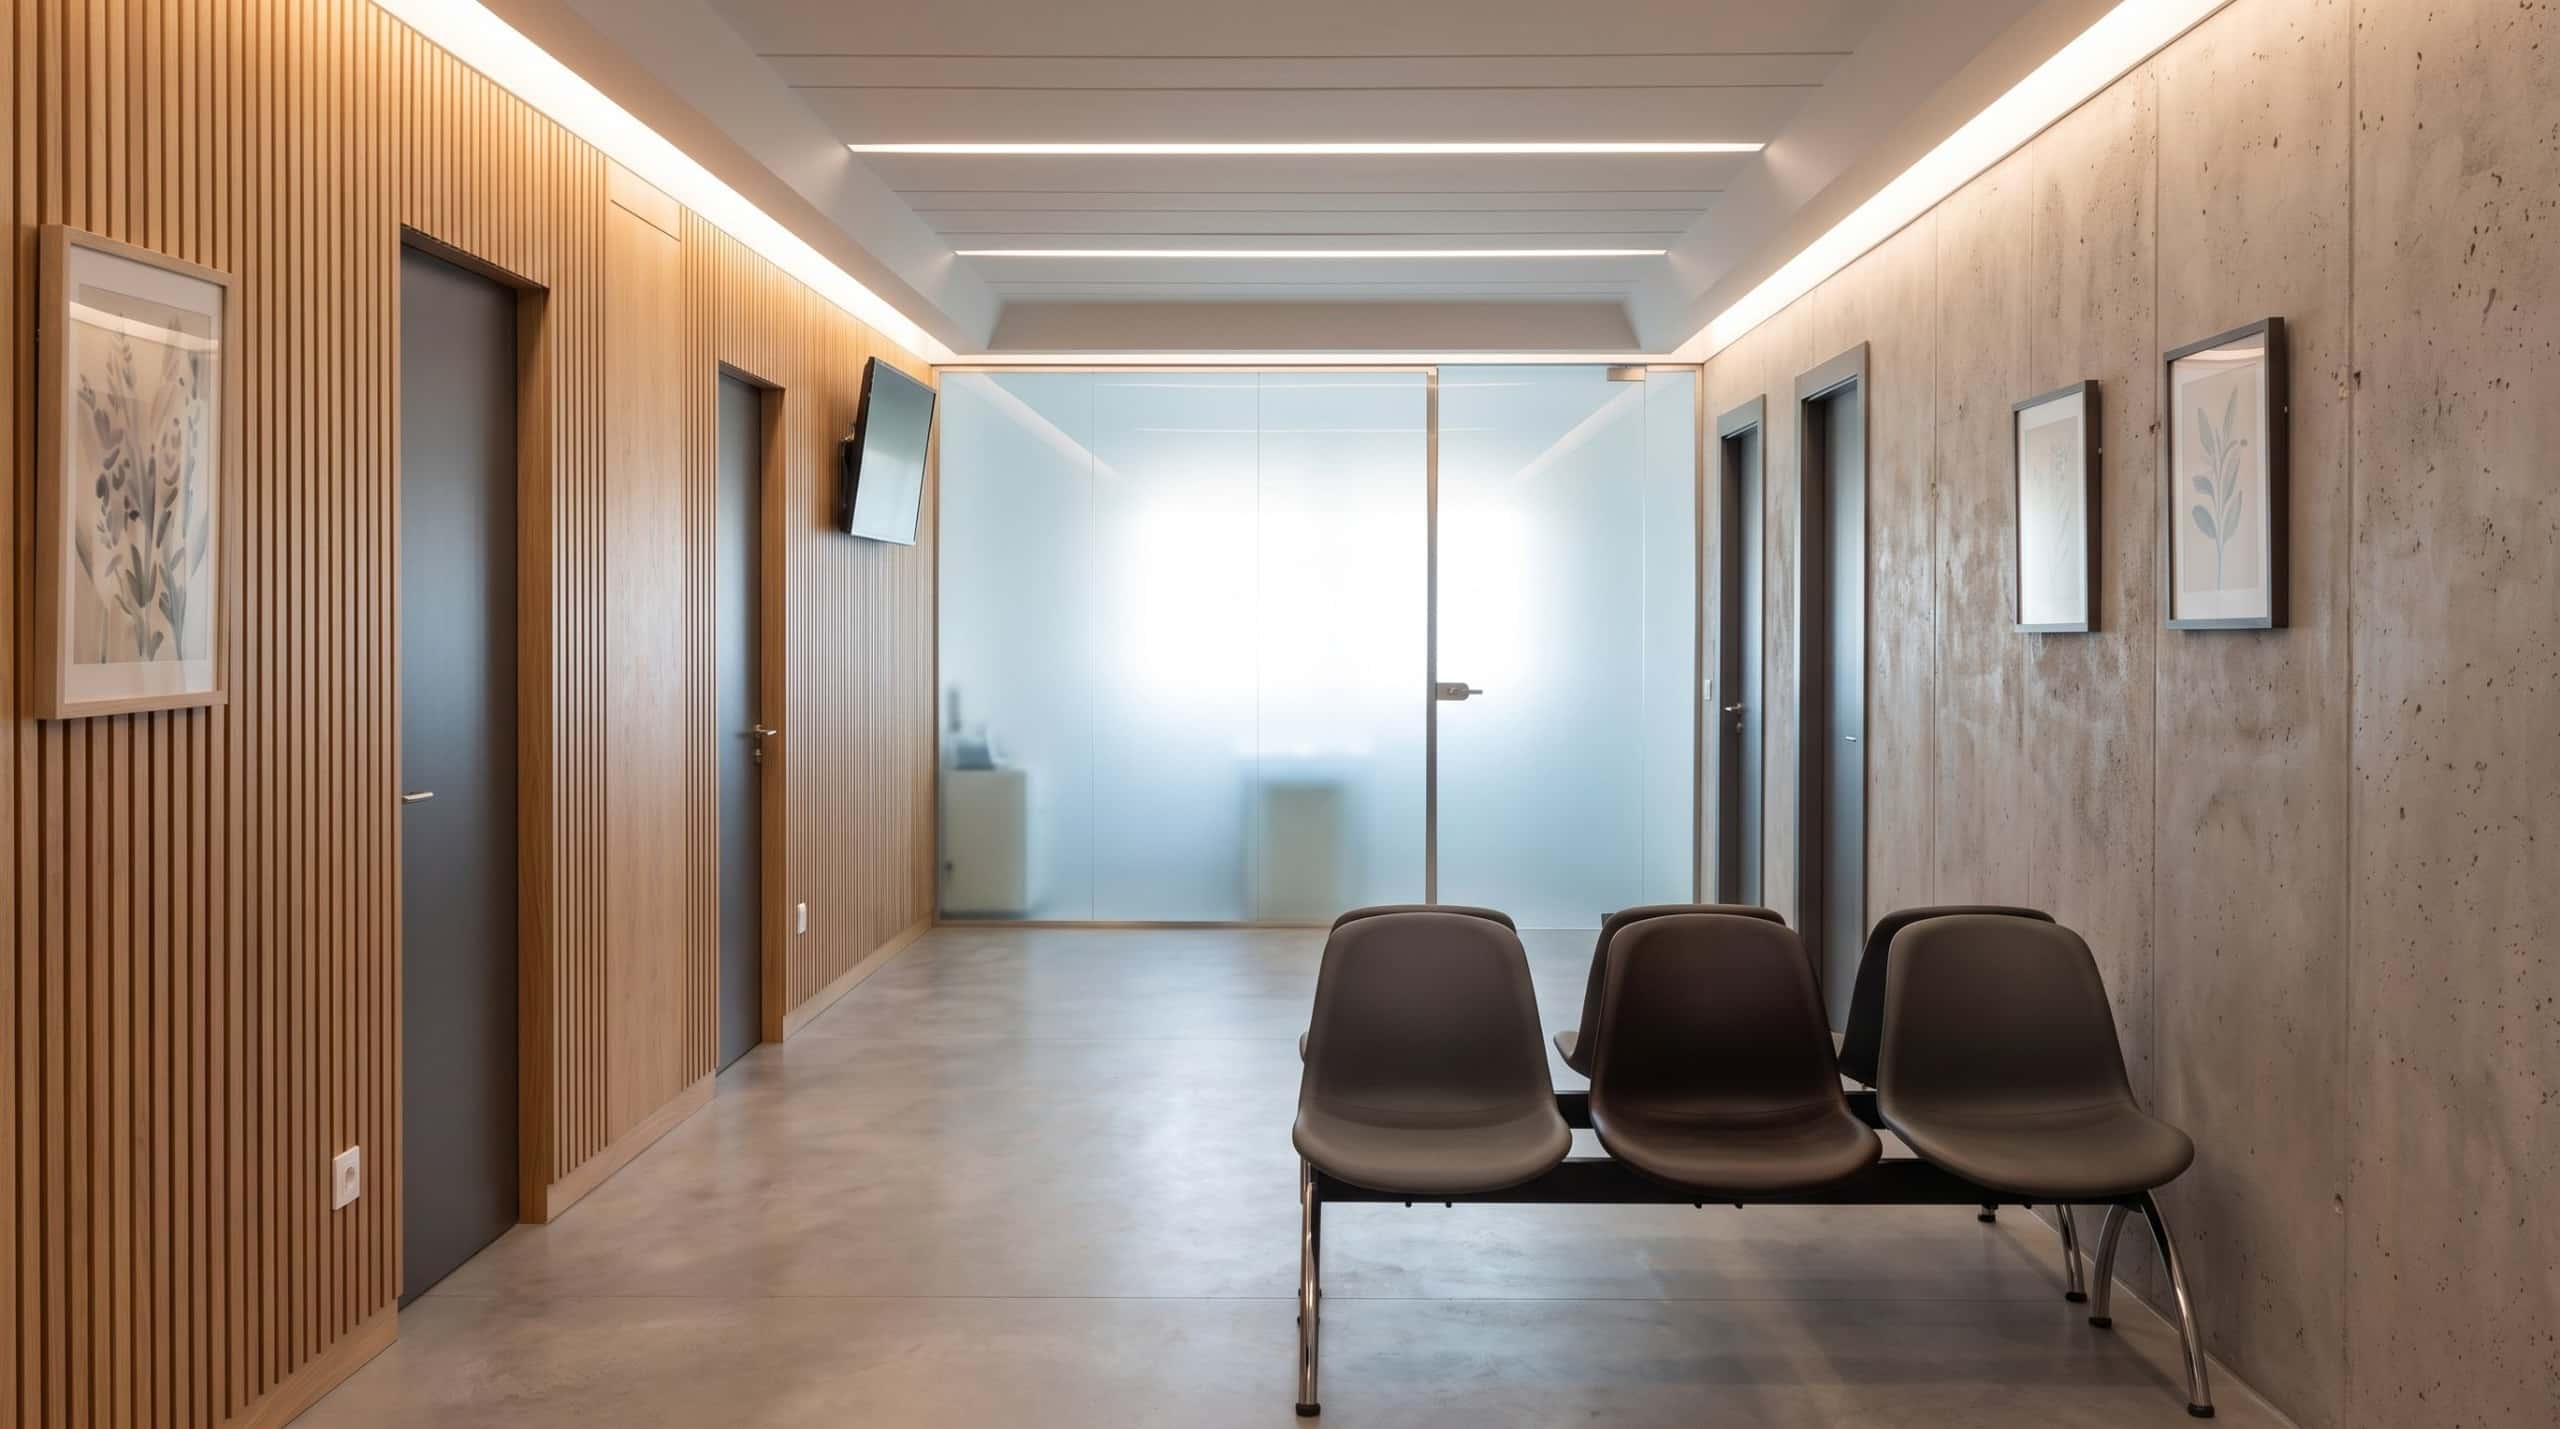
Premises converted into a medical and dental clinic, with the waiting room lit through a translucent glass wall.
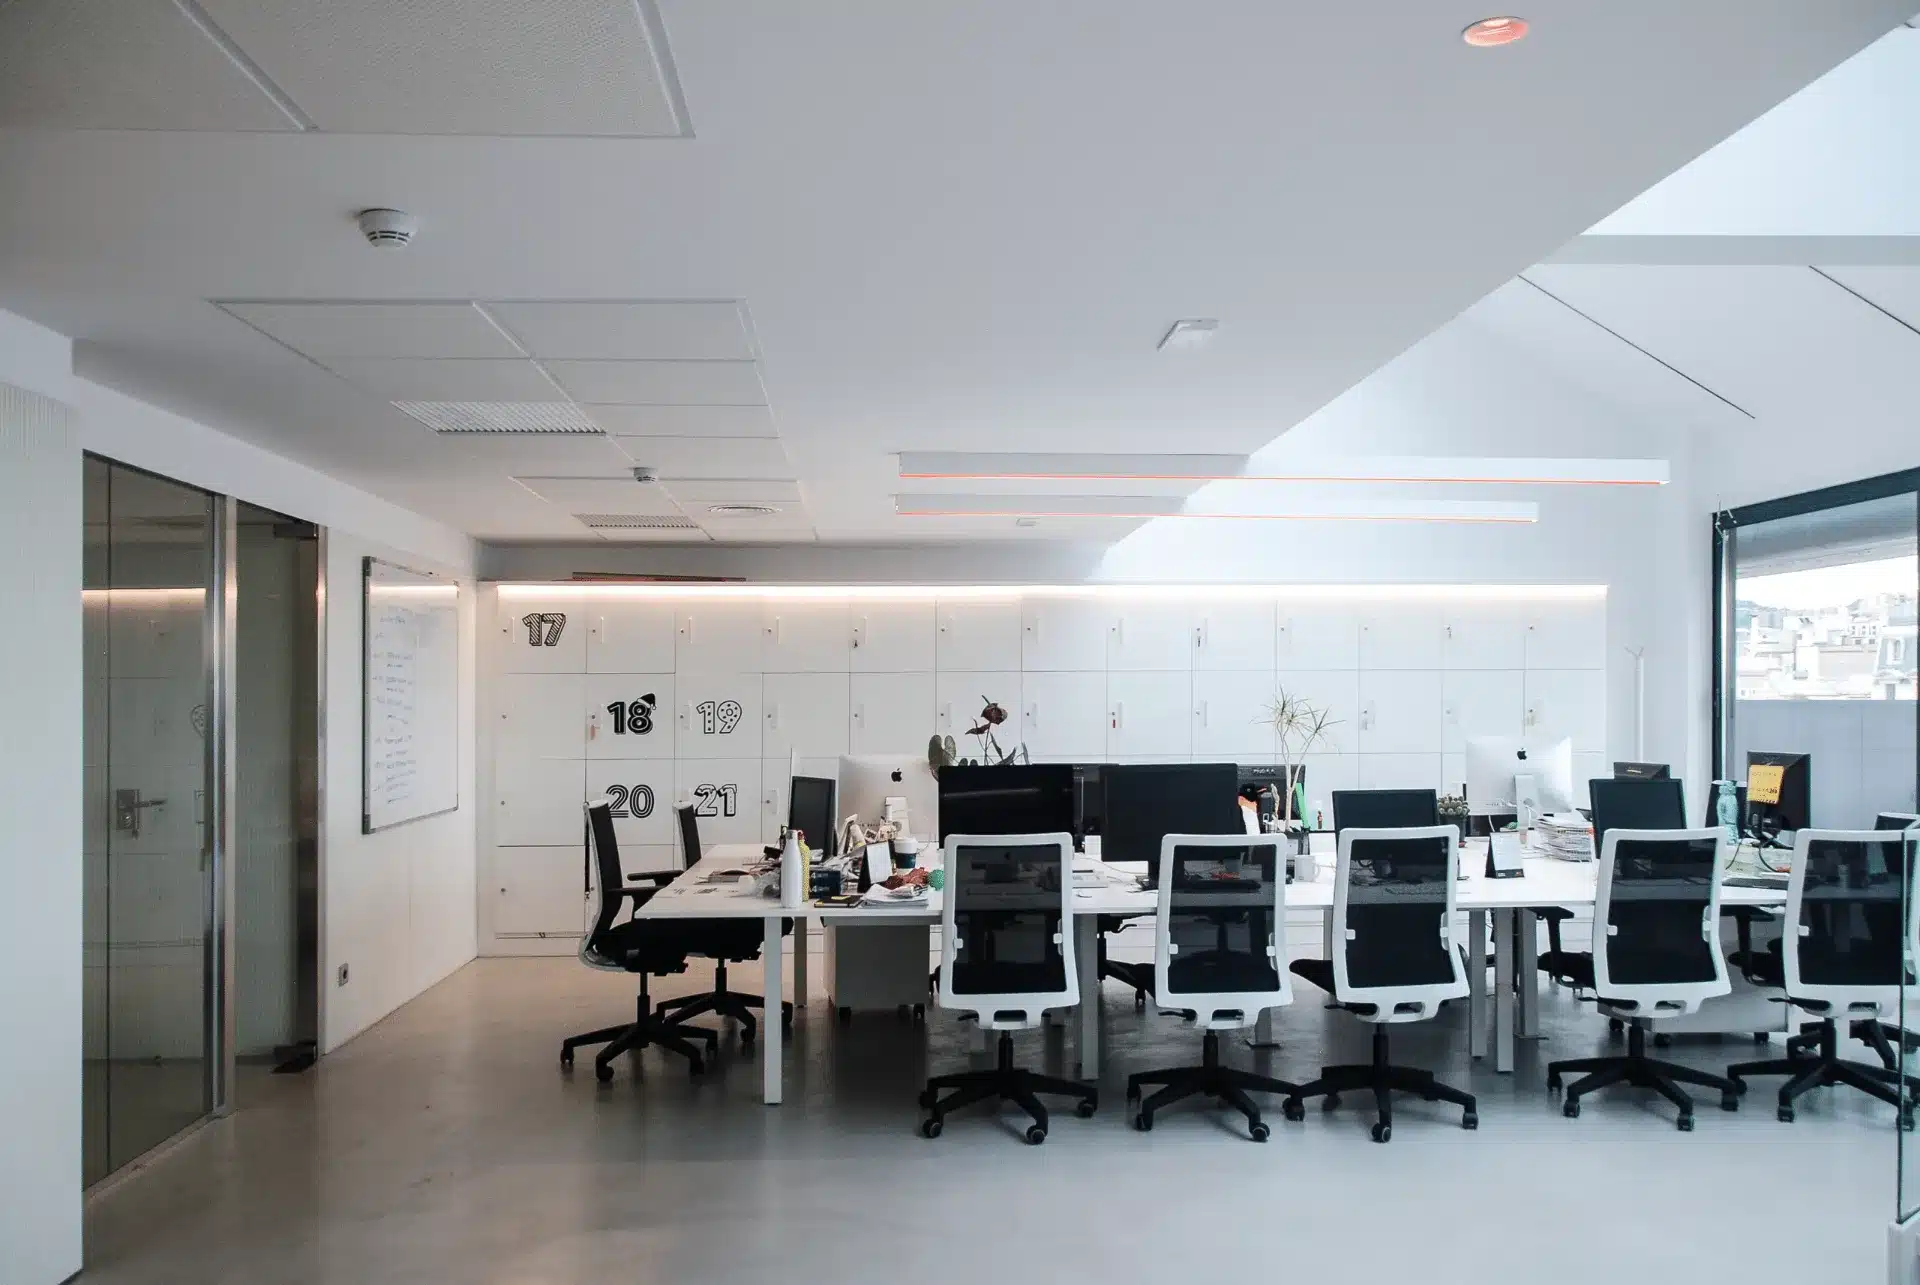
Corporate design and acoustic treatment for the offices of a radio station.

Office premises renovation with the basement work area lit by rooflights.
Reviews
What our clients say
4.9 ★★★★★EXCELLENTOur clients’ average rating on Google.
Tramitaron con muchísima celeridad y profesionalidad el certificado de eficiencia energética y la cédula de habitabilidad del piso. El Sr. Sanz vino personalmente y me dio todos los detalles de la vivienda y de la finca, incluso nos dio ideas de posibles proyectos de reforma. Precios competitivos y por mi parte 100% recomendables.Read moreRead less
(…) La obtención de la cédula se complicó muchísimo por temas legales, por la pandemia y por incompetencia de Habitatge. Frente a los problemas es donde los mejores marcan la diferencia (…). Gestionaron los diferentes requerimientos, me aconsejaron sobre las opciones de solución y me mantuvieron continuamente informada, incluso en fines de semana. (…) Solo tengo palabras de agradecimiento para ellos. Y muy especialmente para mi contacto, Pau Martínez que trabajó a un gran nivel profesional y de dedicación hasta completar con éxito el proceso.Read moreRead less
Un bon servei. Ràpids en respondre i atendre les nostres necessitats (certificat habitabilitat i energètic).
Obtenir la cèdula d’habitabilitat (…) va ser un procés fàcil i ràpid. També a un preu raonable, factor important! Els recomano cent per cent.
Excelentes profesionales. Tramitamos con ellos la cédula de habitabilidad y la etiqueta energética para una propiedad de mi madre y hemos quedado realmente satisfechos. Buena atención y ágiles en los trámites.Read moreRead less
Frequently asked questions