Projects
Extend your house or building: vertical extensions and additions
Need more space without moving house? We are architects specialising in home extensions: we help you extend your house or building with a vertical extension, an extra storey or a new volume, in Barcelona and throughout Catalonia. We check how much you can extend and whether the structure can take it, design the extension with you and supervise the works.
Feasibility
How much you can extend
And whether the structure can take it.
Project
Basic and detailed design
To apply for the permit and compare quotes.
Site supervision
With minutes of every visit
Up to the completion certificate.
What it is
What a home extension is
A home extension adds built floor area to an existing house or building. We mainly do two types: the vertical extension, which adds one or more new storeys on top of a building, and the extension of a single-family house, which grows outwards or upwards to fit what the family needs.
In both cases the same things must be checked before drawing: that planning rules leave floor area available (the maximum buildable area minus what is already built, within the height and site coverage limits) and that the structure and foundations can carry the new work or can be reinforced. That is why we always start with a fixed-price feasibility study.
Vertical extensions and additions we design
- Vertical extension: one or more new storeys on an apartment building.
- A penthouse or a new home on the roof, with a lightweight timber structure.
- An extra storey on your house.
- A new volume next to a single-family house.
- Small additions: an entrance hall, a suite, an enclosed porch.
Building up in timber. Cross-laminated timber (CLT) structures are light, quick to assemble and make it possible to extend buildings that could not carry a concrete storey.
Project stages
The 4 stages to extend your house
Each stage has its own deliverable and a meeting to review it together. In a home extension we start with the fixed-price feasibility study, and only go ahead if the extension is possible.
1. Feasibility study
We calculate the available floor area, review the structure and the documentation, and give you a clear answer with the estimated cost of the works. For a home of around 90 m², from €1,900 + VAT.
2. Outline design and quote
We design the extension with you and how it joins the existing building, so it looks as if it had always been there. With the outline design we give you a fixed quote for the project and site supervision.
3. Project and building permit
Basic and detailed design in line with the Spanish Technical Building Code, including structural reinforcement if needed. We handle the permit application and answer the council at no extra cost.
4. Site supervision and completion
Site visits with minutes, written instructions to the contractor and control of the junction between the new and the existing building. At the end, we sign the completion certificate and hand over the final documentation.
What’s included
Everything your home extension includes
- Registered architects who sign the project and supervise the works from start to finish.
- A feasibility study with the available floor area and the condition of the structure.
- A meeting to review each deliverable with you.
- The structural reinforcement design, if needed.
- The permit application and replies to the council, at no extra cost.
- Detailed bills of quantities to compare contractors’ bids.
- Site visits with minutes and written instructions.
- Professional indemnity insurance.
How much a home extension costs
The feasibility study has a fixed price: for a home of around 90 m², from €1,900 + VAT (€2,299 including VAT). The project and site supervision depend on the floor area added and on whether the structure needs reinforcing; we give you fixed quotes by stage once we know what can be done.

House extension in Premià de Dalt
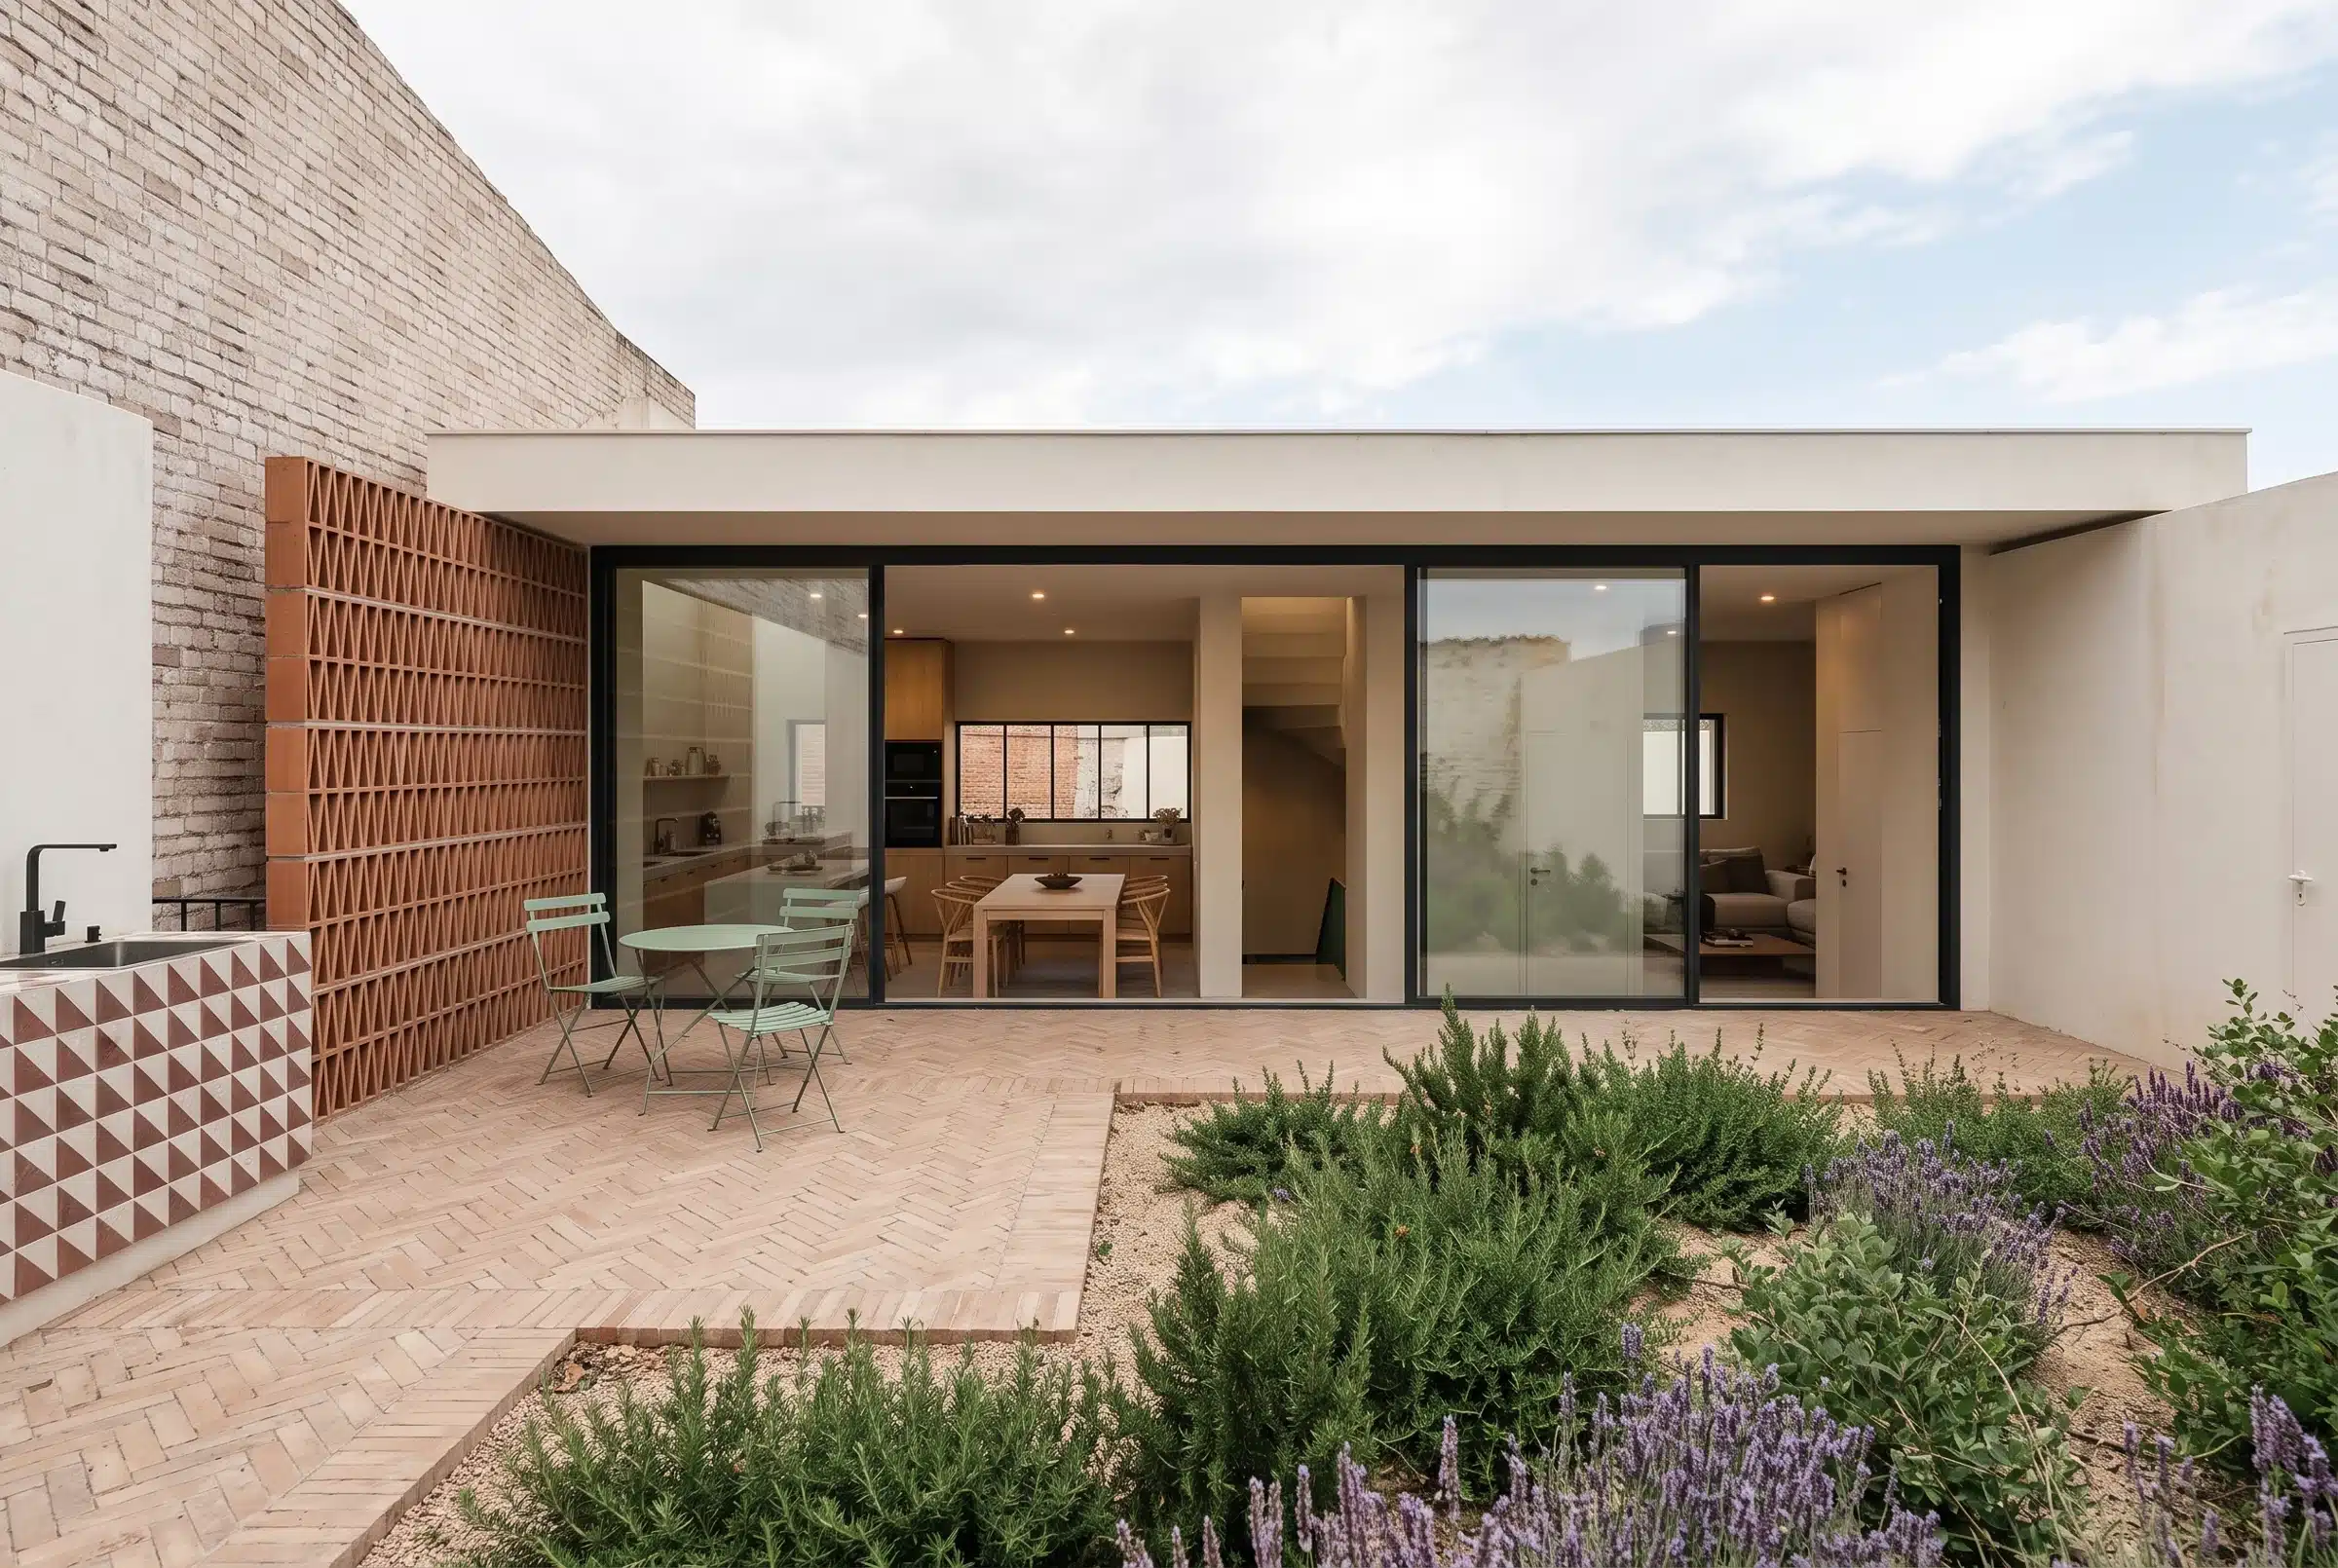
Extension and refurbishment of a multi-family building in Solsona
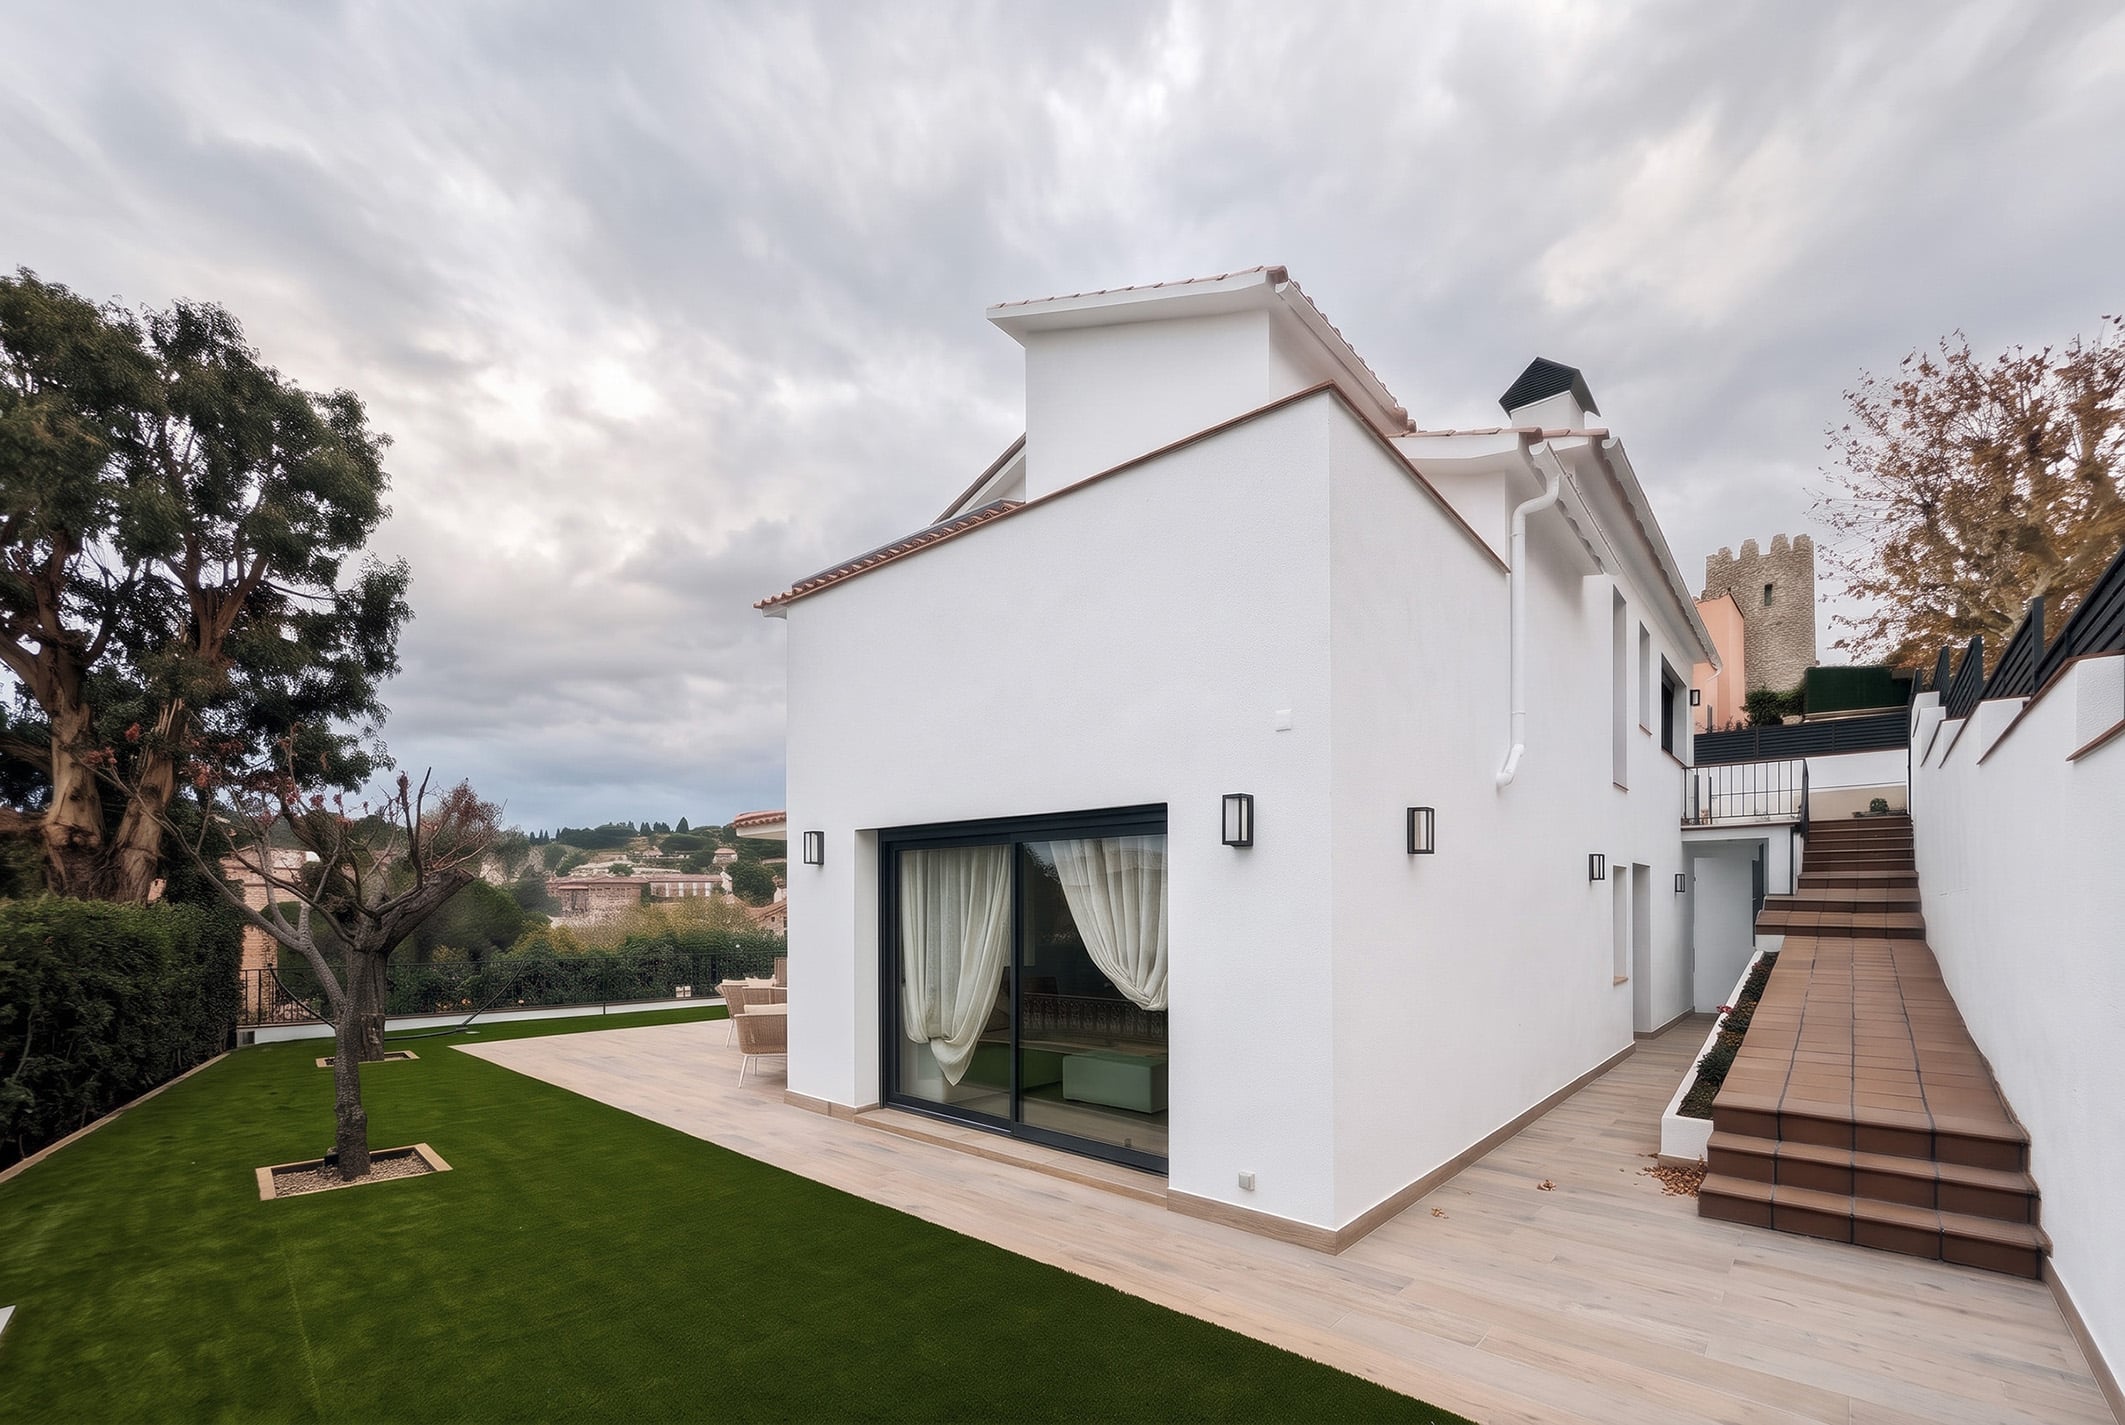
Renovation and extension of a house in Tiana
FAQs