Site management · Home renovation and extension · Tiana (Barcelona)
Renovation and extension of a house in Tiana: 43 m² more on a 1960 house
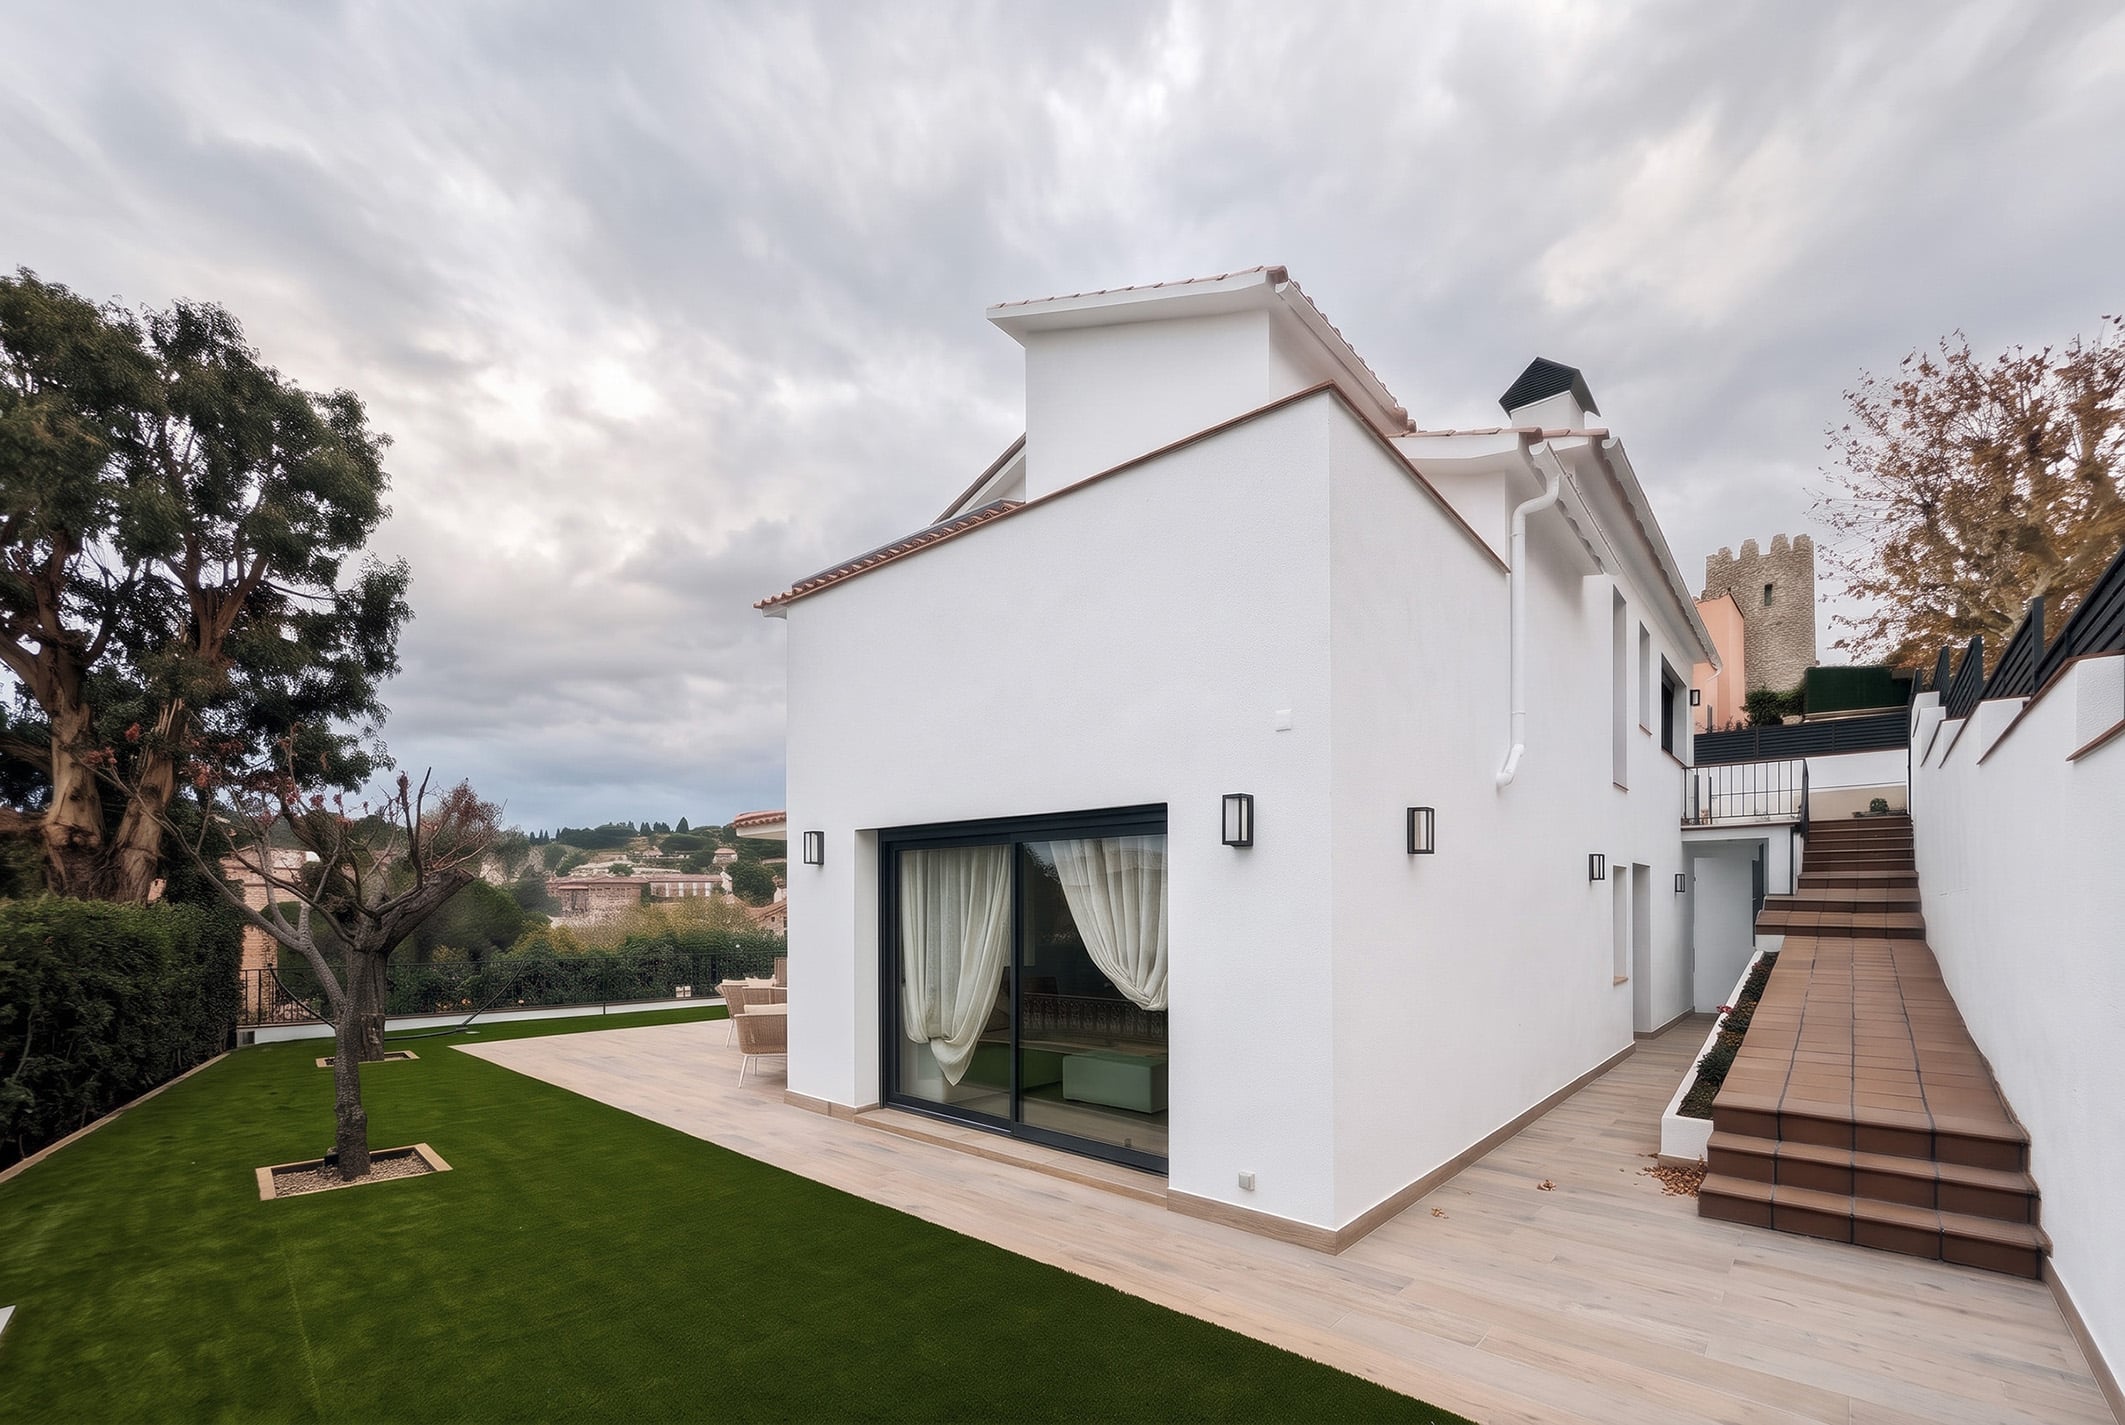
The house from the garden, with the extension on both floors.
221 m²
Floor area
Built after the works.
358.758 €
Construction budget
Excluding VAT.
+43 m²
Added
On the ground and first floors.
1960
Year built
Fully renovated.
The commission
A 1960 house, extended and brought up to date
The family wanted more space and a thorough renovation of a 1960 house without moving plot. Our commission was site management: from demolition and shoring to the completion certificate and the first occupancy certificate, making sure the extension and renovation were built according to the project.
Project details
The extension
Gaining space on both floors
Enclosing the porch and building on the roof.
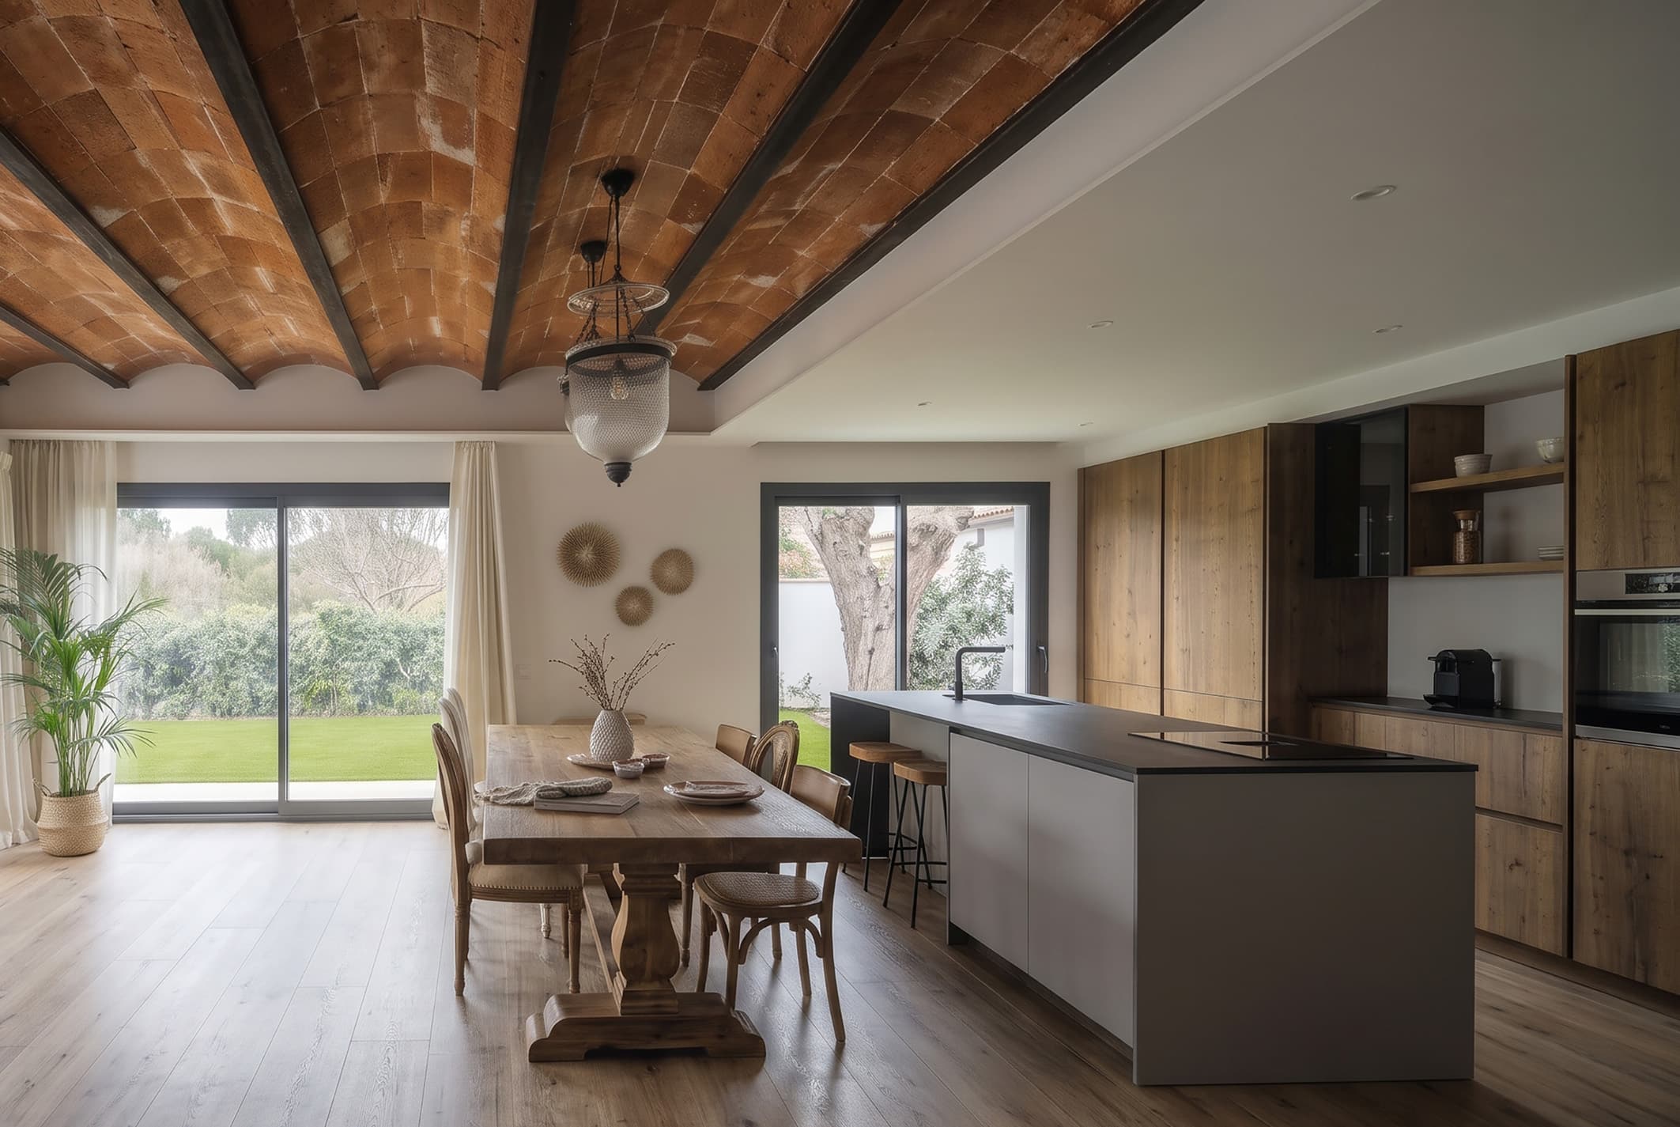
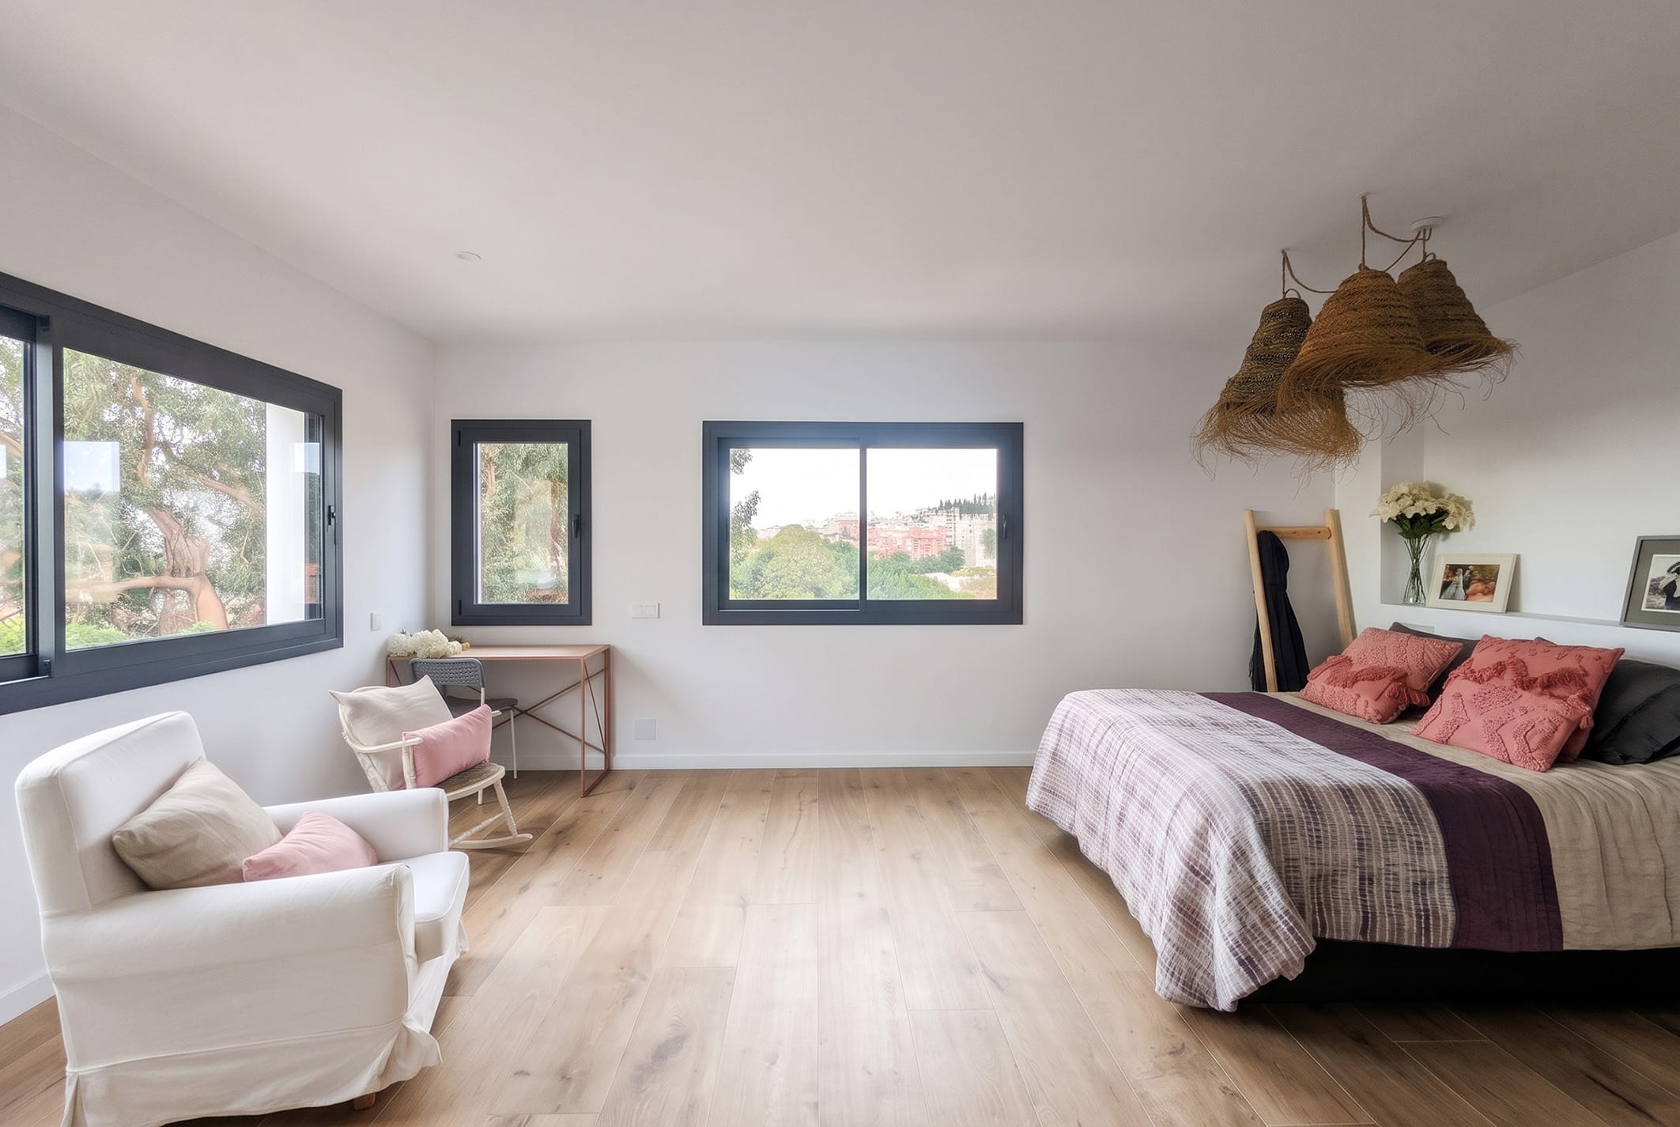
On the ground floor, the porch under the terrace was enclosed and a new volume was added: from 97 m² to 118 m². On the first floor, the house grew on top of the new ground-floor roof and the bedroom’s covered terrace was enclosed: from 82 m² to 104 m². This used the plot’s available buildable area without exceeding the maximum coverage.
The works
A house brought up to date
Structure, insulation and services.
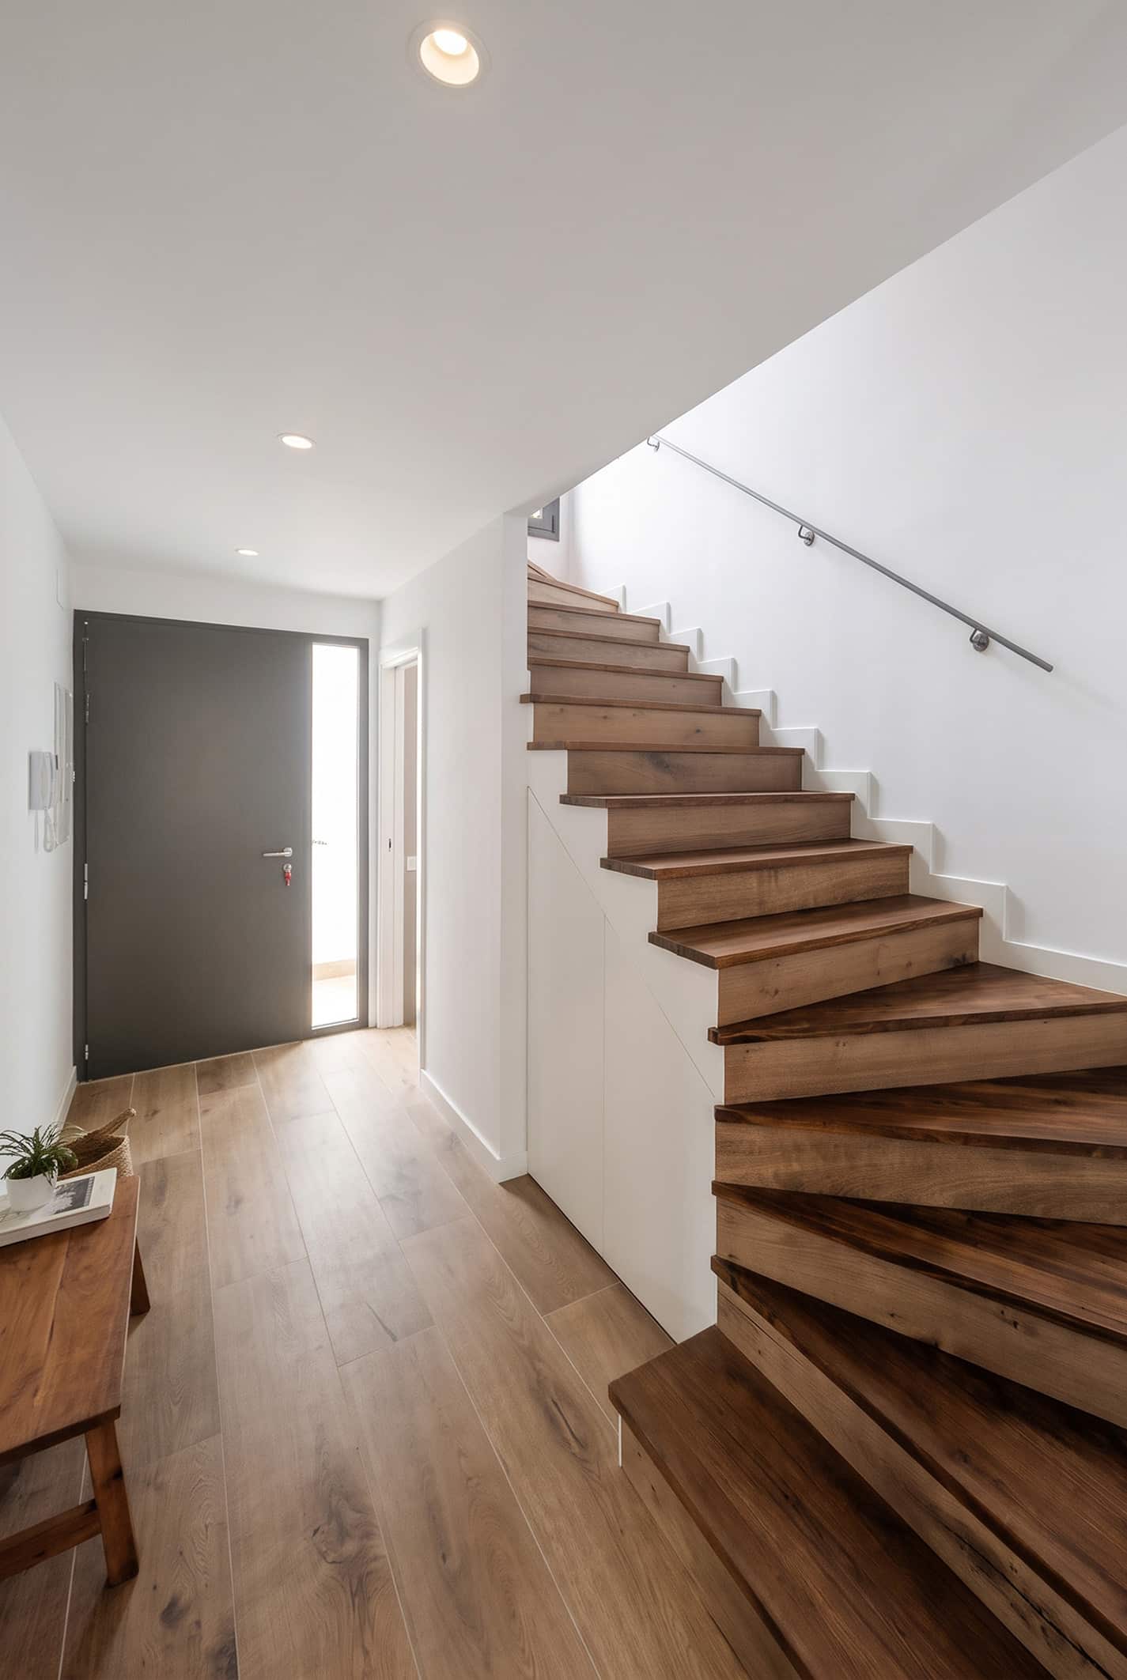
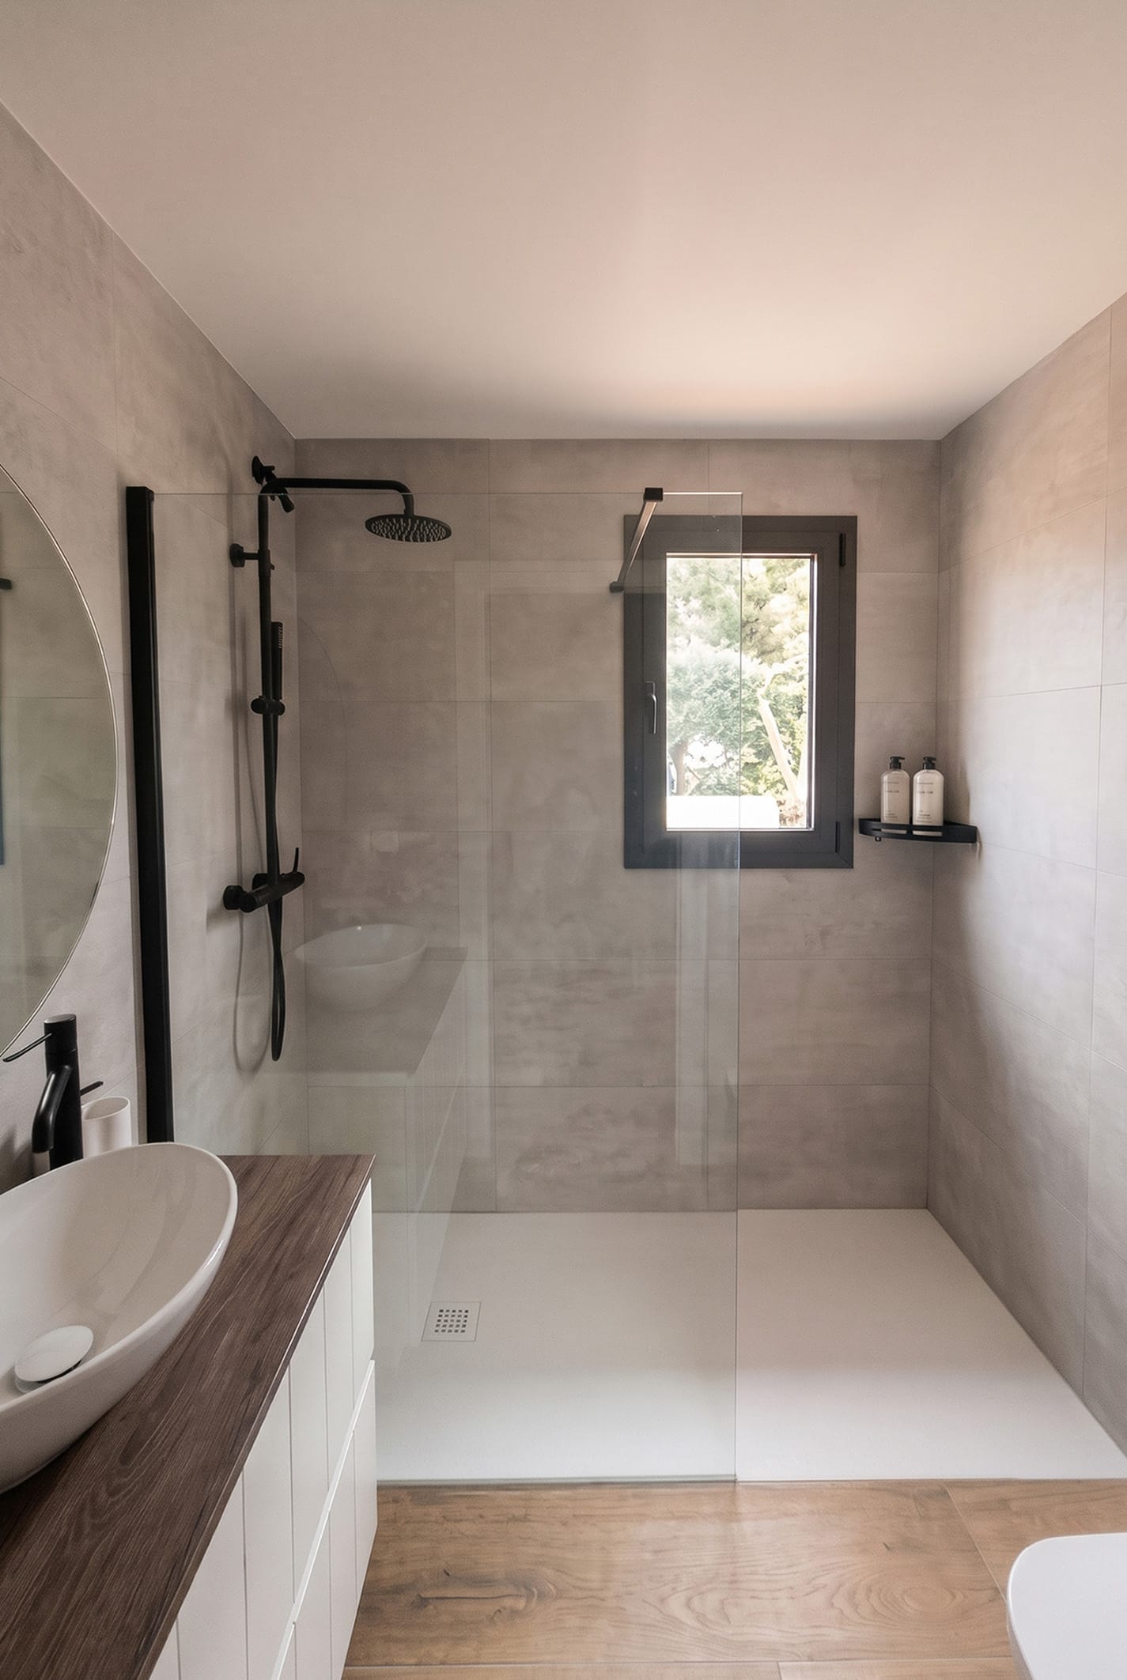
Besides the extension, the works renewed the house inside: a ventilated ground slab with a radon barrier, insulated façades, thermally broken windows, a heat pump with underfloor heating and the shoring needed to open up the new spaces.
Frequently asked questions
Extending a house
Related