
Project · House extension · Premià de Dalt (Barcelona)
Extending a house in Premià de Dalt: a larger entrance hall and a ground-floor suite
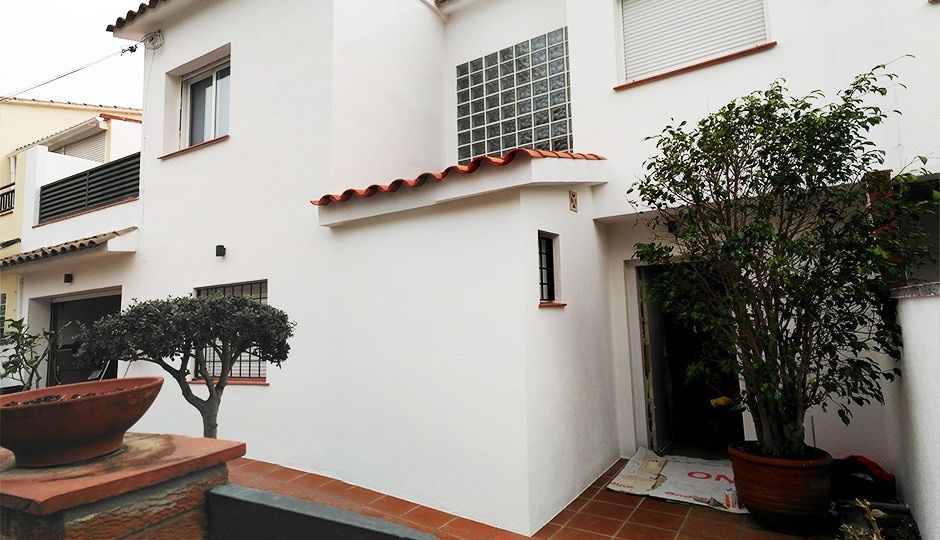
The house, with the extension integrated into its façade.
175 m²
Area
Detached house.
€19,800
Construction budget
Targeted extension.
Suite
On the ground floor
The bedroom gains its own bathroom.
Entrance hall
More spacious
A more comfortable arrival.
The brief
A house that had to grow with the family
The owners needed more space in specific parts of the house. Instead of a general renovation, we proposed an extension tailored to those needs.
Project data
The extension
Growing where it is needed
A larger entrance hall and a ground-floor suite.

The extension gives the house a more spacious entrance hall and enlarges the ground-floor bedroom into a suite.
Drawings
The plan
Demolition and new work.
The plan distinguishes the parts demolished from the new construction.

Frequently asked questions
Extending a house
Related