
How to improve an apartment layout in Barcelona’s Eixample: a real before-and-after case

Changing the apartment layout is the best way to make the most of a home in Barcelona’s Eixample. Many apartments there have plenty of square meters and still feel small: long corridors, tiny kitchens and bedrooms with no light. With a good new layout, and without touching the structure, the same apartment can gain a spacious kitchen, an extra bathroom and usable space where there used to be corridor. We explain how with a real case.
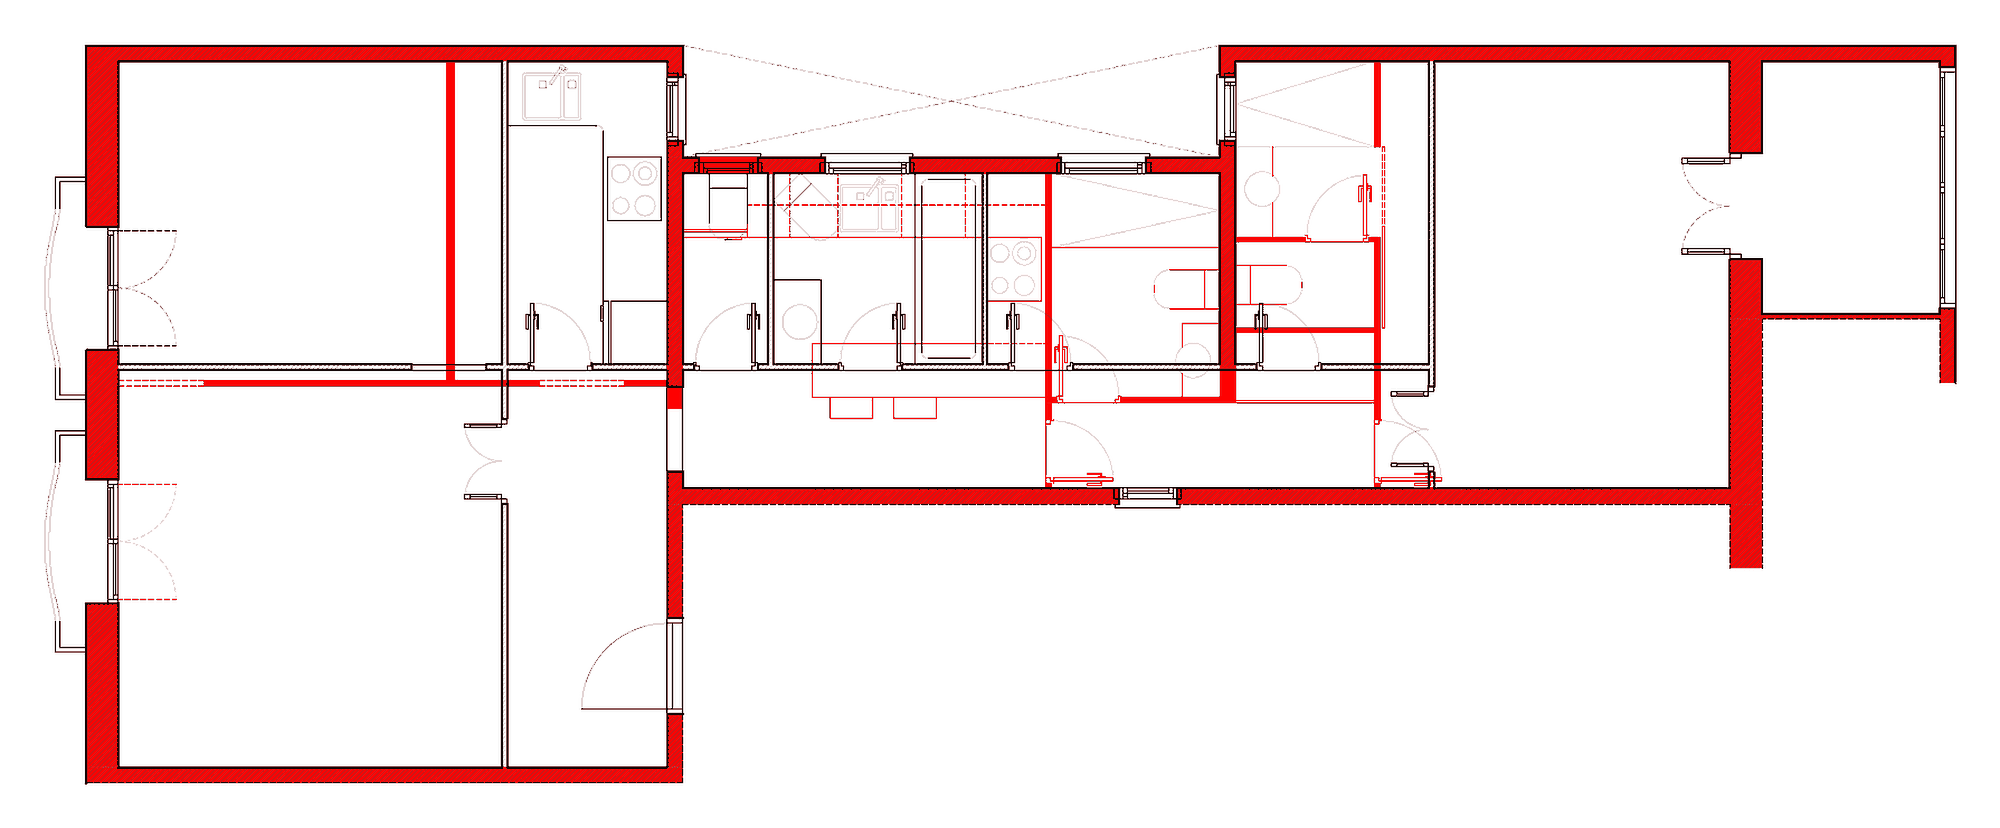
Existing apartment layout (in black) overlaid with the new layout (in red) of an Eixample apartment on Carrer de Sepúlveda, Barcelona.
In this article
1. Why Eixample apartments become outdated
Over the years, homes become outdated. The building services are the most obvious part, but acoustic and thermal comfort standards, habitability regulations and, above all, the way we live have also changed.
The typical Eixample building is a deep, terraced block with the staircase in the middle and two apartments per floor, one facing the street and one facing the inner courtyard of the city block. Light comes in through the two facades and through narrow light wells at the sides. That is why many apartments share the same problems:
- Long corridors running the whole length of the home.
- Small kitchens and bathrooms, often far from the living area.
- Many poorly lit bedrooms, opening onto interior light wells.
- An oversized entrance hall, designed for another era.
This way of organizing the home reflects the plot and the customs of the early 20th century. Today people want the opposite: less circulation, a generous living area and larger kitchens and bathrooms.
2. Real case: a 70 m² apartment on Carrer de Sepúlveda
Our example is an Eixample apartment in a building from 1900 on Carrer de Sepúlveda, Barcelona. It has 70.5 m² of usable floor area.
You enter through an entrance hall that is bigger than the kitchen. From there you reach the living-dining room (which in turn leads to a double bedroom), the kitchen and a corridor that passes, in order, a toilet, a bathroom, two bedrooms and, at the end, a fourth bedroom, also a double.
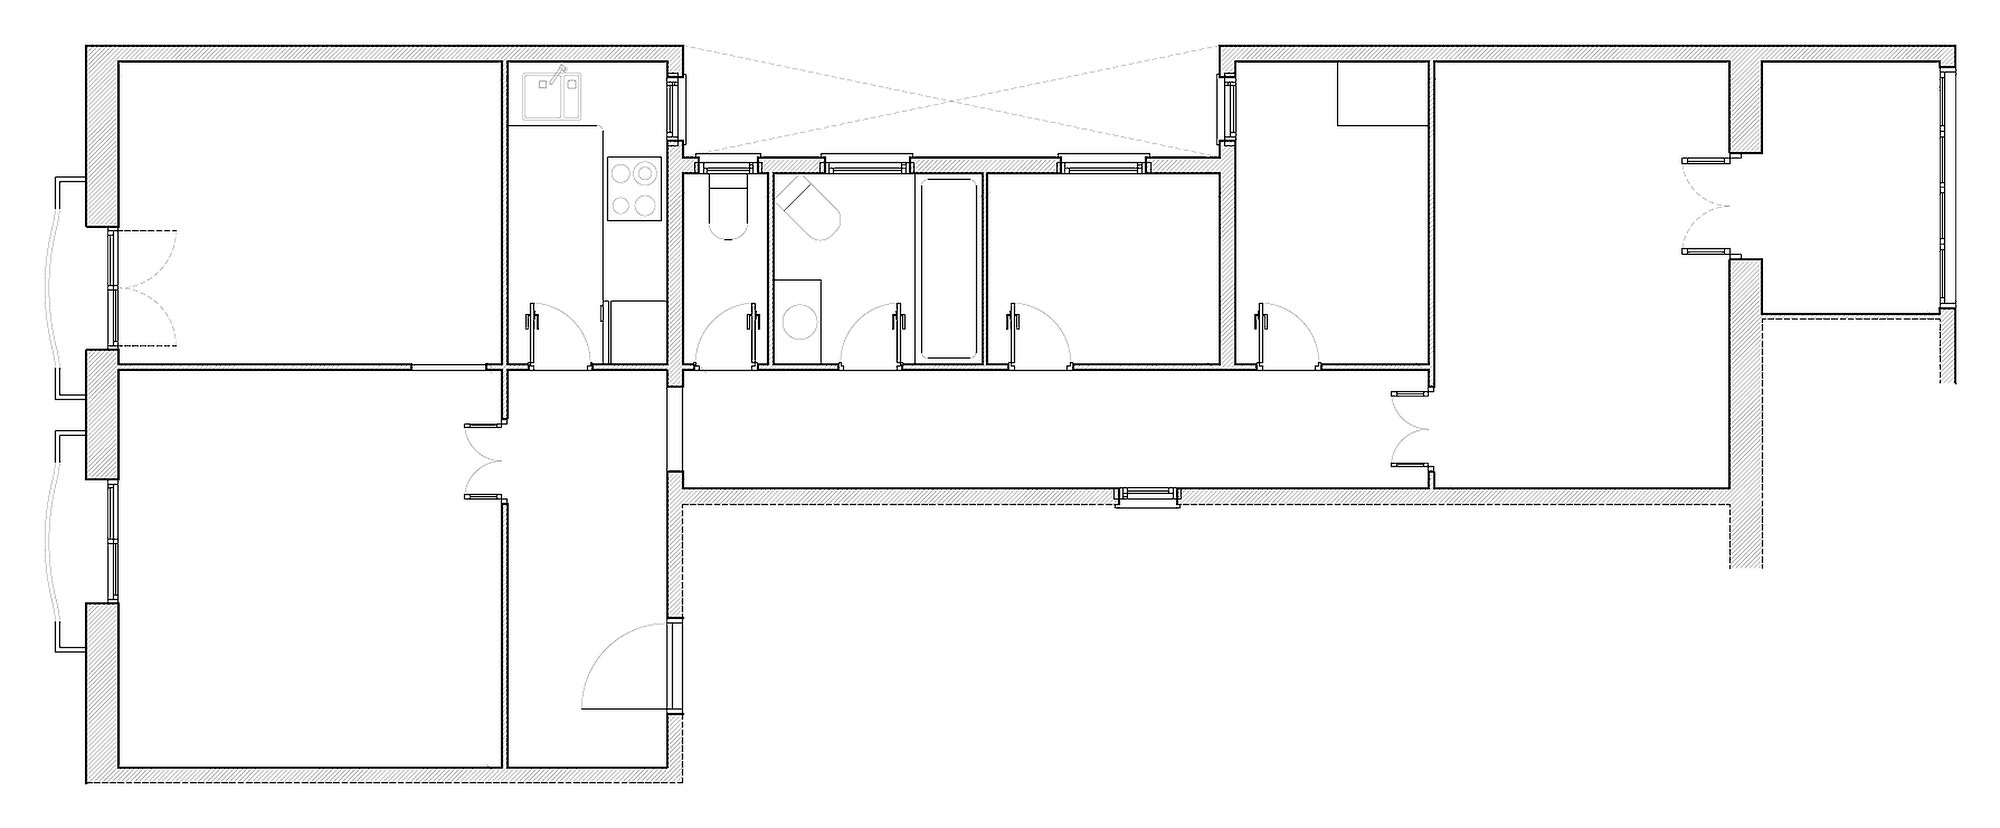
Existing apartment layout: the entrance hall and corridor take up 13.4 m², 19% of the home.
The entrance hall (5.6 m²) and the corridor (7.8 m²) alone add up to 13.4 m²: 19% of the home is used just to move around. It is floor area you pay for, heat and clean, but don’t live in.
3. What can be moved and what cannot in an apartment layout
Before drawing a new layout, you need to identify the fixed elements, which are what shape the proposal:
- Facades and courtyards. Windows and balcony doors stay where they are, so they determine where the rooms that need natural light and ventilation can go.
- Load-bearing walls. In Eixample buildings from the first half of the 20th century they are usually solid brick, with floors made of steel joists and ceramic vaults; in the oldest buildings, the beams may be timber.
- Drainage stacks. They are usually in the interior courtyards, and their position determines where the kitchen and bathrooms can go.
- Habitability regulations. Minimum floor areas, lighting and ventilation for each room, as set out in Decree 141/2012 on habitability.
Opening up a load-bearing wall is technically and administratively feasible, with calculated shoring (we explain how in shoring a load-bearing wall on Carrer Diputació). In this case, however, we planned a new layout without altering the structure: once the openings, load-bearing walls and drainage stacks are located, everything else can be rethought.
4. The new layout, step by step
The owners did not want to keep the same number of bedrooms; they wanted larger bedrooms and a kitchen that would become a place to spend time in. The proposal reorganizes the apartment as follows:
- Where the kitchen used to be, there is now a new bedroom.
- The space taken up by the toilet, the bathroom and part of the corridor becomes a spacious kitchen with room for dining, in the center of the home.
- From the kitchen, a short corridor leads to the shared bathroom, a closet for the washing machine and cleaning supplies, and the last bedroom, which becomes a suite with its own bathroom.
The two plans overlaid: in black, the existing layout; in red, the new layout.
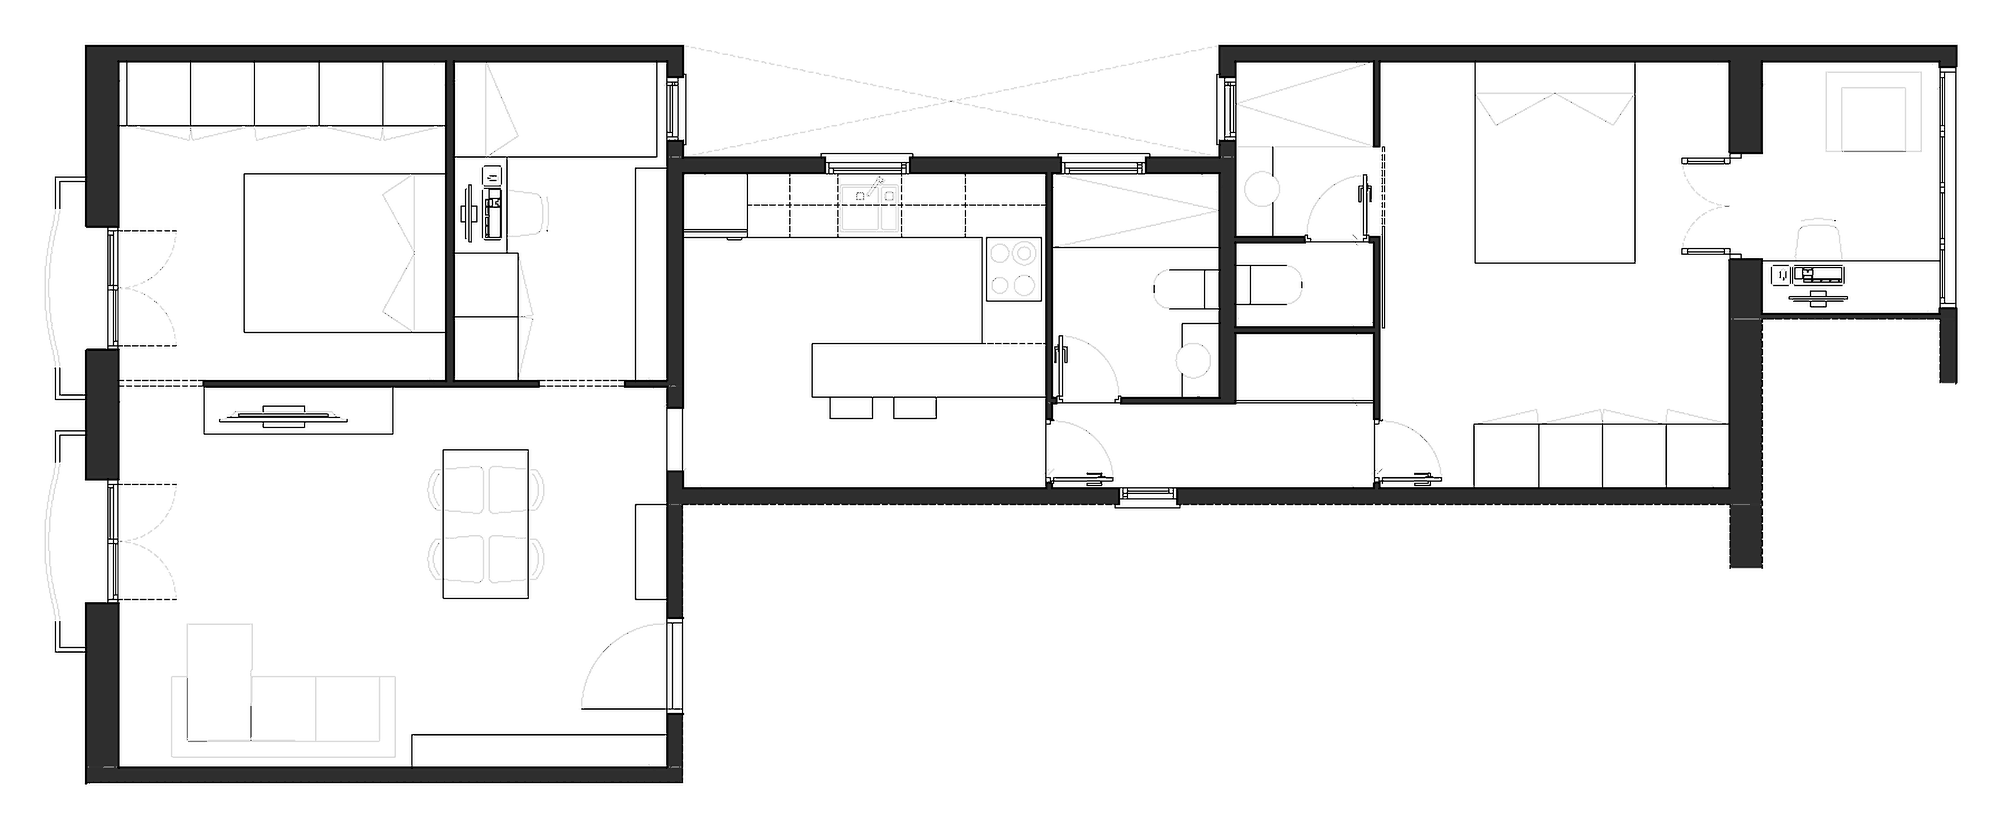
New apartment layout: the kitchen moves to the center and the corridor almost disappears.
| Usable floor area | Before | After |
|---|---|---|
| Entrance hall | 5.60 m² | Merged into the living-dining room |
| Corridor | 7.77 m² | 2.42 m² |
| Entrance hall and corridor | 13.37 m² (19%) | 2.42 m² (3%) |
| Living-dining room | 13.43 m² | 18.44 m² |
| Kitchen | 4.27 m² | 10.09 m² |
| Bedrooms | 4: 11.15 · 10.26 · 5.16 · 3.92 m² | 3: 13.19 · 9.24 · 6.00 m² (one en suite) |
| Bathrooms | A 1.44 m² toilet and a 3.53 m² bathroom | Two bathrooms of 3.25 and 3.33 m² |
| Washing machine closet | — | 0.86 m² |
| Gallery | 3.96 m² | 3.96 m² |
| Total | 70.49 m² | 70.78 m² |
| Structure | — | Unchanged |
With this new apartment layout, the home devotes only 3% of its floor area to circulation, compared with 19% at the start. The space recovered goes to the kitchen, the bathrooms and the bedrooms.
5. Moving the kitchen and bathrooms
One of the most common questions when changing an apartment layout is whether the kitchen and bathrooms can be moved. The answer is yes, on one condition: they must stay close to the drainage stacks.
In this apartment, the kitchen and bathrooms are in new positions, but they remain next to the courtyard where the drainage stacks are. That way the individual waste pipes can be rebuilt with the minimum falls needed for water to drain properly. If a kitchen or bathroom moves too far from the stack, the floor has to be raised or the pipes hung from the ceiling of the neighbor below, which usually makes the work more complicated and more expensive.
If you are thinking about an open kitchen with an island, you may be interested in how to design a kitchen island.
6. One apartment, many possible layouts
When it comes to an apartment layout, there is rarely one solution that is best in the abstract: the same apartment can take many different layouts. The right one depends on how the home will be lived in: how many people live there, whether they prefer a separate kitchen or one open to the living area, whether they need a space to work and how many bathrooms they need.
That is why, before drawing, it is worth comparing several options on the same plan and weighing up with the owners what each one gains and loses. Every project starts by understanding what the people who will live there need.
7. How we work on a new apartment layout
- Site visit and survey. We measure the apartment and locate the load-bearing walls, drainage stacks, courtyards and services. If there are no reliable plans, we carry out a survey of the existing plans.
- Layout proposals. We draw one or more alternatives and refine them with the owners until we arrive at the final one.
- Project and permits. We define the works (finishes, services, windows and doors) and handle the municipal permit. In Barcelona, changing the layout of a home is processed with a works notification (comunicat d’obres), together with a technical report or project.
- Construction quotes. We ask several contractors to price the same project, so the quotes can be compared.
- Site supervision. We follow the works through to the end to make sure what was designed is what gets built.
We explain each phase in more detail in our guide to the phases of a home renovation, and how much an architect’s work costs in what are an architect’s fees.
8. Frequently asked questions
Thinking about changing your apartment layout or renovating your home? We help you find the best layout for the way you live, with project, permits and site supervision. You can request an online quote for the renovation project or get in touch with us.
This article is general guidance. Whether a new apartment layout is feasible, and which permits are needed in a specific case, must be assessed by a qualified professional after visiting the home.




