
Built area and buildable area: what they are, how they are calculated and what they are worth

Built area is what has already been built; buildable area is the maximum that planning rules allow on a plot. Knowing how to measure both —and knowing that each authority measures them its own way— is essential to buy, sell, value, apply for a permit or assess whether a building can still grow.
In this article
1. Built, computable, usable and buildable area: the differences
All four are expressed in m², but they measure different things and are set by different rules. Mixing them up causes most misunderstandings in property sales, valuations and permits.
| Concept | What it measures | Who defines it | What it is used for |
|---|---|---|---|
| Built | What has been built, measured to the outside of the walls | Cadastre, town plans, valuers | Property tax (IBI), sales, valuations, building budgets and fees |
| Computable | The part of the built area that counts for a rule | Each rule, with its own criteria | Checking buildability and density |
| Buildable | The maximum that can be built | The municipal town plan | New builds, extensions, vertical extensions and land value |
| Usable | The walkable floor inside the home | Habitability decree | Habitability certificate and minimum layout |
Usable area has its own rules, which we explain in usable floor area under the Habitability Decree. This article focuses on built and buildable area.
2. What built area is and how it is measured
Built area includes every built element of a building: walls, partitions, columns, ducts and, depending on the criterion, balconies, terraces or porches. It is always measured in m² on the horizontal plane.
Asked how it is calculated, the honest answer is: it depends on what for. It is not measured the same way for the Cadastre as for justifying a project’s buildability or the maximum number of homes in a building.
According to the Cadastre
The most widely used criterion is the Spanish Cadastre’s, set out in rule 11.3 of Royal Decree 1020/1993 of 25 June (our translation):
“Built area is the area enclosed by the outer line of the perimeter walls of a building and, where applicable, by the centre lines of party walls, less the area of light wells. Covered balconies, terraces, porches and similar elements count at 50% of their area, unless they are enclosed on three of their four sides, in which case they count at 100%. In residential use, spaces less than 1.50 metres high do not count as built area.”
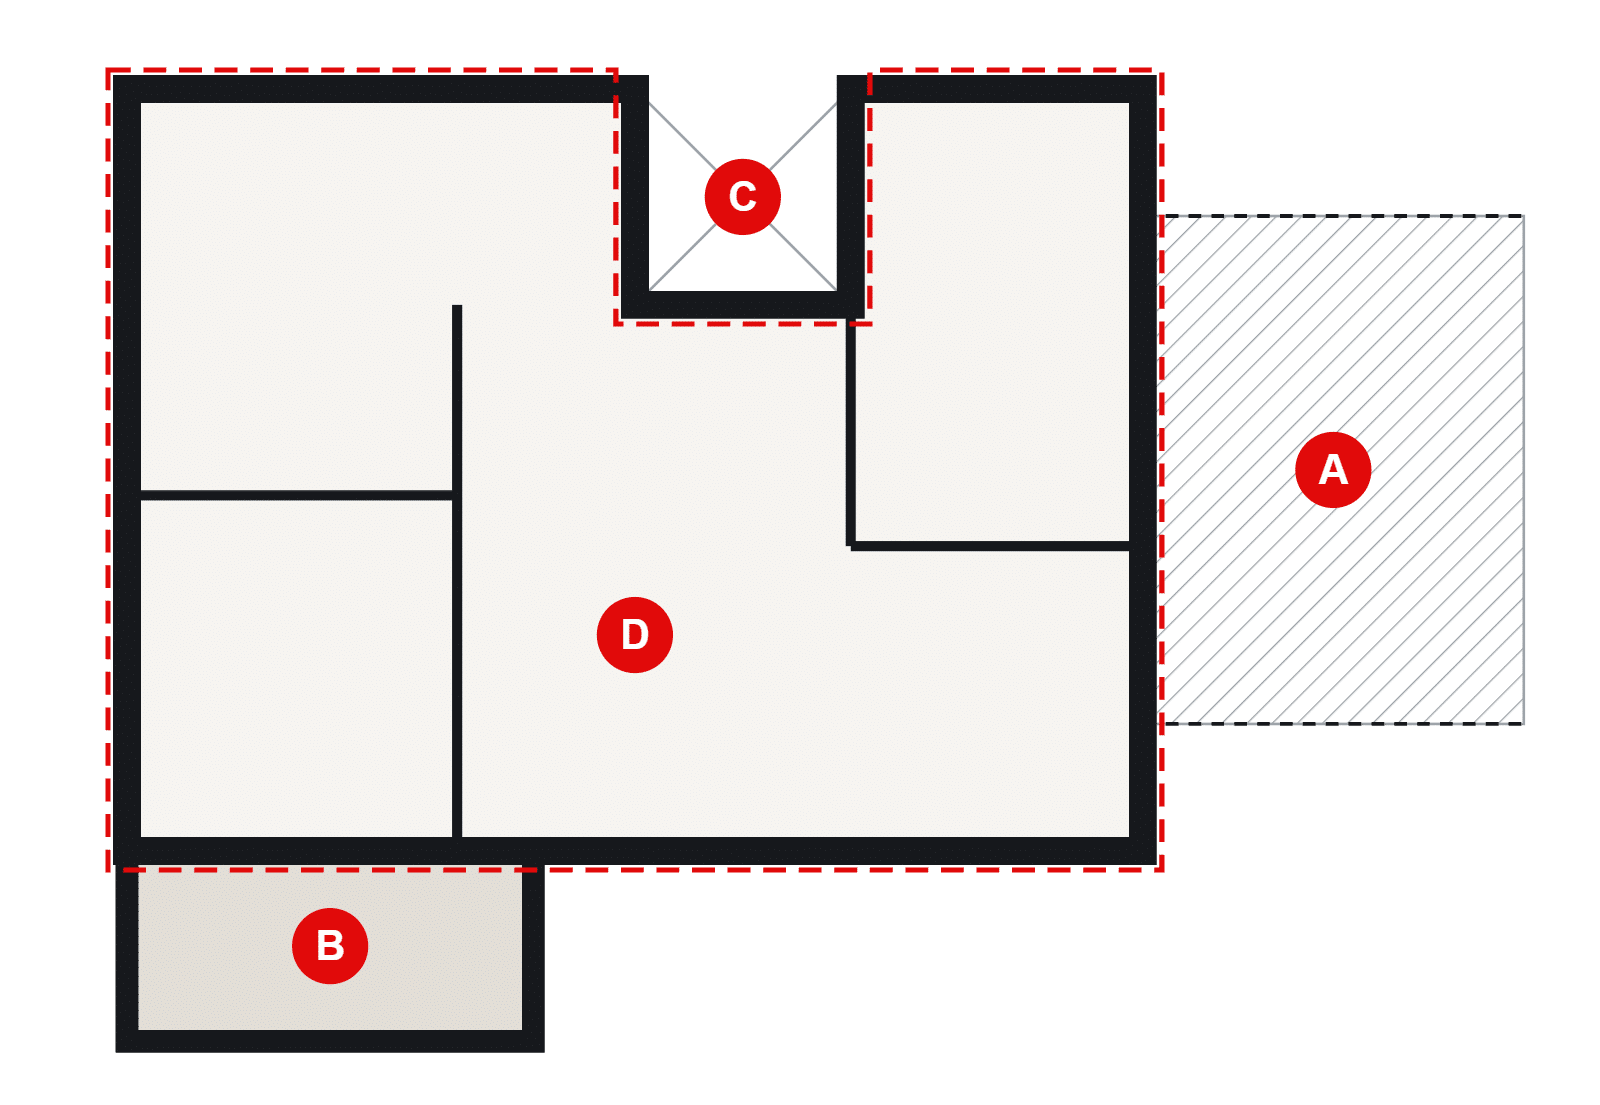
In the diagram, the dashed red line marks the built area: (A) open covered terrace, counted at 50%; (B) terrace enclosed on three sides, counted at 100%; (C) light well, deducted; (D) inside of the home, counted at 100% including walls and partitions.
In a building with several homes, the total built area of each one adds the private part to a proportional share of the common areas (stairs, lobby, plant rooms). The figure shown by the Cadastre is the area including common areas, which is why it is almost always larger than what you measure inside the flat.
Homes between party walls
When a home shares a wall with another building, that wall is split equally: the built area is measured to the centre line of the party wall.
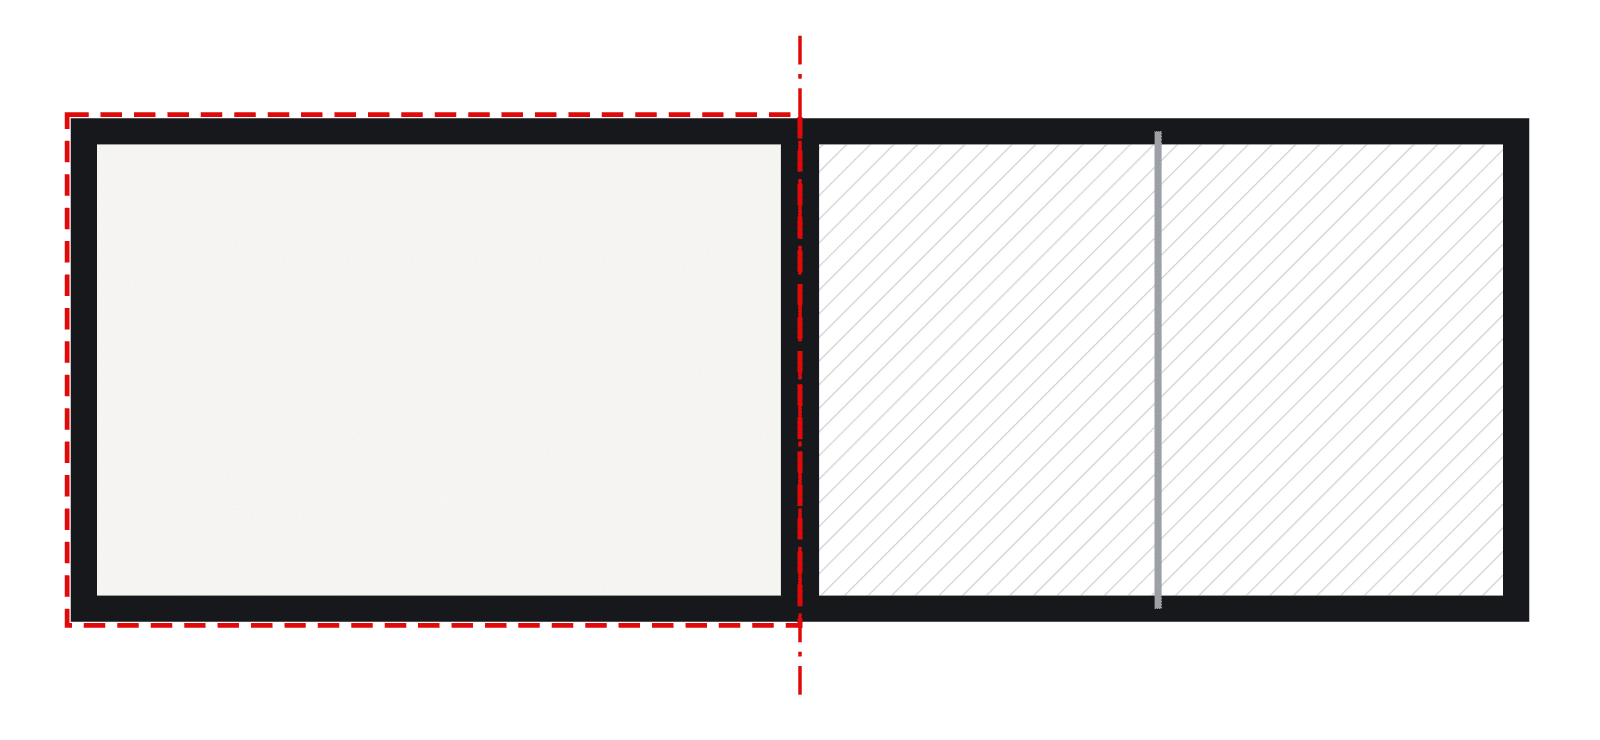
The home on the left is measured to the outer face of its façades and to the centre line of the wall shared with its neighbour.
According to town planning
Town plans define their own built area to control buildability and density, and a single plan may use different definitions for different parameters. In Barcelona, for example, to calculate the maximum number of homes in zones 12 and 13 of the Metropolitan General Plan, light and ventilation wells are included, while projecting volumes, basements and the part of the ground floor beyond the buildable depth are excluded. For buildability, however, the definition in each zone’s planning rules applies.
Other plans are more explicit: the rules of the Zamora General Plan include stairs and common areas, count enclosed projecting volumes at 100% and open or recessed ones at 50%, and exclude spaces with a clear height under 1.50 m. The practical conclusion is always the same: read the definition in the plan of the specific municipality.
3. What counts as built area? Terraces, courtyards, stairs, basements…
These are the most common questions. The table summarises the Cadastre’s criterion and the usual criterion in town plans, which must always be confirmed in the municipality’s rules.
| Element | Cadastre | Buildability (usual criterion) |
|---|---|---|
| Covered, open terrace or balcony | 50% | Depends on the plan, from 0% to 100% |
| Terrace, balcony or porch enclosed on three sides | 100% | Usually 100% |
| Uncovered terrace | Does not count | Usually does not count |
| Covered porch | 50% (100% if enclosed on three sides) | Depends on the plan |
| Pergola without a watertight roof | Does not count | Usually does not count |
| Light or ventilation well | Deducted | Depends on the plan (included for density in Barcelona’s zones 12 and 13) |
| Stairs and lobbies | Count, as private or common area | Count, unless the plan says otherwise |
| Basement | Counts | Usually does not count if below ground and without a main use |
| Mezzanine or attic under 1.50 m high (residential use) | Does not count | Depends on the plan; usually does not count |
| Plant rooms and service shafts | Count | Many plans exclude them |
4. What buildable area is and how it is calculated
Buildable area —also called buildable floor area or buildability— is the maximum computable built area that can be erected on a plot. The town plan sets it through the floor area ratio, expressed in m² of floor area per m² of land (m²fa/m²l). In other cases the plan sets it indirectly, by combining maximum height, number of storeys, buildable depth and maximum site coverage.
The basic formula is:
buildable area = plot area × floor area ratio
Example: on a 100 m² plot with a ratio of 1.5 m²fa/m²l, the buildable area is 100 × 1.5 = 150 m² of floor area.
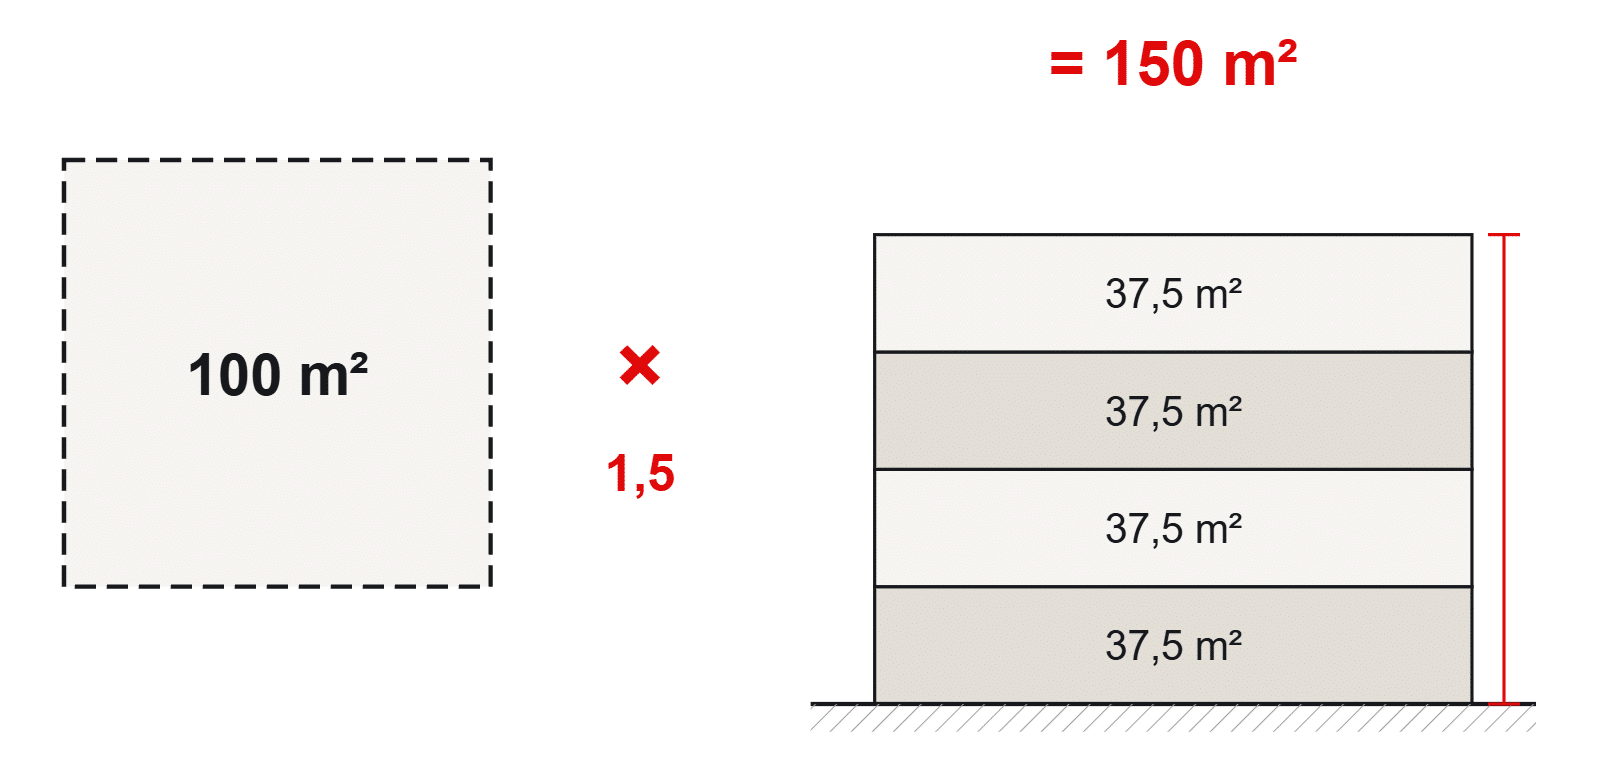
Those 150 m² can be spread over several storeys, as long as the plan’s other parameters are met: maximum height, number of storeys, site coverage, setbacks and buildable depth. With a maximum height of ground floor plus three (GF+3), it could be four storeys of 37.5 m², or a different distribution if the plan allows it.
It is worth distinguishing gross buildability (for a whole development area, before deducting streets and green spaces) from net buildability (for each plot). For an owner, what matters is the net figure.
How to find out the buildability of a plot
The Cadastre does not state buildability: it only records what has been built. To know how much can be built there are three ways:
- Check the town plan: the plot’s zoning (in Barcelona, the PGM key, for example 12 or 13b) and the rules for that zone. In Catalonia it can be checked on the Generalitat’s Urban Planning Map of Catalonia.
- Request a planning certificate or report from the city council, which sets out the applicable parameters in writing.
- Commission a buildability study from an architect, who measures the plot and the existing buildings, applies the plan’s definitions and calculates the floor area already used and the area still available.
5. Buildable area and maximum housing density
A building having enough floor area does not mean it can have as many homes as you like. Many plans also limit density: the maximum number of homes per plot.
In Barcelona, in zones 12 (historic centre) and 13 (urban densification), the maximum number of homes is obtained by dividing the building’s built area, measured with that article’s specific definition, by a module of 80 m². A building with 640 m² of built area would allow at most 8 homes. We explain it in detail in maximum housing density in zones 13 and 12 of the PGM.
This limit is decisive when converting commercial premises into a home or splitting a large flat in two: even if the area and habitability rules allow it, if the building has already used up its density, no further home can be created. It is one of the first things we check when studying whether commercial premises can be converted into a home.
6. What happens if the buildable area is exceeded
For a new build or extension, the city council will refuse the permit until the project complies. If the works have already been carried out without complying, it can order planning legality to be restored, including demolition of the excess.
For an existing building, two situations must be distinguished:
- It was built in breach of the rules in force at the time. In Catalonia, the action to restore planning legality expires after six years (Article 207 of the consolidated Urban Planning Act, Legislative Decree 1/2010). It never expires on non-developable land or on land designated for public open spaces or roads. Even after it has expired, a future permit to extend or refurbish may be subject to conditions.
- It was built legally, but the plan changed later. The building is left with a non-conforming volume or, in the most serious cases, out of plan (fuera de ordenación). See also urban legality and the habitability certificate.
7. Non-conforming volume and out-of-plan buildings
A building has a non-conforming volume when it was built legally but, after a new plan was approved, its volume, height or floor area no longer meet current parameters, without the plan providing for its removal. It is very common in Barcelona: many buildings in the Eixample and the historic centres have more storeys than the PGM allows today.
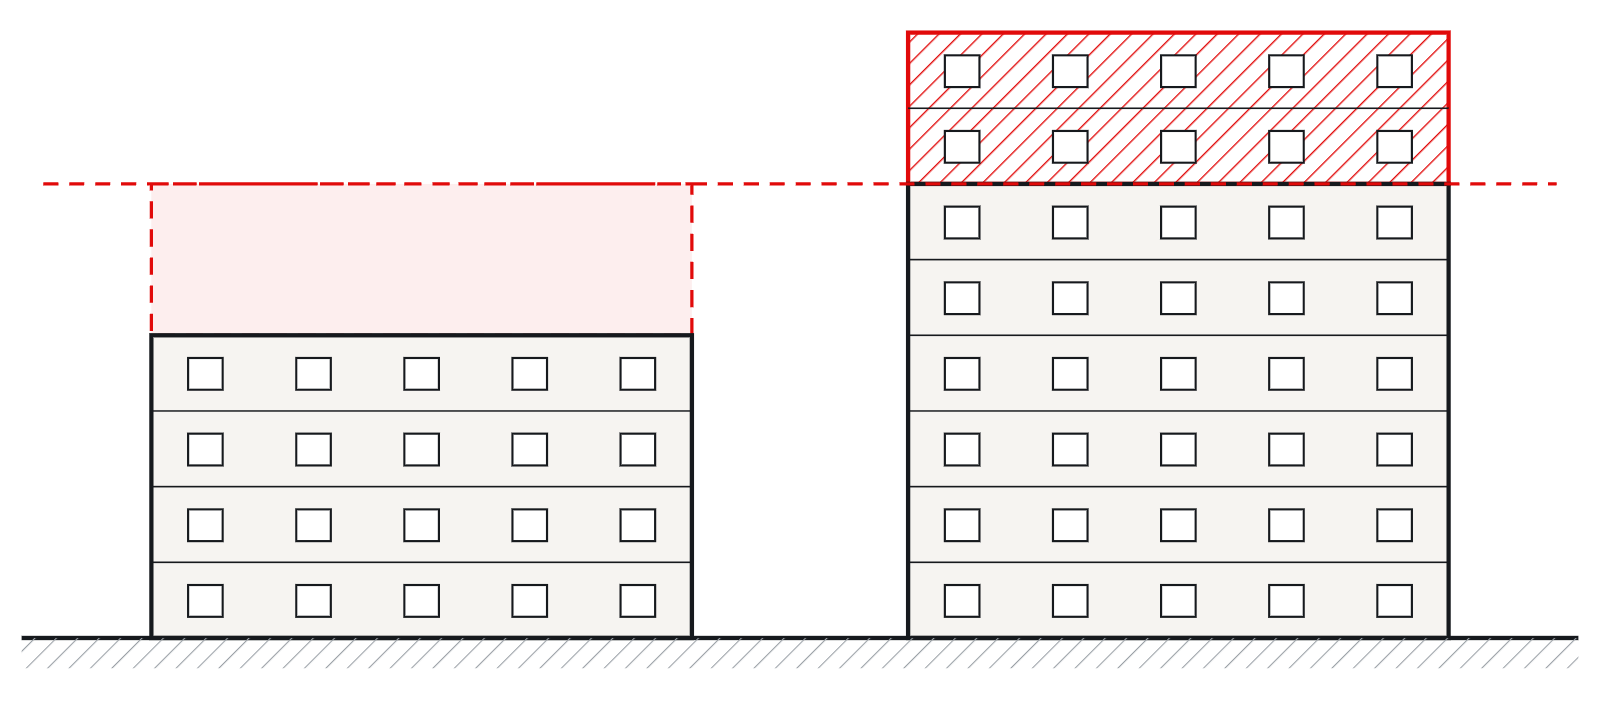
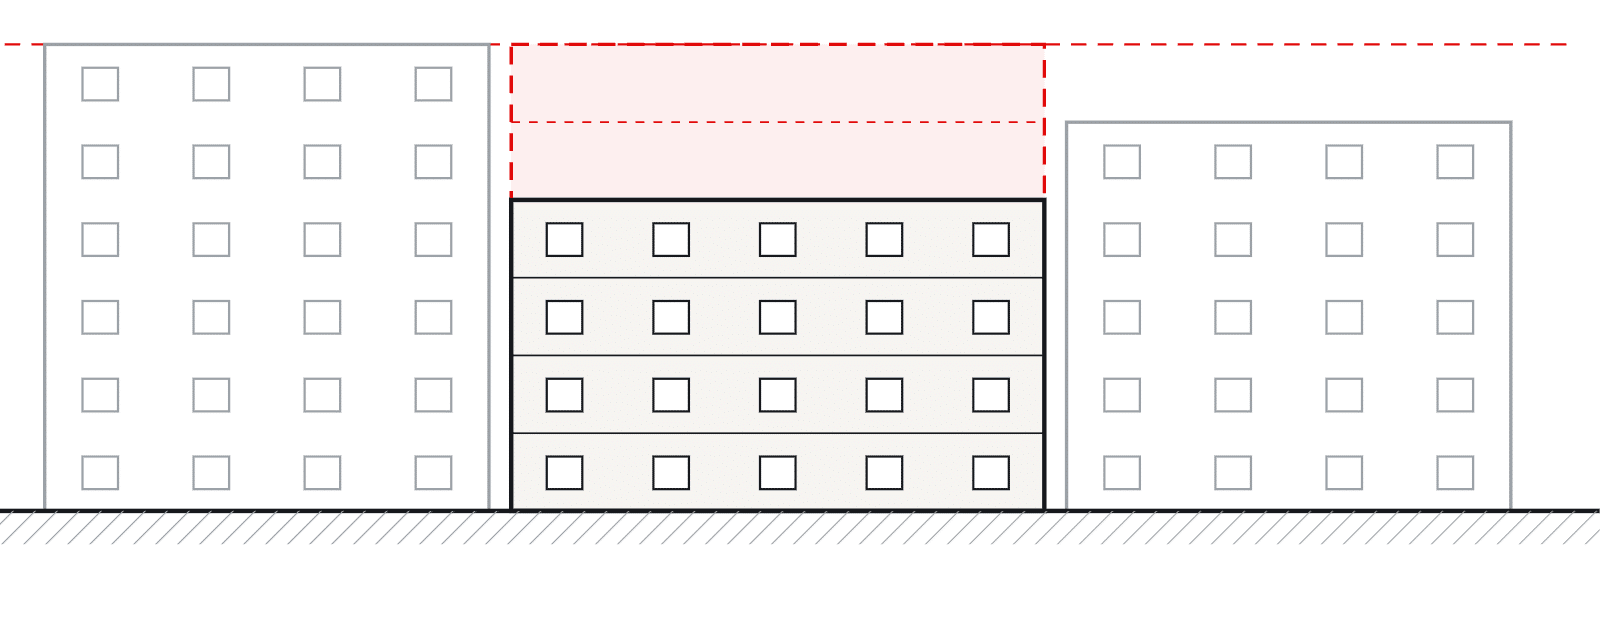
On the left, a building below the maximum height, with unused floor area to grow. On the right, a building that exceeds it: it has a non-conforming volume and cannot be extended.
A building is out of plan, by contrast, when the new plan intends it to disappear because it is affected by a street, a green space or an expropriation. The rules for both situations are in Article 108 of the consolidated Urban Planning Act of Catalonia:
| What can be done | Non-conforming volume | Out of plan |
|---|---|---|
| Consolidation and refurbishment | Yes, including major refurbishment (the plan may set conditions) | Only repairs for safety, health and proper maintenance |
| Increase volume or floor area | Yes, if the degree of non-conformity does not increase | No |
| Increase the number of homes | Yes, if the plan’s density allows it | No |
| Uses and activities | Those that comply with the plan; existing ones may continue | Very limited; out-of-plan uses tend to cease |
8. Buildability and property value: air rights and excess land area
Buildable area is not just a technical figure: it has economic value. Two buildings with the same built area can be worth very different amounts depending on their planning situation.
- A building that has not used up its buildability. If the plan allows more floor area than has been built, there is unused buildable floor area: a storey can be added (a vertical extension), the building can be extended or the free part of the plot can be built on. That potential is part of the property’s value and can be sold separately.
- A building with its buildability used up or exceeded. If it has a non-conforming volume, there is no floor area to sell and no possible extension: its value is limited to what has been built.
Air rights
Air rights (in the Catalan Civil Code, the dret de vol) allow one or more storeys to be built on top of a building and the builder to become the owner of what is built. They are regulated in Articles 567-1 et seq. of the Civil Code of Catalonia. In a building under horizontal property, creating them requires the unanimous agreement of the owners (Article 553-26.1.e).
Many owners’ associations use them to fund works: they assign the right to a developer in exchange for installing a lift, refurbishing the façade or fixing the defects found in the building inspection (ITE). Before negotiating, three things must be checked:
- That the plan allows it: unused floor area, maximum height, number of storeys and density.
- That the structure and foundations can carry the load of the new storeys, or which reinforcements they need (see the most suitable structures for a vertical extension).
- That the new storey solves accessibility and building services, and that the building has no heritage protection that prevents it.
Excess land area
There is excess land area (exceso de cabida) when the real area of a property is larger than the area recorded in the Land Registry. As buildability is calculated on the plot area, an incorrectly registered property may be hiding buildable floor area. The difference can be corrected —coordinating the Land Registry and the Cadastre through the procedures in Articles 199 and 201 of the Mortgage Act— on the basis of an accurate topographic survey.
That is why, before buying a building or a plot, or valuing your own, a full technical review is worthwhile: real plot area, floor area used and remaining, density, planning situation and condition of the structure. It is part of the technical due diligence when buying a home and of our pre-purchase inspection.
9. Why each area matters
- Taxes: property tax (IBI) and other taxes are based on the cadastral area.
- Sales and valuation: the price per m² and the mortgage value are calculated on the built or the usable area; it is worth knowing which one is being used.
- Building budgets and fees: many are calculated per m² of built area.
- Permits and projects: extensions, vertical extensions and new builds must justify buildability and density.
- Habitability certificate: it is based on the usable area and on the occupancy calculation.
10. Frequently asked questions
Do you need to know the exact area of your property or how much you can build? We carry out measured surveys with area reports and buildability studies for extensions and new builds.
This article is general guidance. The areas, calculations and planning checks for a specific case must be carried out by a qualified professional using the municipality’s current town plan.




