
Project · New build · Concrete panel house · Maresme (Barcelona)
Concrete panel house in the Maresme: industrialised construction on a sloping plot
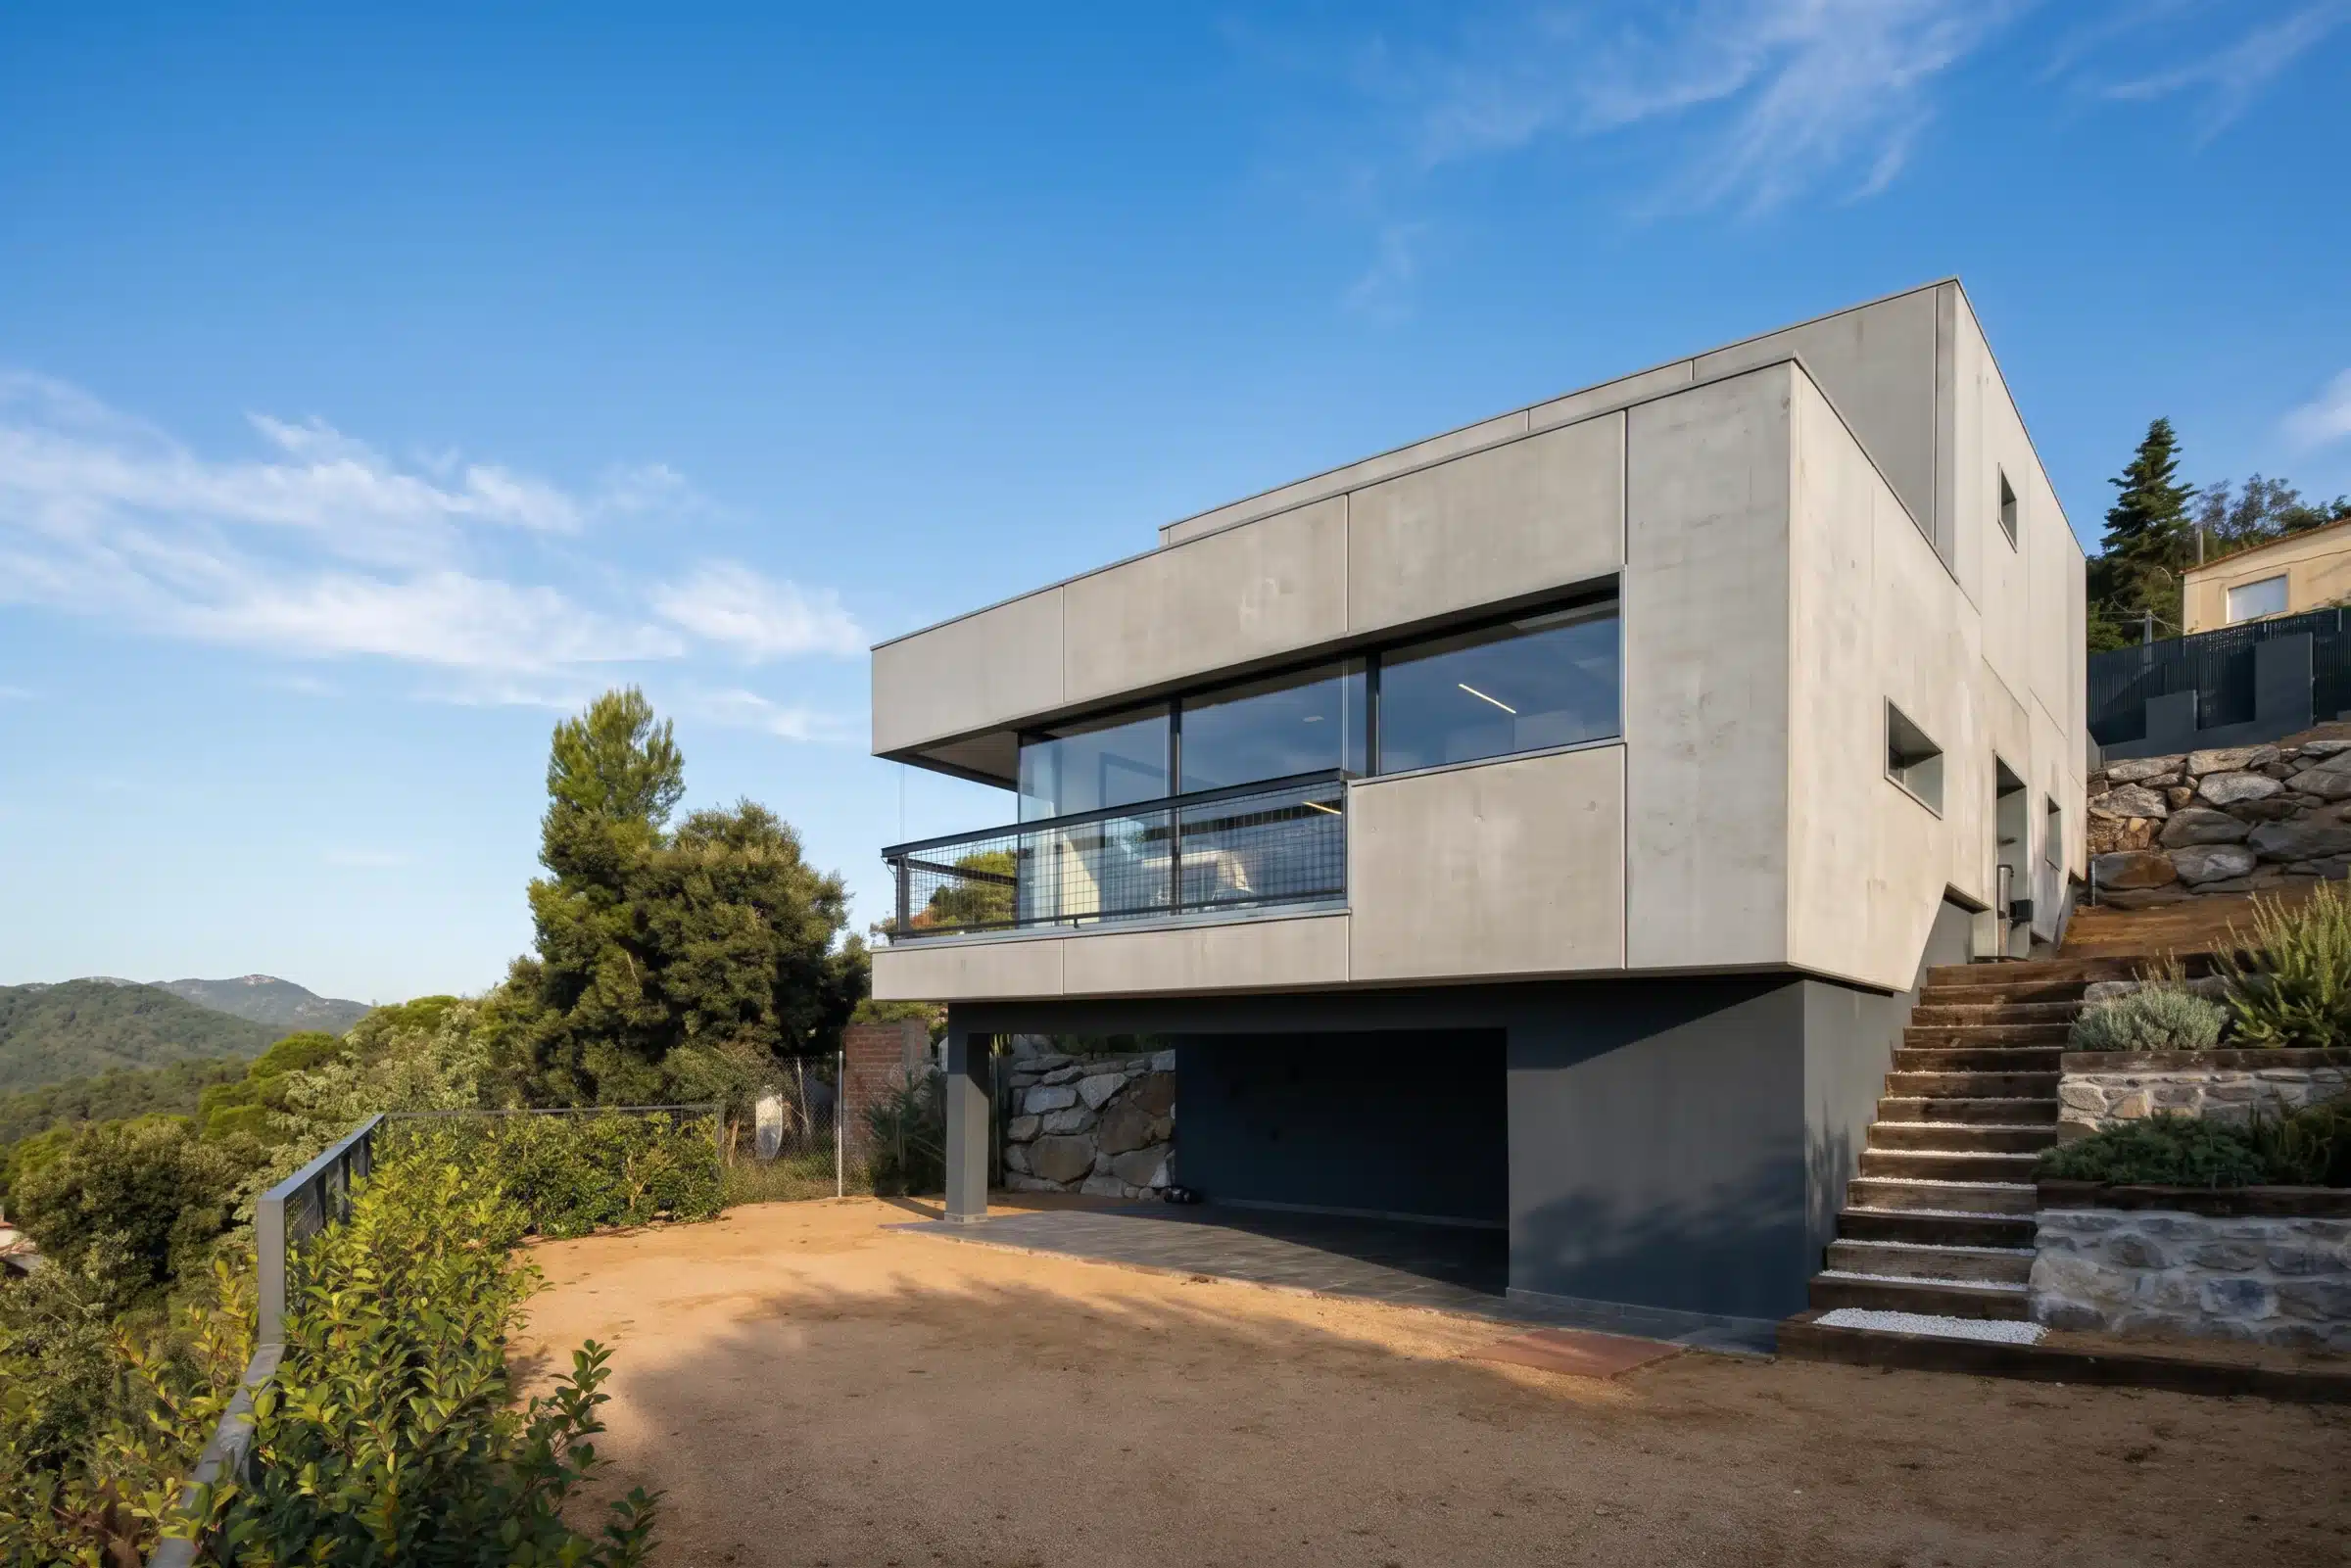
Concrete panel house in the Maresme: the house on its plot, at the highest point of the estate, with the Maresme landscape in the background.
190 m²
Built area
Spread over three levels that follow the slope of the land.
€250,000
Construction budget
A turnkey budget thanks to the industrialised system.
3 levels
Following the slope
The house steps down with the land.
4 weeks
Panel assembly
The whole panel envelope was assembled on site in four weeks.
The brief
A bespoke concrete panel house, with the budget under control
The clients owned a steeply sloping plot at the highest point of a residential estate in Malgrat de Mar, in the Maresme, with open views over the landscape. They wanted a contemporary, highly efficient house with a fixed cost from the outset.
That is why we designed the house with an industrialised system of reinforced concrete panels made in a factory. Unlike a modular house, each panel is designed to suit the project, so the house can adapt to the land and the views while keeping the advantages of industrialisation: quality control, fast assembly and a turnkey budget.
Project data
The plot
A stepped house that adapts to the slope
The home is organised on three levels to follow the land and gain views.
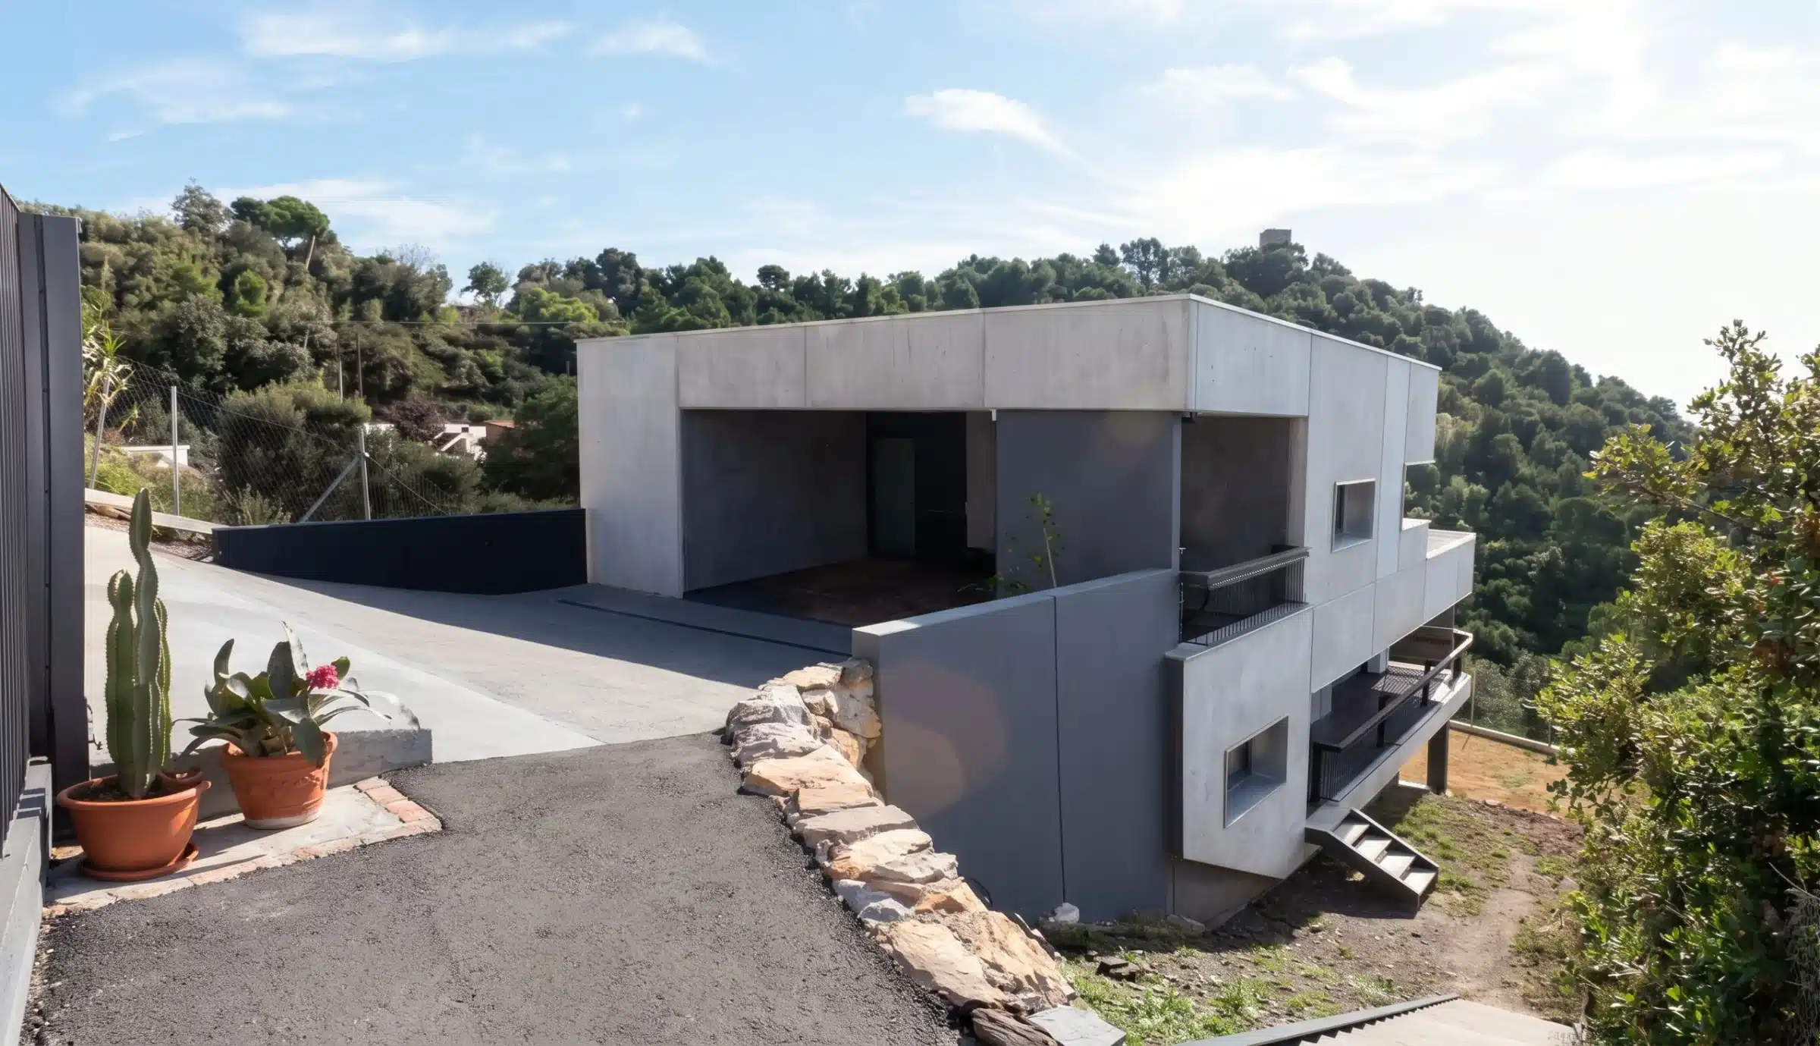
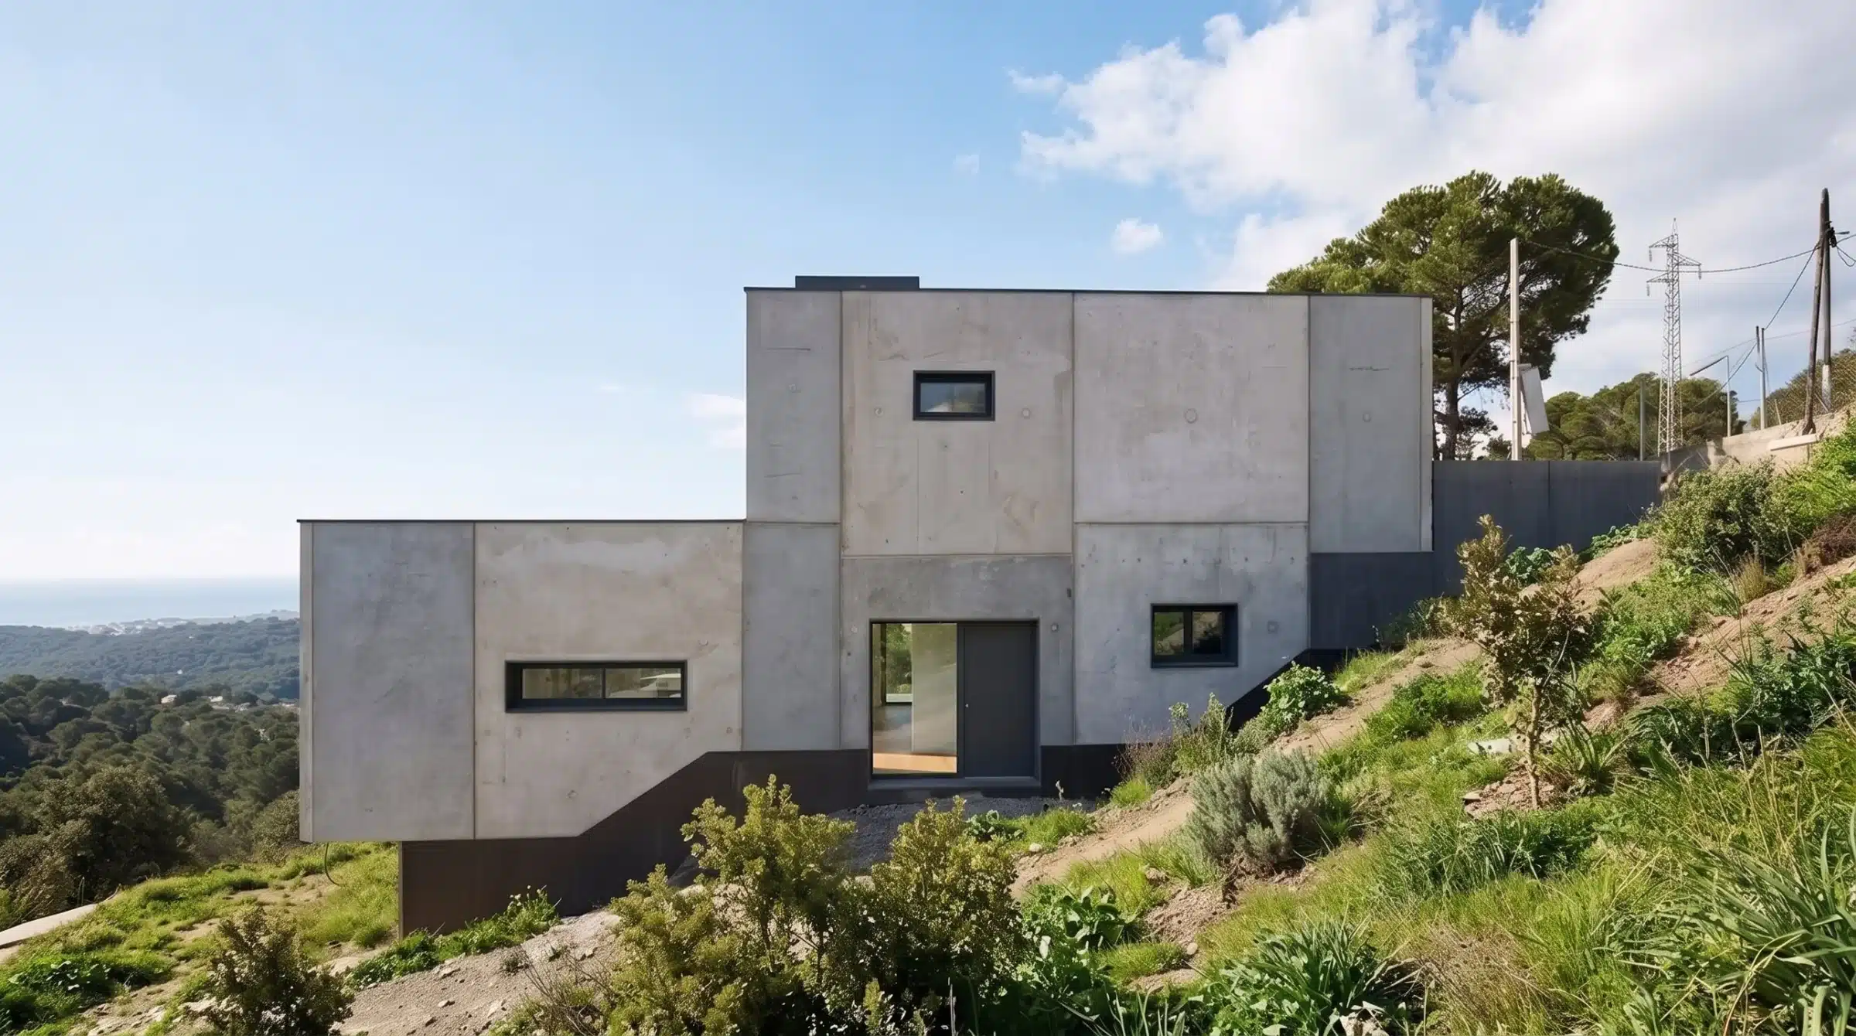
The plot, at the highest point of the estate, has a significant slope. Instead of filling the land, the concrete panel house steps down over three levels: the entrance and garage at the bottom, and the main rooms on the upper floors, open to the views. The concrete volumes rest on the hillside and create terraces and a porch facing the landscape.
Drawings
Plans, section and elevations
The section shows how the house follows the slope of the plot.
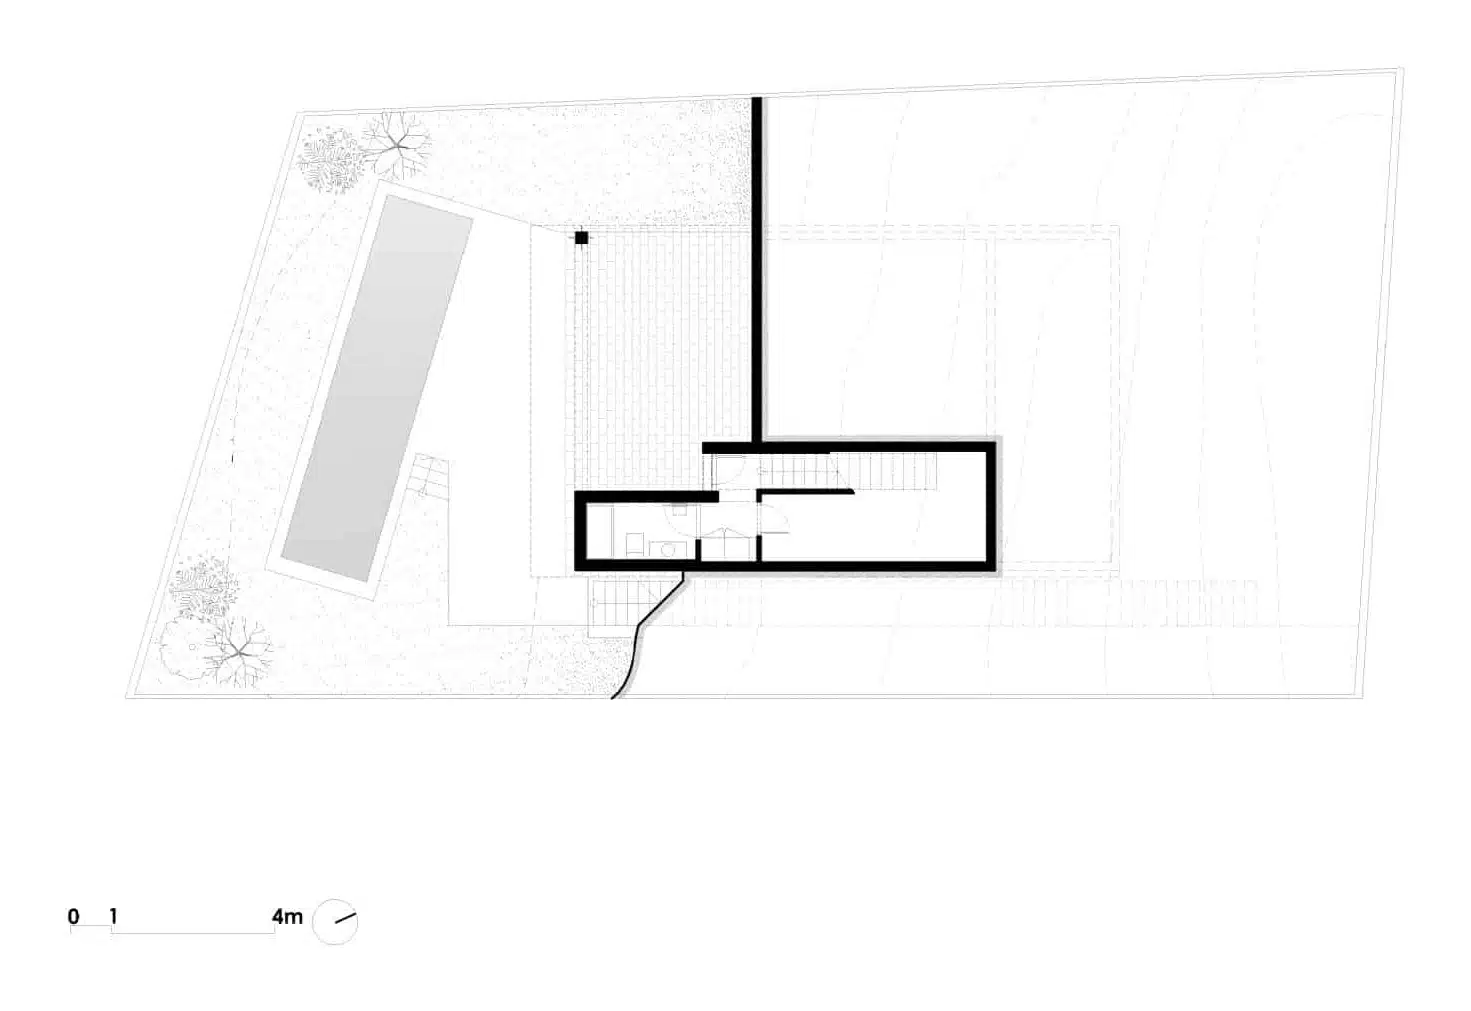
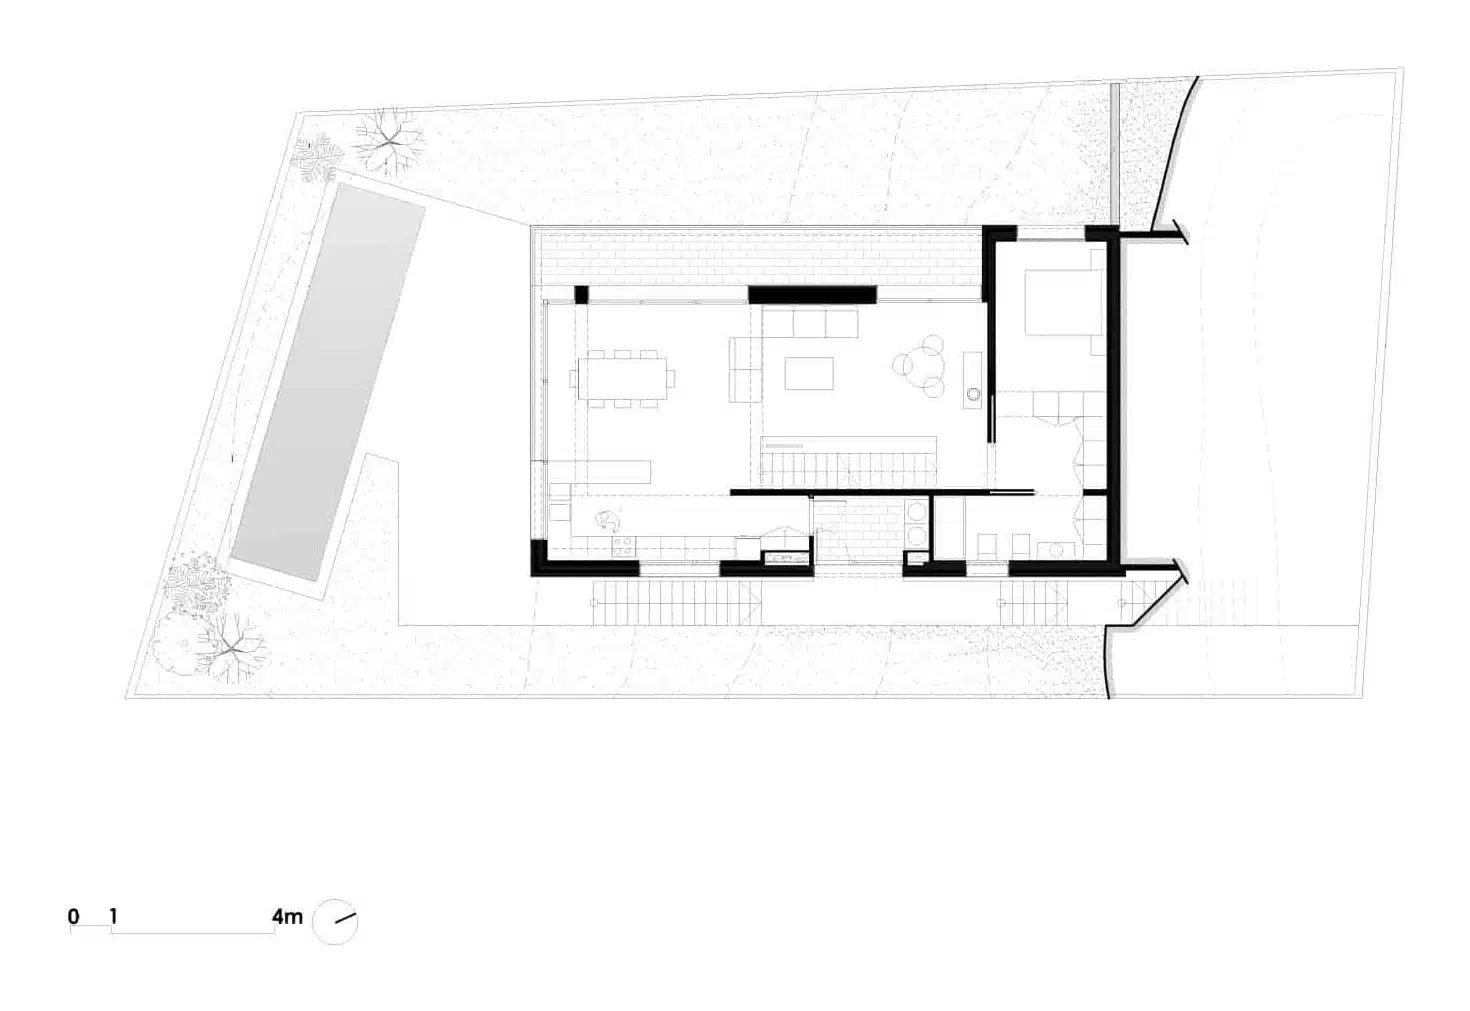
Ground floor plan, showing the house on the plot, and first floor plan.
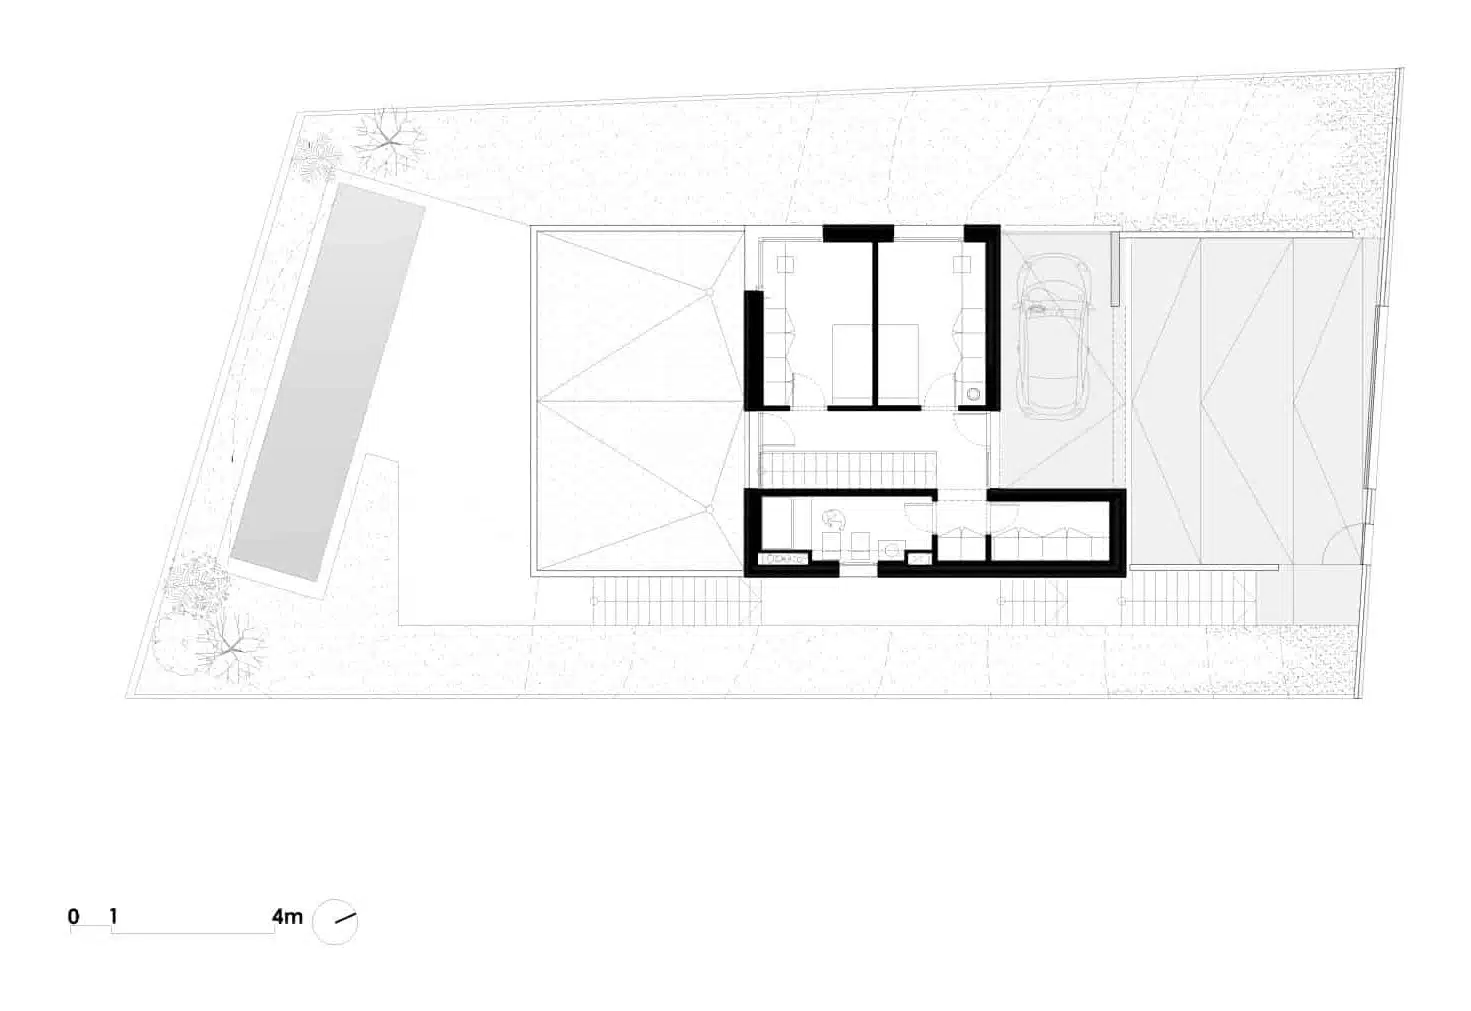
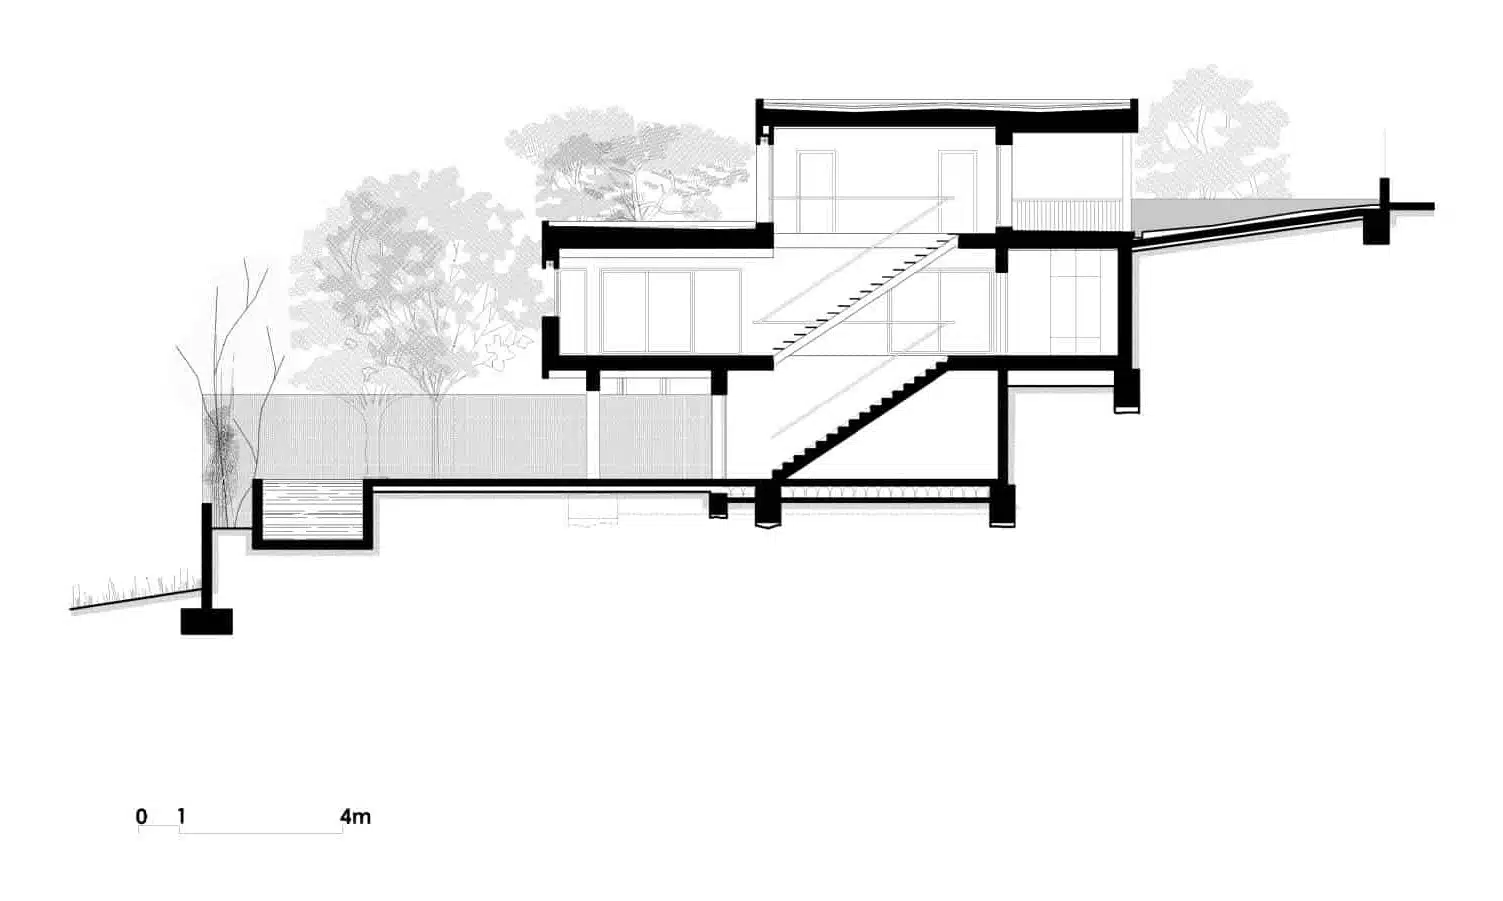
Second floor plan and cross-section: the three levels follow the slope of the land.
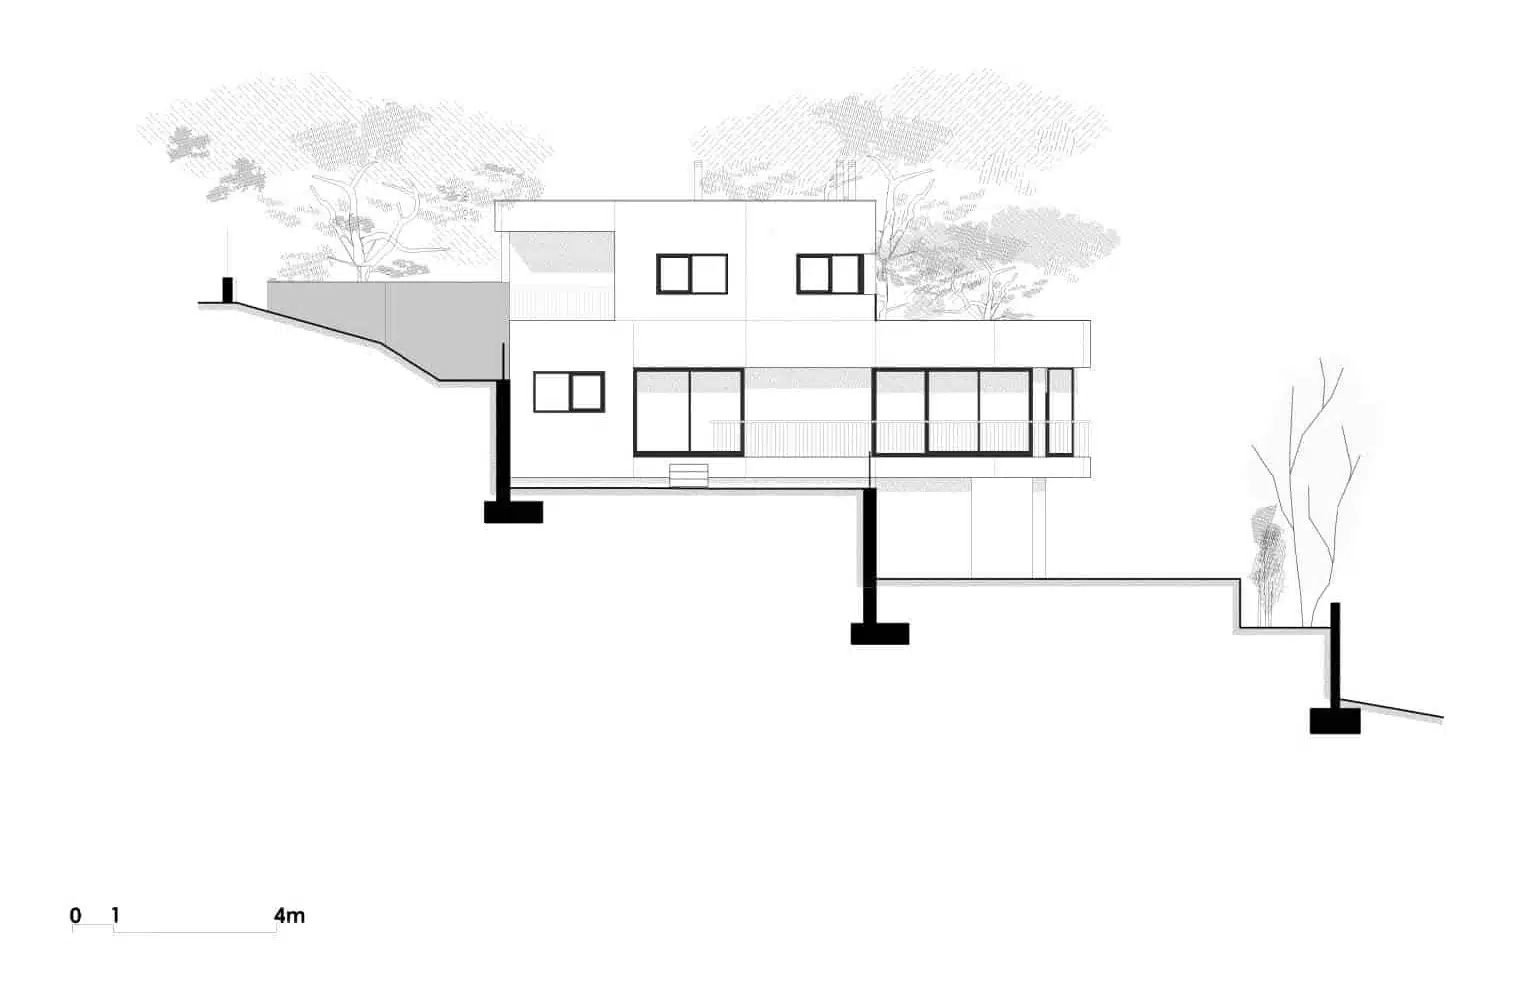
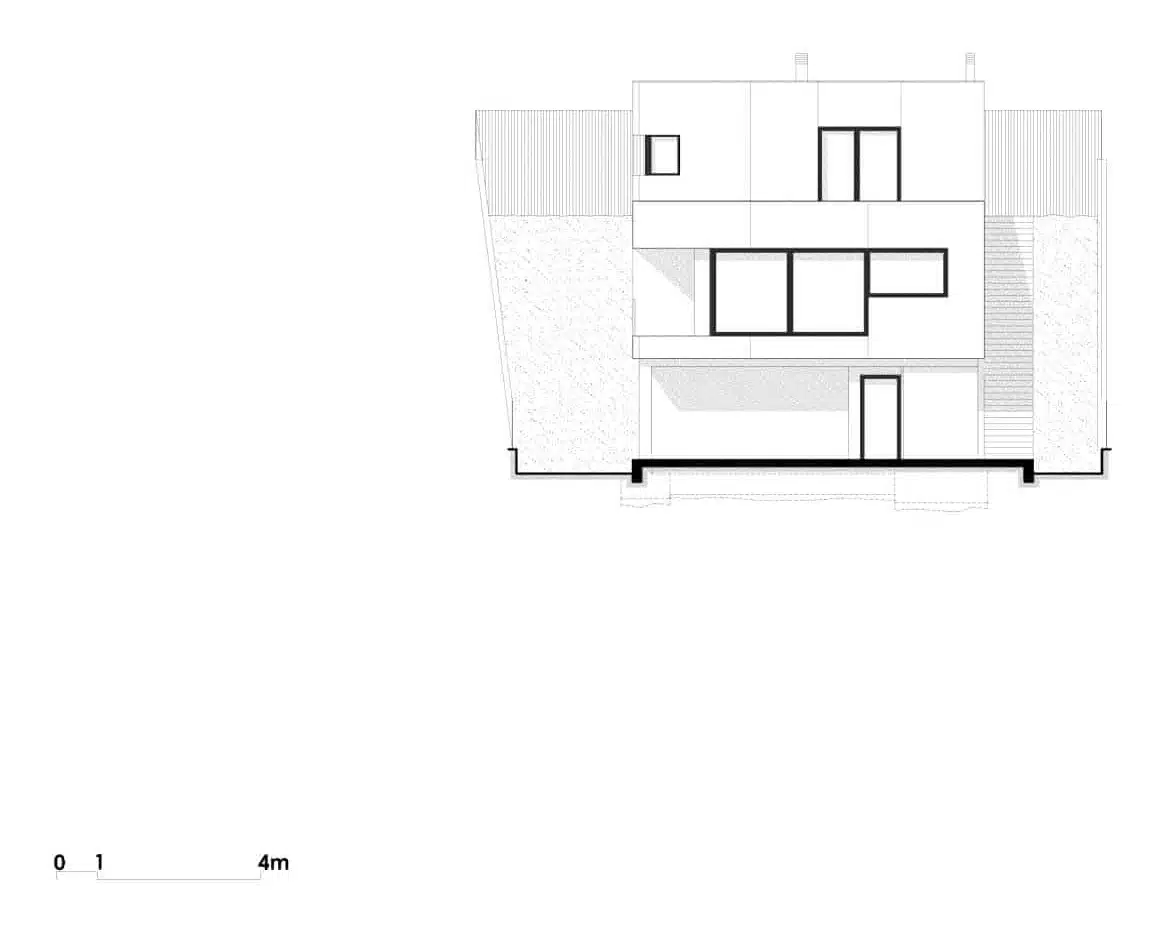
Elevations of the house.
Construction system
A concrete panel house: made in a factory and assembled dry
The structure and the envelope arrive on site practically finished.


The façade walls are load-bearing reinforced concrete panels made in a factory, under controlled humidity and temperature conditions and with much tighter tolerances than on site. Each panel incorporates external thermal insulation, so the concrete is protected from the weather and from temperature changes, which extends its durability.
The façades and the floor and ceiling structures are assembled dry, on a clean, well-planned site, and the thermal envelope is complete as soon as the panels are in place. The system, developed with a specialist manufacturer, allowed us to work with a turnkey budget.
Interiors
Large windows facing the landscape
A covered porch runs along the living room and controls the sunlight.
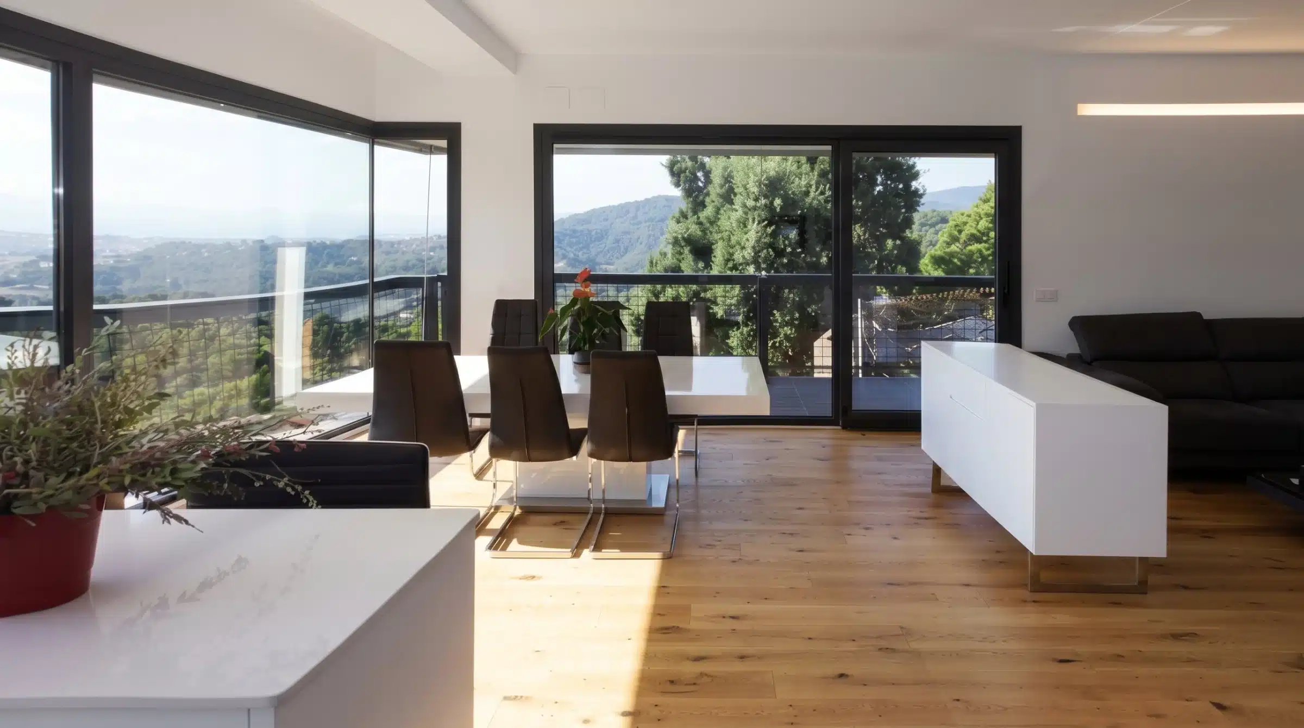
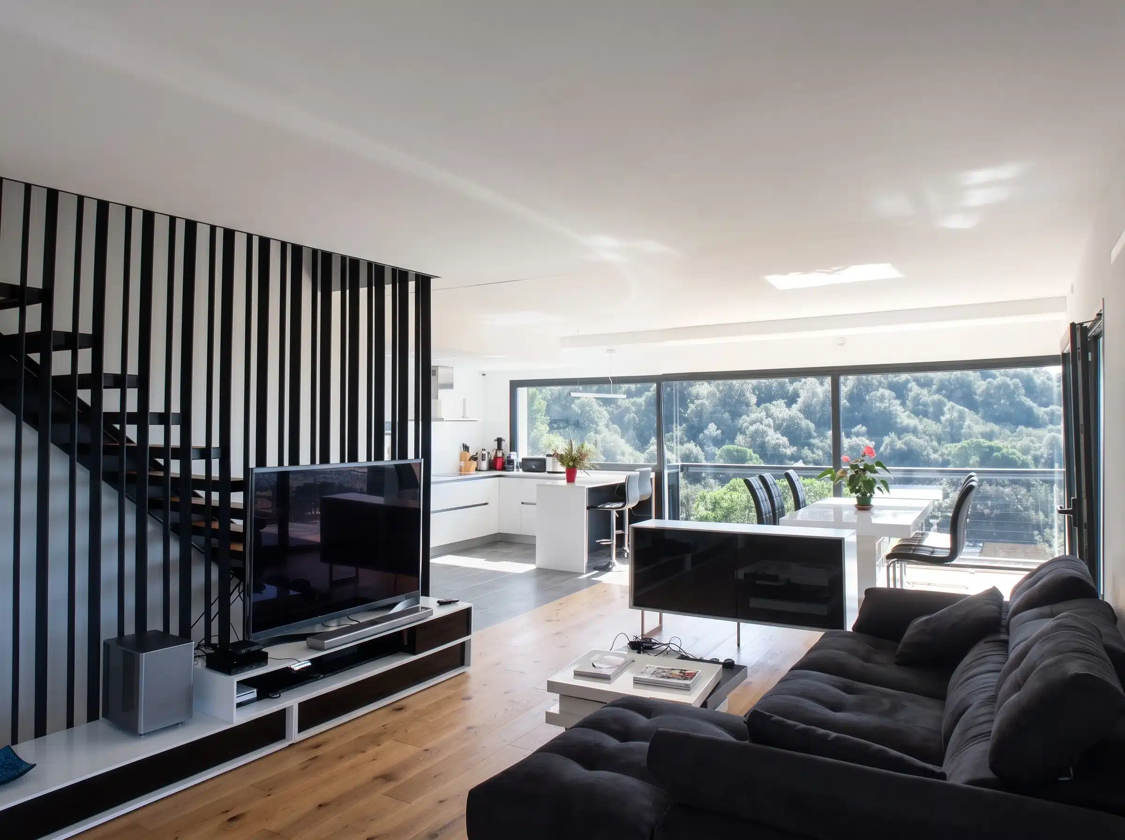
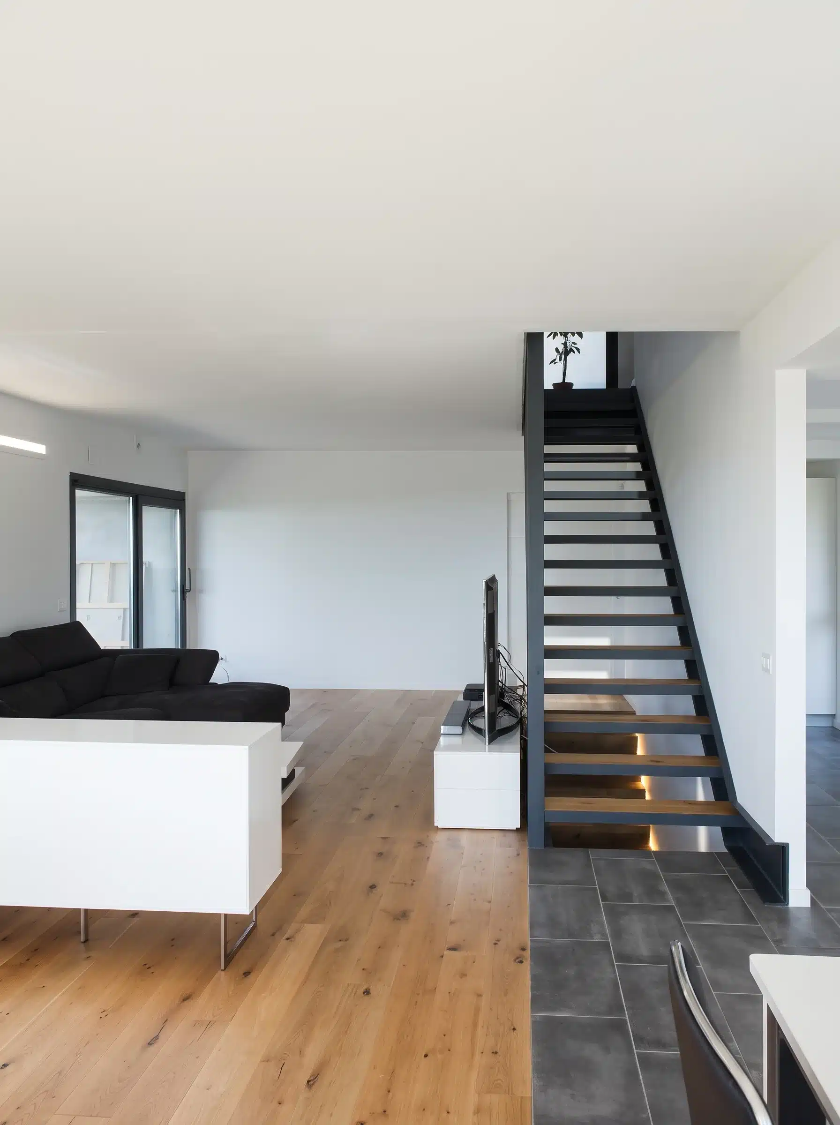
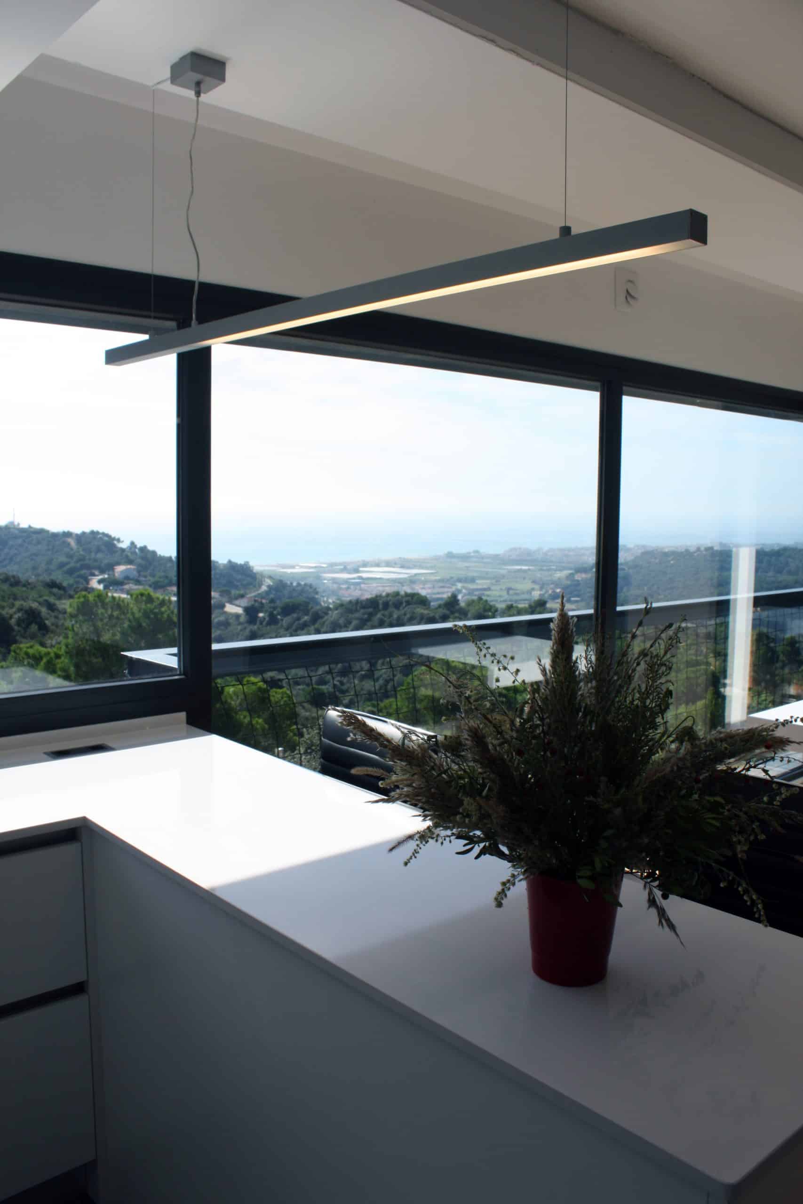


The living room opens up to the views through large windows and a covered porch that runs its full length. The porch keeps out the summer sun and lets in the winter sun, so solar gains are highest when they are most needed. The finishes are simple and durable: solid oak floors, porcelain tiles in the bathrooms and a clean-lined staircase.
Energy efficiency
An airtight, highly insulated envelope
The quality of factory production also shows in the energy use.
Insulated panels
The insulation is built into the façade panels, continuous and free of thermal bridges.
High-performance windows
3+3/16/4+4 double safety glazing with a low-emissivity coating and thermally reinforced five-chamber frames.
Porch and solar gain
The covered porch maximises solar gains in winter and shades the living room in summer.
Underfloor heating
Underfloor heating throughout the house, very comfortable and efficient.
Balanced ventilation
Mechanical ventilation that filters the air and improves indoor air quality.
Controlled airtightness
Few, well-detailed joints: less air leakage and much lower heating and cooling use.
Frequently asked questions
Questions about the concrete panel house
Related




