
Calculate the price of your concrete prefab home using our calculator
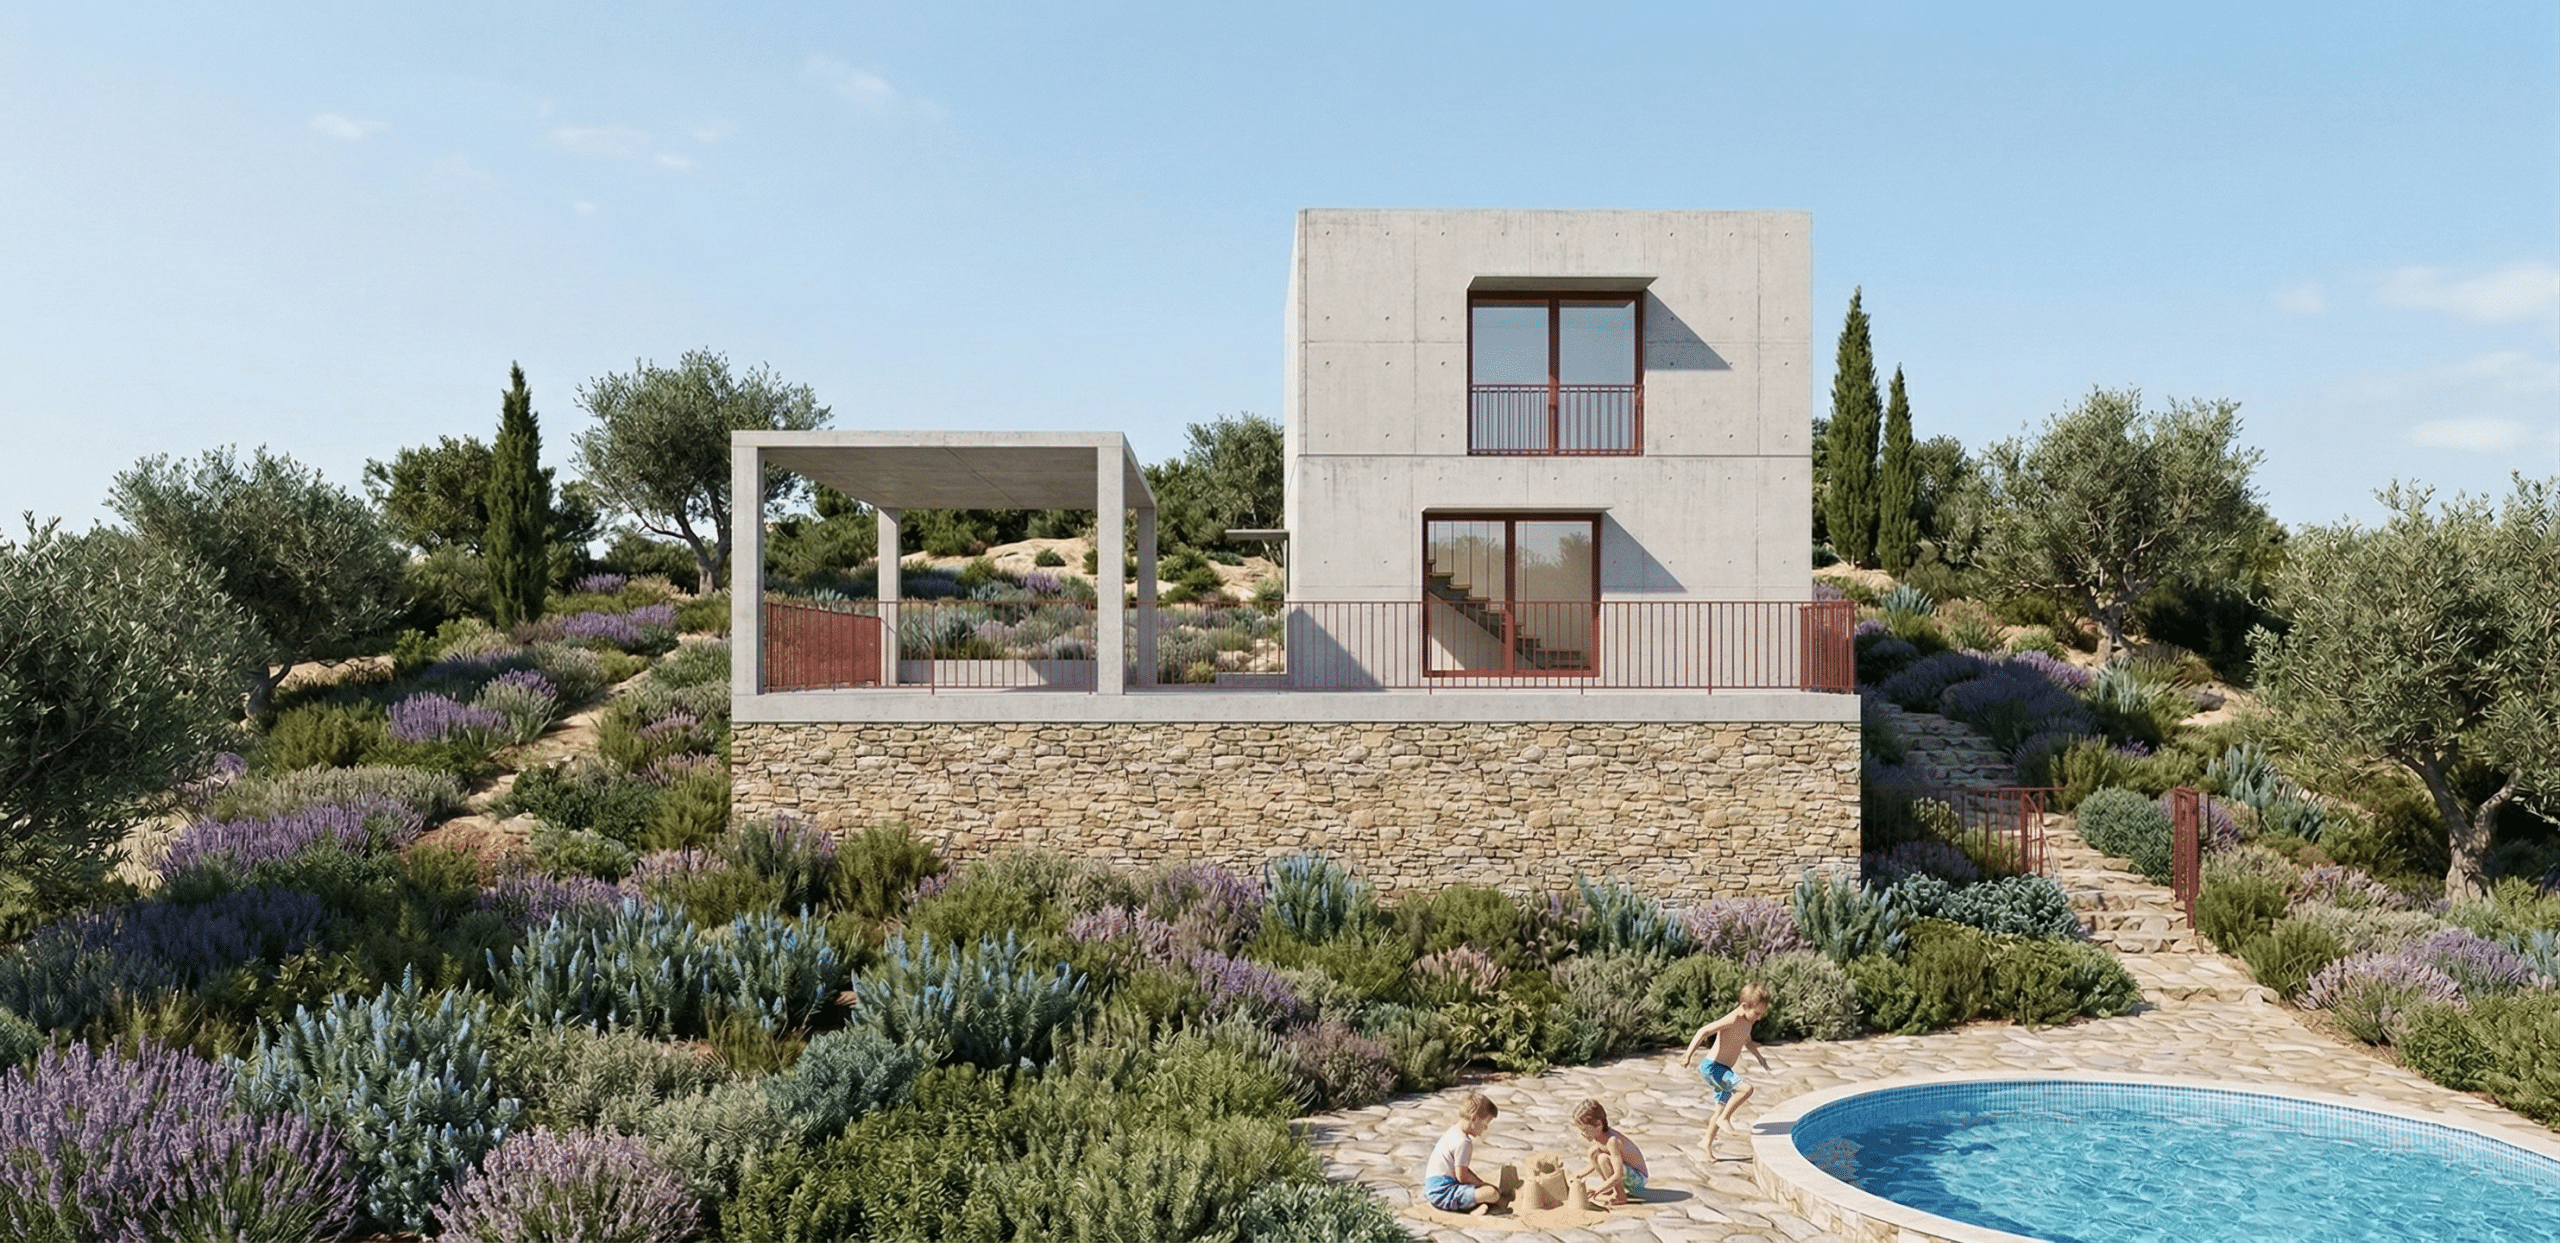
If you are considering building a home in Catalonia and want to get an indicative price for a prefabricated concrete house, the first step before requesting a quote from a builder is understanding the variables that truly drive the final cost. The surface area, land location, quality of finishes, or foundation type can cause the budget to vary by tens of thousands of euros between two seemingly similar projects.
To help you get a realistic idea before taking that step, we have created a free online construction cost calculator based on the reference module methodology of the COAC and ITeC—the same statistical indices that architects and quantity surveyors use to budget completed homes when a detailed executive project with a bill of quantities and unit prices is not yet available.
In this article, we explain step-by-step how to use the calculator to get an estimate tailored to your specific case.
What factors determine the price of a prefabricated concrete house?
Before using the tool, it is worth knowing which variables any serious prefab house estimate takes into account:
-
Built surface area: the larger the surface area, the cost per m² usually decreases slightly (economies of scale).
-
Geographic location: building in Barcelona does not cost the same as in inland areas or markets with lower demand.
-
Construction typology: a detached home with four exposed facades is more expensive per m² than one between party walls, as it has more facade and roof area per usable square meter.
-
Quality of finishes: standard, premium, or budget.
-
Foundation type: a flat plot is not the same as one with a steep slope, where semi-deep foundations or even micro-piling may be required.
-
Number of bathrooms: each bathroom adds a complete installation (plumbing, drainage, tiling, sanitary fixtures) that increases the cost by a fixed amount.
All these factors are exactly what you can adjust in the calculator.
How to use the calculator step by step
-
Add the ground floor (mandatory): The first item in the calculator is always the ground floor, and it cannot be removed: every home needs a footprint in contact with the ground, with an associated foundation. The minimum surface area for this item is 45 m².
-
Enter the surface area in m²: Enter the built square meters for that floor. This metric is key: the basic construction module (the base price per m²) decreases as surface area increases, from approximately €1,550/m² for small areas down to €1,100/m² for large areas (400 m² or more), reflecting the economies of scale typical of new construction.
-
Select the location (geographic area): Choose the region or province where the home will be located. Each area has an adjustment coefficient that tailors the price to local market costs.
-
Choose the typology: Indicate whether the home will be detached (four exposed facades), semi-detached / three-sided (three facades), or terraced / between party walls (one or two facades). The more exposed facades, the higher the cost per m².
-
Define the quality of finishes: Premium, standard, or budget. This choice has a direct and significant impact on the final budget, so it is best to be realistic about the level of finishes you are looking for.
-
Select the usage: residential or garage/commercial space: The usage coefficient distinguishes between living space (residential) and unconditioned auxiliary space (garage or commercial unit), which is significantly more affordable per m².
-
Choose the foundation type (ground floor only): This field only appears in the ground floor section, as it is the only level in direct contact with the terrain:
-
Standard foundation (flat terrain and good load-bearing capacity)
-
Semi-deep foundation (intermediate terrain conditions)
-
Micro-piling (low load-bearing capacity or sloping terrain)
-
-
Indicate the terrain topography: State whether your plot is flat, gently sloping, or steeply sloping. This coefficient increases only the portion of the foundation cost that exceeds a standard foundation, as that extra cost is what the terrain slope actually adds.
-
Add the number of bathrooms: Each bathroom adds a fixed additional cost representing the complete installation (plumbing, drainage, sanitary fixtures, and tiling).
-
Add more items if your project has more than one floor: If your home has a first floor, second floor, or attic, click “Add item” to include each additional level, repeating the same steps (except for the foundation, which only applies to the ground floor).
-
View the construction price excluding VAT: Once all fields are completed, the calculator automatically totals all items and displays the estimated construction price excluding VAT for your project.
Calculate the price of your prefab concrete home
Estimated construction price (excl. VAT)
€0
A practical example: 150 m² prefabricated concrete house
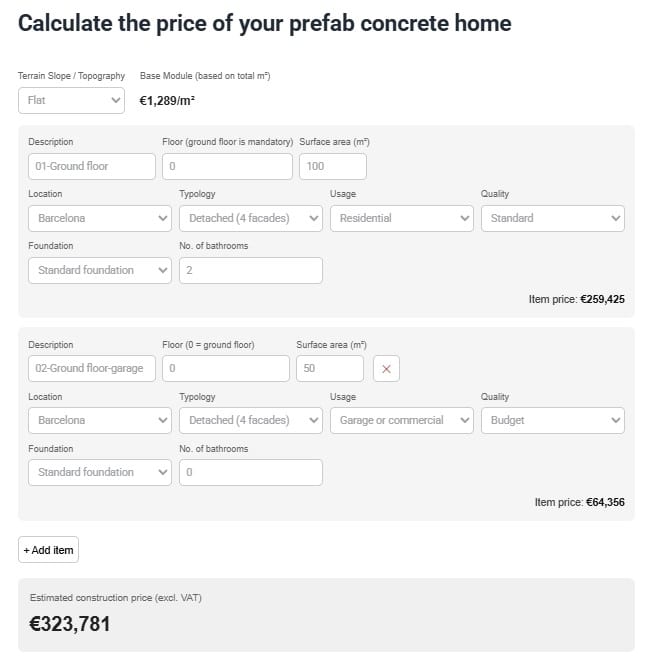
To obtain an accurate estimate for a 150 m² single-story prefab concrete home (on flat terrain, with standard foundations and 2 bathrooms in Barcelona), the total surface area should not be treated as a single uniform space. Instead, split the project into two separate line items in the calculator:
1. Set Up the Main Living Area (100 m²)
In the first item block, enter the details for the residential space:
-
Description: Enter a label like
01-Ground floor -
Floor (ground floor is mandatory): Set to
0 -
Surface area (m²): Enter
100 -
Location / Typology:
Barcelona/Detached (4 facades) -
Usage: Select
Residential -
Quality: Select
Standard -
Foundation:
Standard foundation -
No. of bathrooms: Enter
2 -
Item price: €259,425
2. Add and Set Up the Garage (50 m²)
To apply the specific parameters for the parking space:
-
Click the
+ Add itembutton to generate a new block. -
Configure the garage fields as follows:
-
Description: Enter a label like
02-Ground floor-garage -
Floor (0 = ground floor): Set to
0 -
Surface area (m²): Enter
50 -
Location / Typology:
Barcelona/Detached (4 facades) -
Usage: Select
Garage or commercial -
Quality: Select
Budget(this lowers the cost, accounting for bare structural finishes and exposed utilities) -
Foundation:
Standard foundation -
No. of bathrooms: Enter
0 -
Item price: €64,356
-
Final Calculation Result:
Based on a Base Module of €1,289/m², the calculator applies the specific usage, quality, and location coefficients to each space, adding the fixed costs for foundations and bathrooms to yield:
Estimated construction price (excl. VAT): €323,781
Frequently asked questions about the price of a prefabricated concrete house
-
How much does a prefabricated concrete house cost per m²?
It depends on the surface area, location, typology, and chosen quality of finishes, but the basic reference module usually ranges between €1,100 and €1,550/m² before applying the remaining coefficients.
-
Why does the terrain slope affect the price so much?
Because a sloping plot may require earthworks and a soil retaining system, which significantly increases the cost of that item.
-
Does this calculator replace a builder’s quote?
No. It is a preliminary estimation tool based on statistical modules (COAC/ITeC), useful when a detailed executive project with finalized bill of quantities does not yet exist. A final real quote may vary based on the specific conditions of your plot and market conditions at the time.