
Project · Flat reconfiguration · Gràcia, Barcelona
Reconfiguring a flat in Gràcia: three bedrooms with natural light and the terrace restored
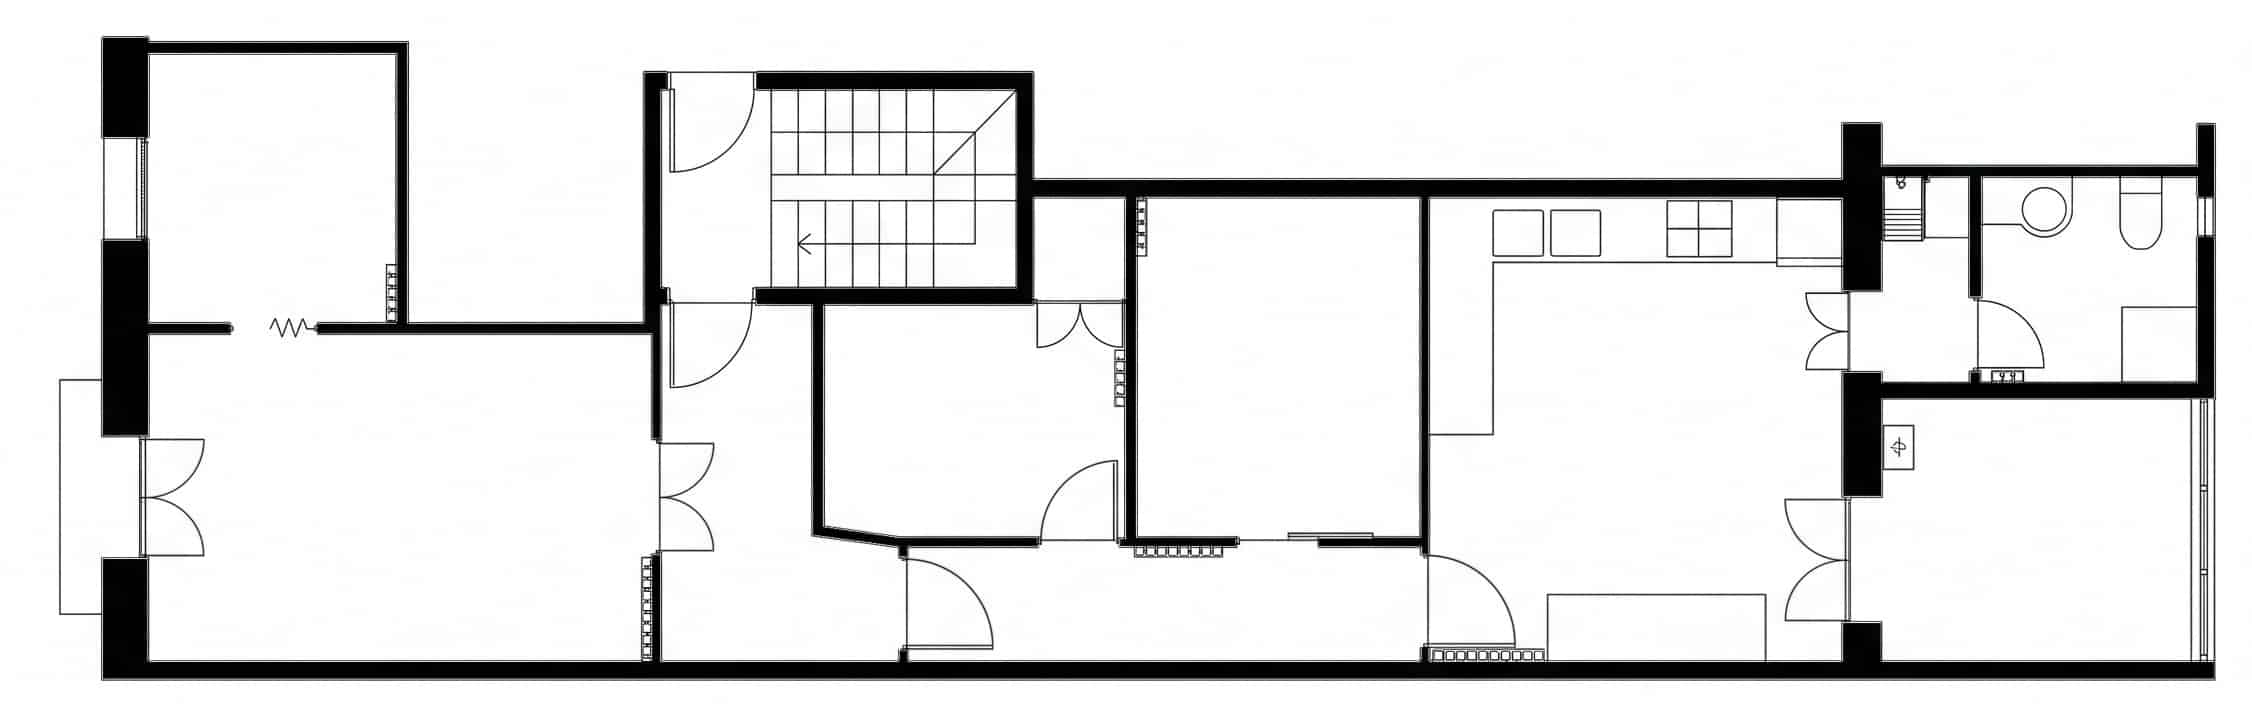
Existing layout
Proposal
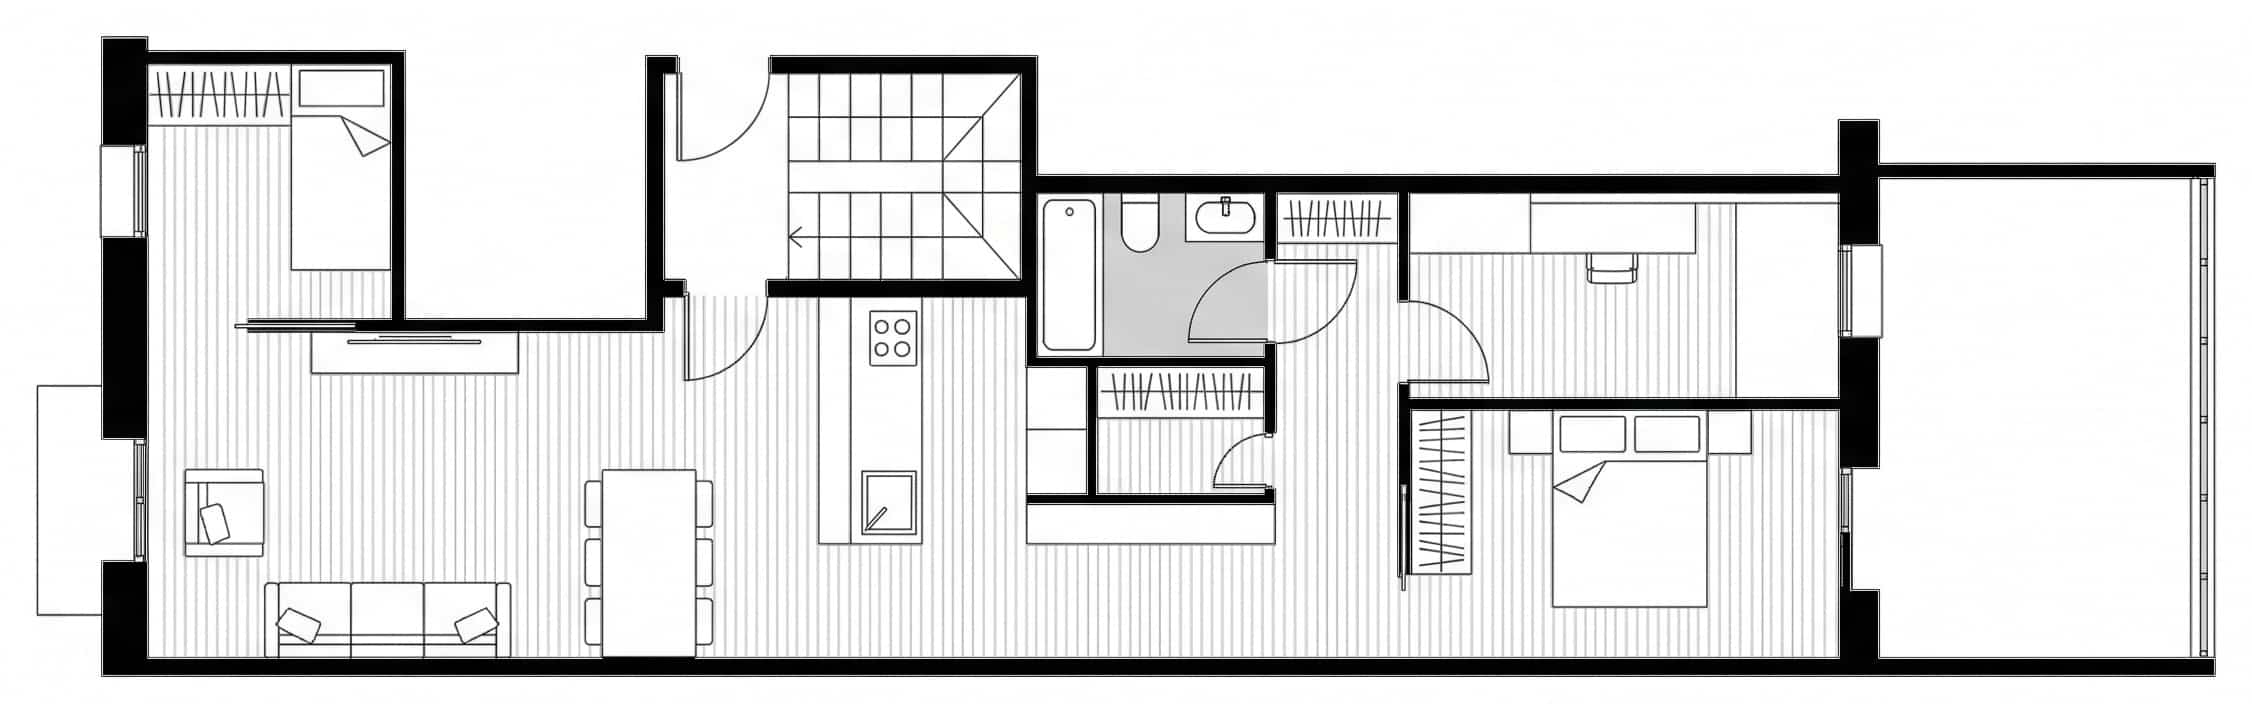
Existing layout and proposal for the flat on Carrer Sant Joaquim, in Gràcia.
75 m²
Floor area
A through flat running from the street façade to a terrace overlooking the inner courtyard of the block.
3 of 3
Outward-facing bedrooms
Before, two of the three bedrooms had neither natural light nor ventilation.
100 %
Terrace restored
The bathroom and laundry room built on the terrace are removed.
€35,000
Construction budget
A modest intervention for the leap in quality it delivers.
The brief
Unlocking the full potential of an old flat in the heart of Gràcia
A real estate agency asked us to study the options for reconfiguring a flat in a terraced building on Carrer Sant Joaquim, in the heart of Gràcia. The aim was twofold: to solve the flat’s habitability problems and to increase its value and appeal before putting it on the market.
It is a very common situation in Barcelona: long, narrow flats with the street façade at one end and a courtyard or terrace at the other, which over the years have been subdivided and extended without any real plan. A good measured survey and a layout study show, before you invest, how much the home can be improved.
Project details
Existing layout
A dark, compartmentalised flat with its terrace built over
This is how the flat looked before the works.
Existing layout
Existing floor plan: inner bedrooms without ventilation, and a bathroom and laundry room built on the terrace.
Bedrooms without ventilation
Two of the three bedrooms were in the middle of the plan, with no window onto the street, the courtyard or the terrace: no natural light or ventilation.
Terrace built over without a permit
The bathroom and laundry room had been built on the terrace, occupying it illegally and reducing its usable area.
Fragmented spaces
Entrance hall, corridor and a chain of rooms: a lot of circulation space and a kitchen-dining room cut off from the living room.
The proposal
A new layout that brings light into every living space
The day area opens towards the street, services are grouped in the centre and the bedrooms are shared between the two façades.
Proposal
Proposed floor plan: living-dining room with open kitchen, bathroom in the central core, three outward-facing bedrooms and the terrace restored.
Living-dining room with open kitchen
A large day space along the street façade, with an island kitchen, making the most of the light from the balcony.
Three outward-facing bedrooms
One bedroom facing the street and two opening onto the terrace: all with natural light and ventilation.
Services in the central core
The bathroom and wardrobes are grouped next to the staircase, the part of the plan without a façade, freeing both ends of the flat for the rooms.
Terrace restored
The later additions are demolished and the terrace becomes an open outdoor space again, as originally designed.
Result
More light, more usable space and a home that meets the regulations
What changes with the new layout.
| Before | After | |
|---|---|---|
| Bedrooms with natural light and ventilation | 1 of 3 | 3 of 3 |
| Terrace | Occupied by a bathroom and a laundry room | Clear and in its original state |
| Day area | Separate living room and kitchen-dining room | Living-dining room with open kitchen |
| Bathroom | On the terrace | In the central core, next to the staircase |
| Circulation | Long entrance hall and corridor | Short routes and integrated circulation |
The new layout solves the habitability problems, because every habitable room has natural light and ventilation, and it removes the additions on the terrace that could not be legalised. The result is a brighter, more comfortable home with much greater market value, for a moderate construction budget. If you are thinking of improving the layout of your flat, this is the kind of study we recommend doing before you renovate.
Frequently asked questions
Reconfiguring a flat in Barcelona
Related