
Project · Flat renovation · Sant Antoni (Barcelona)
Flat renovation in Sant Antoni: 83 m² with fewer rooms and more space
Flat renovation in a 1960s building on Comte Borrell street, in Sant Antoni. With strategic changes — opening the kitchen to the living room, removing a hallway and rearranging the bedrooms — the flat gains a generous living area, two more comfortable bathrooms and larger bedrooms, on a contained budget.

Flat renovation in Sant Antoni: the living-dining room, now open to the kitchen.
83 m²
Area
Flat in a 1960s building.
2021
Year
New layout, finishes and services.
2 bathrooms
Larger
One of them en suite.
Kitchen
Open to the living room
A single, bright living area.
The brief
A flat renovation to gain space
The flat, in a mid-1960s building with a reinforced concrete column-and-slab structure, had a highly partitioned layout, with a kitchen and bathrooms that could gain a lot of space.
After listening to the clients’ preferences, we proposed strategic changes: small interventions that achieve more space and comfort for less money.
Project data
The living area
A kitchen open to the living room
A larger, brighter shared space.
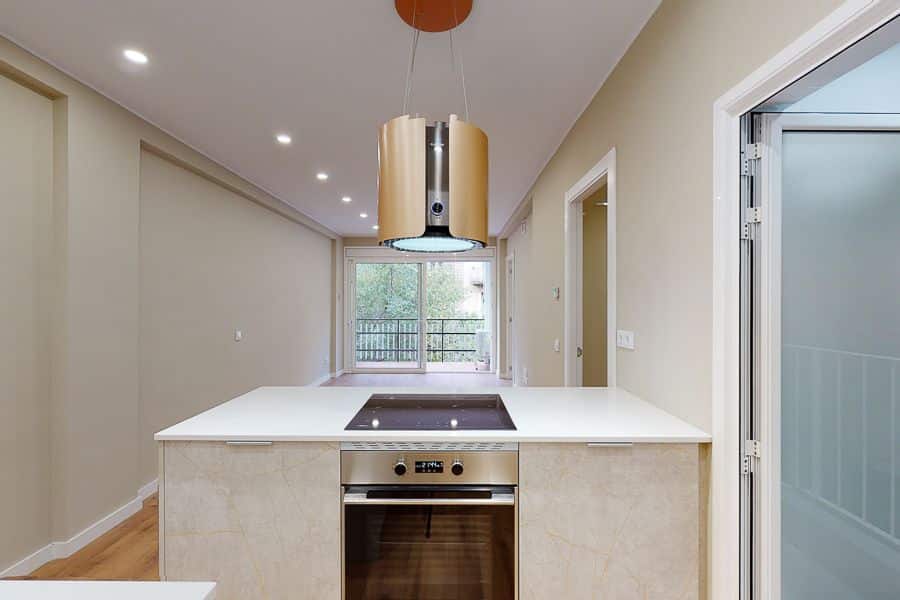

The kitchen opens onto the living-dining room to form a much larger shared area. The materials — wooden floors, warm tones and a clean-lined kitchen — aim for a feeling of warmth, with a classic character and a contemporary material palette.
The floor is a wood-finish floating parquet laid over the existing flooring, a clean solution that avoids demolition, and the ceilings are finished with plasterboard suspended ceilings that house the new lighting. Walls are plastered and painted in light tones to boost the brightness.
Bedrooms and bathrooms
Less corridor, bigger bathrooms
A hallway and the fourth bedroom are removed.


Removing the hallway between two bedrooms makes room for a larger bathroom, directly linked to the main bedroom on the street front. The fourth bedroom is removed to enlarge the other bathroom and the remaining bedroom.
The flat renovation also improves habitability: larger bedrooms and bathrooms and a more comfortable kitchen, in line with the Catalan habitability decree. Finishes are renewed and the electrical, plumbing, drainage and ventilation systems are adapted to the new layout.
Frequently asked questions
Questions about flat renovation
Related




