
Precast concrete house price in Catalonia: calculator and examples

Last updated: 18 October 2026.
How much does it cost to build a precast concrete house in Catalonia? A standard-quality detached or terraced home costs, for construction alone and excluding VAT, roughly €2,150 to €2,600 per m² built. For a 150 m² detached house in the province of Barcelona, that is about €385,000. The final price depends mainly on floor area, location, number of facades, finishes and the plot.
So you can run your own numbers, we have built a free calculator based on the reference-module method of the COAC (the Architects’ Association of Catalonia) and ITeC, the same method architects use to estimate the cost of a home before there is a project with detailed measurements. Below we explain how to use it, walk you through an example and list the costs you need to add to the result.
In this article
Price per square metre
How much does a precast concrete house cost per m²?
These are the figures our calculator gives for typical cases on flat land with a standard foundation. They are construction prices excluding VAT, fees, permits and land.
€1,100–1,520
Base module per m²
Starting price before coefficients. It falls as the house gets bigger.
≈ €2,270/m²
Terraced house
100 m², standard quality, Barcelona, 1 bathroom.
≈ €2,570/m²
Detached house
150 m², standard quality, Barcelona, 2 bathrooms.
≈ €3,000/m²
Premium quality
200 m² on two floors, detached, Girona, 3 bathrooms.
| Home | Area | Quality | Price excl. VAT | €/m² |
|---|---|---|---|---|
| 100 m², terraced, 1 bathroom | Barcelona | Standard | €227,167 | 2,272 |
| 120 m², semi-detached, 2 bathrooms | Tarragona | Standard | €280,171 | 2,335 |
| 150 m², detached, 2 bathrooms | Lleida | Standard | €348,524 | 2,323 |
| 150 m², detached, 2 bathrooms | Barcelona | Standard | €385,637 | 2,571 |
| 150 m² (100 m² home + 50 m² garage), detached | Barcelona | Standard / budget for the garage | €323,781 | 2,159 |
| 200 m² on 2 floors, detached, 3 bathrooms | Girona | Premium | €600,396 | 3,002 |
Calculated with the calculator on this page. The price per m² is the total divided by the built floor area.
Cost factors
What drives the price of a precast concrete house
They are the same factors any serious estimate takes into account, and the ones you can adjust in the calculator:
Floor area
The bigger the house, the lower the price per m² (economies of scale). The base module goes from about €1,520/m² at 45 m² to €1,100/m² from 400 m².
Location
Building in the province of Barcelona costs more than in Girona, Tarragona or the Pyrenees (−5%) and than in Lleida or the Ebro area (−10%).
Number of facades
A detached house has more facade and roof per usable m² than a terraced one: it costs 20% more; a semi-detached one, 10% more.
Finishes and use
Premium quality adds 30% compared with standard. A garage or commercial space costs much less per m² than living space, as it does not need full finishes or services; for these spaces you can choose budget quality (−20%).
Plot and foundation
Flat land with good bearing capacity allows a standard foundation. On sloping land or weak soil you will need a semi-deep foundation or micro-piling.
Bathrooms
Each bathroom adds a fixed €3,500 for plumbing, drainage, sanitary ware and tiling.
Free tool
Construction cost calculator
Fill in the ground floor first. If your house has more floors or a garage, click “+ Add item”. The total updates instantly.
Estimated construction price (excl. VAT)
€0
Step by step
How to use the calculator in 4 steps
1. Describe the plot
Choose whether the plot is flat, gently sloping or steeply sloping. It only affects the cost of the foundation.
2. Fill in the ground floor
Built floor area (minimum 45 m² for a home), location, number of facades, use, quality, foundation type and number of bathrooms.
3. Add floors or a garage
Use “+ Add item” to add a first floor, an attic or a garage. Each item has its own use and quality; the foundation only counts on the ground floor.
4. Read the result
You will see the price of each item and the total construction cost excluding VAT. The base module is recalculated from the total floor area.
What each option means
| Field | What it means | Effect on price |
|---|---|---|
| Location | Area of Catalonia where you build | Barcelona ×1.00 · Girona, Tarragona and Pyrenees ×0.95 · Lleida and Ebro area ×0.90 |
| Typology | Exposed facades | Detached ×1.20 · Semi-detached ×1.10 · Terraced ×1.00 |
| Usage | Living space or ancillary space | Residential ×1.60 · Garage or commercial ×1.00 |
| Quality | Level of finishes | Premium ×1.30 · Standard ×1.00 · Budget ×0.80 (garage or commercial only) |
| Foundation | Cost per m² of ground floor | Standard €50 · Semi-deep €150 · Micro-piling €400 |
| Bathrooms | Complete installation per bathroom | €3,500 per bathroom |
Formula: floor area × base module × location, typology, quality and use coefficients + foundation + bathrooms.
Worked example
Example: 150 m² precast concrete house with garage
A 150 m² single-storey house in the province of Barcelona, on flat land, with 100 m² of living space and a 50 m² garage. It is best split into two items, because the garage does not need the same finishes or services as the home:
Item 1 · Home
| Field | Value |
|---|---|
| Floor area | 100 m² |
| Location / typology | Barcelona / detached |
| Usage / quality | Residential / standard |
| Foundation / bathrooms | Standard / 2 |
| Item price | €259,425 |
Item 2 · Garage
| Field | Value |
|---|---|
| Floor area | 50 m² |
| Location / typology | Barcelona / detached |
| Usage / quality | Garage or commercial / budget |
| Foundation / bathrooms | Standard / 0 |
| Item price | €64,356 |
Result: with 150 m² in total, the base module is €1,289/m² and the construction price excluding VAT comes to €323,781, about €2,159/m². If all 150 m² were living space, the price would rise to €385,637. You can reproduce it in the calculator above.
Full budget
What the calculator does not include
The result is the construction cost excluding VAT. To know the total investment, add these items:
| Item | What it is | Order of magnitude |
|---|---|---|
| VAT | The reduced rate applies to the construction of a home in Spain. | 10% of the construction price |
| Professional fees | Design, site supervision, construction management and health and safety coordination. | Between 5% and 15% of the construction budget (see fees) |
| Permit and ICIO tax | Municipal building permit fee and construction tax (ICIO). | ICIO of up to 4% of the budget, depending on the municipality, plus the fee |
| Preliminary surveys | Topographic survey and geotechnical study of the plot. | Depends on the plot |
| Utilities and outdoor works | Water, electricity and sewer connections, landscaping, fences or pool. | Depends on the plot and the project |
| Land | Purchase of the plot plus notary and land registry costs. | Depends on the area |
Ten-year structural insurance (seguro decenal) is not compulsory if you are a private individual building a single home for your own use, but it will be if you sell it within ten years, unless the buyer expressly waives it.
Precast or traditional
Is a precast concrete house cheaper?
In our experience, not necessarily. Building a bespoke precast concrete house costs about the same as a traditional one; what changes is control. The price is fixed earlier, the works are shorter and factory quality reduces surprises and later repairs.
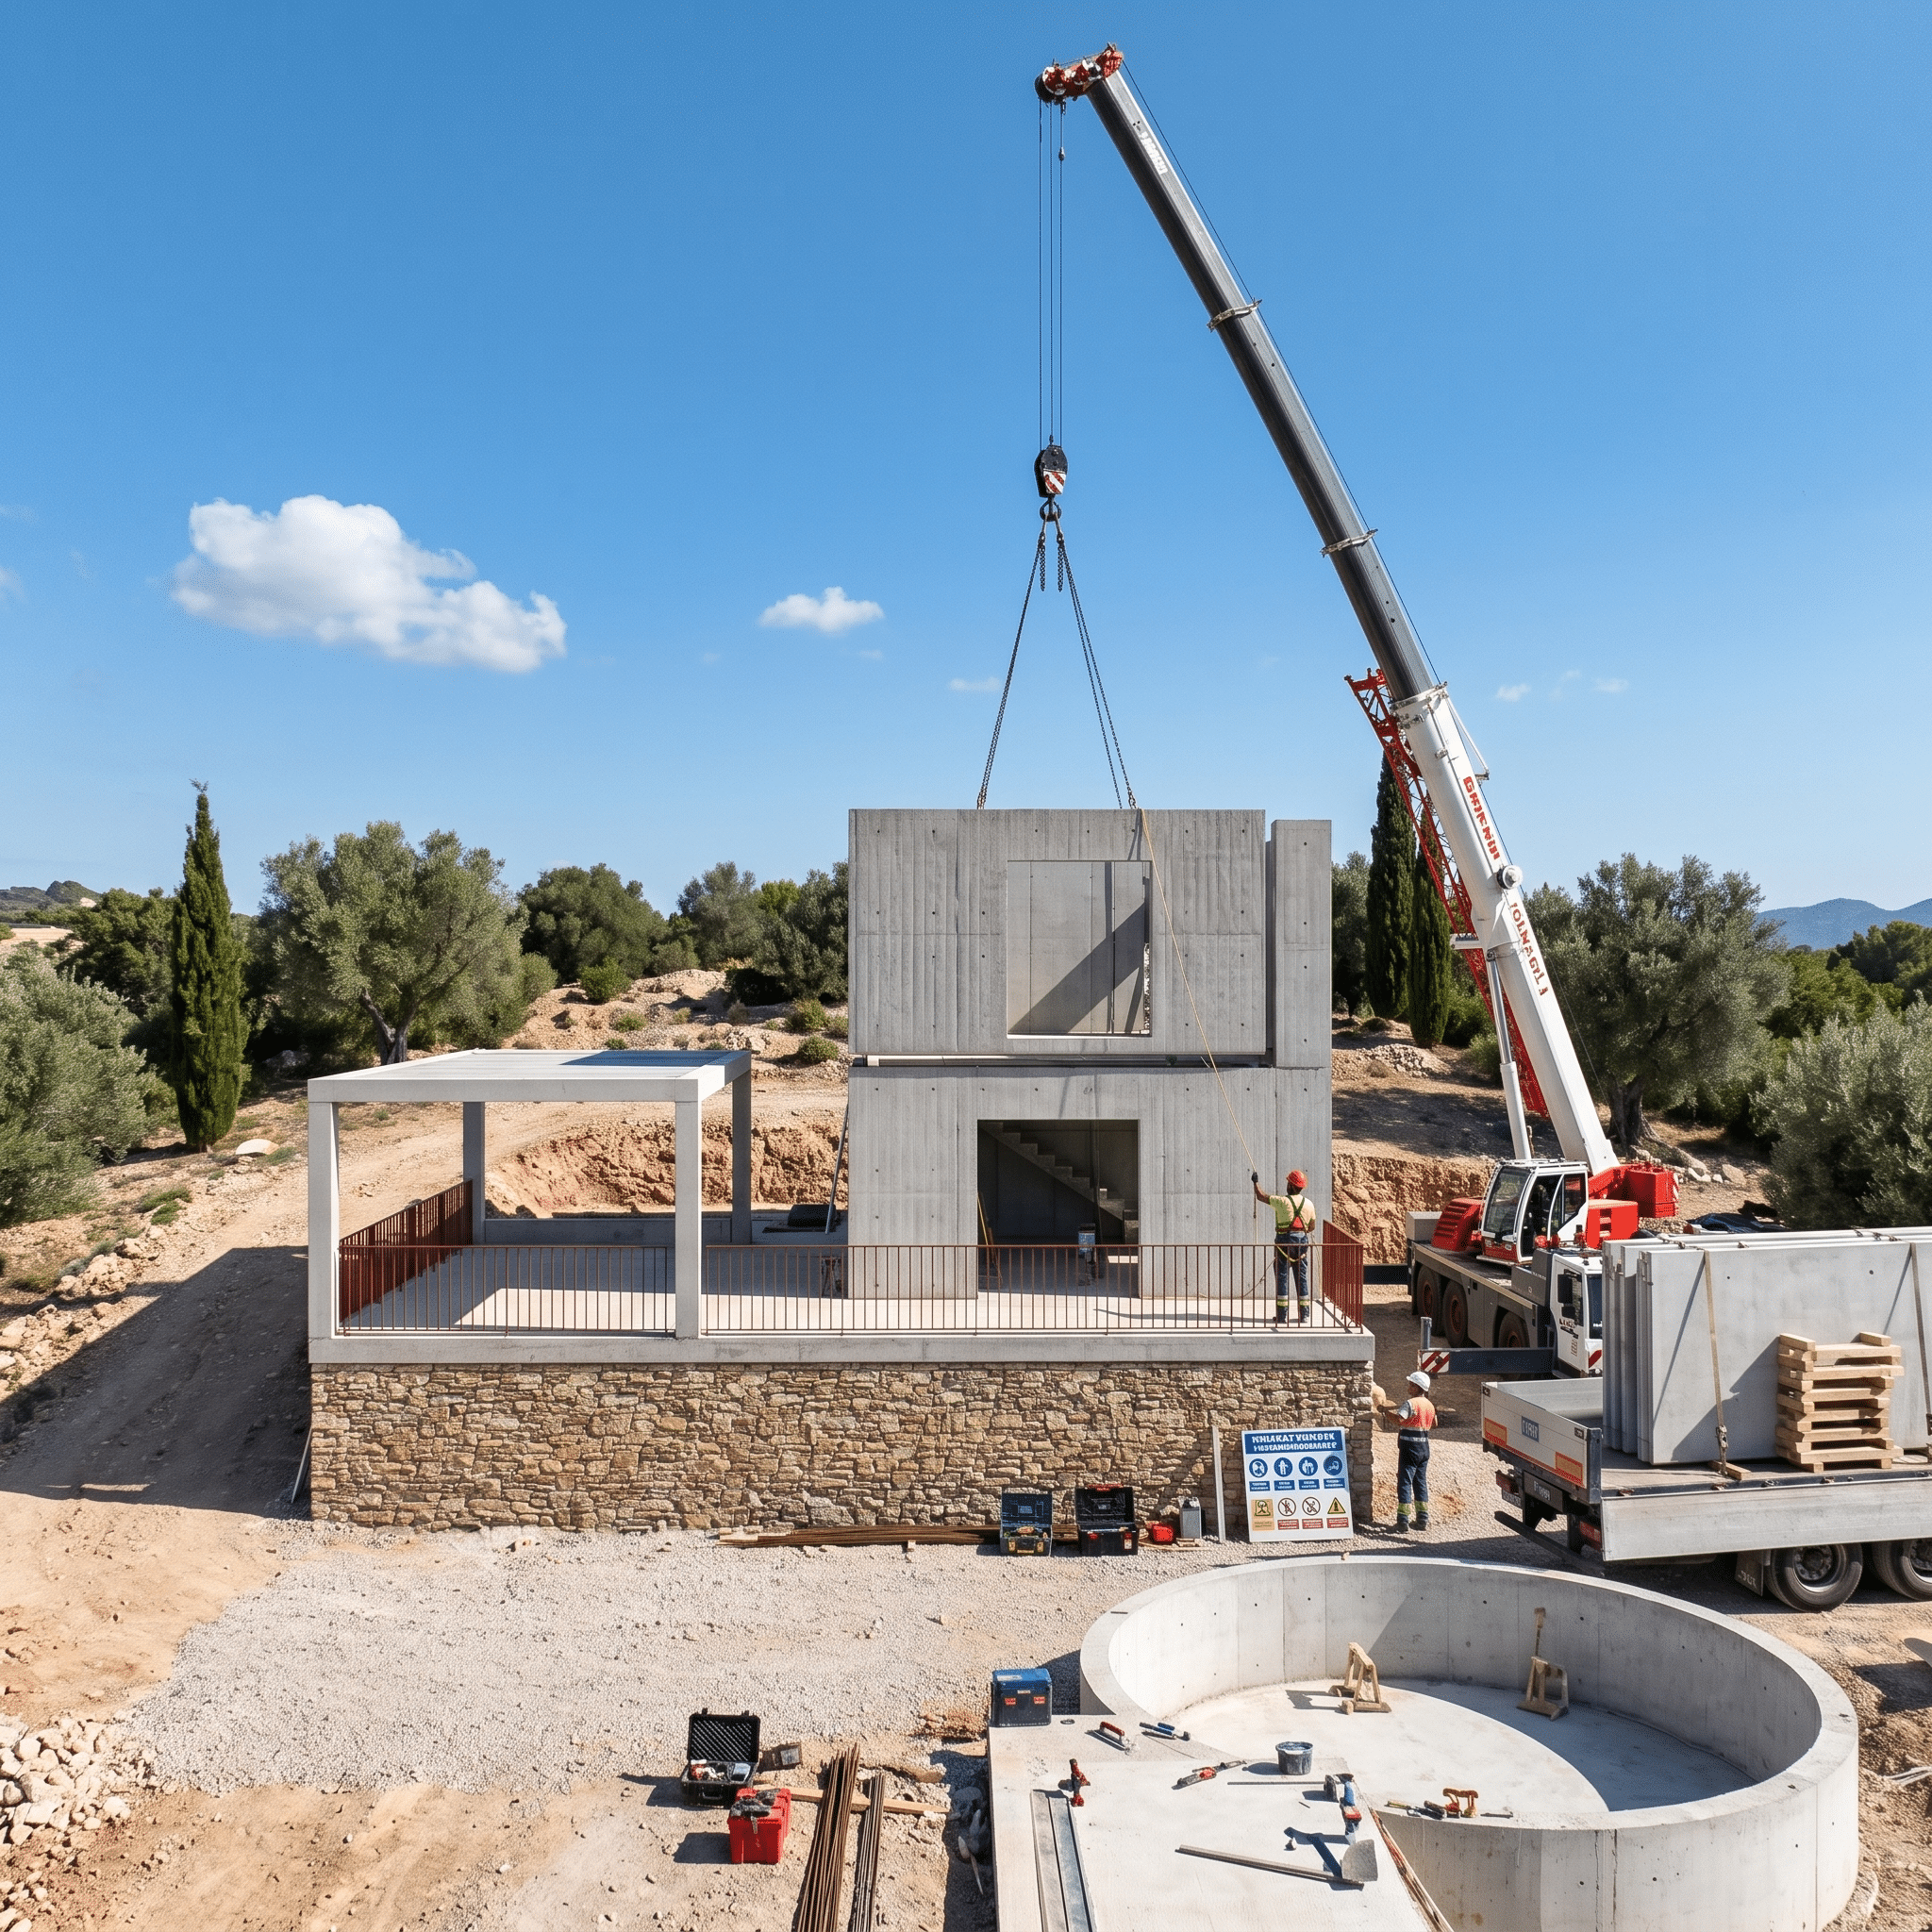
In the precast concrete house we built in the Maresme, with insulated load-bearing panels, the facades and the floor and roof structure were assembled in four weeks, on a turnkey budget. If you are weighing up systems, we explain the differences between a prefabricated and an industrialised house.
FAQ
Frequently asked questions about the price of a precast concrete house




