
Project · Flat renovation · Sants (Barcelona)
Renovating a 56 m² flat in Sants: a bright, generous living area
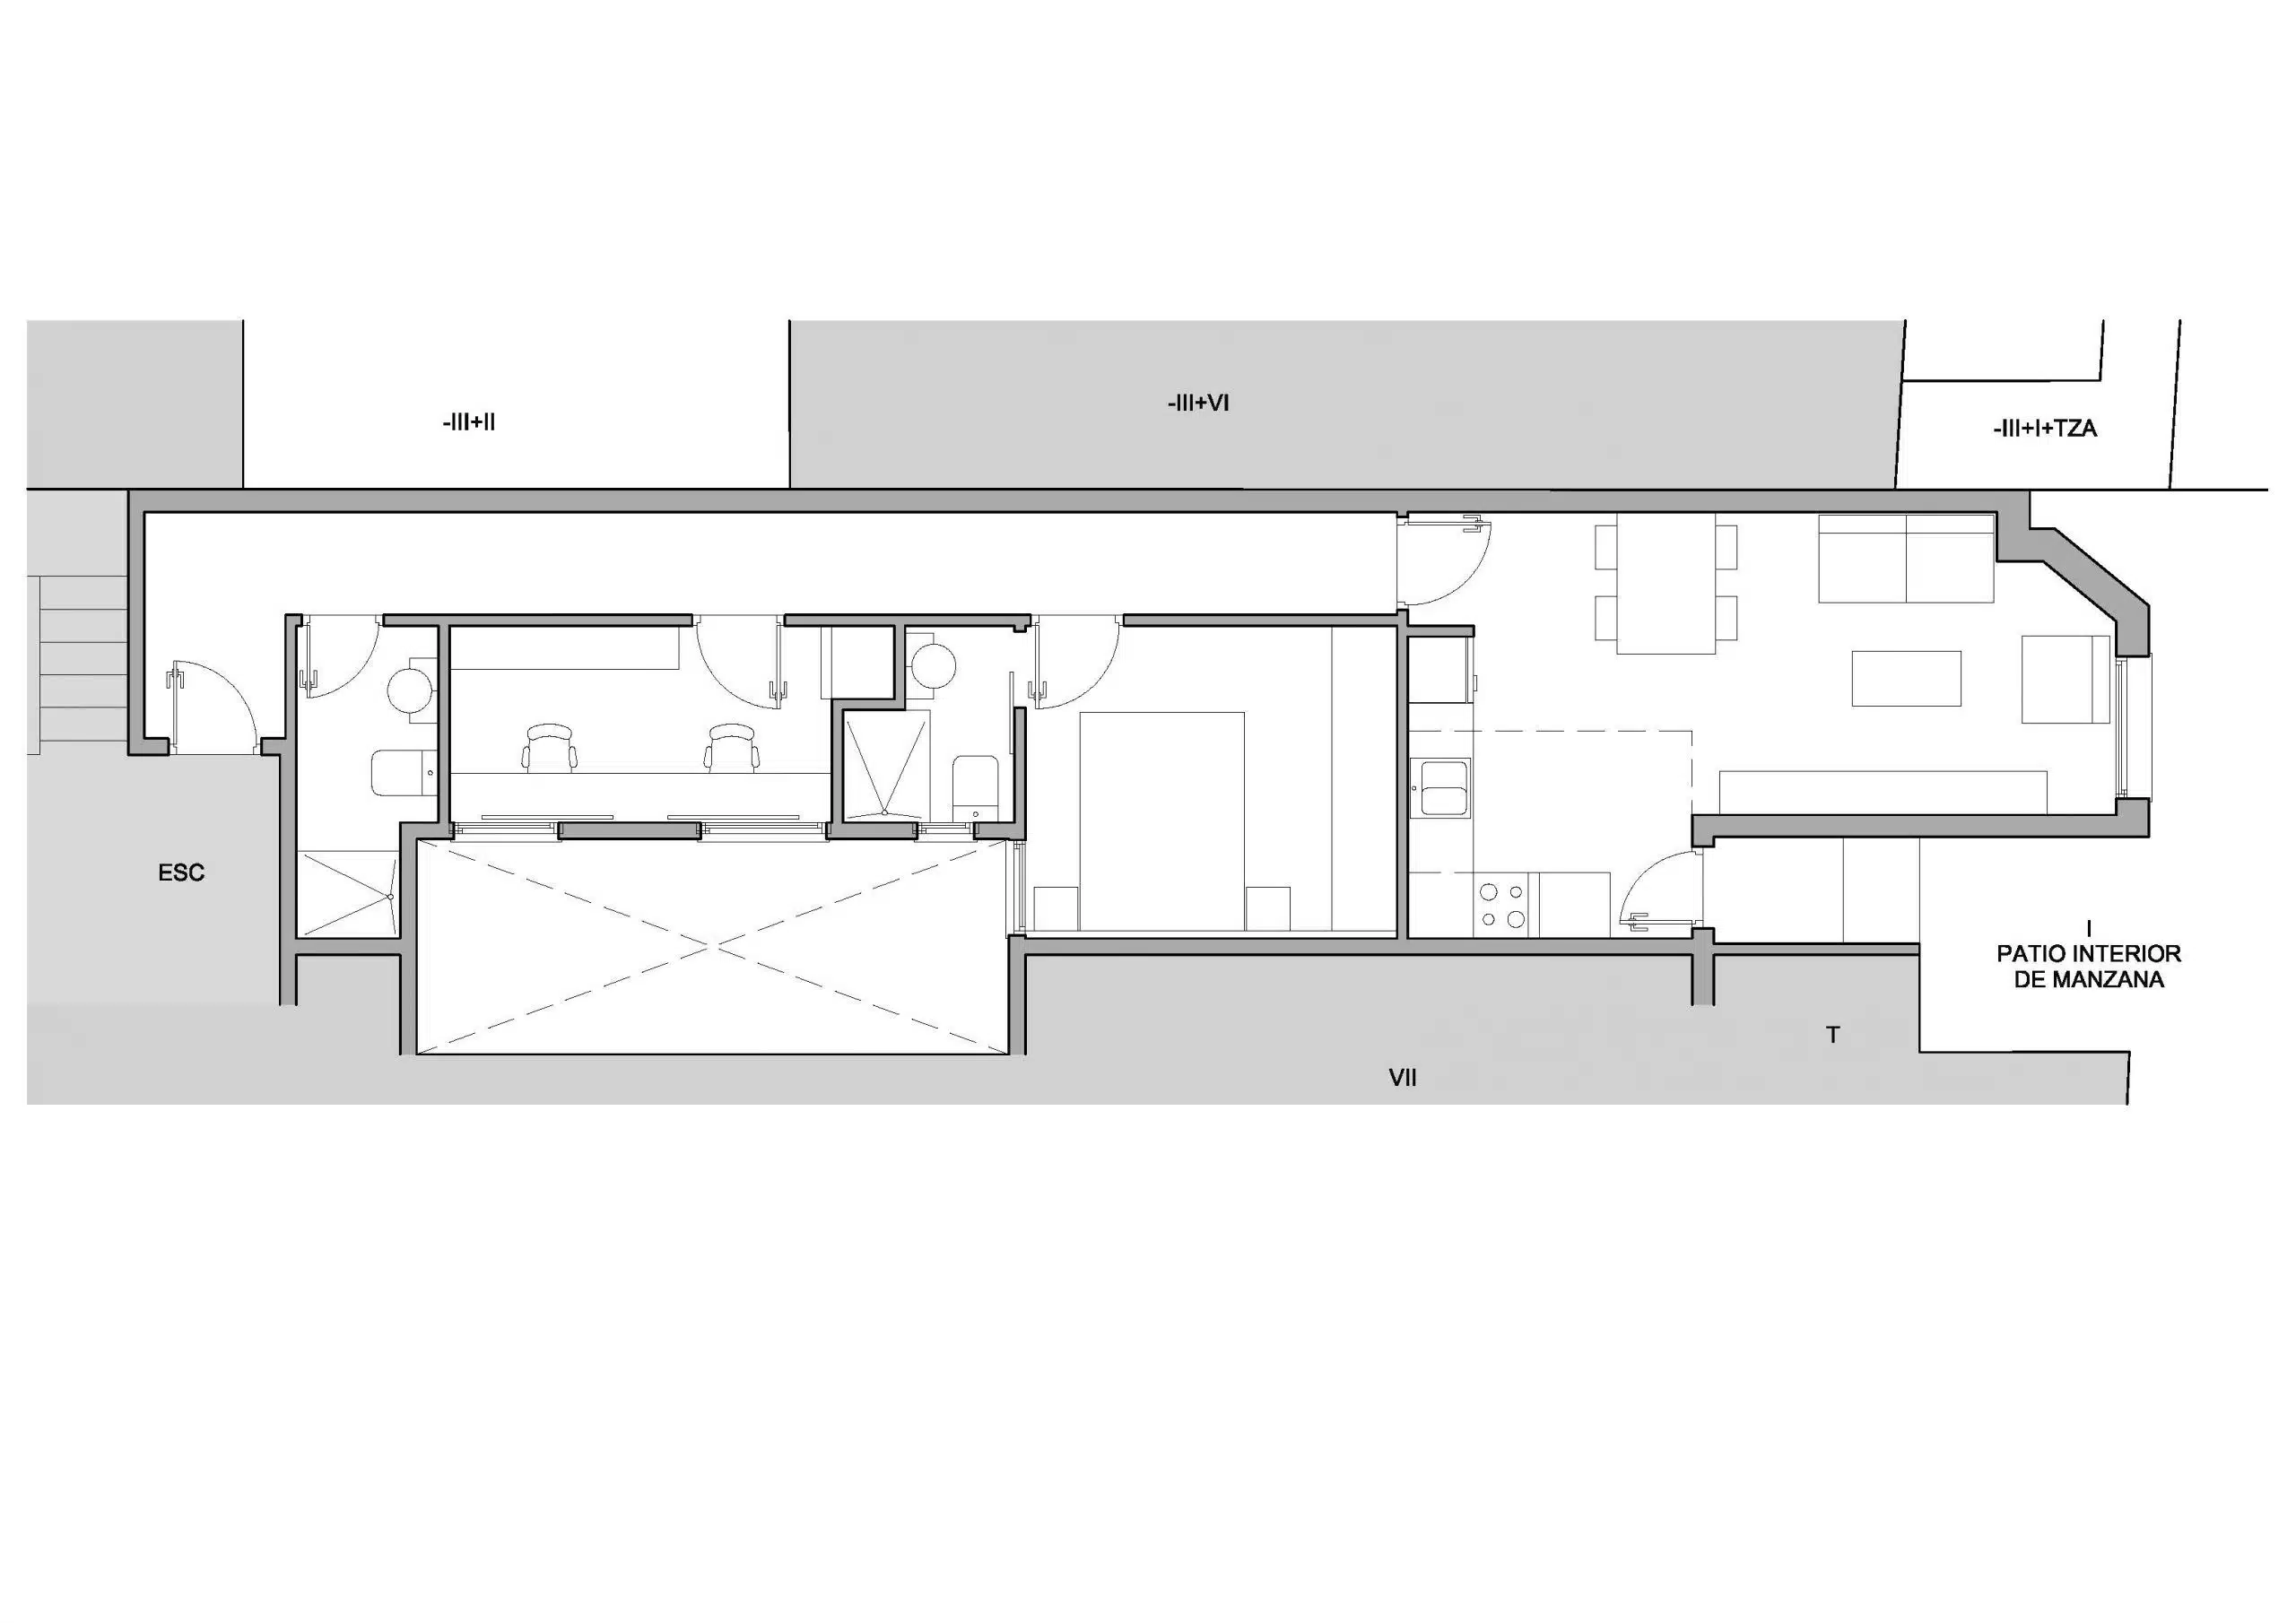
New floor plan: living, dining and kitchen in one space.
56 m²
Area
Flat in a 1960s building.
€21,000
Construction budget
New layout, finishes and services.
More façade
For the living room
More light and better ventilation.
Kitchen
Integrated
Open to the living-dining room.
The brief
An over-partitioned flat
The flat, in a 1960s building with load-bearing masonry walls and one-way reinforced concrete slabs, was heavily partitioned. The clients wanted larger, more open spaces.
The design concentrates daily life in one large living area while complying with the applicable planning parameters.
Project data
The living area
The living room reaches the façade
A bedroom is added to the living-dining room.
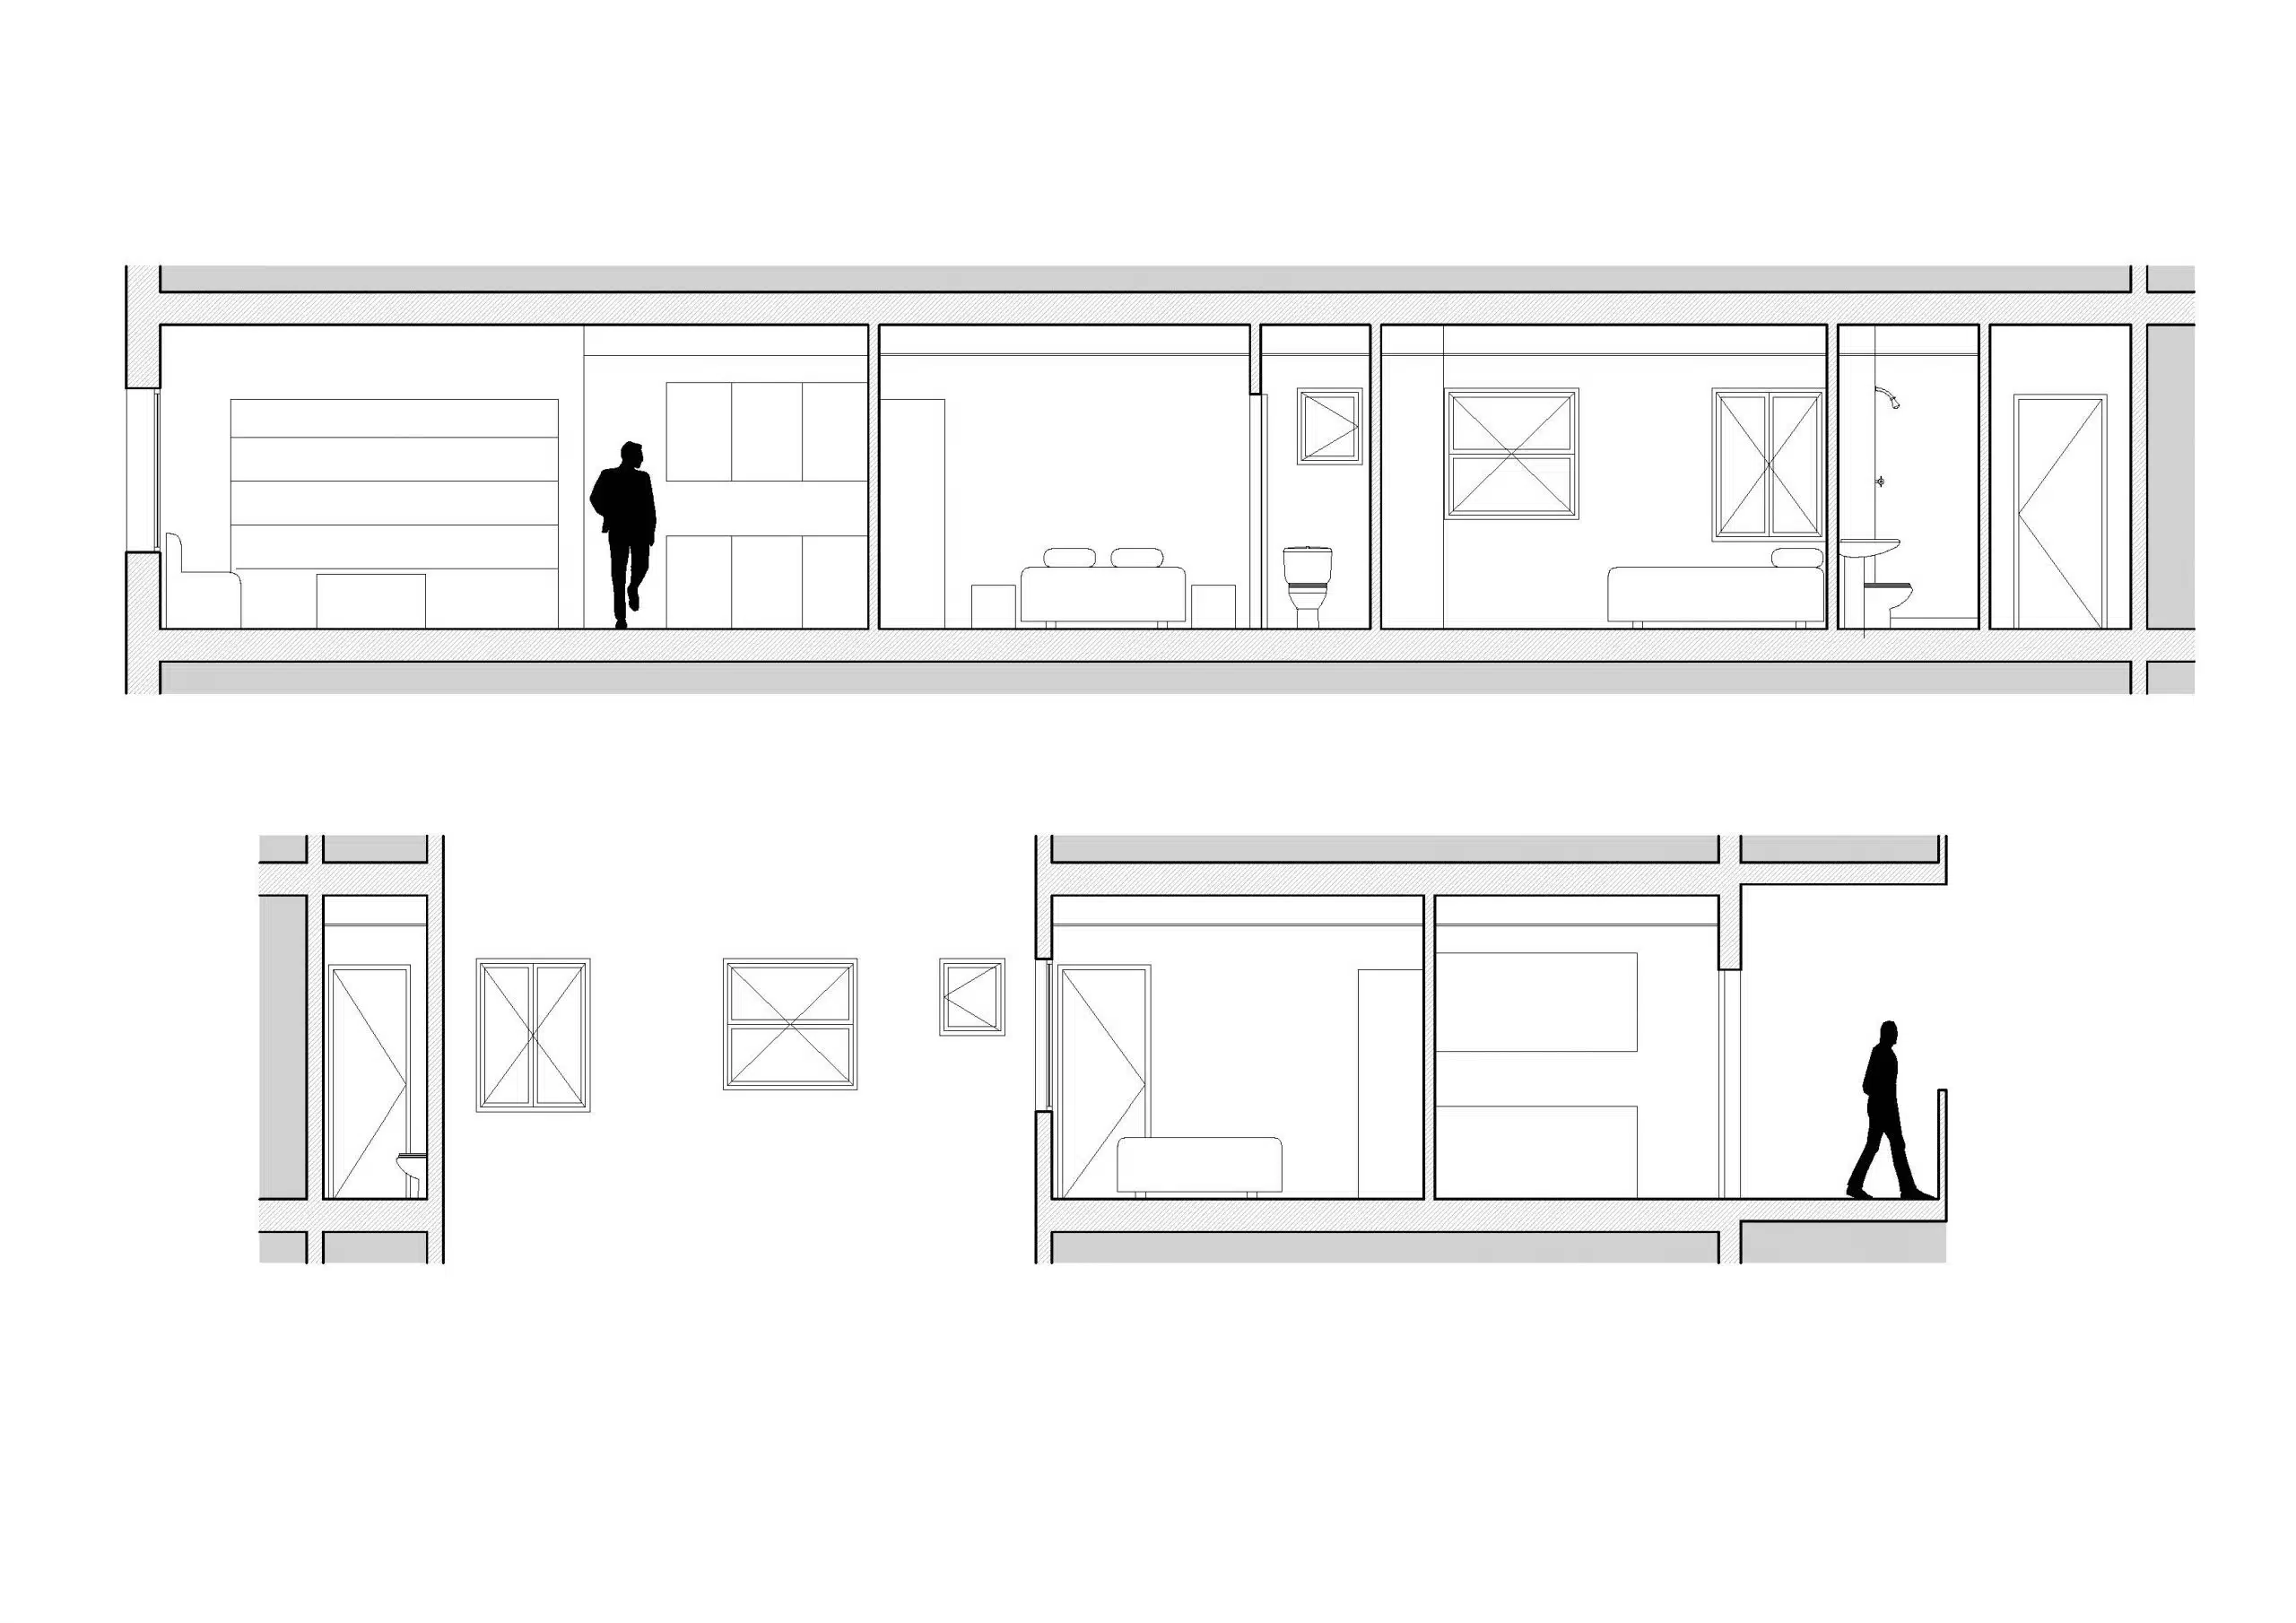
The living-dining room is enlarged by taking in one of the existing bedrooms, which also gives it more façade and improves its light and ventilation. The kitchen joins this space: it makes daily tasks easier, reinforces the social character of the home and frees the courtyard façade for other uses.
The result
A different home
Larger, brighter and suited to its occupants.
The resulting home is completely different from the original: a large, bright living area, well-planned bedrooms and renewed finishes and services, tailored to what the clients asked for.
Frequently asked questions
Opening up a flat’s living area
Related