
Project · Extension and refurbishment · Solsona (Lleida)
Extension and renovation of an apartment building in Solsona: a house 15 metres up
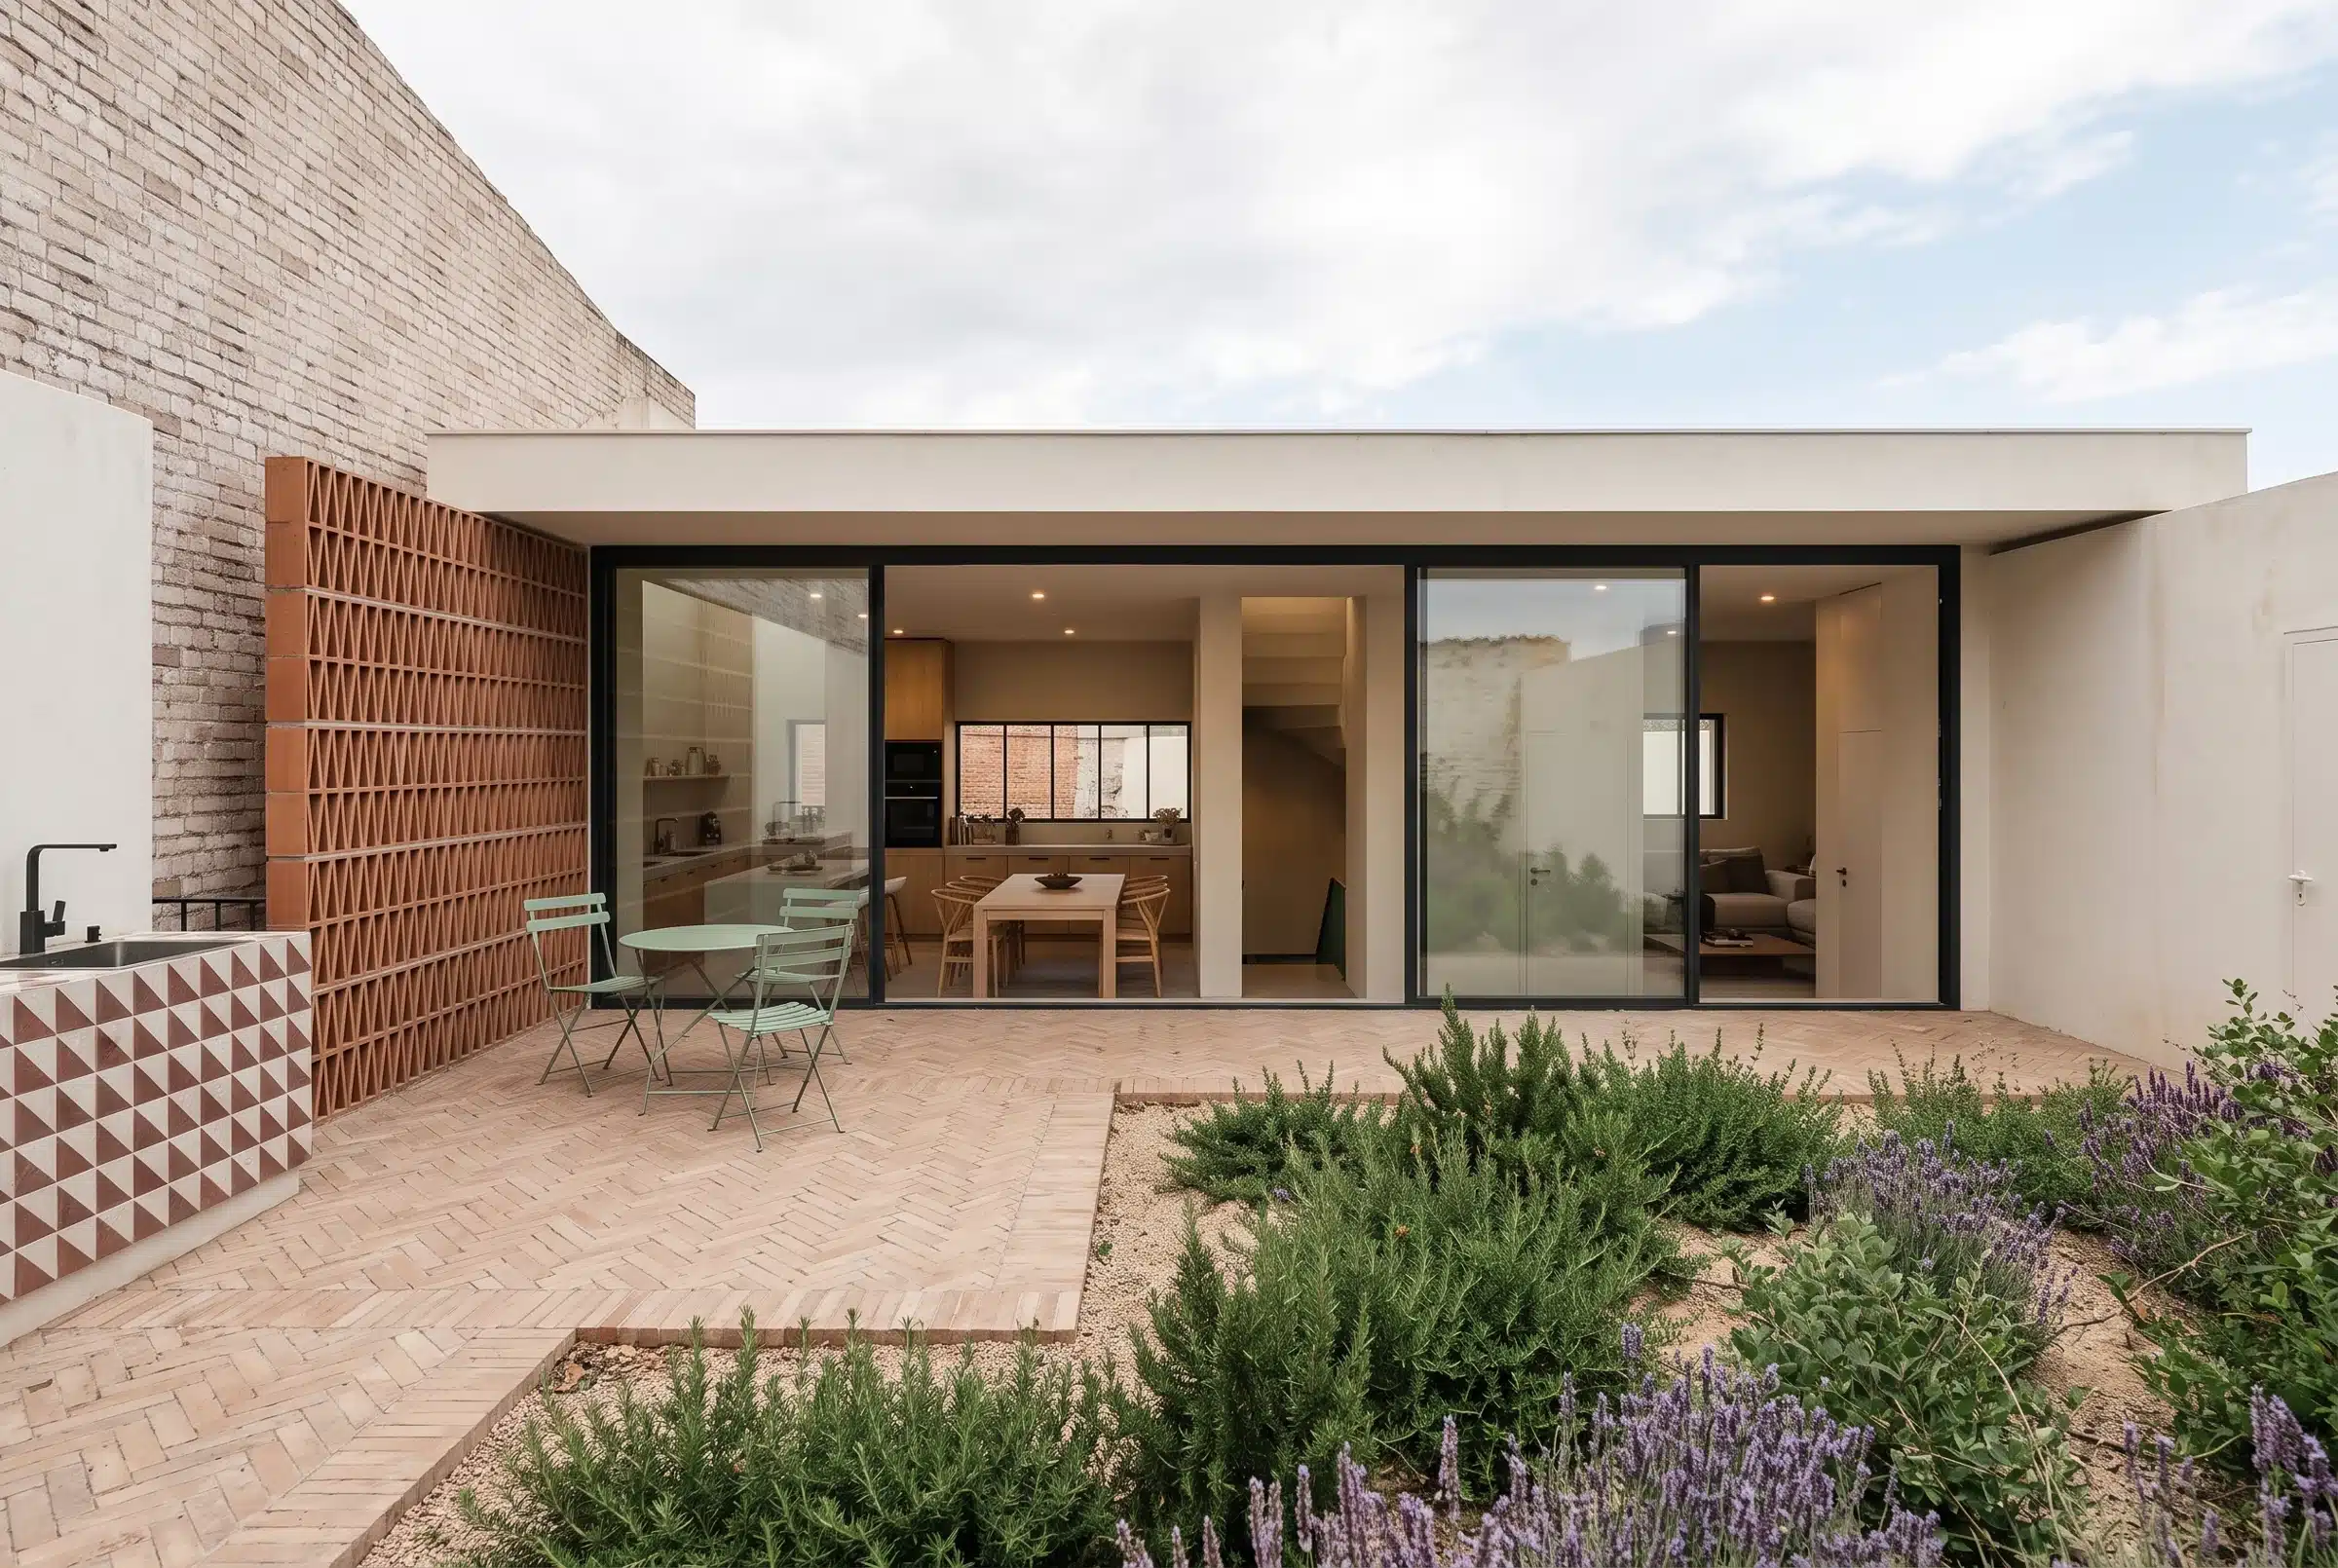
Project image: the duplex penthouse, with its private terrace and herb garden.
321 m²
Area
Building refurbishment and duplex penthouse.
€425,000
Construction budget
Building, lift and extension.
15 m
Up
A detached-style house on top of the existing building.
CLT
Timber structure
Light and strong, ideal for extending buildings.
The brief
A house without leaving their building
Our clients lived in a flat in a building in Solsona, with difficult access to the roof terrace, and dreamed of moving to a house. After studying their situation in depth, we suggested something different: building that house 15 metres up, on the top floor of their own building.
The project combines two interventions: the full refurbishment of the building, with a new lift that improves access for every home, and the transformation of their flat into a duplex penthouse with spectacular views, a herb garden and plenty of natural light.
Project data
The penthouse
A CLT timber duplex open to the landscape
Large windows, a private terrace and a herb garden.
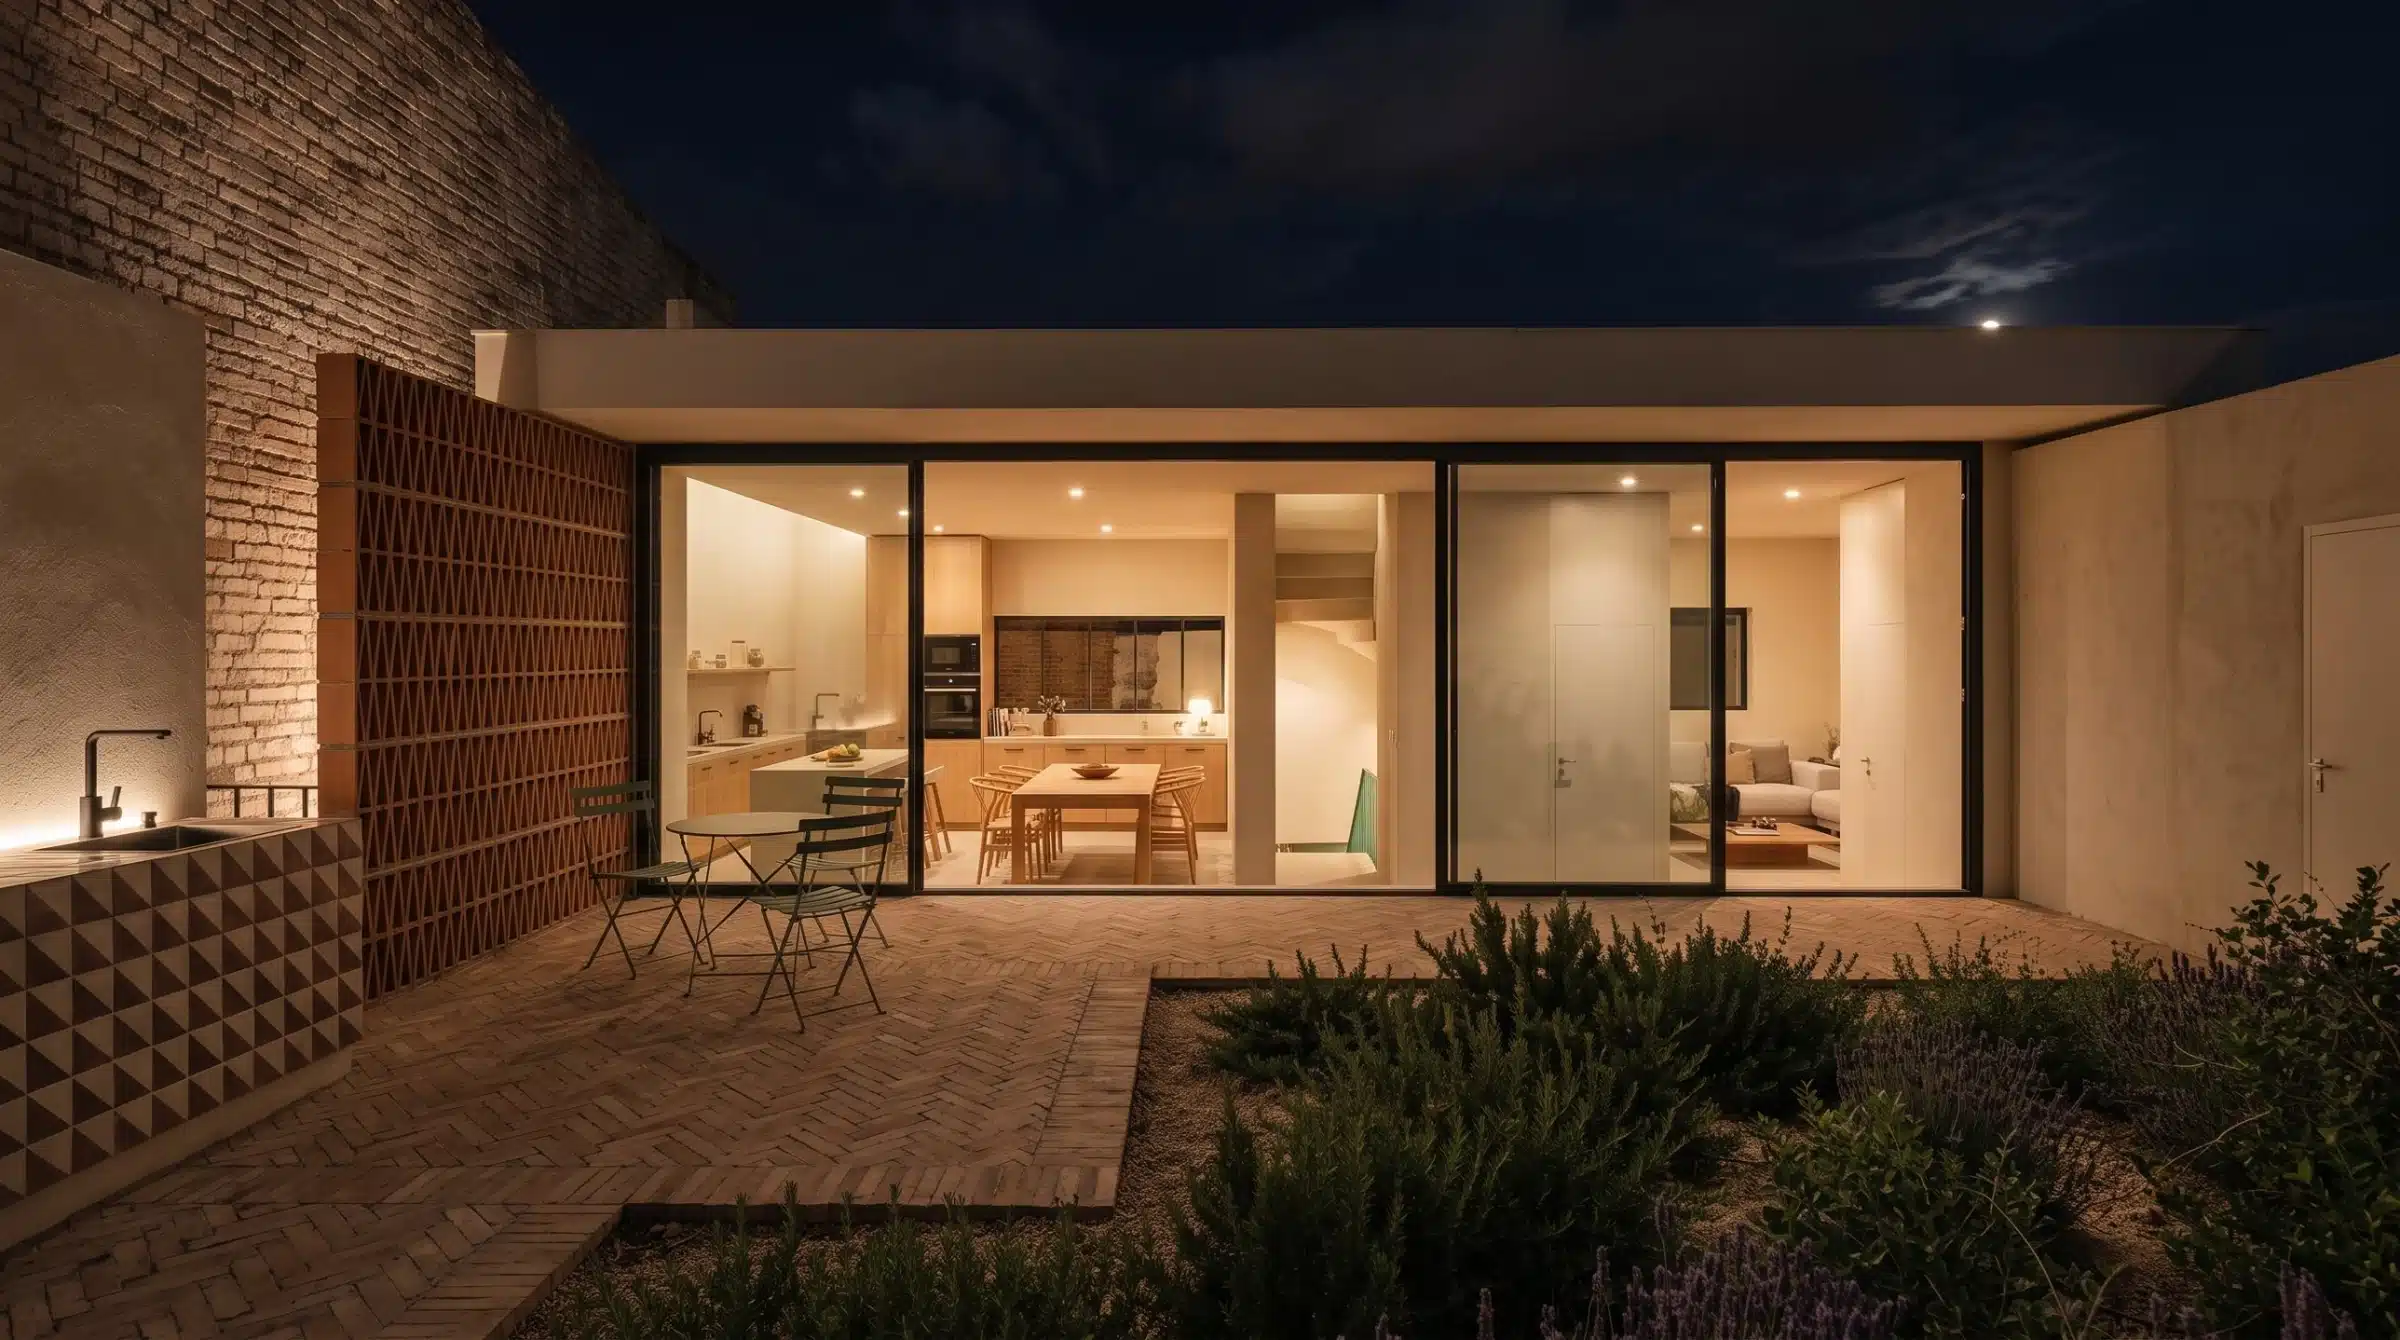
Turning the flat into a duplex penthouse is the core of the project. The extension uses a lightweight CLT timber structure: besides its visual appeal, it is light and strong, which makes it ideal for building on top of existing buildings without overloading their structure. The result is an open, bright space with large windows offering panoramic views and a private terrace for enjoying the outdoors.
Interiors
Light throughout the day and a warm palette
Three light orientations and timeless materials.
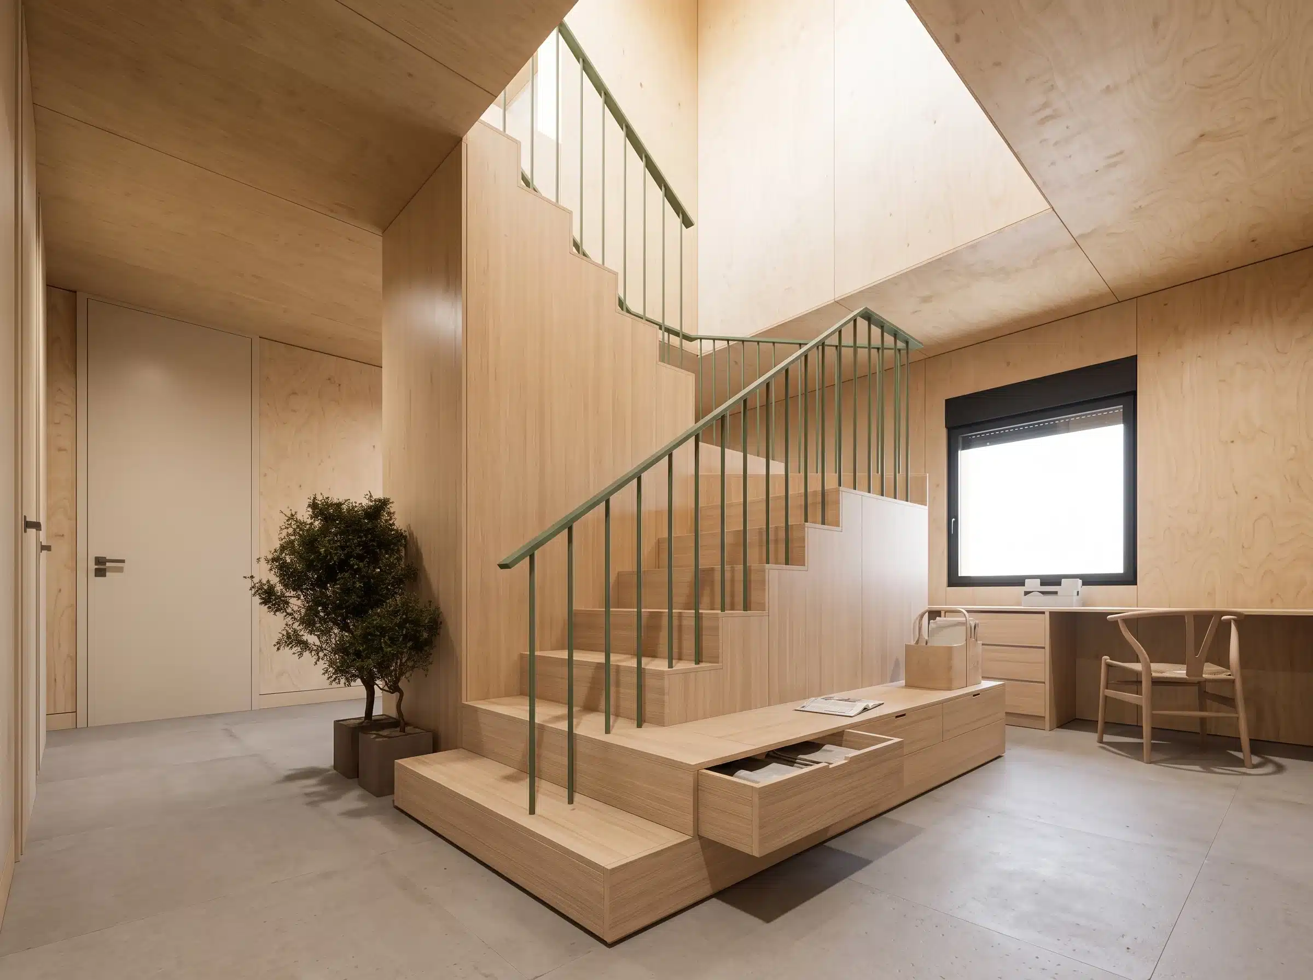
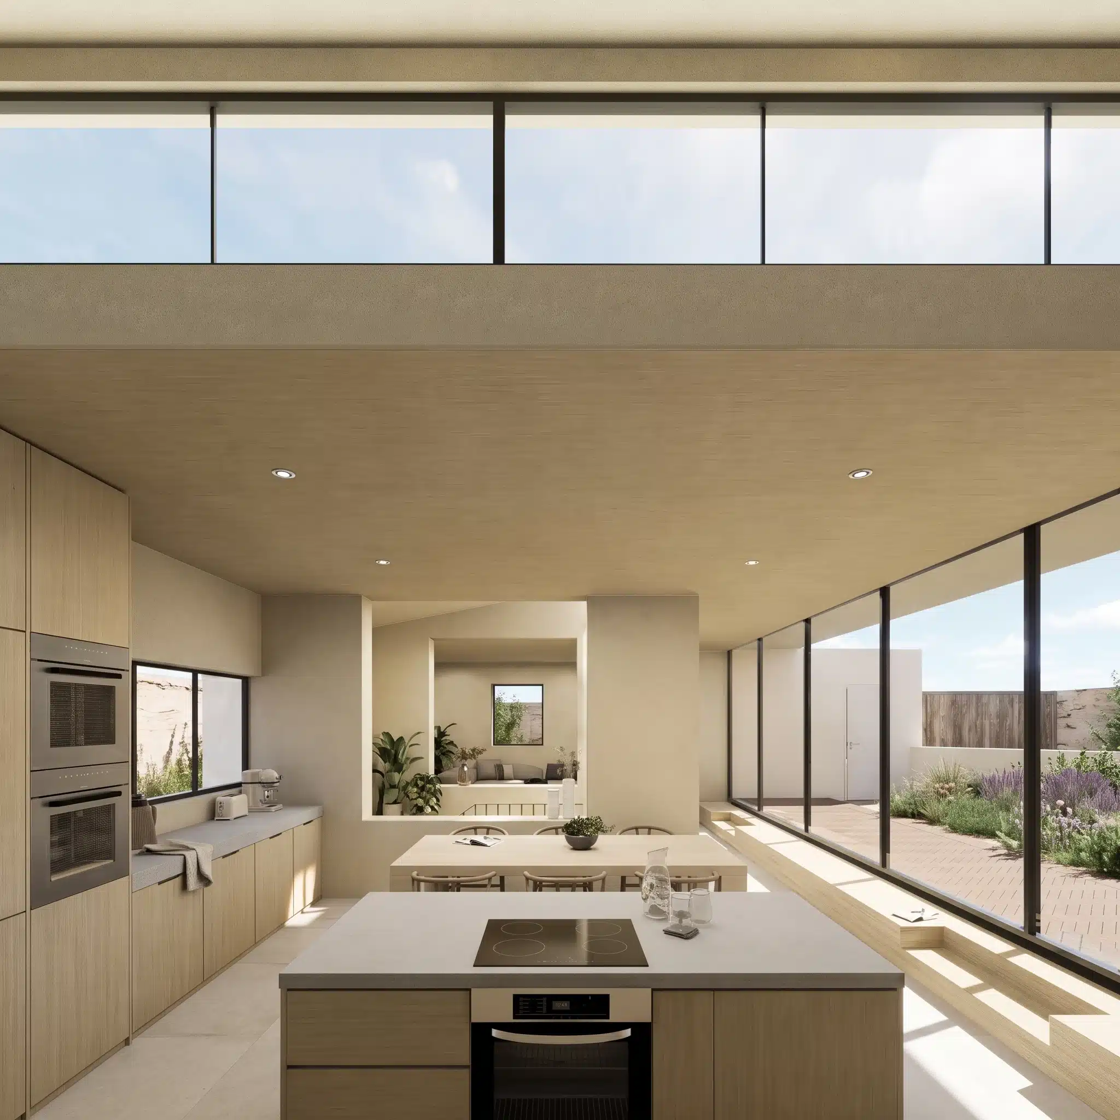
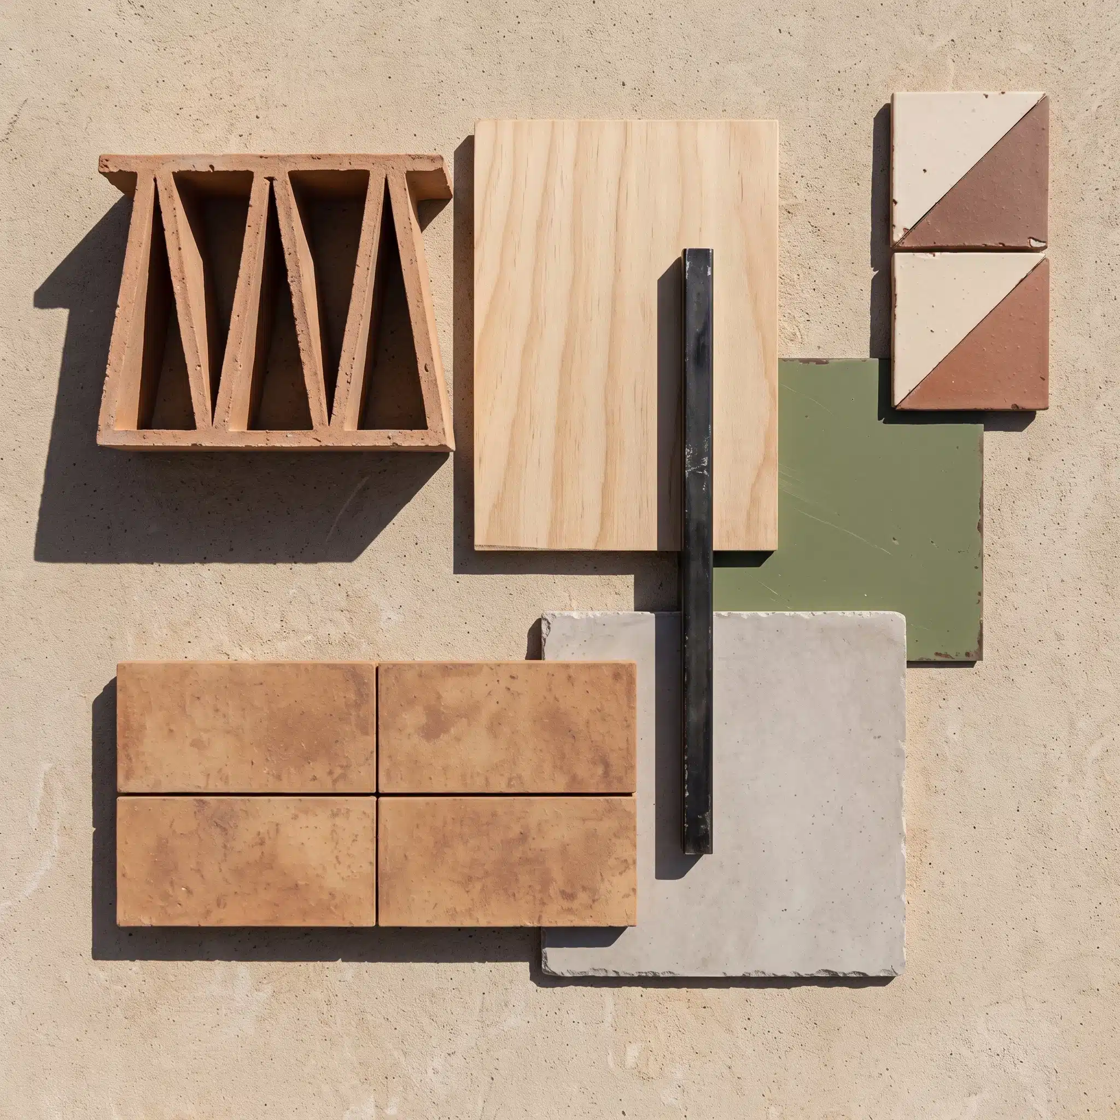
A south-facing skylight over the stairs, an east-facing one in the kitchen and continuous north-facing openings for the views bring out the changing shades of light throughout the day. The interior plays with ochre tones and the warmth of wood, while, as a counterpoint, the metalwork is green and the glazed tiles form geometric patterns in white and terracotta.
The building
Accessibility and renewed common areas
An improvement that benefits every home.
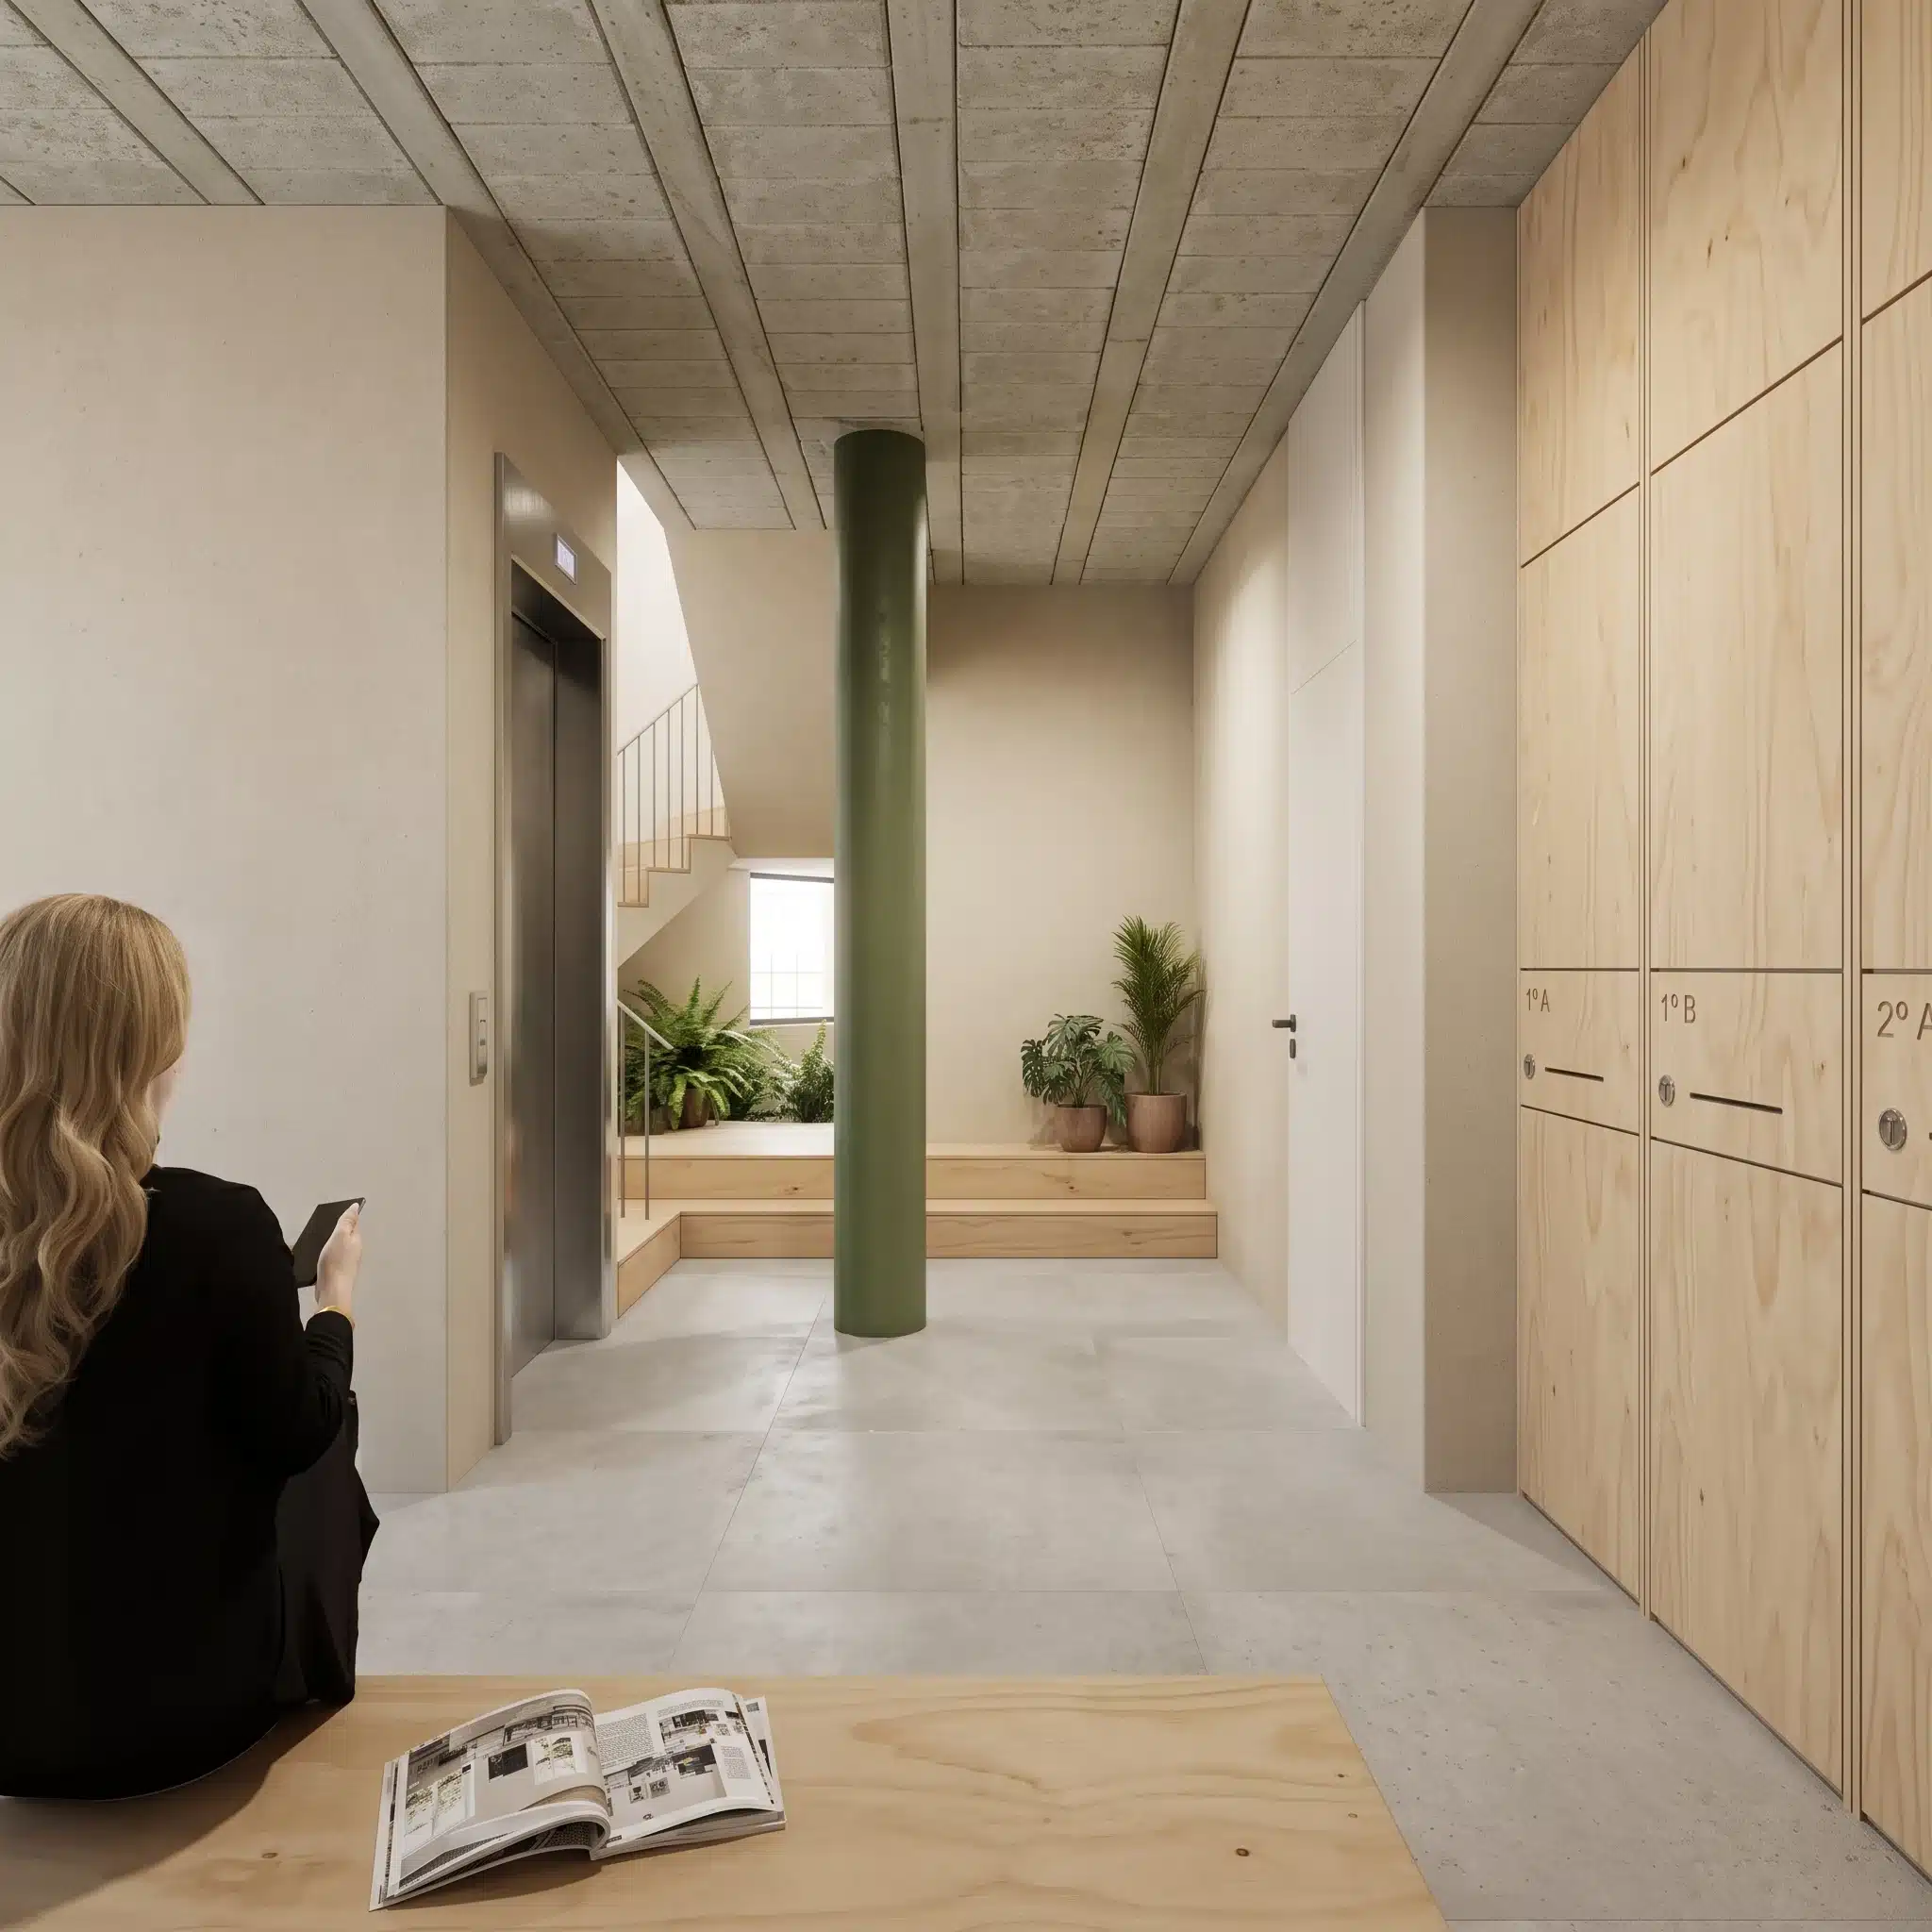
The refurbishment includes a new lift that gives easy access to every floor. To make use of the roof, the storage rooms are moved to the ground floor, freeing up space above for the herb garden. In the entrance hall, the storage rooms, meters and waste area are brought together, turning the entrance into a spacious, pleasant meeting place.
Key decisions
Six decisions for building on top of a building
Engineering and design serving an unusual idea.
New lift
Improves access to the whole building and makes living on the top floor possible.
CLT structure
Light, strong cross-laminated timber that extends the building without overloading it.
Skylights
Southern light on the stairs, eastern light in the kitchen and views to the north.
Herb garden
The roof becomes a private garden thanks to the relocated storage rooms.
Warm palette
Ochres and wood, with green metalwork and white-and-terracotta geometric tiles as a counterpoint.
Renewed entrance hall
Storage, meters and waste brought together in a larger, more pleasant entrance.
Frequently asked questions
Extending an existing building
Related




