Feasibility
First, a preliminary study
We check density and habitability before you invest.
6–18 months
Full process
From the preliminary study to the certificates, depending on each case.
Two certificates
Right to the end
Completion certificate and certificate of habitability for each home.
What it is
Legally splitting a flat into two homes
Subdividing a flat means splitting it into two or more independent homes, each with its own entrance, its own services and its own certificate of habitability. In Catalonia it requires an architect’s project and a planning permit, and the same checks apply as in a change of use: the planning rules must allow one more home in the building, and the resulting homes must meet the habitability rules, the Building Code (CTE) and the municipal by-laws.
Not every flat can be split. That is why we always start with a preliminary study that tells you, before you spend, whether your case is feasible.
To split a flat you need
- A building that has not used up its housing density.
- A separate entrance for each home from the stairs or the street.
- Enough façade for the new home.
- Minimum floor areas and ceiling heights in each home.
- Natural light and ventilation in the main rooms.
- Separate services and meters.
- Bylaws that allow it, or approval from the owners’ association.
Habitability
One new home and one existing home
When a flat is split, Catalan Habitability Decree 141/2012 does not treat the two resulting homes the same way.
Annex 1 of Decree 141/2012
The new home
- A façade longer than its usable floor area divided by 9.
- A living room that fits a clear circle 2.80 m across.
- A minimum ceiling height of 2.40 m (2.50 m in new builds).
- Natural light and ventilation in the main rooms.
- In Barcelona, at least 40 m² of usable floor area and 3 m of façade onto the street or the inner block courtyard.
Annex 2 of Decree 141/2012
The existing home
- Meets the requirements for existing homes.
- A minimum usable floor area of 36 m².
- In Barcelona, no worsening: if the original flat met the metropolitan building by-laws, the existing home cannot fall below them.
- That is why we check Decree 141/2012 and Barcelona’s own habitability and building rules together.
The façade is what most decides how the flat is split. That is why the new home usually faces the street or the inner block courtyard, where there is more façade, and the existing home faces inwards. We explain it with a real case in our flat subdivision project on Carrer Diputació.
Preliminary study
Before you buy or invest, check that it can be split
Splitting a flat is not always possible. A preliminary study avoids surprises and gives you a clear answer.
Planning feasibility
We check the planning rules, the municipal archive and the land registry (cadastre) to find out how many homes the building allows and how many it already has. All we need is the address of the flat.
Physical feasibility
We measure the flat, draw its current layout and propose how to split it: which home is the new one, where each entrance goes and where the services run.
A clear conclusion
We tell you whether the flat can be split, what works it needs and what order of cost and timeframe to expect.
What is included
A complete service, from the drawings to the certificates
We handle every stage so you have a single point of contact.
Technical project
Report, drawings, compliance with density, habitability for each home and the Building Code (sound insulation between homes, fire safety, ventilation), bill of quantities and estimated budget.
Owners’ association and permit
We prepare the documents the owners’ association needs, apply for the permit and help you request and compare quotes from builders.
Site management
Regular site visits, written and drawn instructions, problem solving and coordination of trades.
Final legalisation
Completion certificate, certificate of habitability for each home and the technical documents for the deed of division, the Land Registry and the cadastre.
Real case
An Eixample flat split into two homes
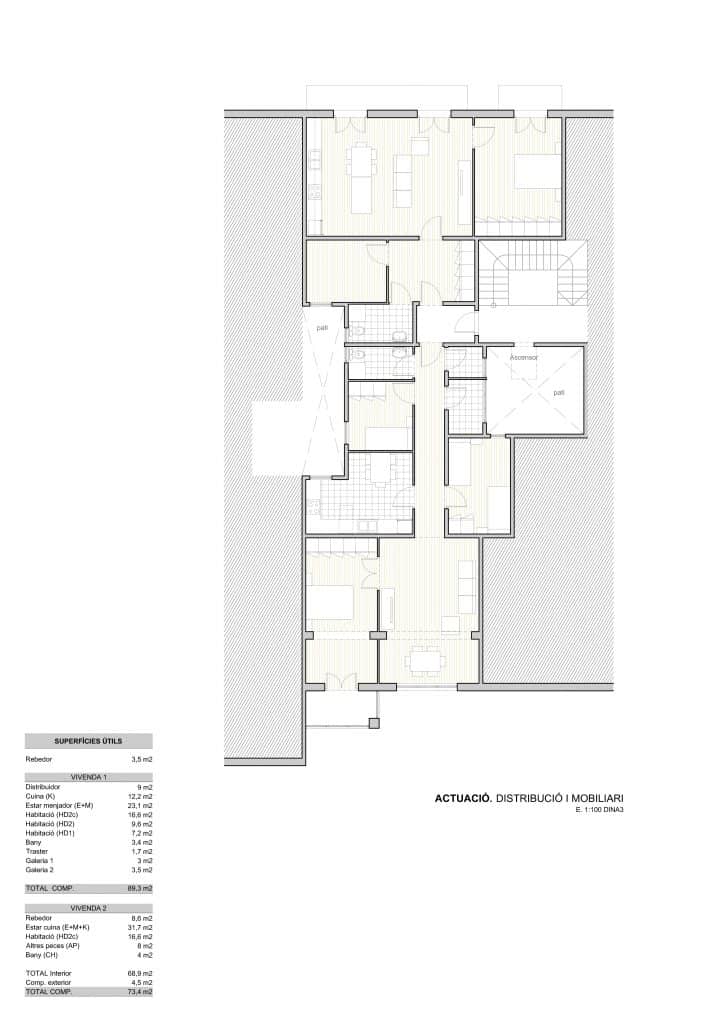
A flat of about 256 m² on Carrer Diputació, in an 1890 building in zone 13 of the Metropolitan General Plan. First we checked that the building allowed one more home; then we placed the new home on the street façade, where there was enough façade, and kept the other as the existing home.
We handle the whole process, with a single point of contact from start to finish. If you prefer, we can also manage the works as construction manager or help you compare builders’ quotes.
Frequently asked questions