
Project · Prefabricated home · Creixell
Precast concrete house in Creixell: a 6 × 6 × 6 metre prototype
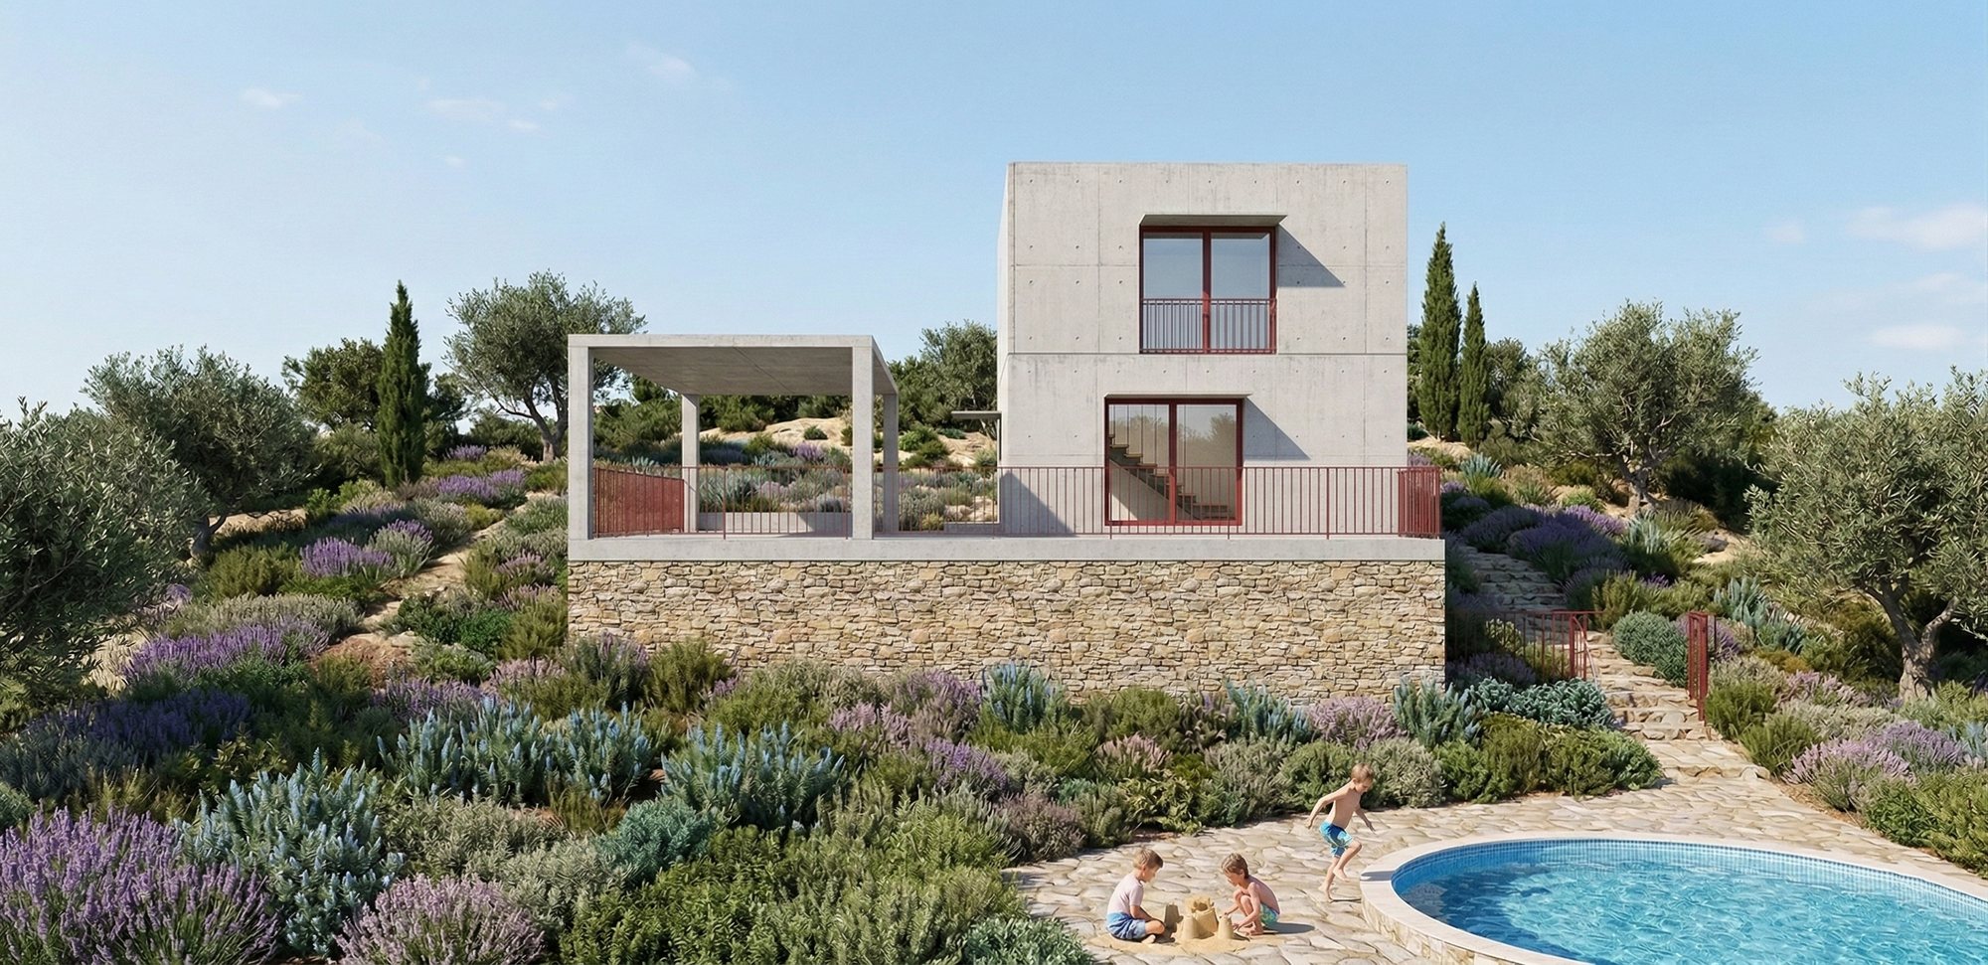
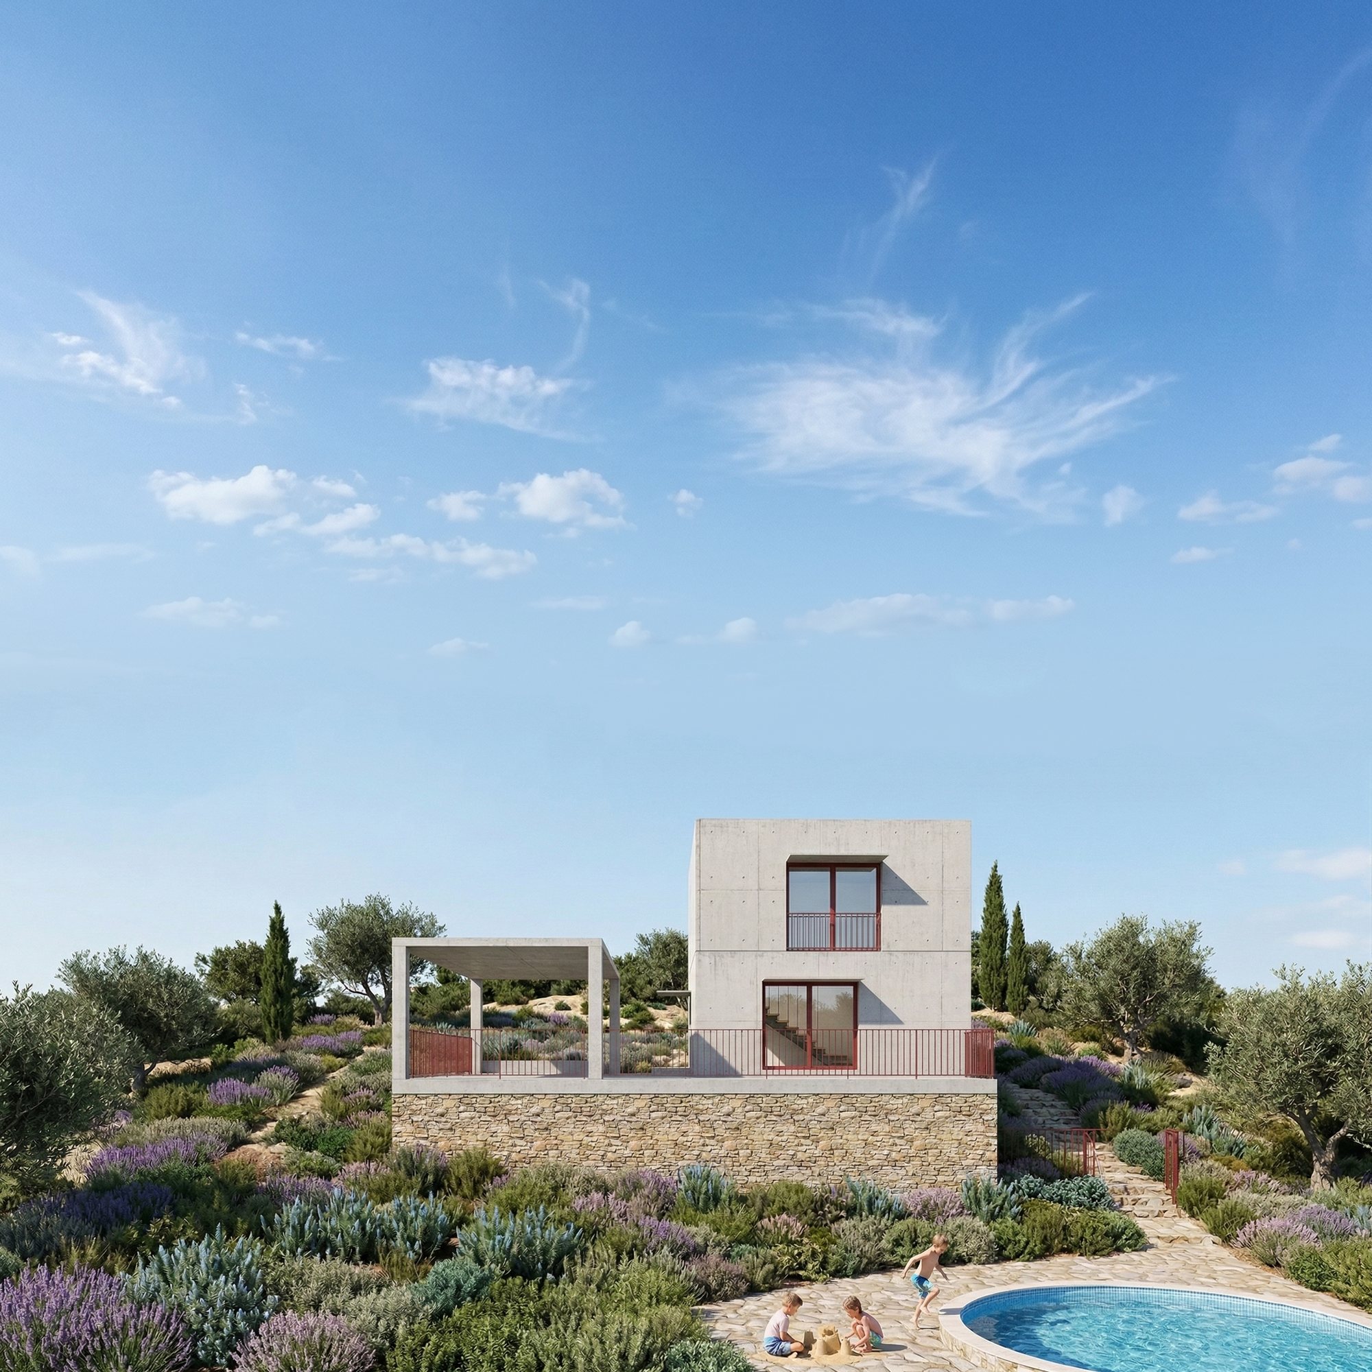
Rendering of the house from the lower garden of the plot in Creixell.
6 × 6 × 6 m
A cube
Six metres wide, long and high: two storeys and the smallest possible footprint on the land.
98 m²
Built area
An open-plan ground floor and an upper floor of bedrooms, in a single span.
8 + 3
Panels and floors
Eight load-bearing façade walls and three ribbed slabs make up the whole structure.
−23 %
Cost of structure and envelope
Compared with a single-storey house of the same floor area, according to our comparison.
The project
A home reduced to the essentials
The brief started from a simple question: what is the smallest, most efficient and quickest-to-build house that meets every requirement for a new home in Catalonia? The answer is this prototype, which we have developed up to the preliminary and basic design stages on a real plot in Creixell.
A single precast concrete volume rests on a stone base that takes up the slope of the land. The house keeps its footprint to a minimum, leaves most of the plot free for the garden and the pool, and sets up a dialogue of contrast with the topography and the Mediterranean vegetation.
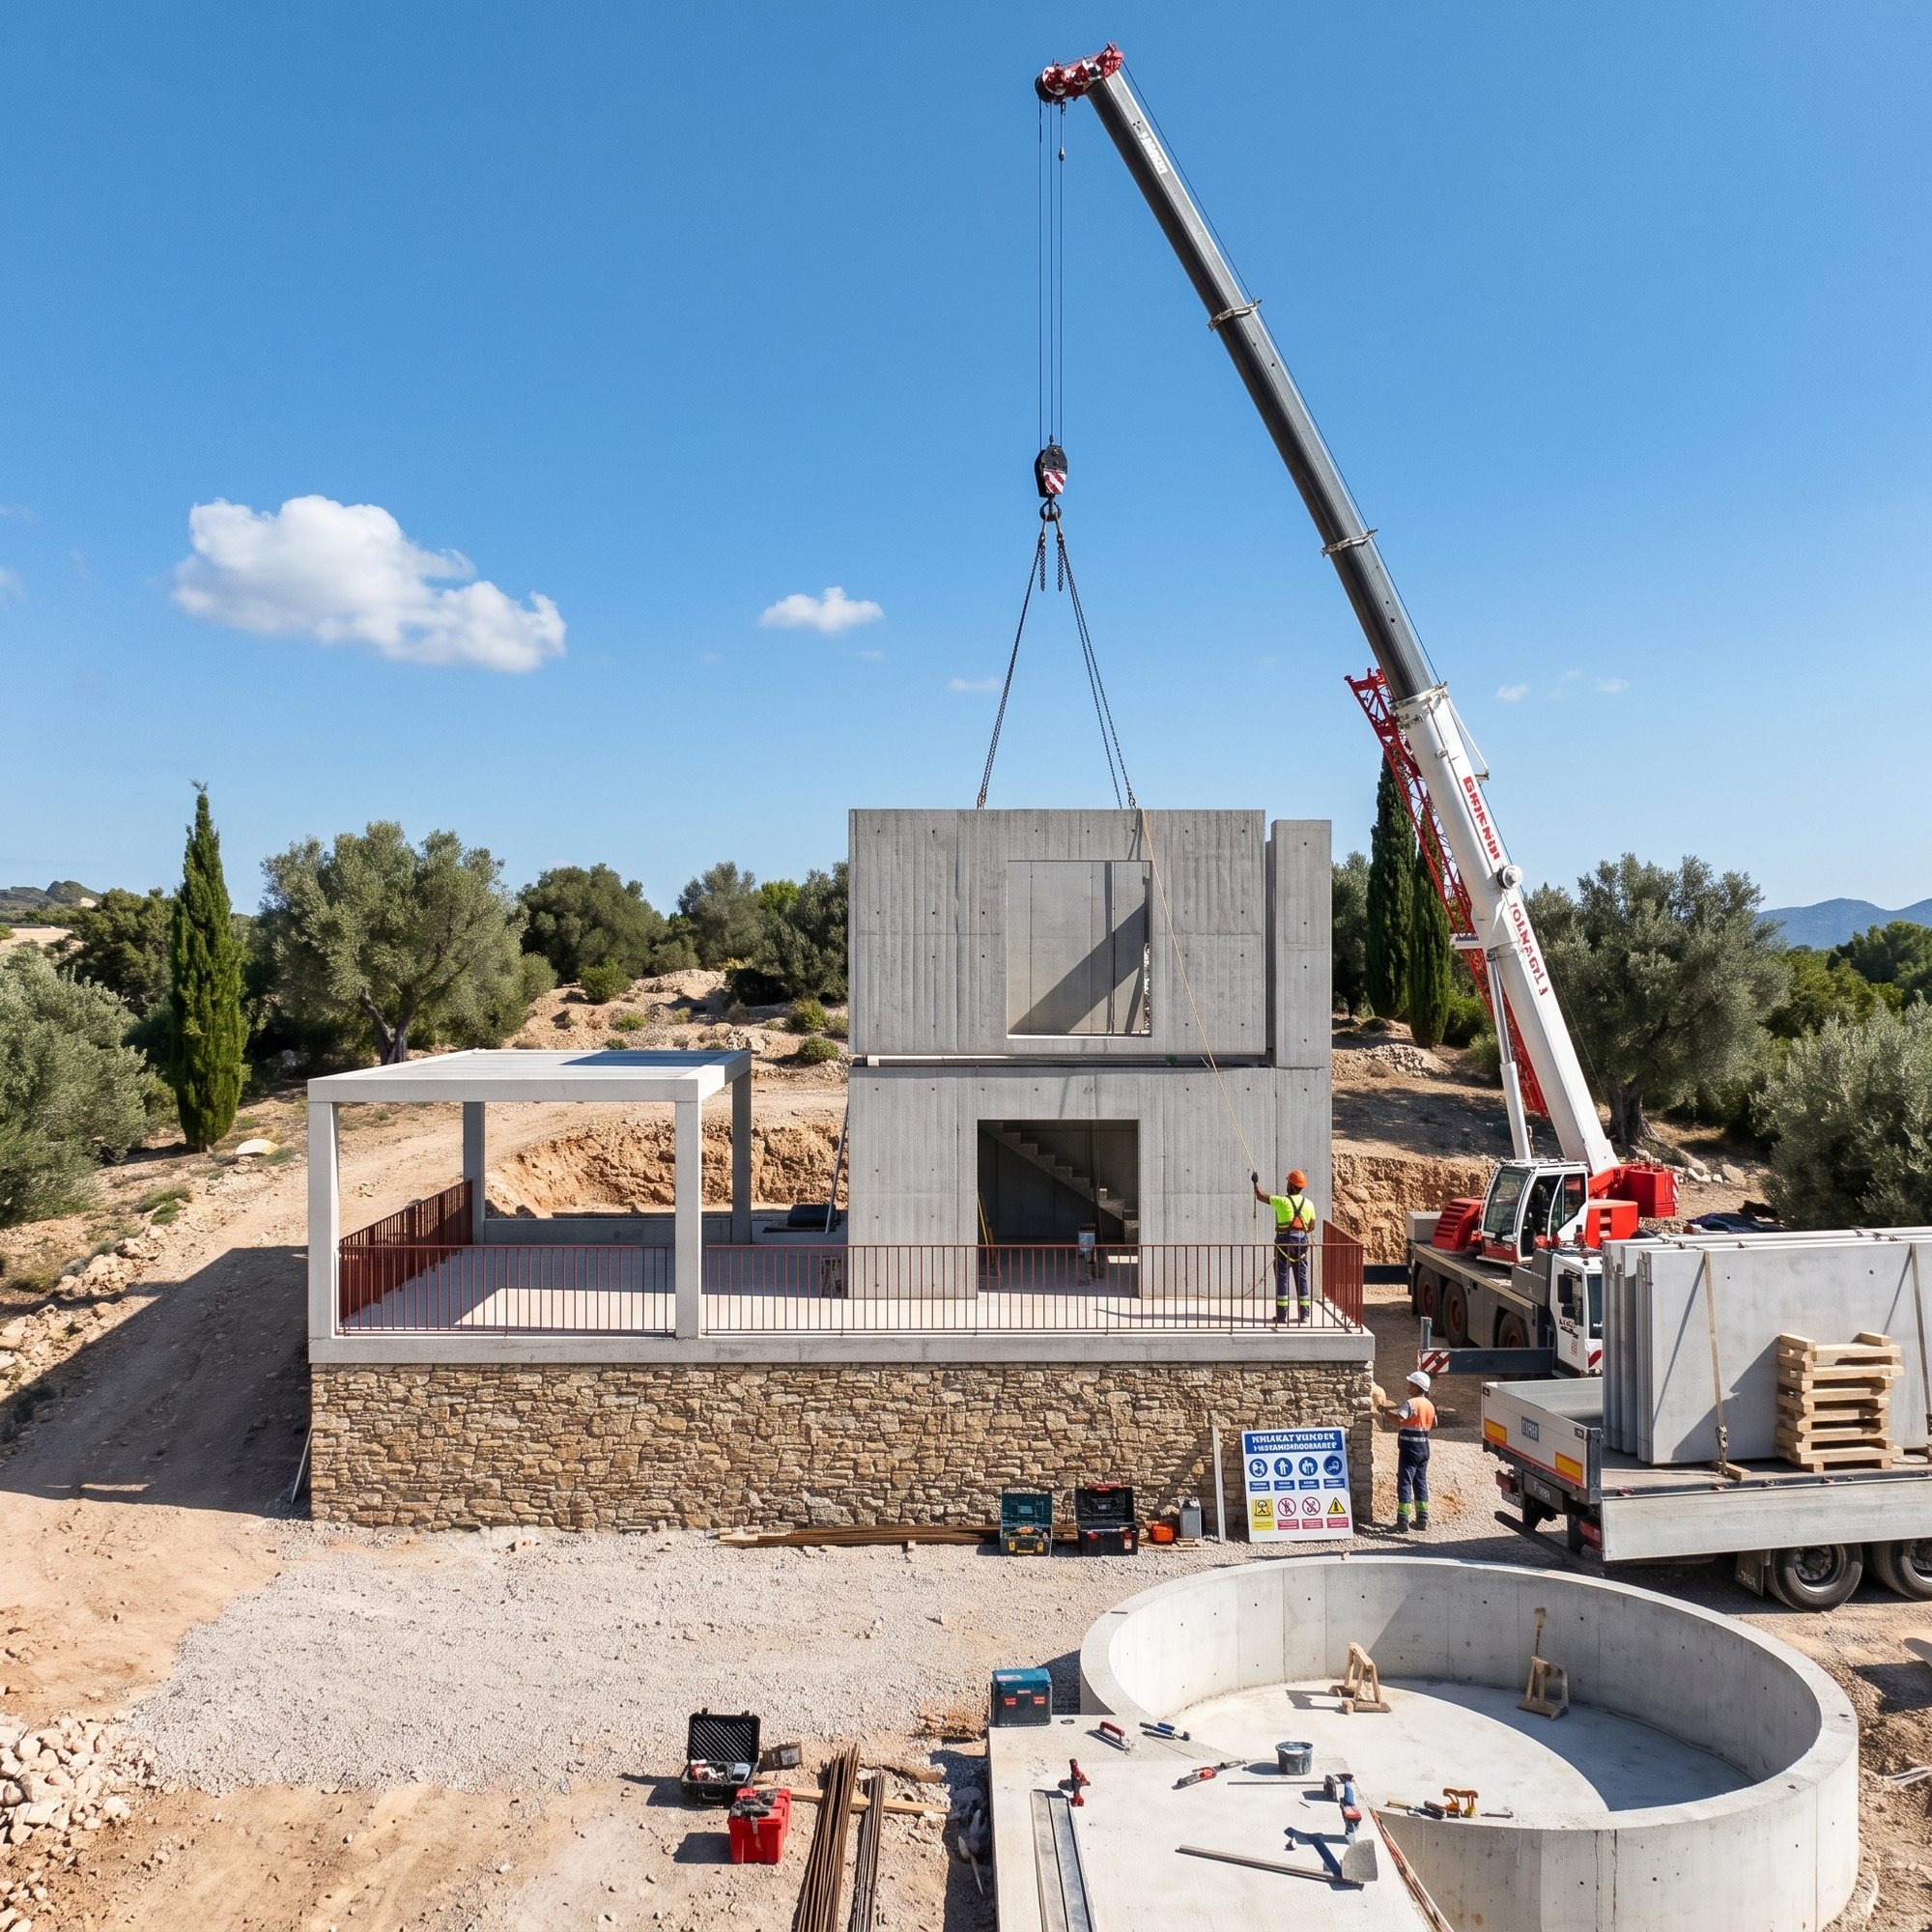
The whole system is made in the factory and dry-assembled on site in a few days with a crane. Fewer pieces mean fewer joints, fewer thermal bridges and more control over the result and the budget.
Project data
The rule of six
Six metres wide, long and high
A rational geometry that makes the most of the material and the regulations.
6 × 6 m floor plan
About 36 m² per floor: the minimum usable floor area of a home set by Catalonia’s Habitability Decree 141/2012.
6 m span
The optimum span for one-way ribbed slabs: no intermediate columns or walls.
6 m high
Exactly the height needed for two storeys with the clear height required by the regulations.
The façade carries the whole structural load. With the loads taken to the perimeter, the interior is free of structural constraints: a single span with no need for internal walls. A home that is a home today can take on another use tomorrow without touching the structure.
Drawings
Two floors, one single piece
Floor plans, axonometric view and section from the basic design. Click on any drawing to see it full screen.
Ground floor
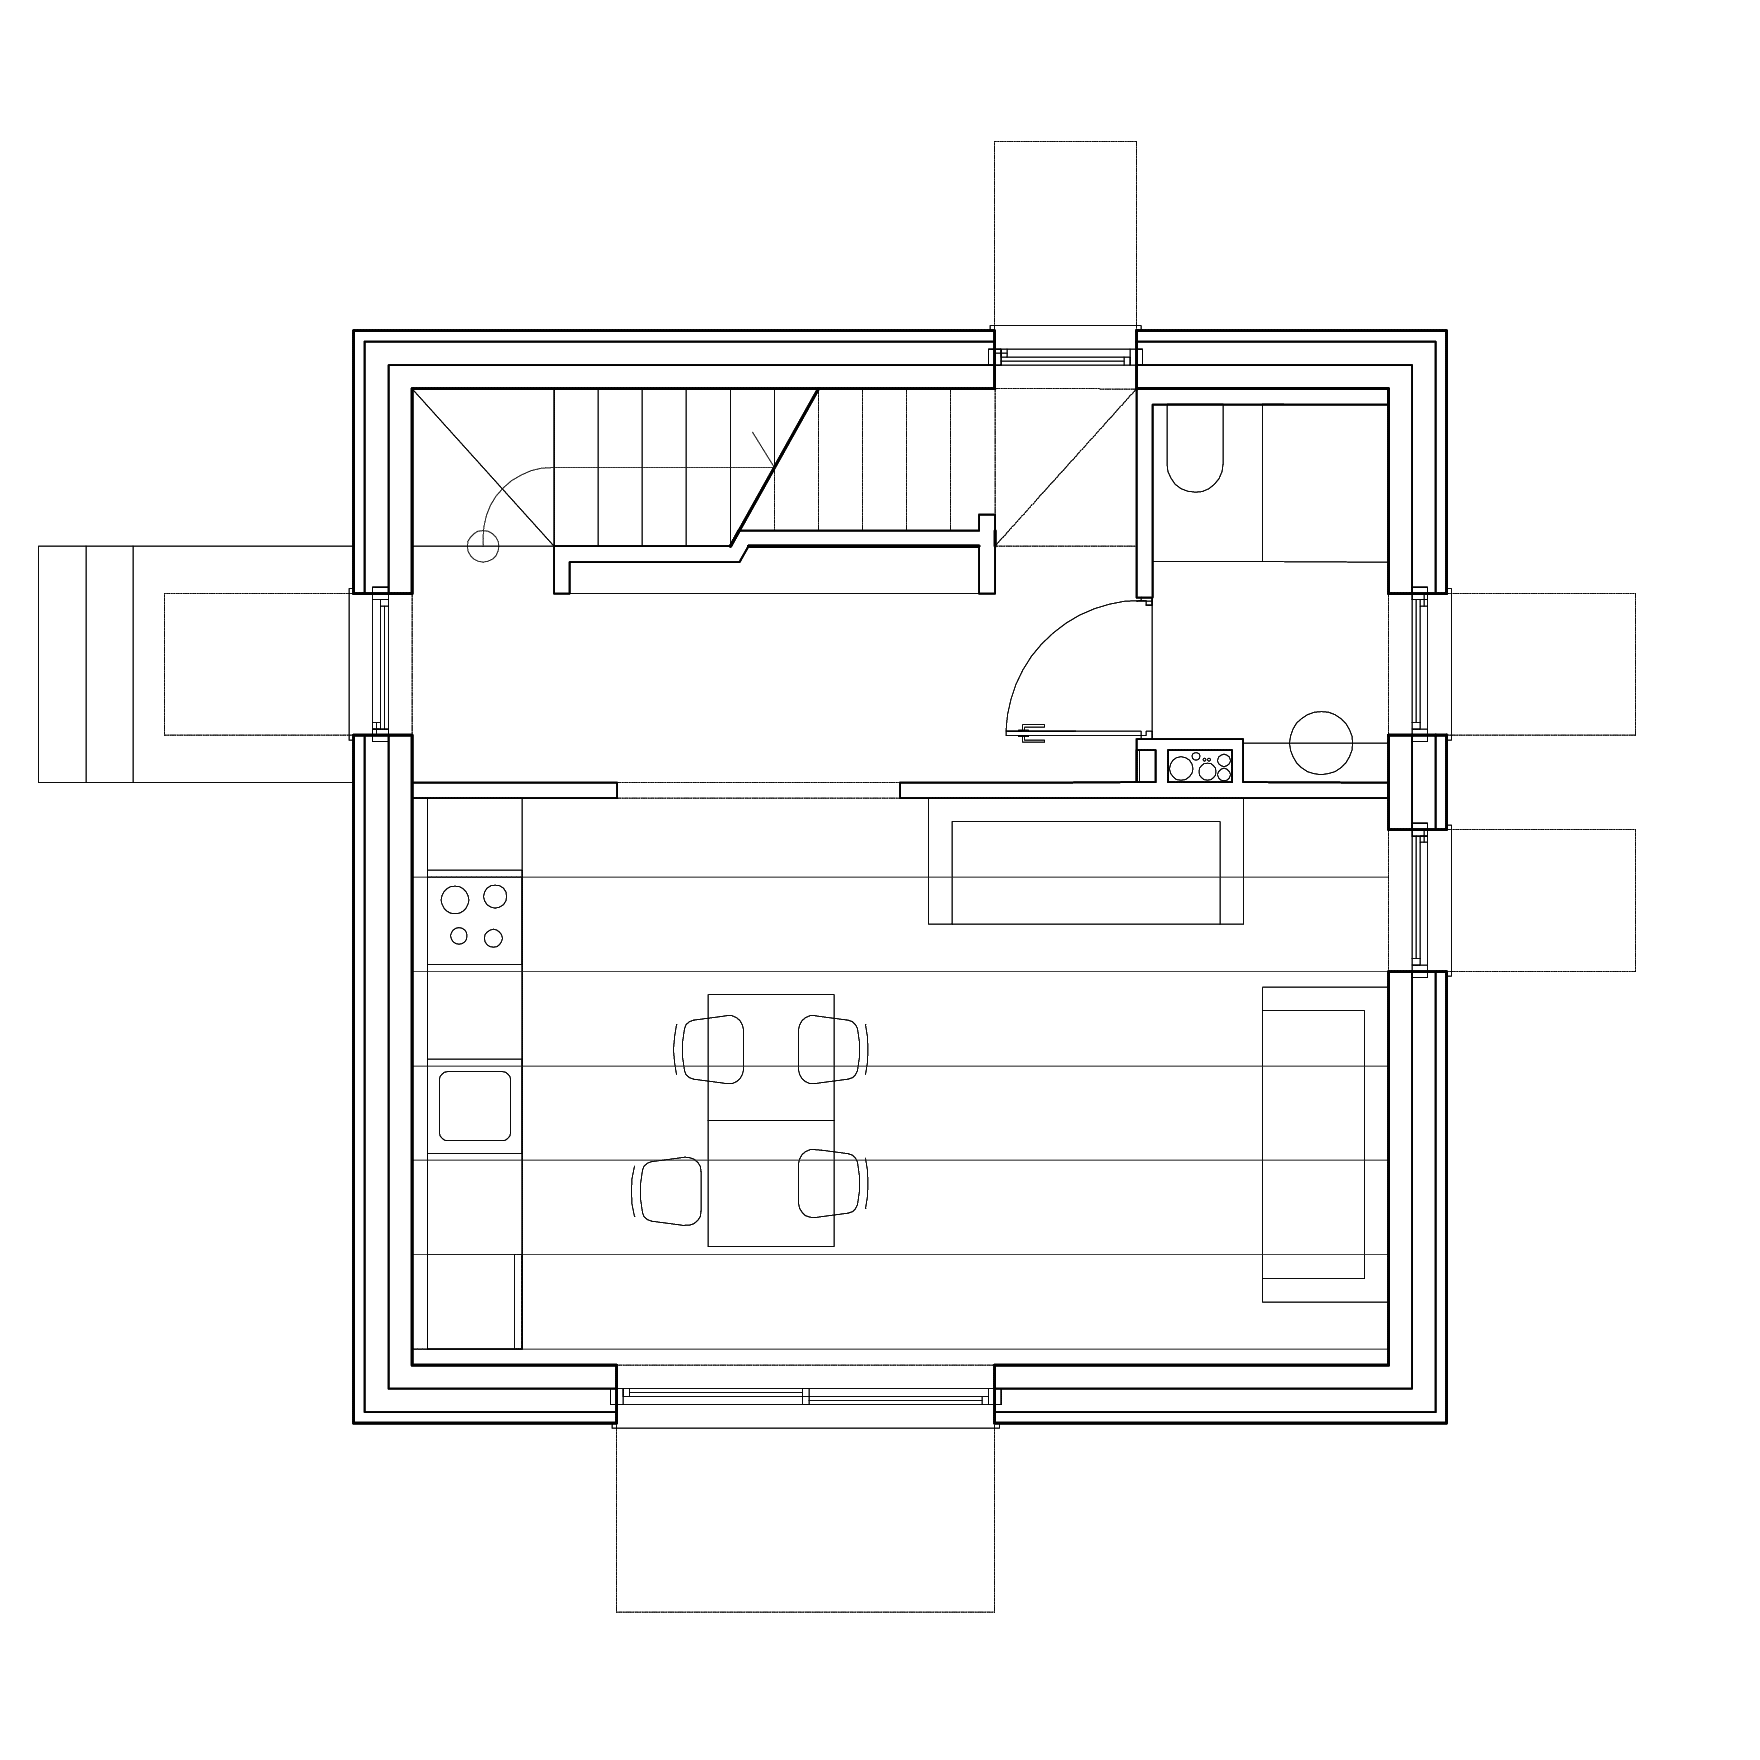
Ground floor: the entrance hall with the prefabricated staircase and the bathroom, and a single living, dining and kitchen space open to the garden.
Upper floor
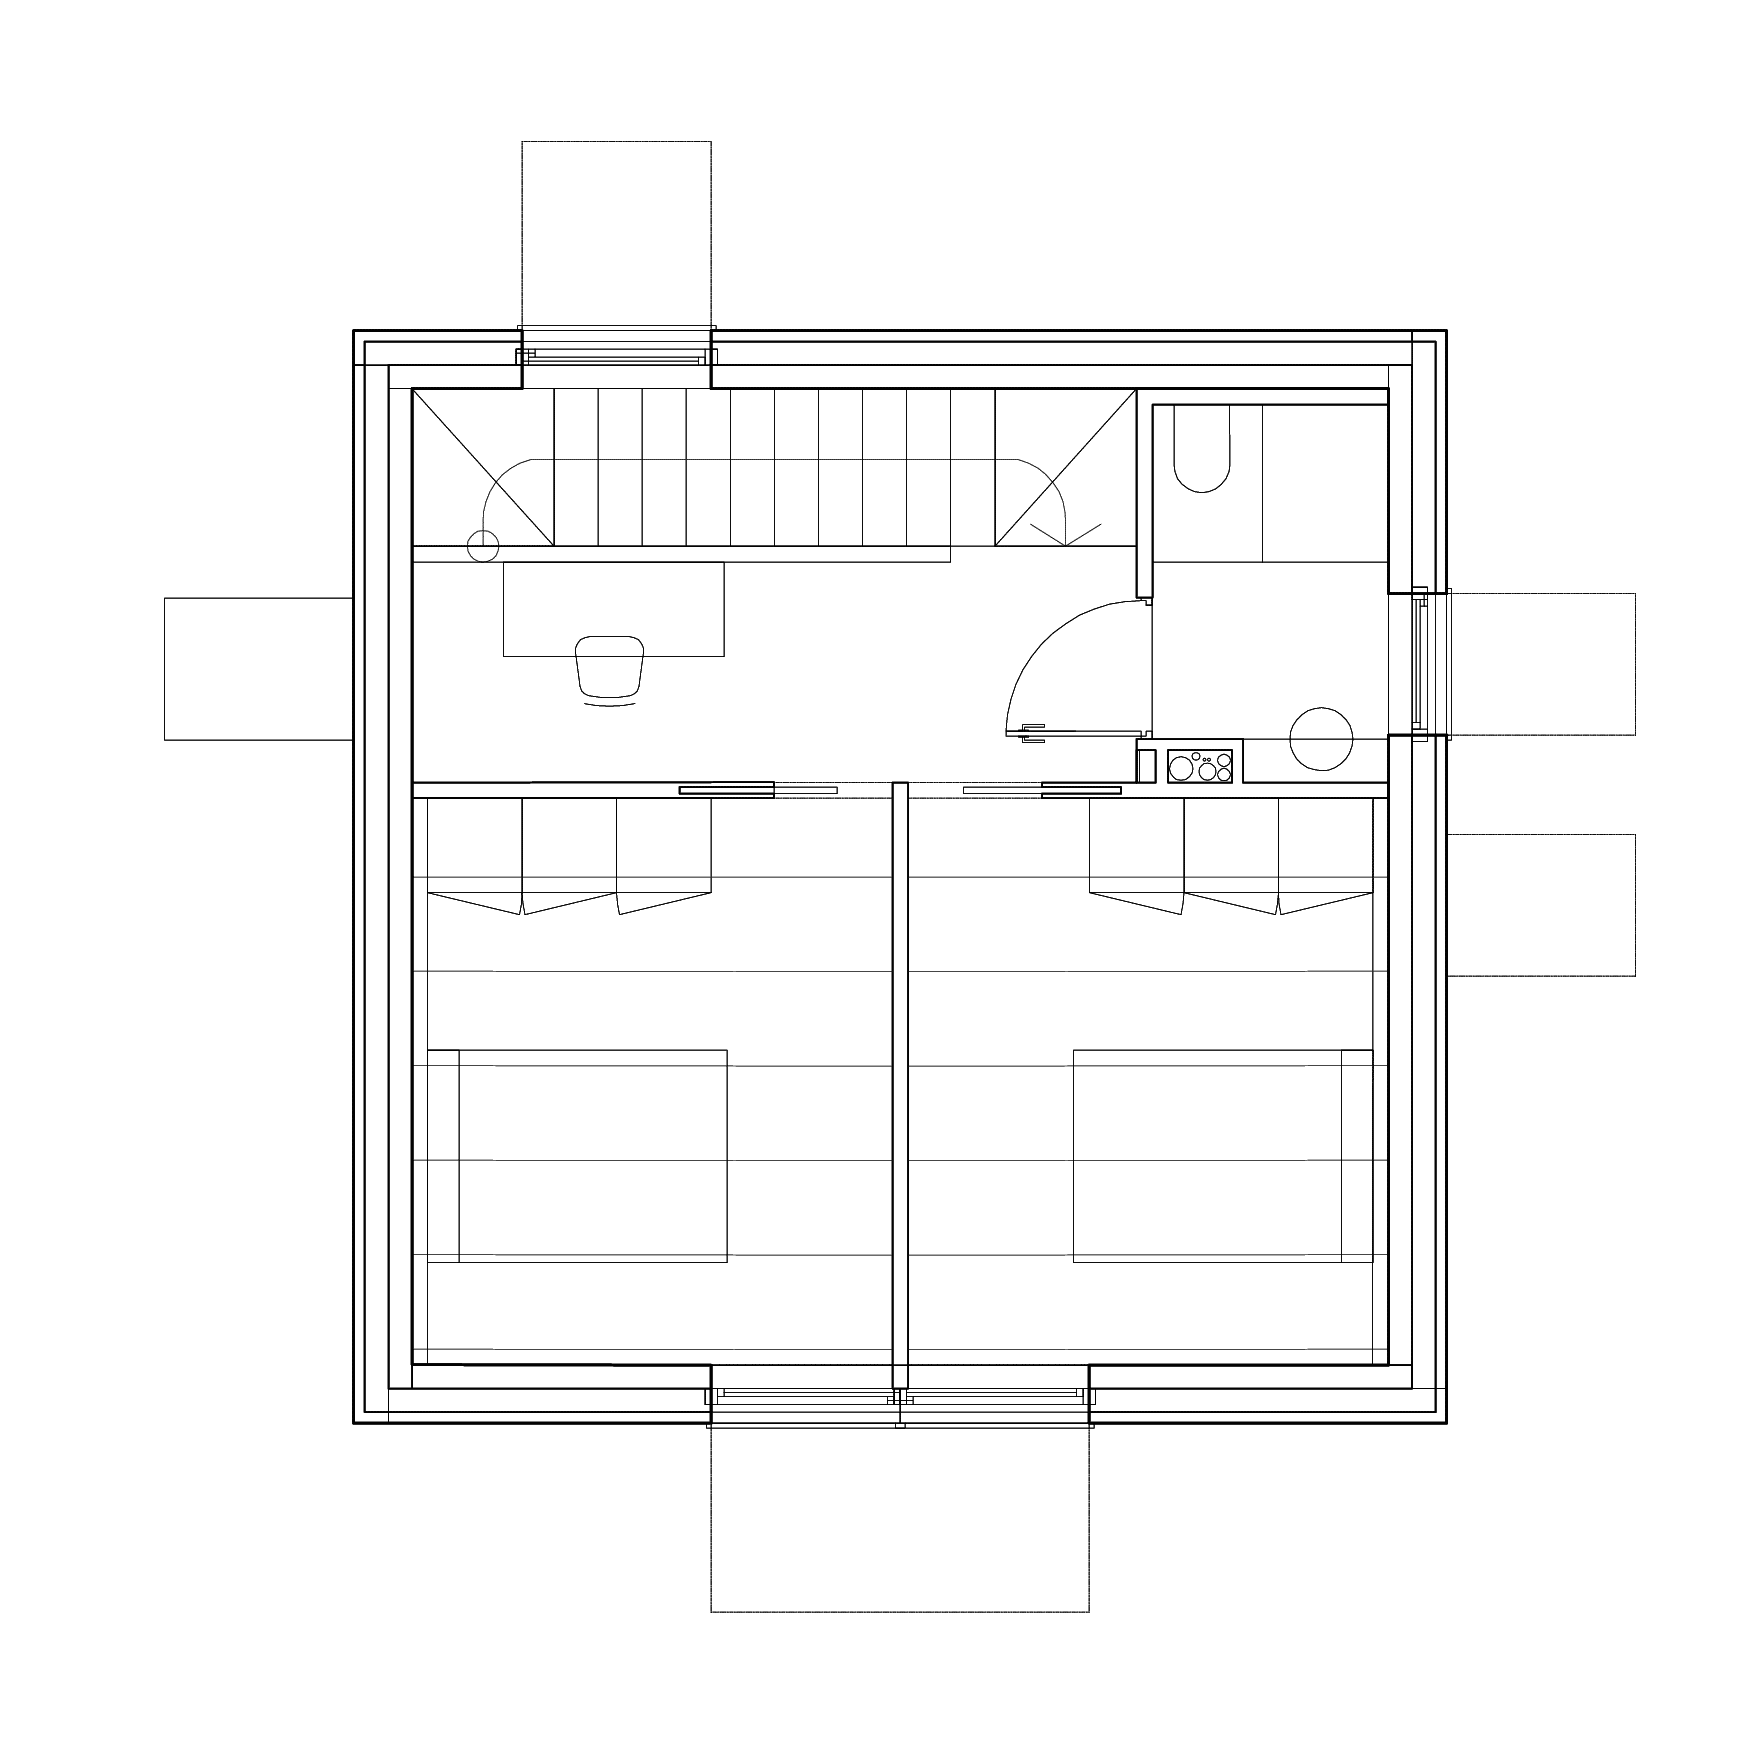
Upper floor: the staircase, a study area and the bathroom, and two identical bedrooms with wardrobes, separated by a lightweight partition.
Exploded axonometric
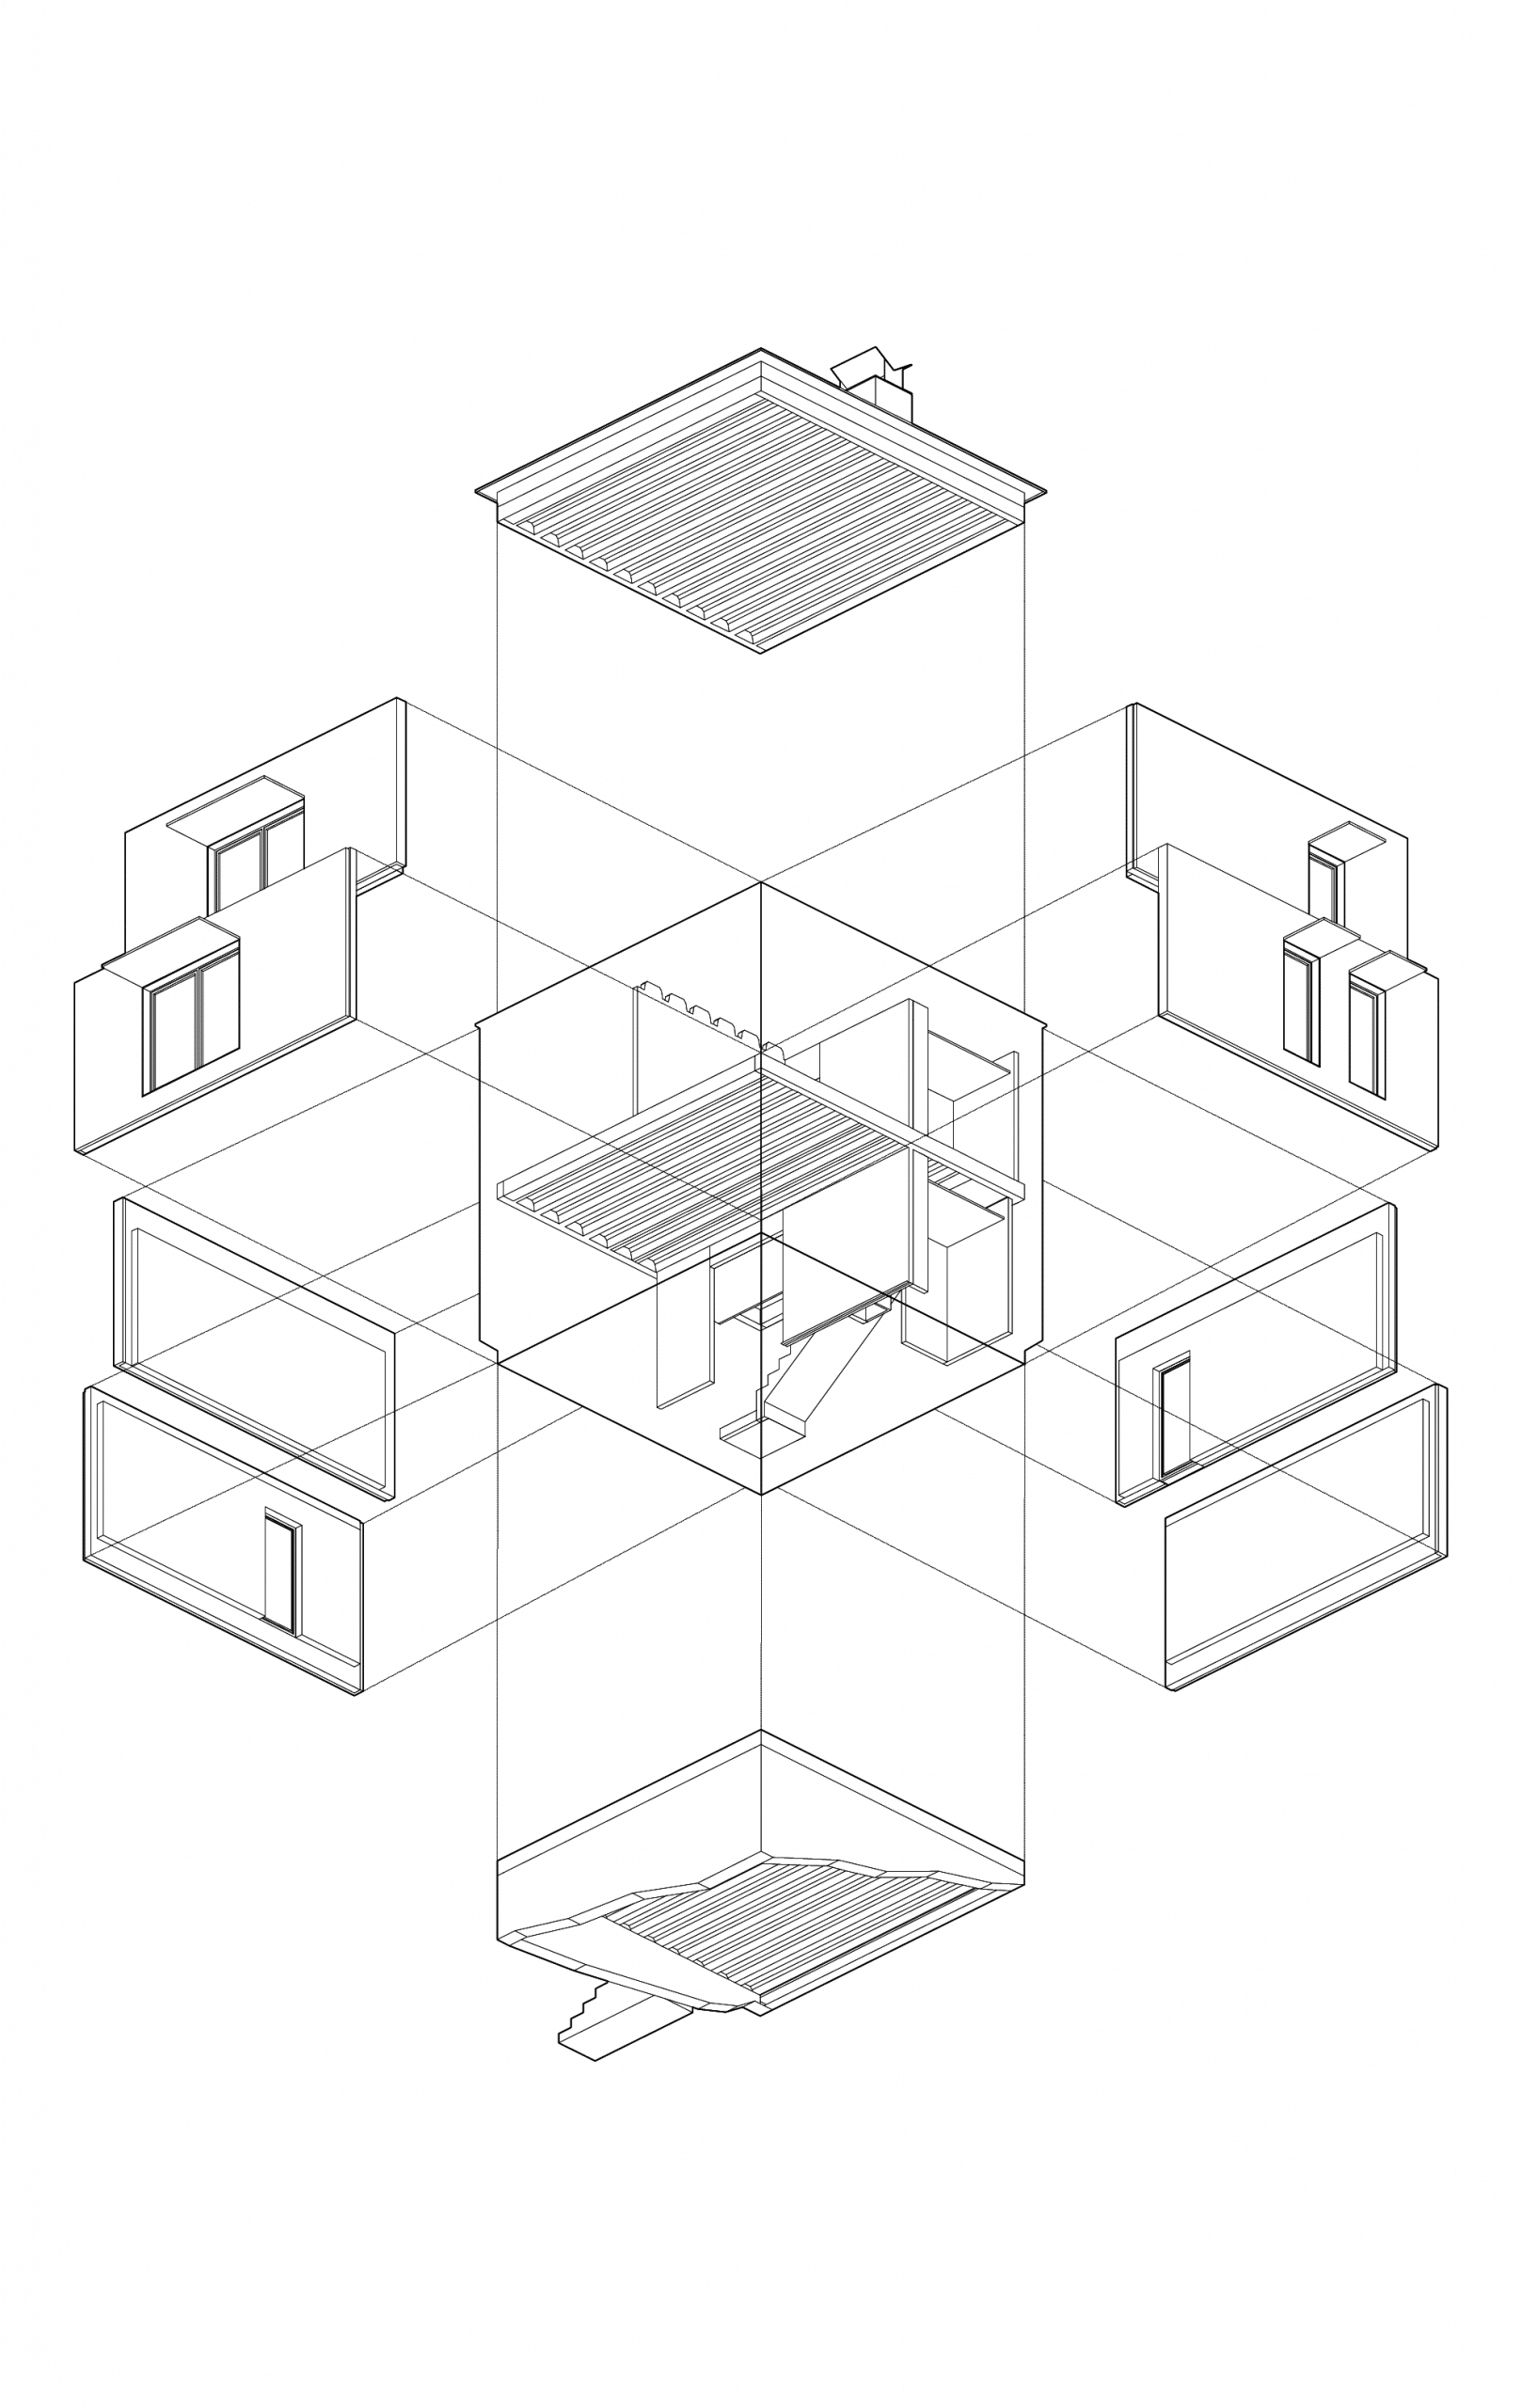
Exploded axonometric: the eight sandwich façade panels, the three ribbed slabs —ground-floor slab, upper floor and roof— and the prefabricated staircase.
Section
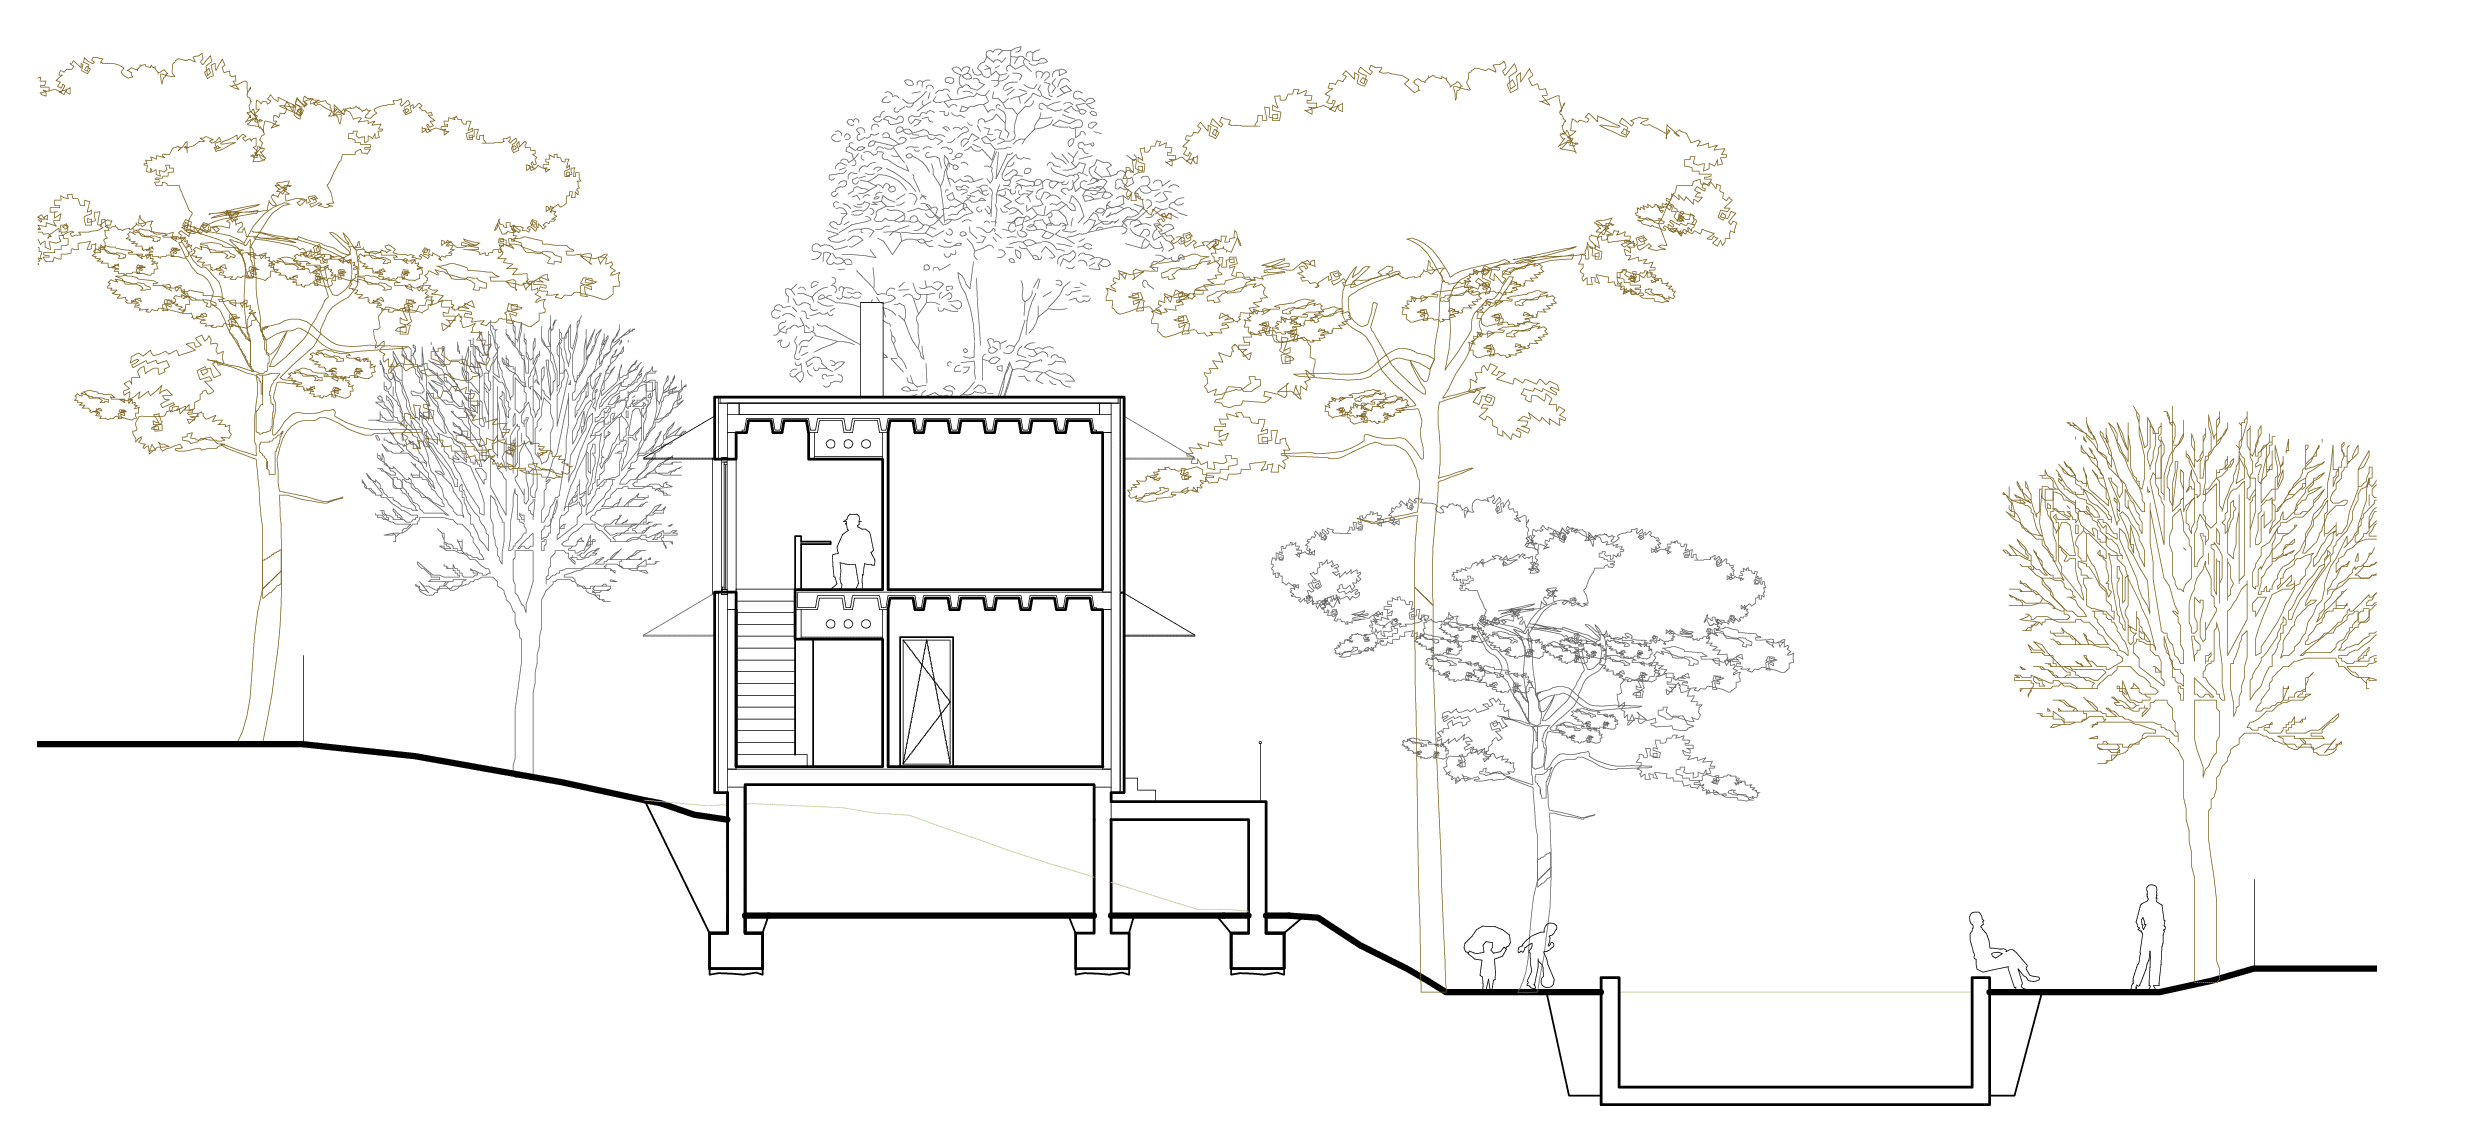
Section: the two-storey cube rests on a base that takes up the slope of the plot; lower down, the garden and the pool.
Construction system
8 panels, 3 slabs, 2 windows
A complete system built with the smallest possible number of elements. Nothing too much; nothing missing.
8 façade panels
Precast concrete sandwich walls, with 15 cm of insulation and connectors between the layers. The envelope is structure, insulation and exterior finish all at once.
3 ribbed slabs
Ground-floor slab, upper floor and roof, using the same repeated piece: open spans and dry construction.
2 types of window
Two openings that set the rhythm of the façade and filter the light, keeping the volume intact.
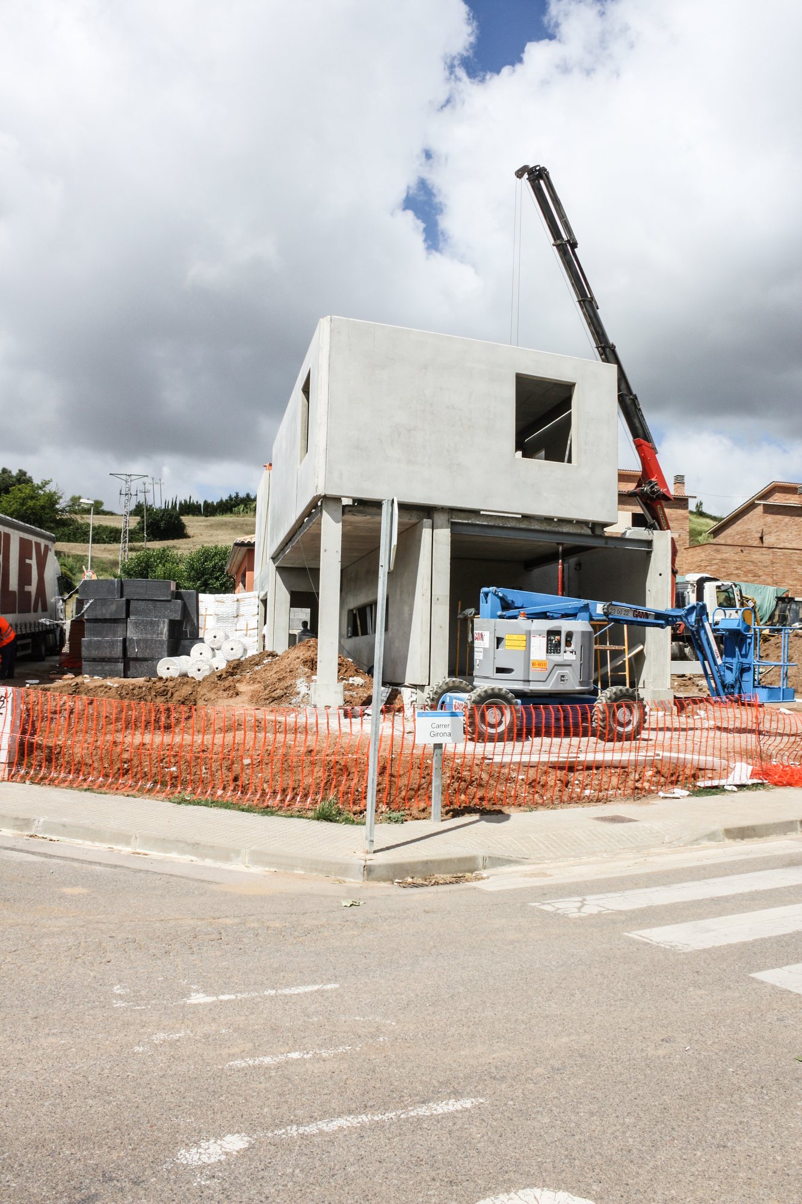
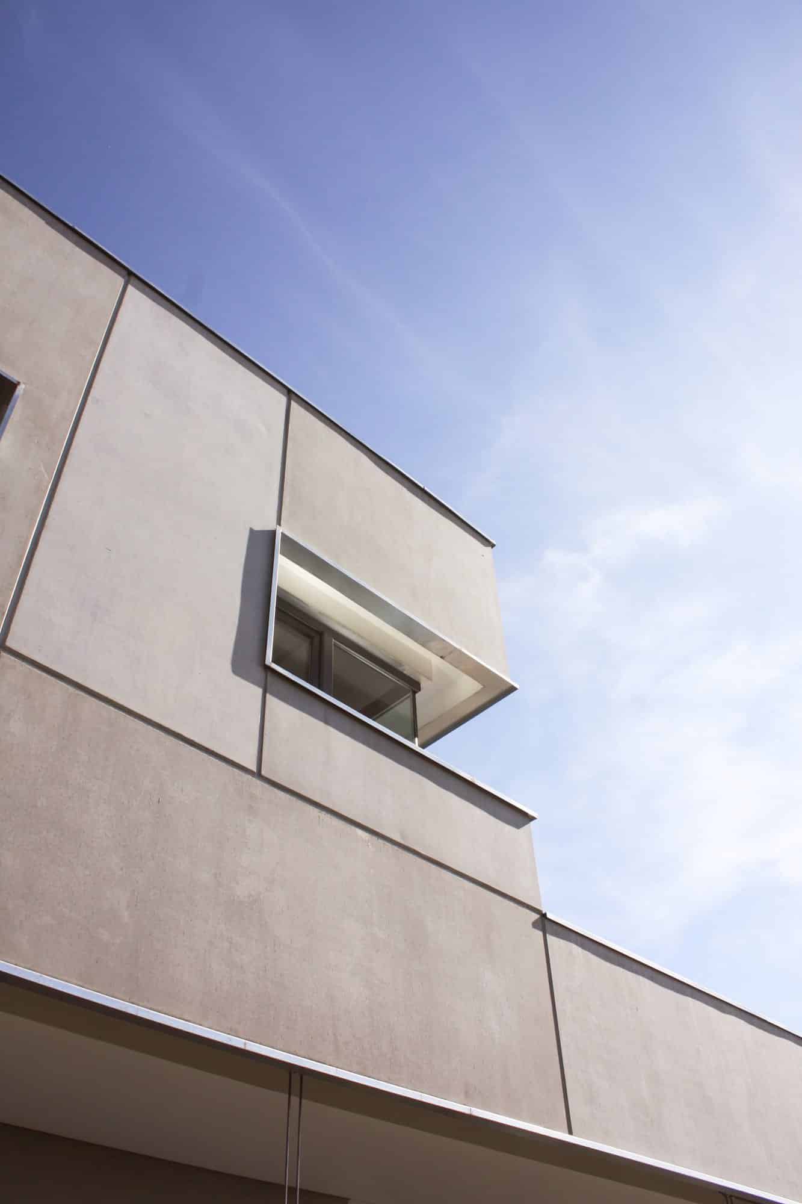
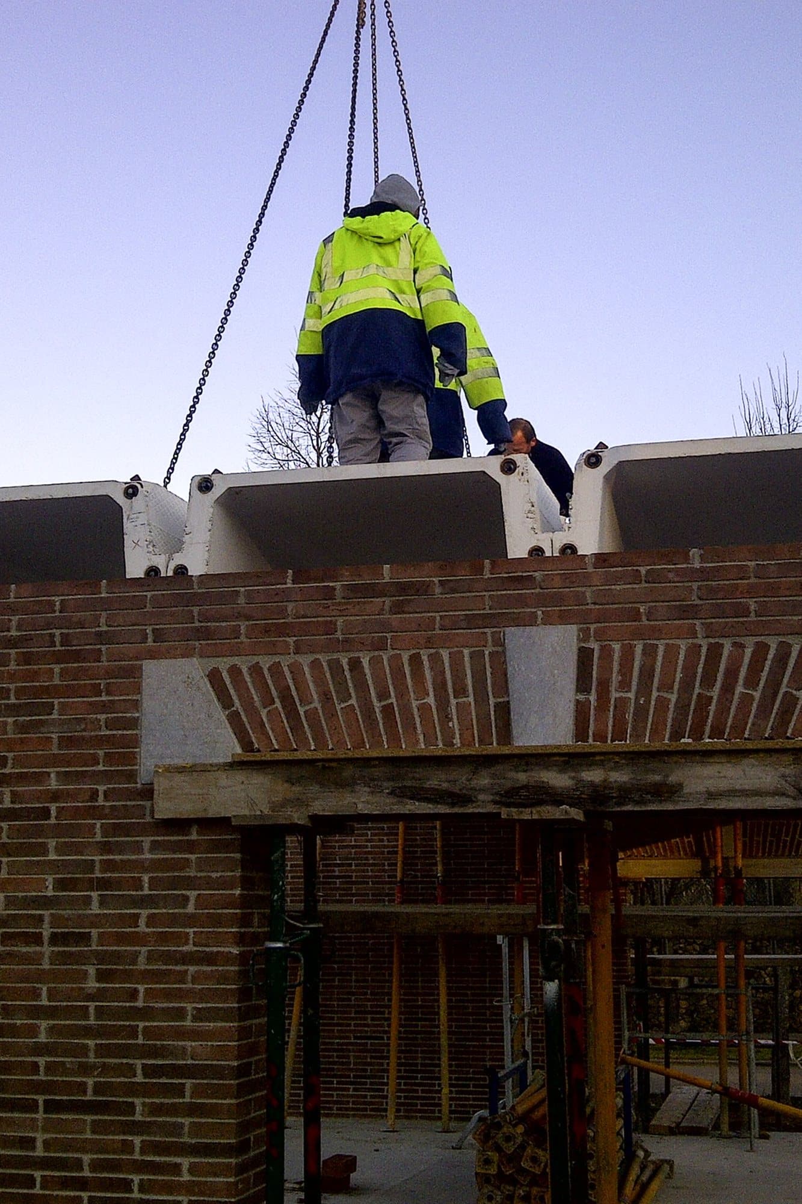
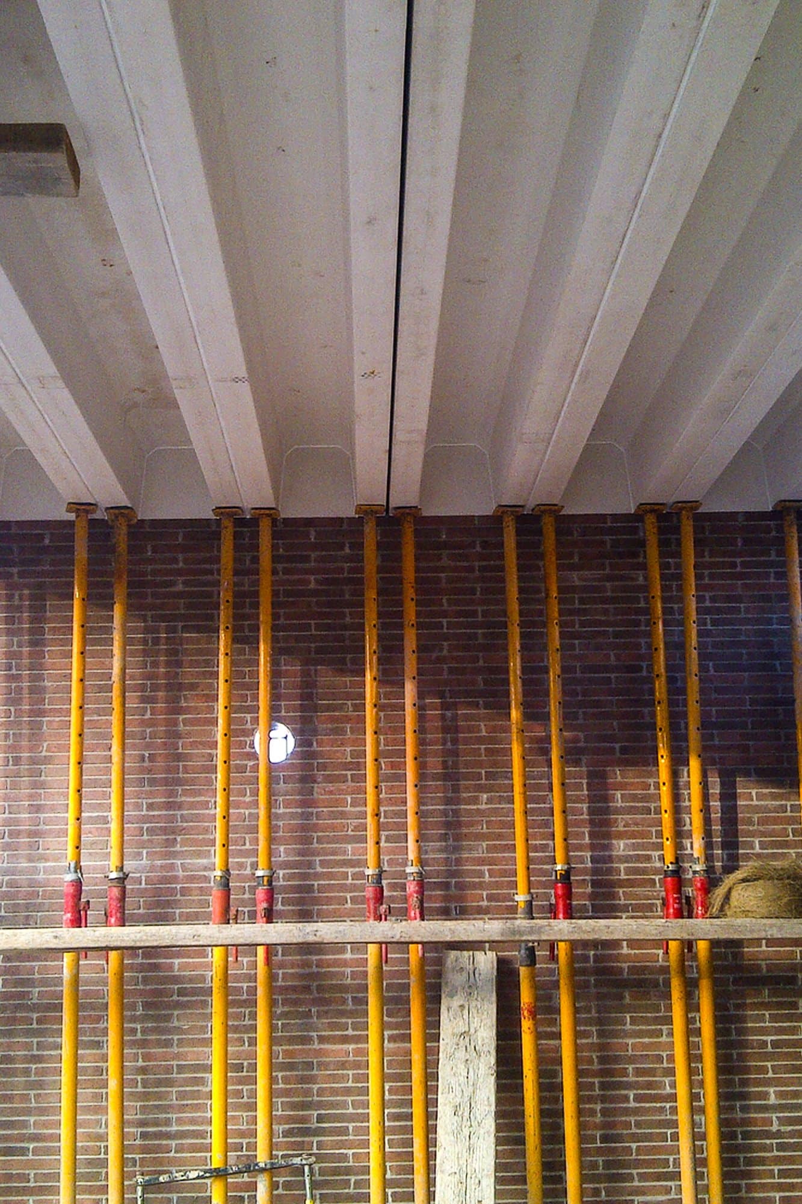
The panels and slabs arrive on site finished and are lifted into place by crane onto the foundations. Building services can be embedded in the panels at the factory. The result is a short, clean build with very few surprises, and a continuous envelope with high thermal mass.
Efficiency through compactness
Two storeys instead of one
The shape is not an aesthetic choice: it is a thermal and economic strategy.
| Item (72 m² house) | Compact house, two storeys | Single-storey house |
|---|---|---|
| Excavation and foundations | 15.2 m³ | 28.7 m³ |
| Load-bearing walls | 23.4 m³ | 44.2 m³ |
| Floors | 129.8 m² | 167.5 m² |
| Roof | 48.2 m² | 93.7 m² |
| Estimated cost of these items | €71,574 | €92,634 (+29%) |
With the same floor area, the compact two-storey version needs half the foundations, load-bearing walls and roof. In our comparison, the cost of these items falls by 23%, and the smaller surface exposed to the outside cuts heat losses by 20% to 30%. Less material, a smaller budget and better performance. We explain it in more detail in is a prefabricated house cheaper?
Interiors
A single span, an open plan
Exposed concrete ceilings, wooden floors and light. A welcoming home.
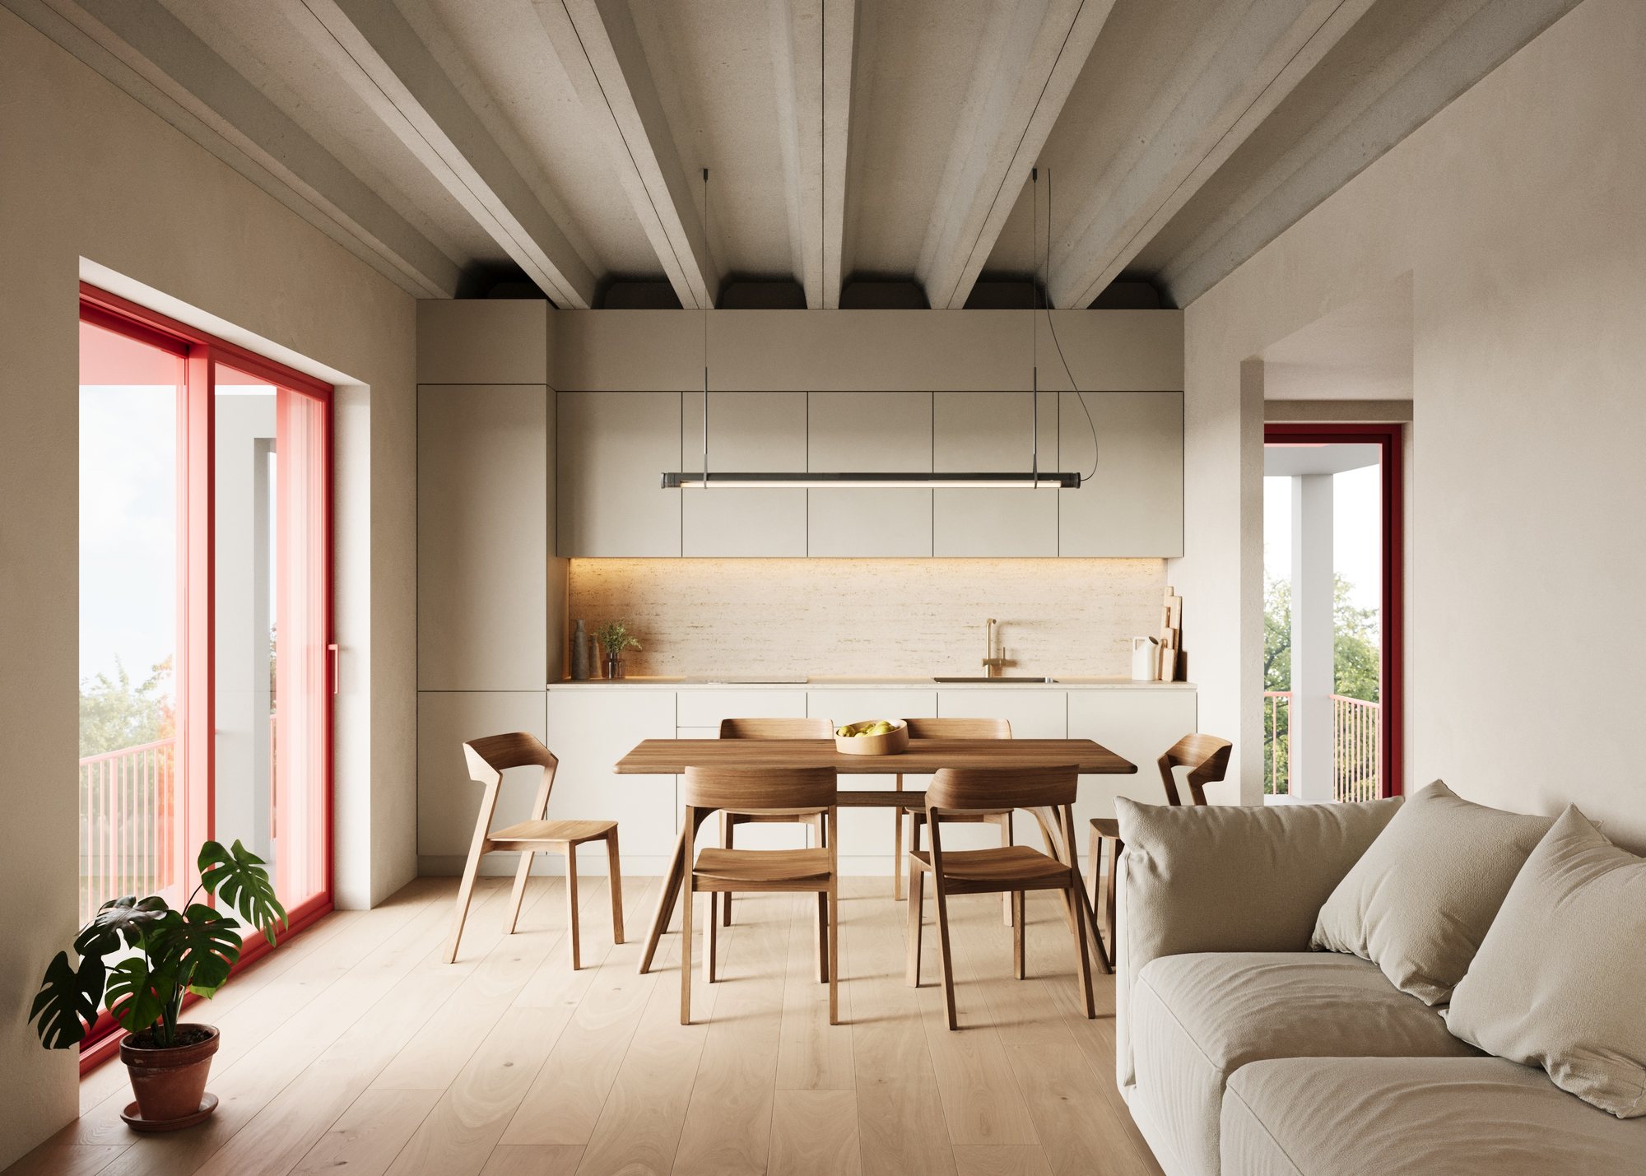
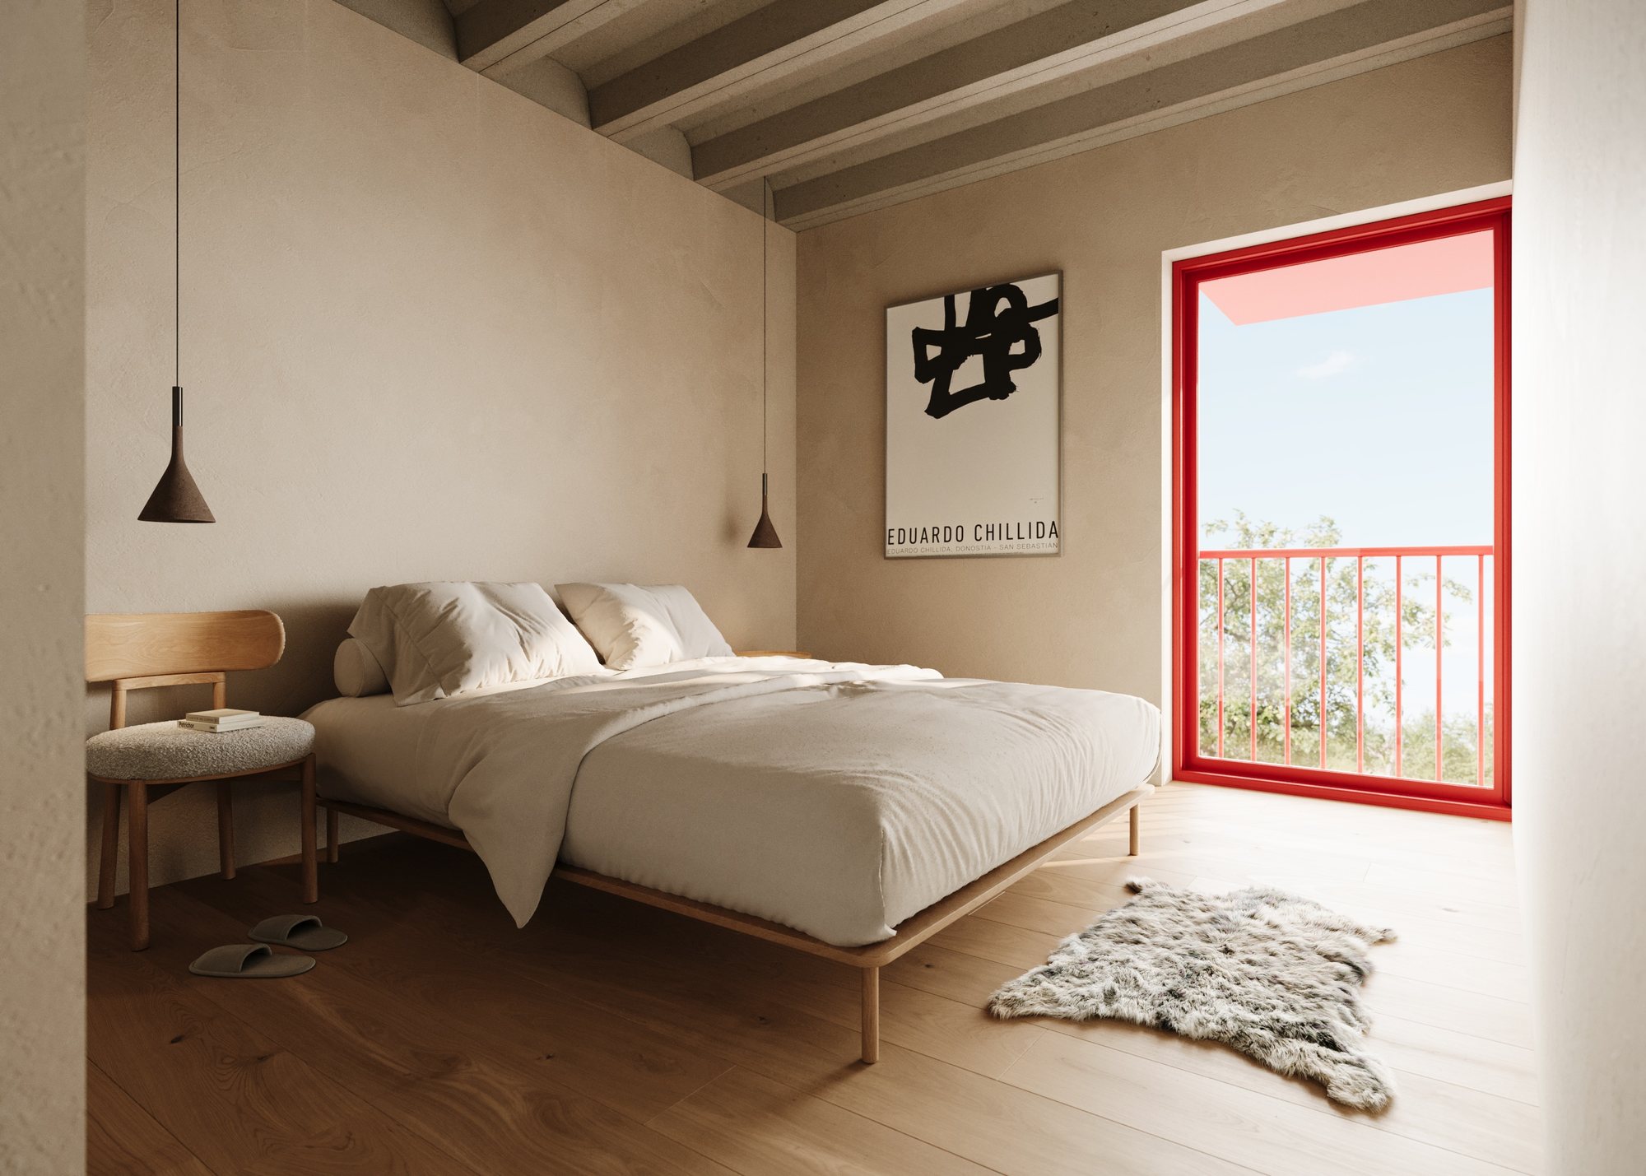
The ribbed slabs are left exposed and give rhythm to the ceilings. With no internal load-bearing walls, the layout can change over time: the ground floor is a single daytime space, and the upper floor can take two bedrooms or one open room. The images are renderings of the project.
Frequently asked questions
Precast concrete houses
Related




