
What we solve
An architecture team for the whole development
From the first figures to the last certificate, with registered architects who sign and are accountable for the project.
Feasibility studies
Before you buy a plot or a building, we analyse the buildable area, the permitted uses and the possible number of homes, with an estimate of the construction cost.
New build and extensions
New buildings, additional storeys and extensions that make use of unused buildable area, with planning permission and site management.
Change of use of a building
Projects to change the main use of an entire building, for example from offices or industrial to residential.
Major rehabilitations
Full rehabilitation of existing buildings for sale or rent, including energy and structural upgrades.
Horizontal division
Survey drawings, floor areas and ownership shares, plus the technical documentation to divide the building into independent units.
Completion and first occupation
Final completion certificate, first-occupation certificates and energy certificates for each home, so they can be handed over and sold.
How we work
In phases, so you decide with full information
You can commission just the feasibility study and decide afterwards whether we continue with the project.
1. Feasibility
What can be built, how many homes fit and an initial estimate of the construction cost.
2. Basic design
To apply for planning permission and define the product: floor areas, layout and number of units.
3. Construction design
With drawings and quantity measurements to request quotes from several contractors.
4. Site management
We supervise the works and coordinate with the site manager until completion.
5. Handover
Final completion certificate, horizontal division, first-occupation certificates and energy certificates.
From the first figures
Architects for developers from the feasibility study onwards
The outcome of a development is decided before the plot is bought. Working with architects for developers from the feasibility study tells you how many homes fit, how much floor area you will be able to sell and what construction cost to plan for, before you commit the investment.
Afterwards, the same team draws up the project, obtains the planning permission and manages the works. Decisions taken at the start carry through intact to handover, and you avoid changes of approach between phases, one of the most common causes of delays and cost overruns.
The image shows our study for eco terraced houses in Mollet del Vallès: courtyard houses built dry with cross-laminated timber.
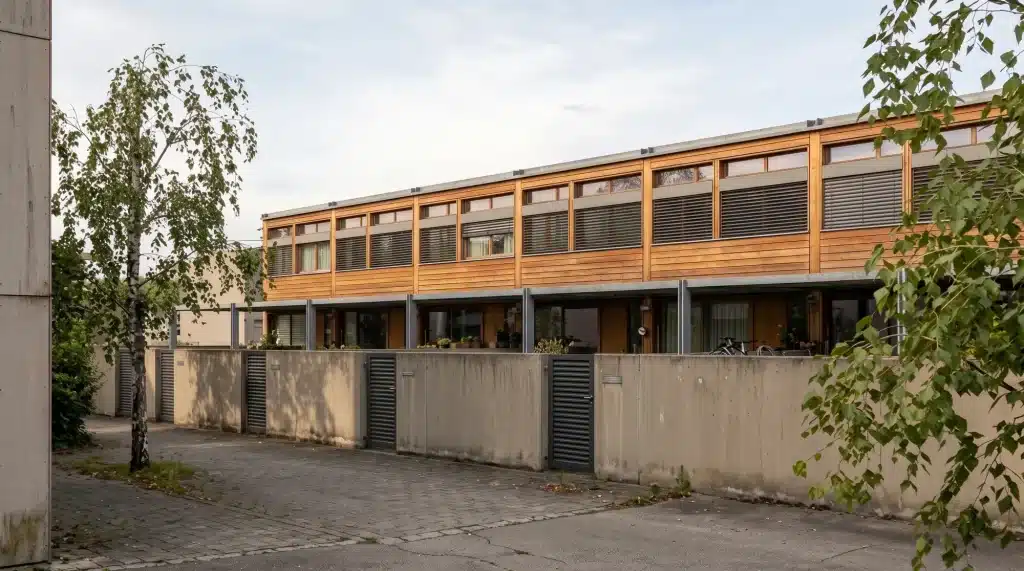
Study for eco terraced houses in Mollet del Vallès: larch timber façade and courtyards enclosed by concrete walls.
Projects
New build, extension and rehabilitation: reference projects
Three projects that show how we work as architects for developers: buildings that grow upwards, industrialised housing and the rehabilitation of entire blocks.
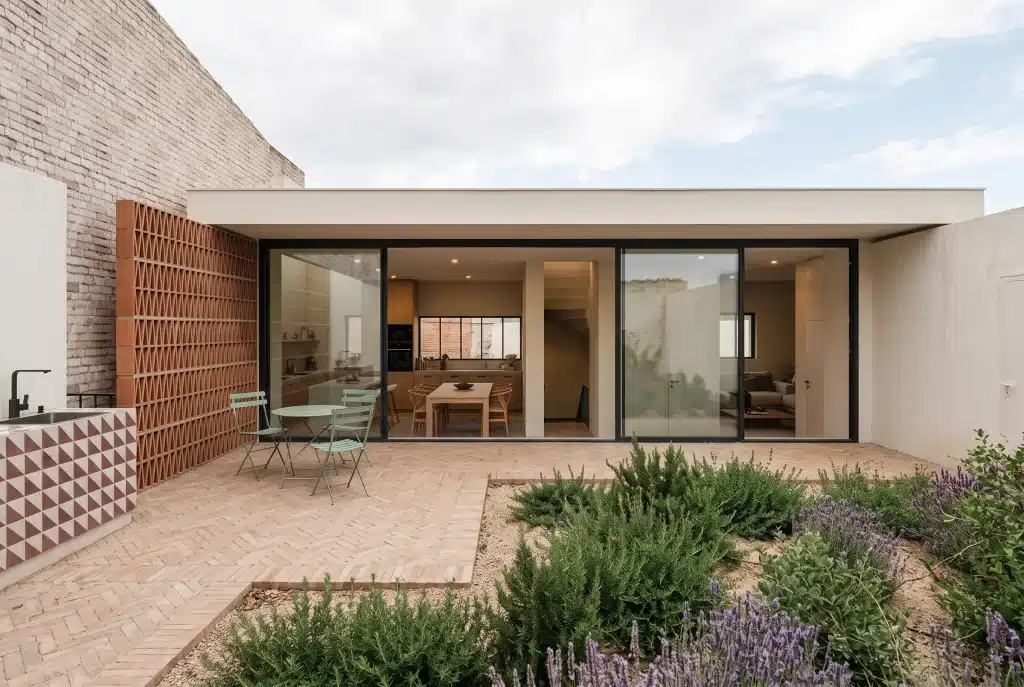
Extension of an apartment building in Solsona
Full rehabilitation of an apartment building with a new lift and a duplex penthouse with a lightweight CLT timber structure: a 321 m² project. See project →
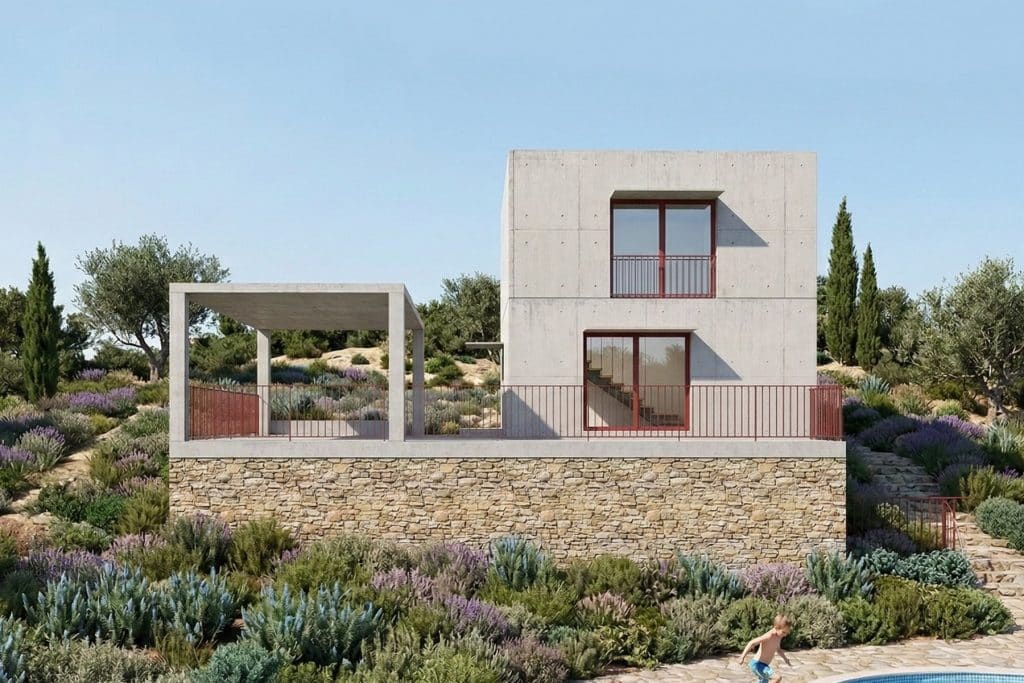
Precast concrete house prototype in Creixell
A minimal, industrialised two-storey single-family home: a 6 × 6 × 6 metre precast concrete cube on a sloping plot. See project →
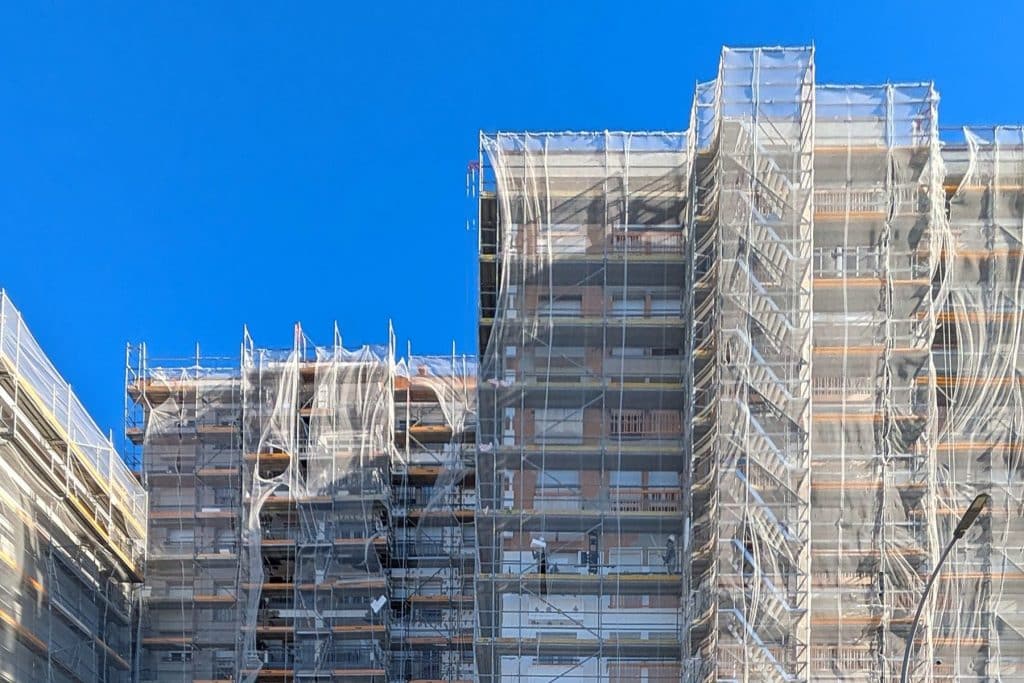
Energy retrofit in Can Vilardell, Terrassa
Design and site management of the energy retrofit of three public housing blocks, commissioned by the Catalan Housing Agency (Agència de l’Habitatge de Catalunya) and awarded through a public tender. See project →
Where we work
Projects throughout Catalonia
As architects for developers, we take on projects throughout Catalonia from our practice in Barcelona: new builds, extensions, changes of use and the rehabilitation of entire buildings.
Why Kaitek
Experience in design and construction
- More than 20 years of experience in design and site management.
- Registered architects in charge: Sergio Sanz (COAC registration no. 63,249) and Pau Martínez (registration no. 55,403 with the COAC) sign the projects.
- Large-scale work: design and site management of the energy retrofit of three public housing blocks in Can Vilardell (Terrassa), awarded through a public tender.
- Innovation in housing: precast concrete house prototype in Creixell.
Frequently asked questions




