
Project · Flat renovation · Barcelona
Renovating an 81 m² flat on Carrer Cartagena: a living area open to the balcony
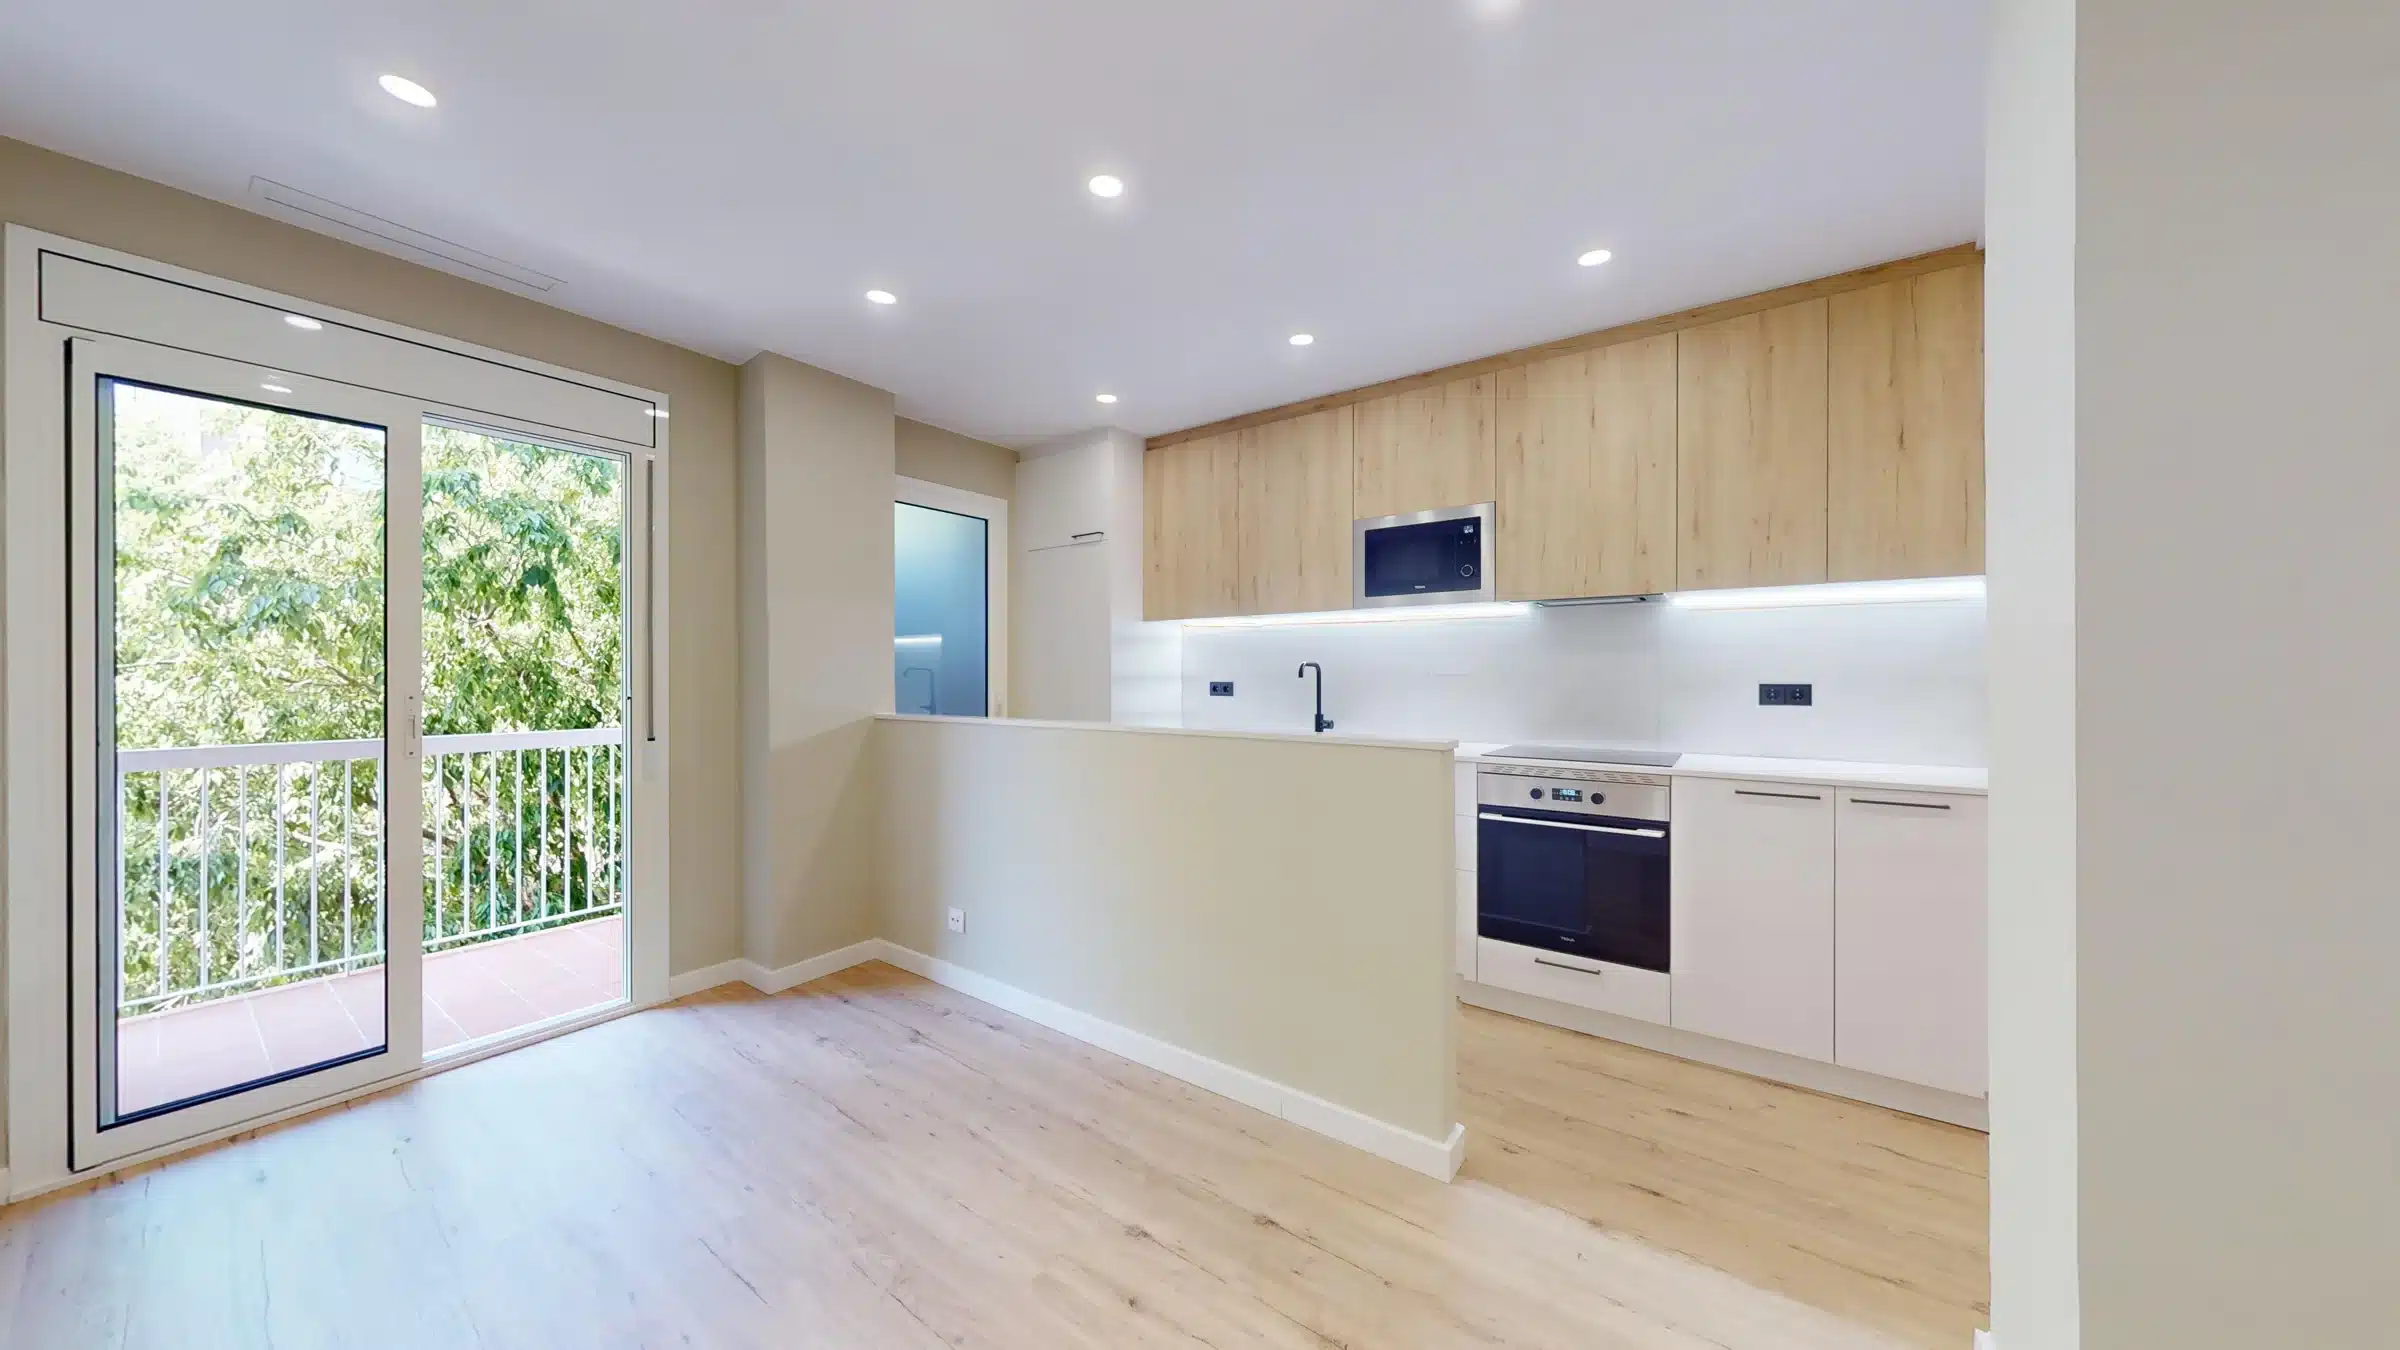
The living room, with the open kitchen and access to the balcony.
81 m²
Built area
Flat in a 1972 building.
€25,400
Construction budget
New kitchen and bathrooms.
2025
Year
Design, works and habitability certificate.
2
Double bedrooms
One of them en suite.
The brief
A flat that had to adapt to new needs
The flat, in a 1972 residential building with load-bearing walls and one-way floor slabs, needed bringing up to date: a larger kitchen, better connection between the living spaces and new services.
The design partly changes the layout, removing partitions to join spaces, and renews the windows and doors, kitchen and bathroom fittings and the electrical, telecoms and ventilation services.
Project data
The living area
Kitchen, dining and living in one space
Partitions are removed to enlarge the kitchen and open it to the living room.
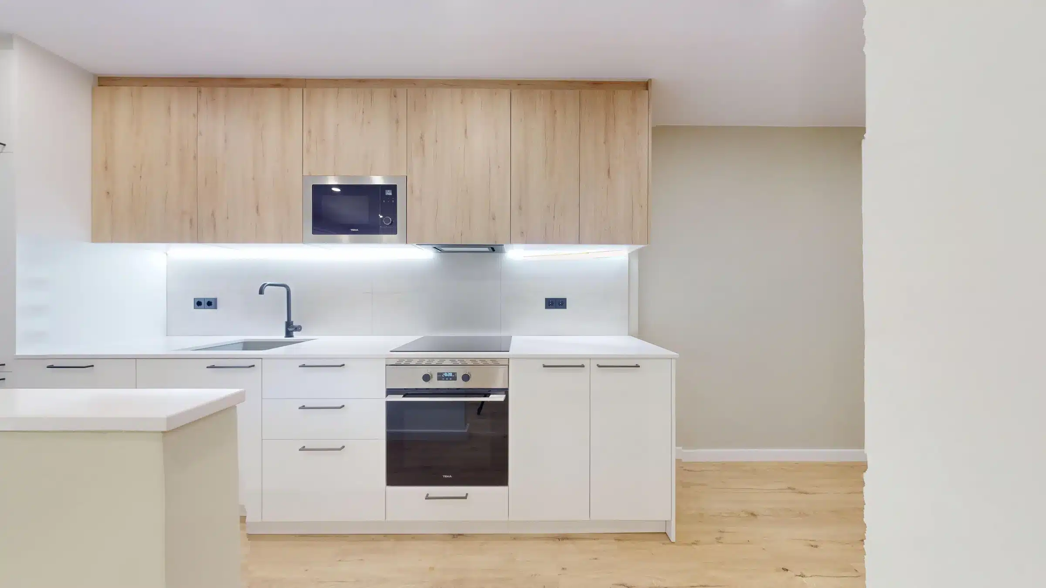
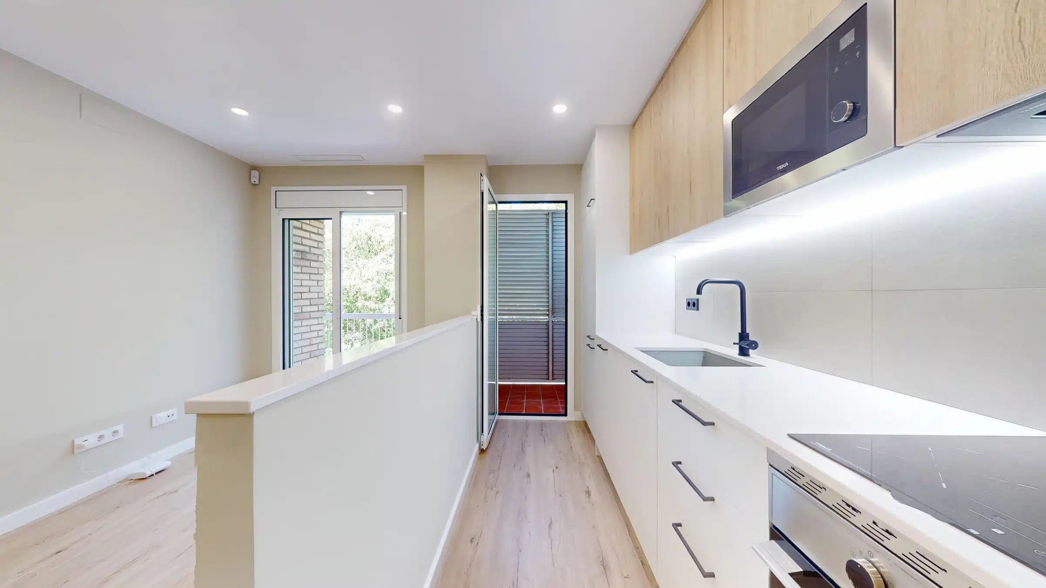
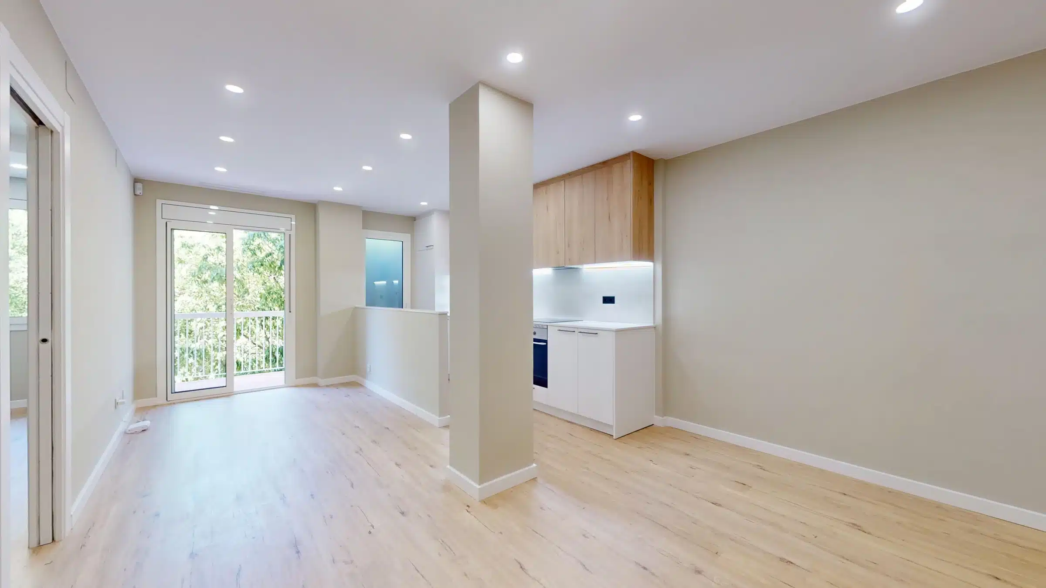
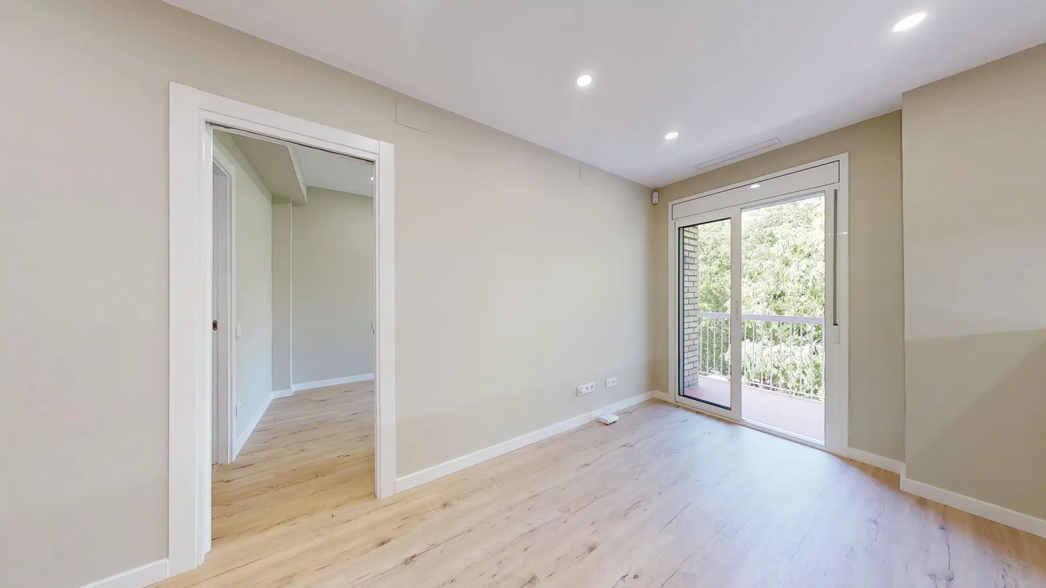
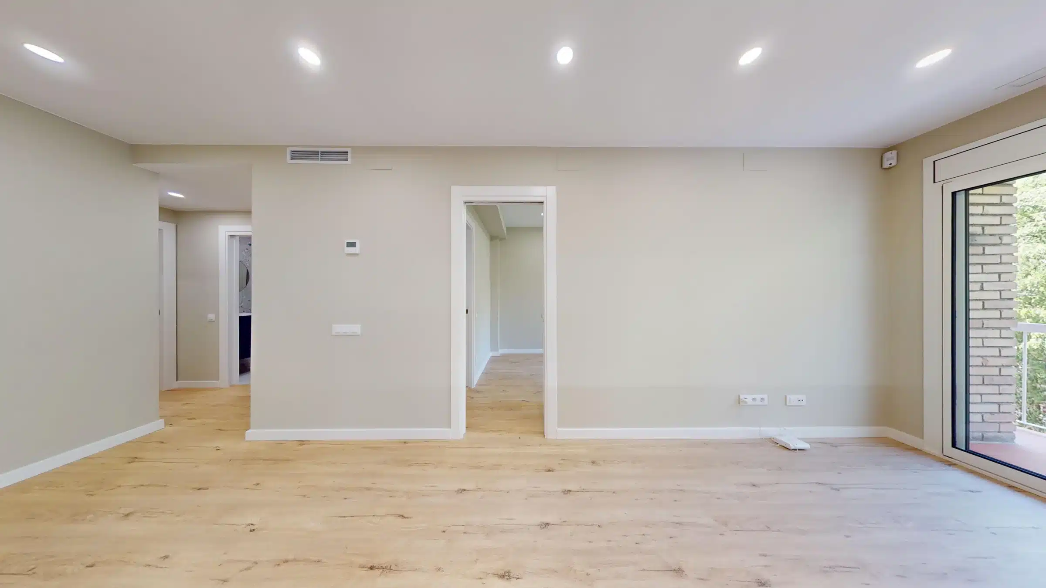
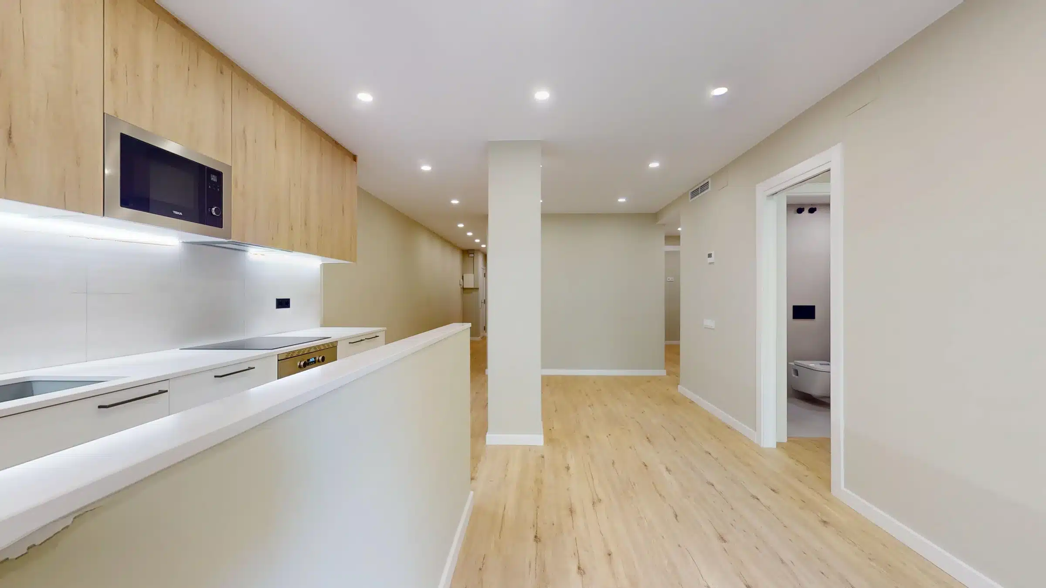
The kitchen grows and opens onto the living-dining room, which leads to the balcony. A low wall separates the work area without closing off the space, while light-wood units with a white worktop, under-cabinet lighting and the wooden floor give continuity to the whole living area.
The bathrooms
Two new bathrooms
Terrazzo, wall-hung fittings and black taps.
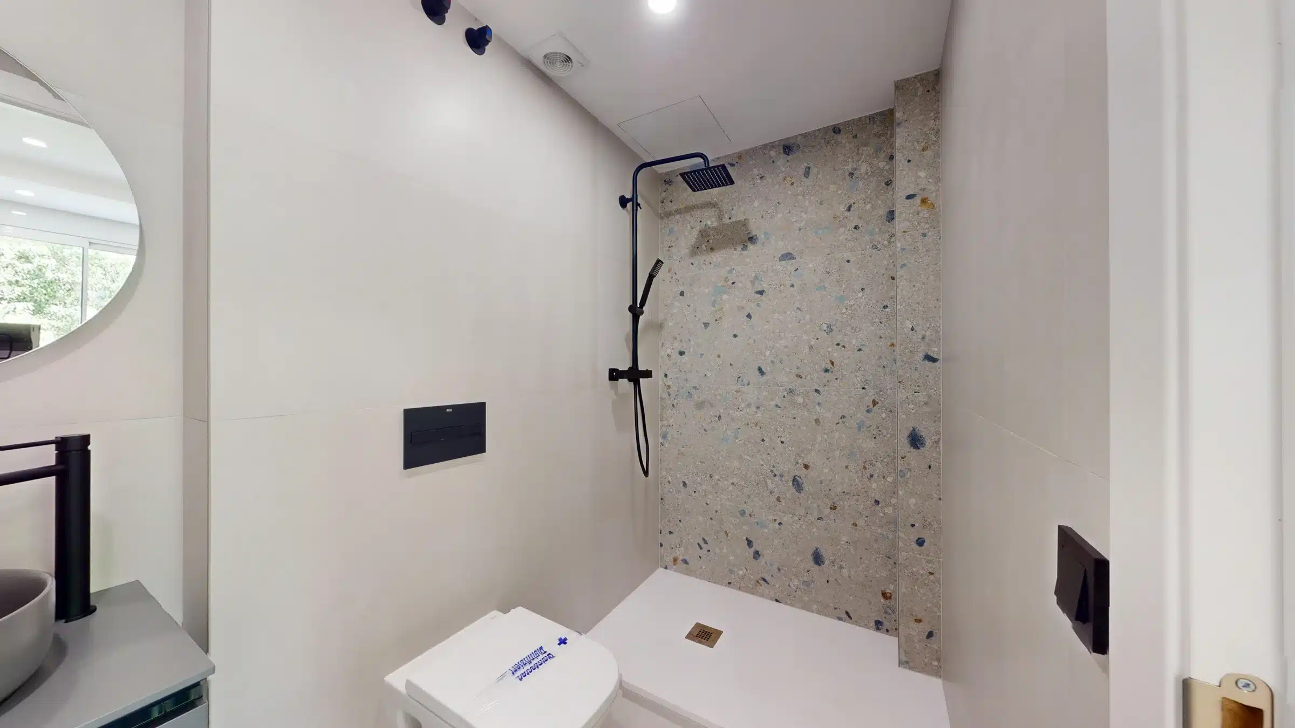
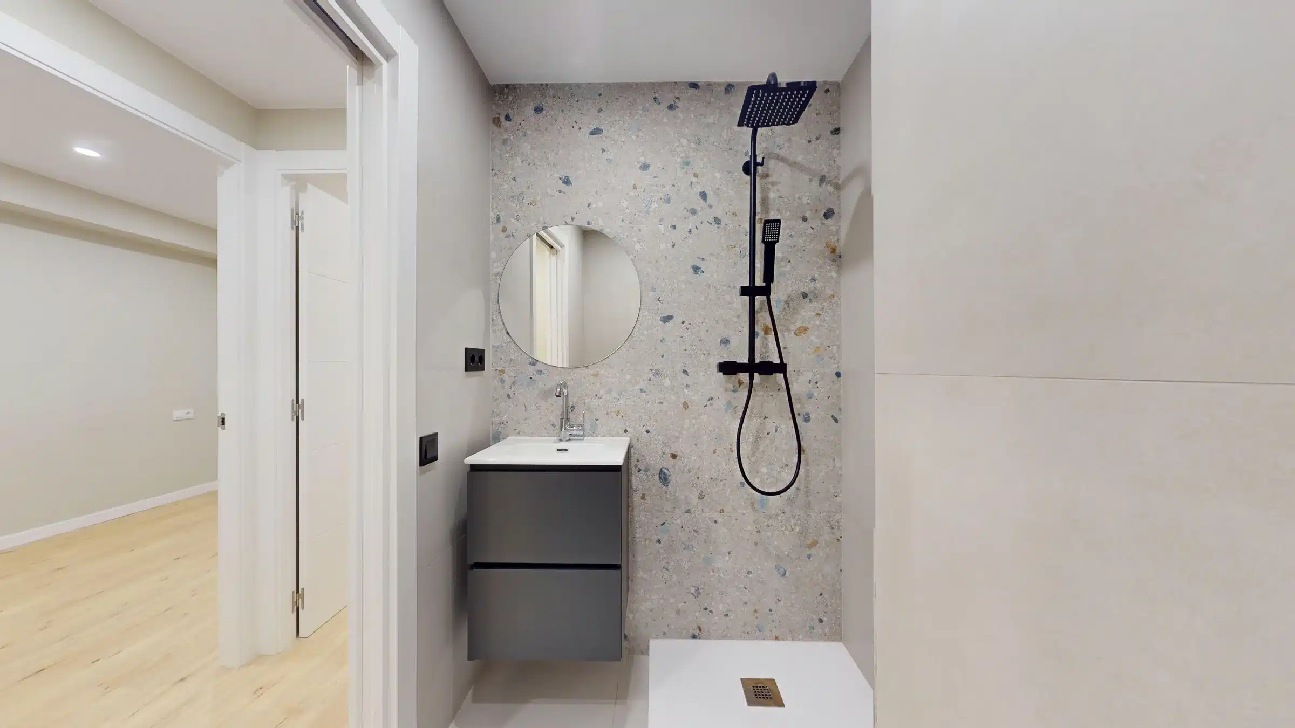
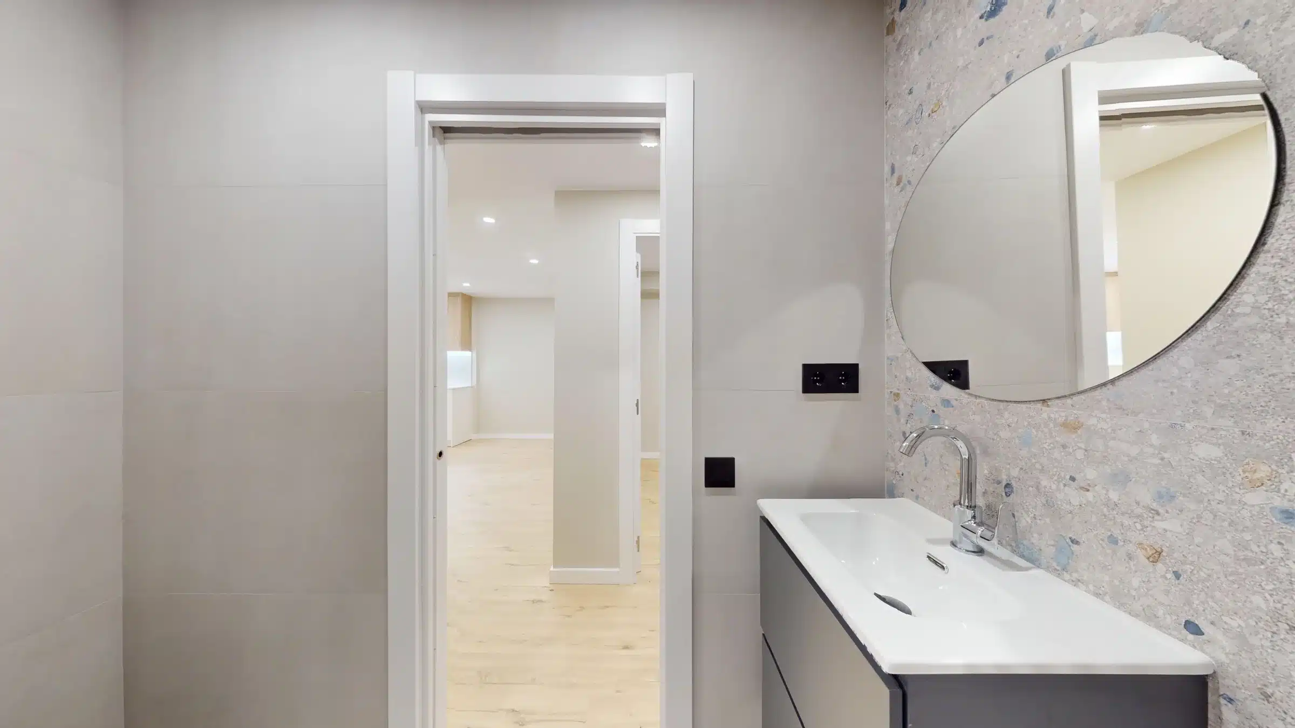
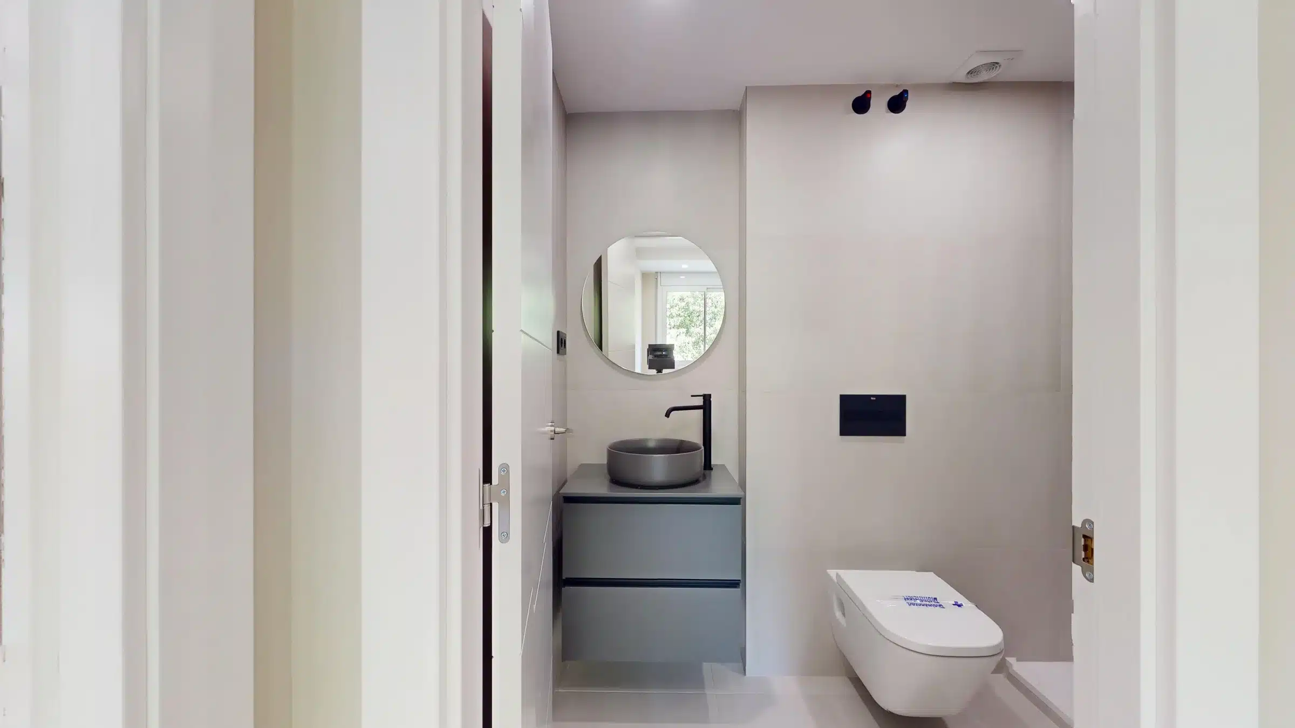
All bathroom fittings are renewed, with changes to the plumbing and drainage connections. The main bathroom pairs a terrazzo wall with the shower, a wall-hung vanity and black taps; the en suite bathroom follows the same style.
Bedrooms, balcony and utility room
Quiet bedrooms and a balcony onto the street
New windows, faithful to the originals.
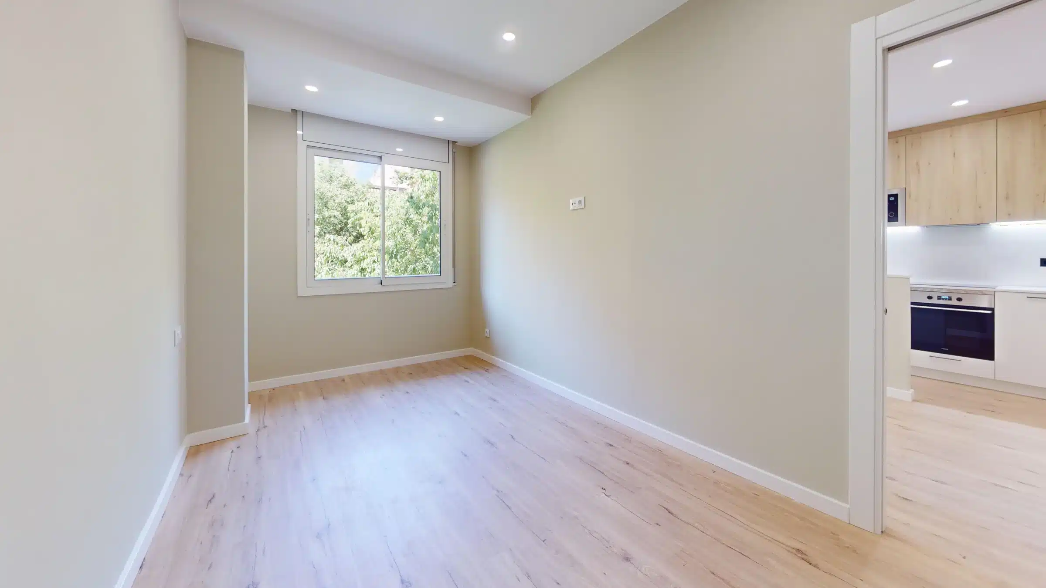
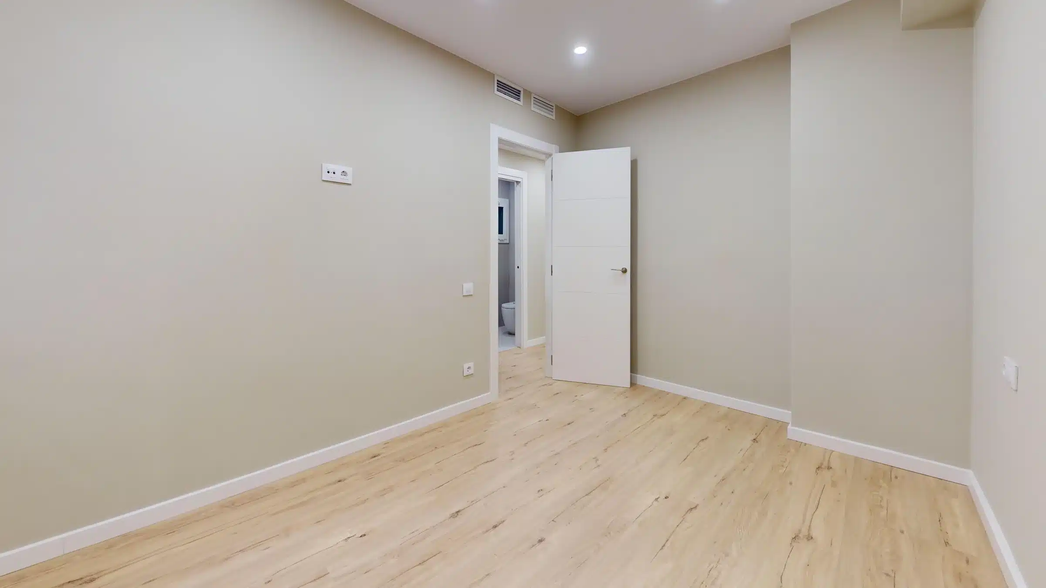
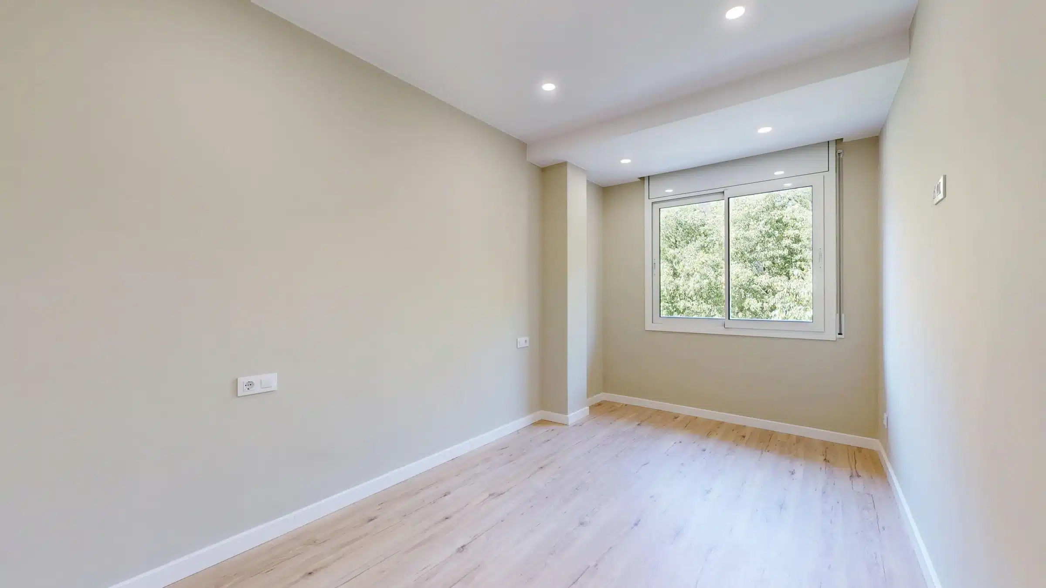
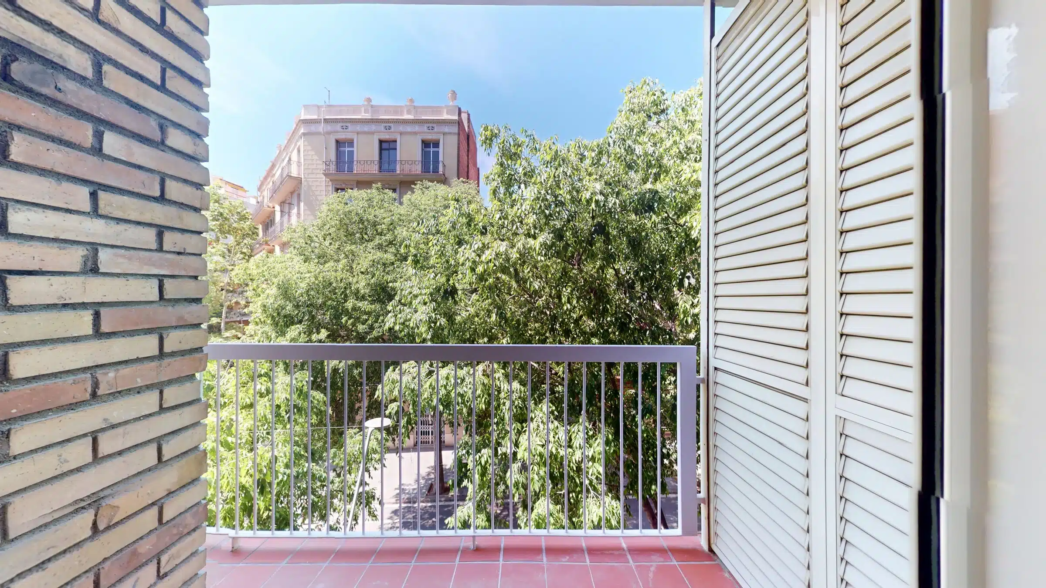
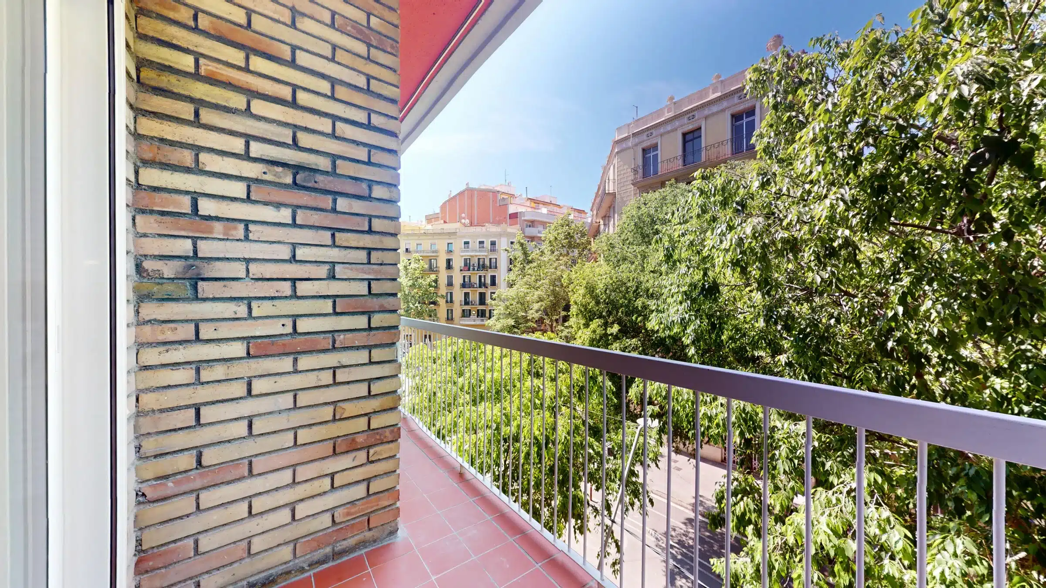
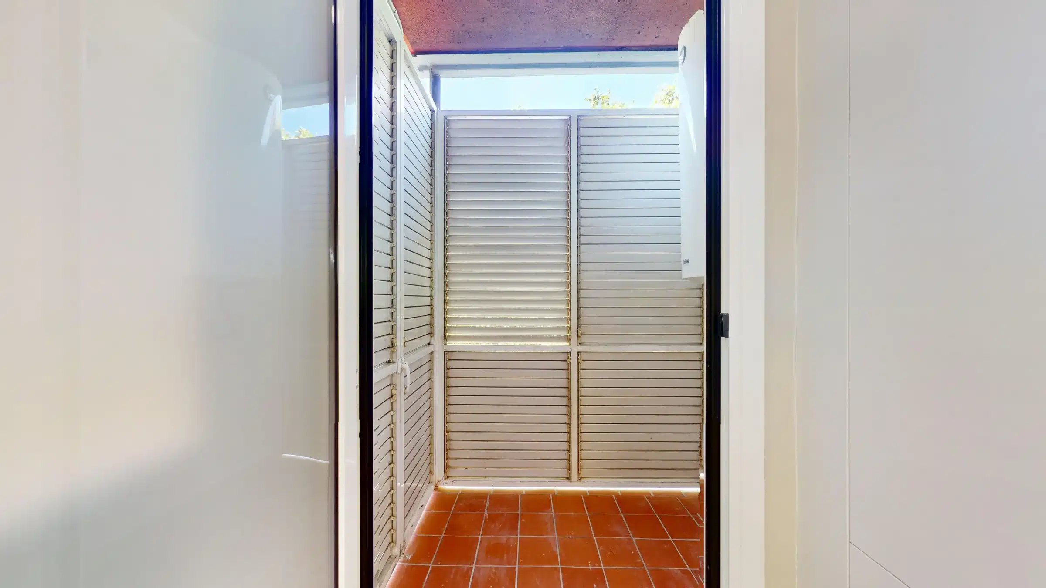
The two double bedrooms, one en suite, are renewed with the same light wooden floor and warm-toned walls. The windows are replaced while keeping the layout and colour of the building’s originals. The balcony, overlooking a tree-lined street, and the utility room complete the home.
The home
The new layout
Floor plan before and after the renovation.
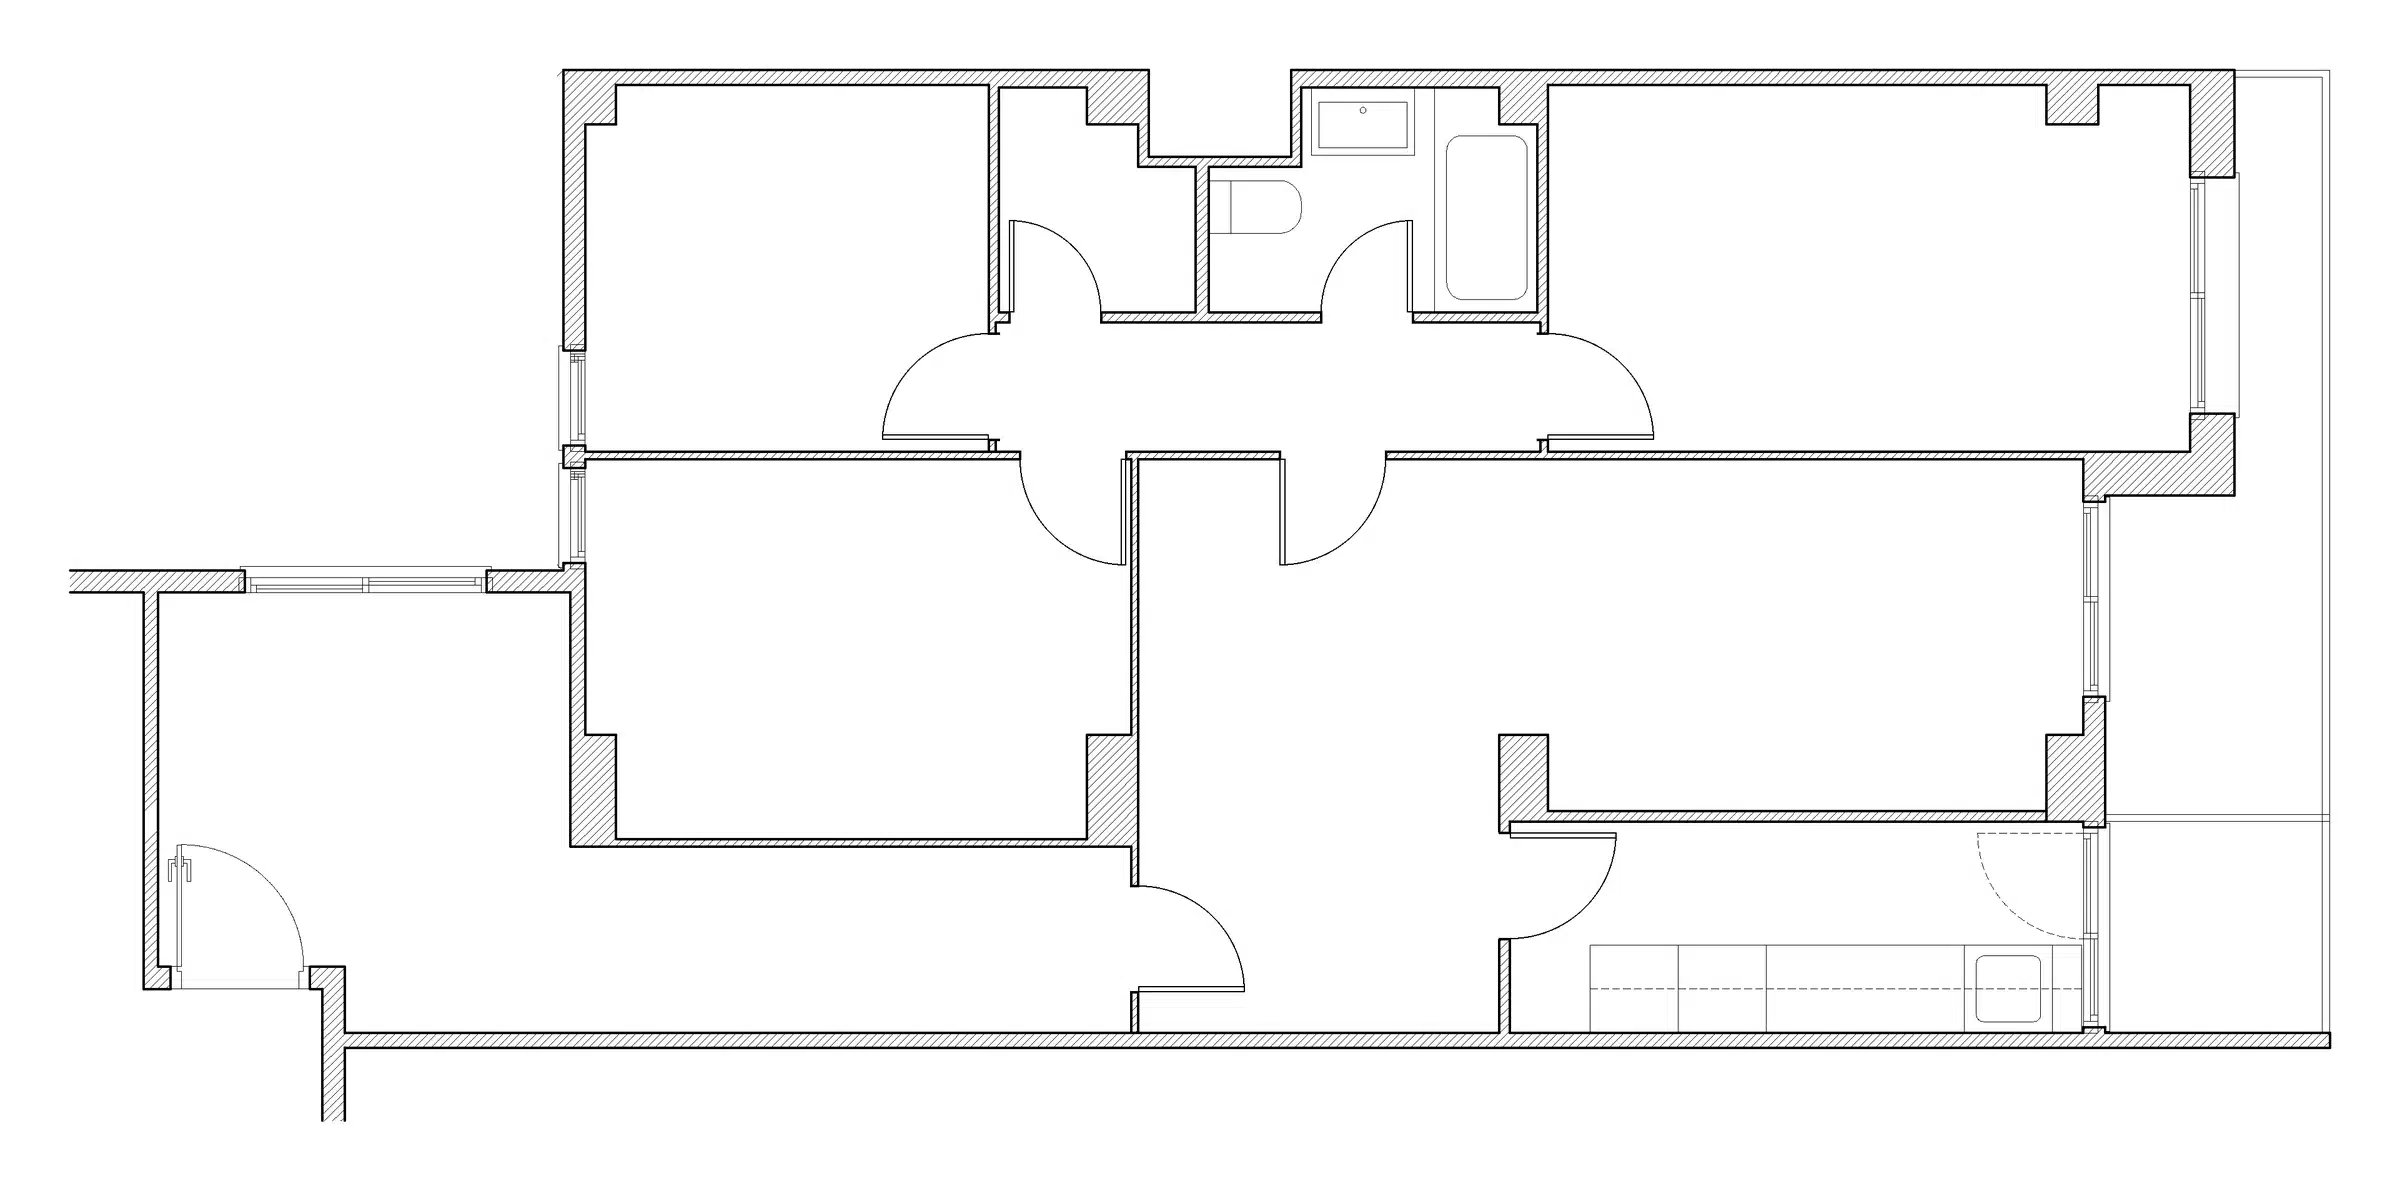
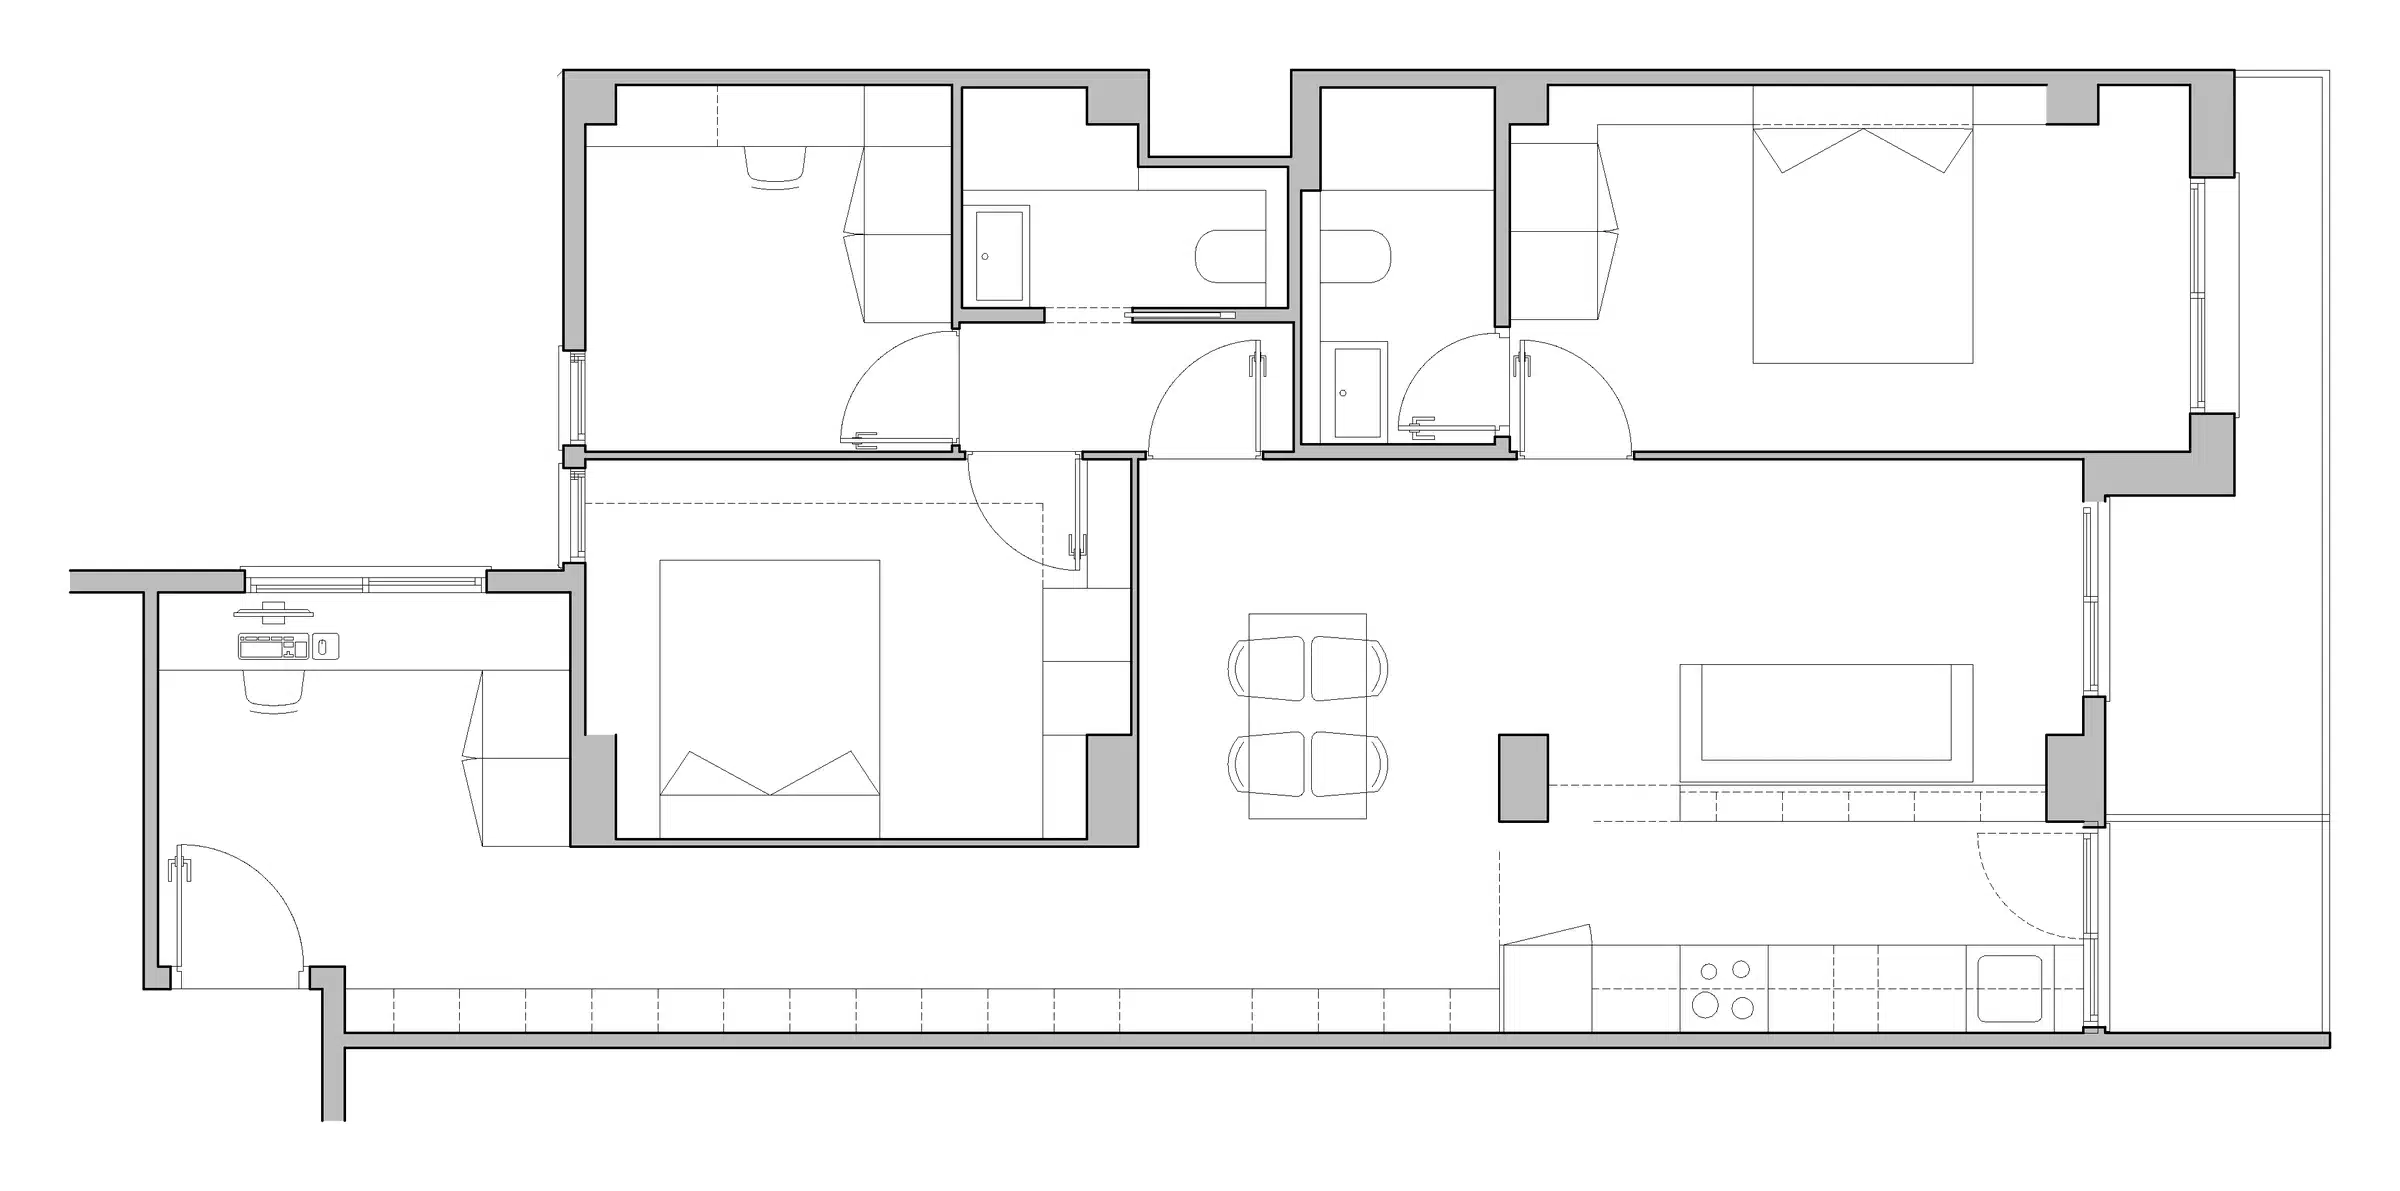
On the left, the original layout; on the right, the renovated plan. The comparison shows the new arrangement: a continuous living area towards the balcony, two double bedrooms and two bathrooms.
Frequently asked questions
Renovating a flat in Barcelona
Related




