Feasibility
What can be built
Before committing to anything else.
Project
Basic and construction design
To apply for the permit and compare quotes.
Site management
Minutes of every visit
Up to the completion certificate.
What it is
What a new-build project is
A new-build project defines your whole house: how it sits on the plot, how it is laid out, how it is built and which services it has. It is the document the council uses to grant the permit and the contractor uses to build.
Before drawing anything, we check what your municipality’s zoning allows: how many square metres you can build, how much of the plot you can occupy, the maximum height and the distances to neighbours. With those limits clear, we design the house you need with you and give you an estimated construction cost.
New-build examples
- A detached house on your plot.
- A terraced house on an urban plot.
- A prefabricated or industrialised house with a bespoke design.
- Demolishing an old house and building a new one.
- A nearly zero-energy home with a heat pump and solar panels.
Your house in 3D from day one. You see how the sun comes in and what you see from each room before it exists, and you decide on paper, when changing something costs nothing.
Project stages
The 4 stages of a new build
Each stage has its own deliverable and a meeting to review it together. You pay each stage when we start it and, if the feasibility study concludes the project is not viable, the commission ends there.
1. Feasibility and outline design
We analyse the plot and the zoning, gather what you need and present the proposal in drawings and in 3D, with the estimated construction cost. If it is not viable, you only pay this stage.
2. Basic design and permit
Report, drawings and basic health and safety study to apply for the building permit. We handle the application and answer the council’s requests at no extra cost.
3. Construction design
The house defined in detail according to the Spanish Building Code (CTE): construction drawings, bills of quantities and energy certificate, so you can get comparable prices from contractors.
4. Site management and completion
Site visits with minutes, instructions to the contractor and issues solved in time. At the end, we sign the completion certificate and handle the occupancy certificate.
What is included
Everything your new-build project includes
- Registered architects who sign the project and manage the works from start to finish.
- A meeting to review each deliverable with you.
- Your house in drawings and in 3D before it is built.
- The permit application and replies to the council, at no extra cost.
- Detailed bills of quantities to compare contractors’ offers.
- Site visits with minutes and written instructions.
- The completion certificate and the occupancy certificate.
- Professional liability insurance.
Two levels of detail
Medium level: 3D views and standard construction details, enough to get comparable offers. High level: interior and exterior renders, bespoke details and furniture.
How much does a new-build house project cost
We give you fixed fees by stage and you pay each stage when it starts. To begin, you only pay the feasibility study and outline design: for a house of about 100 m² in Barcelona, from €2,600 + VAT (€3,146 VAT included).
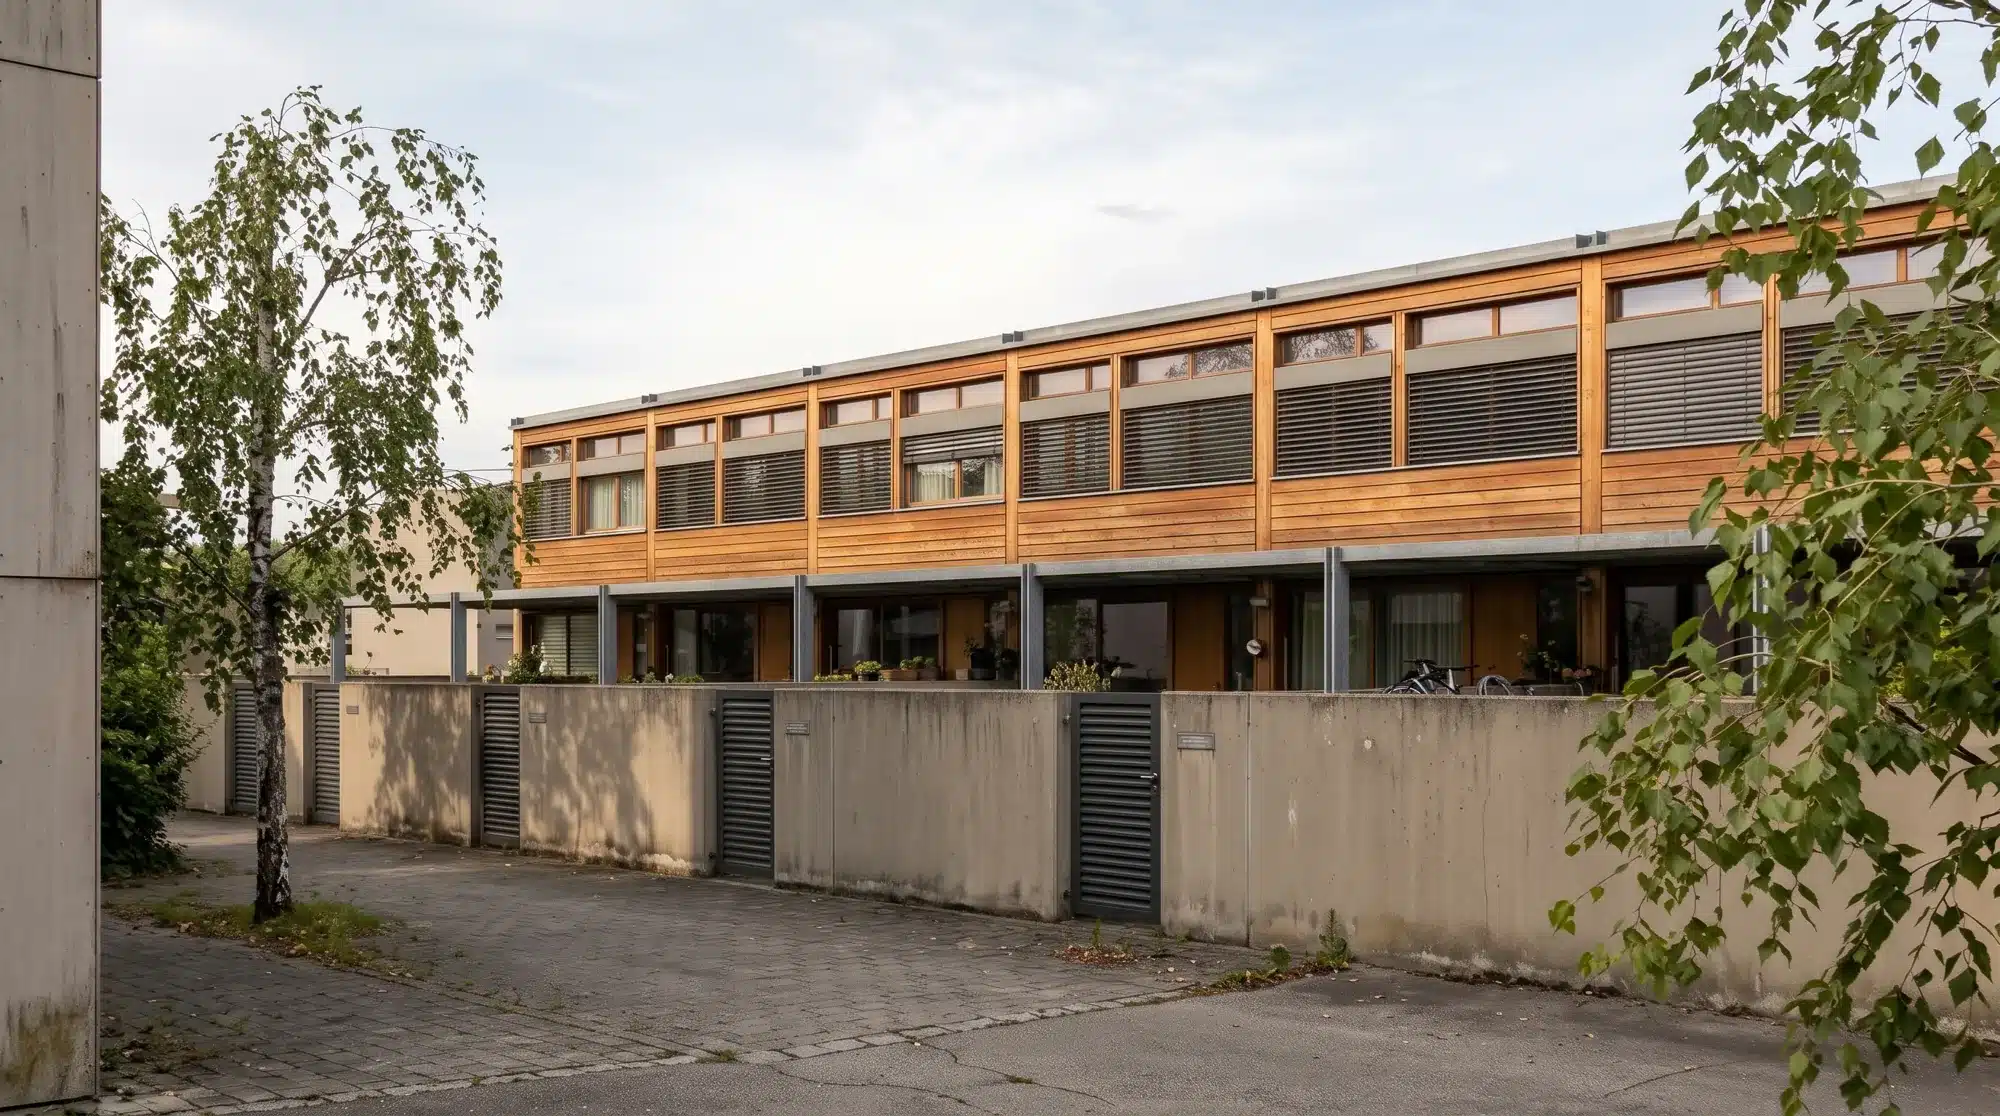
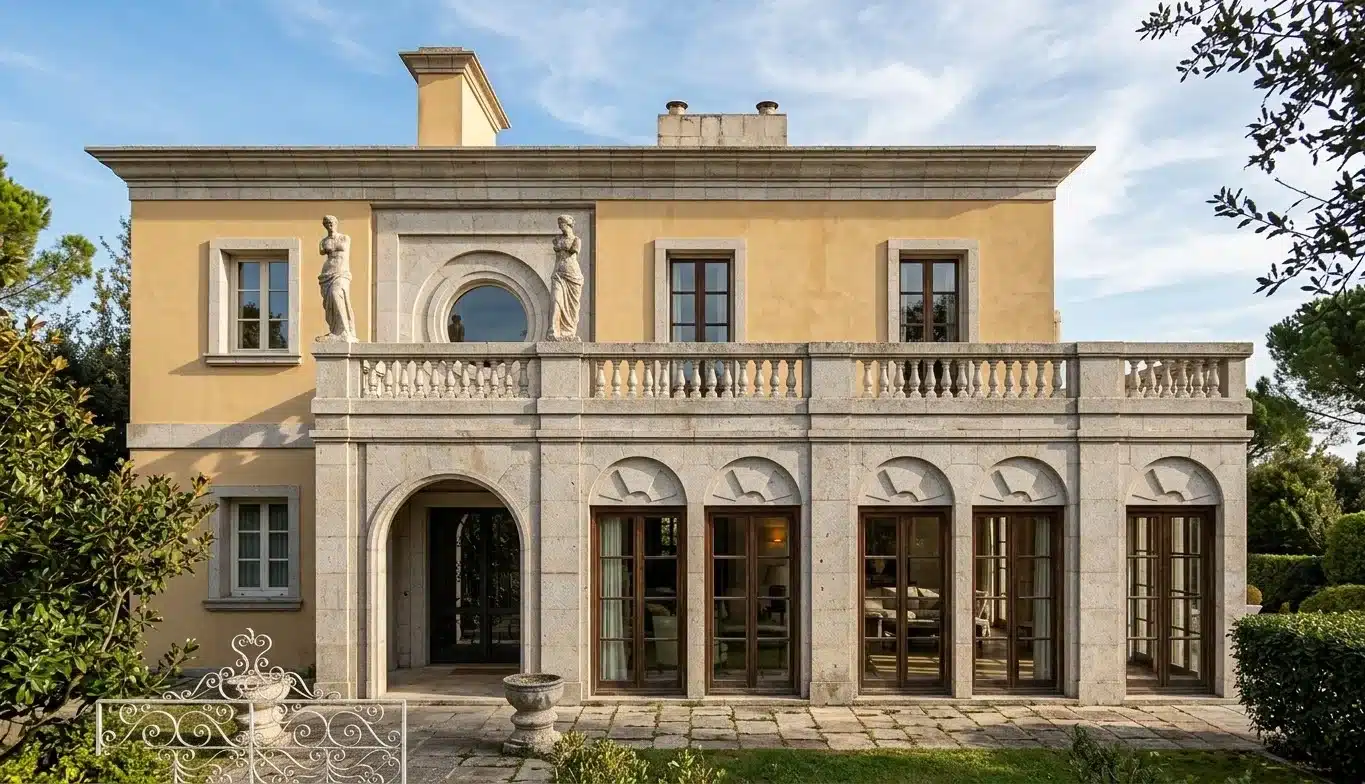
Classic-style detached house in Cambrils
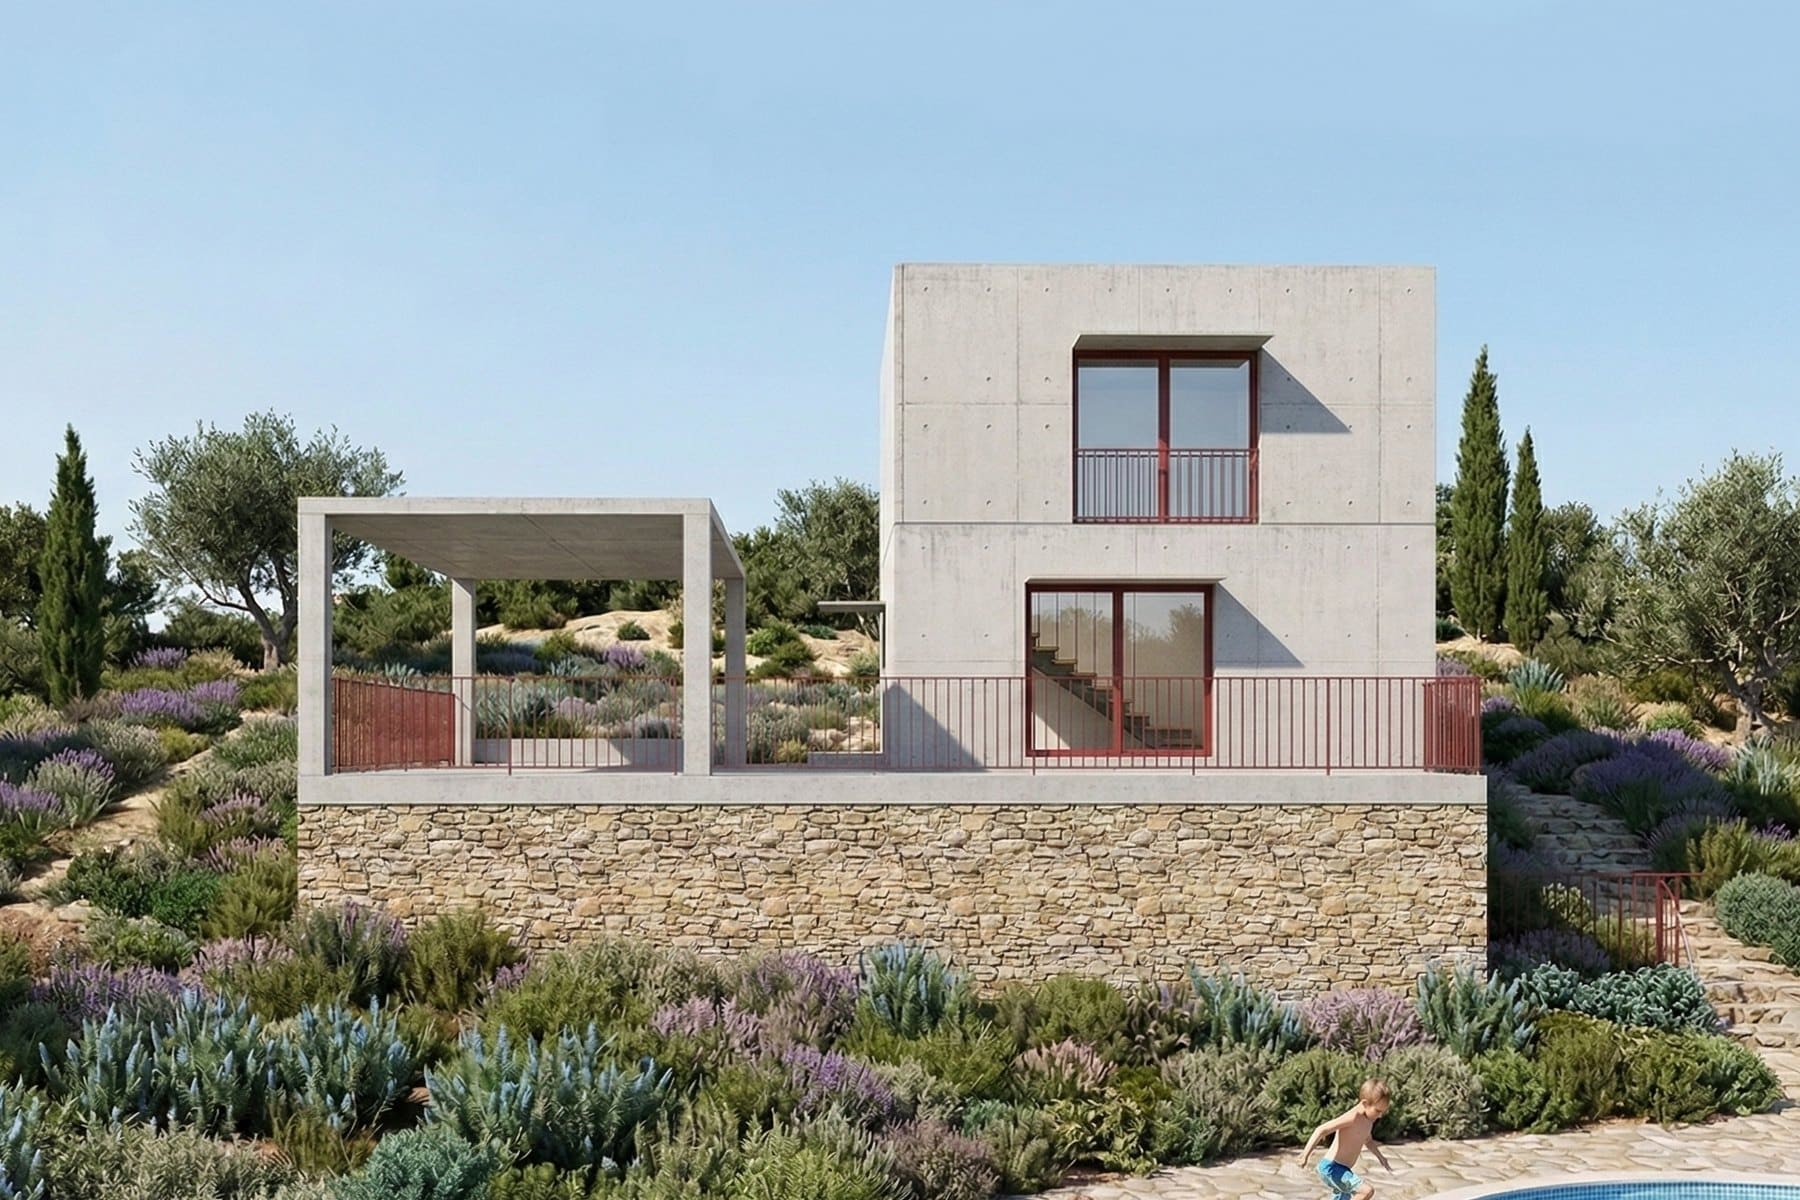
Precast concrete house in Creixell

Single-family home in Llinars (Barcelona)
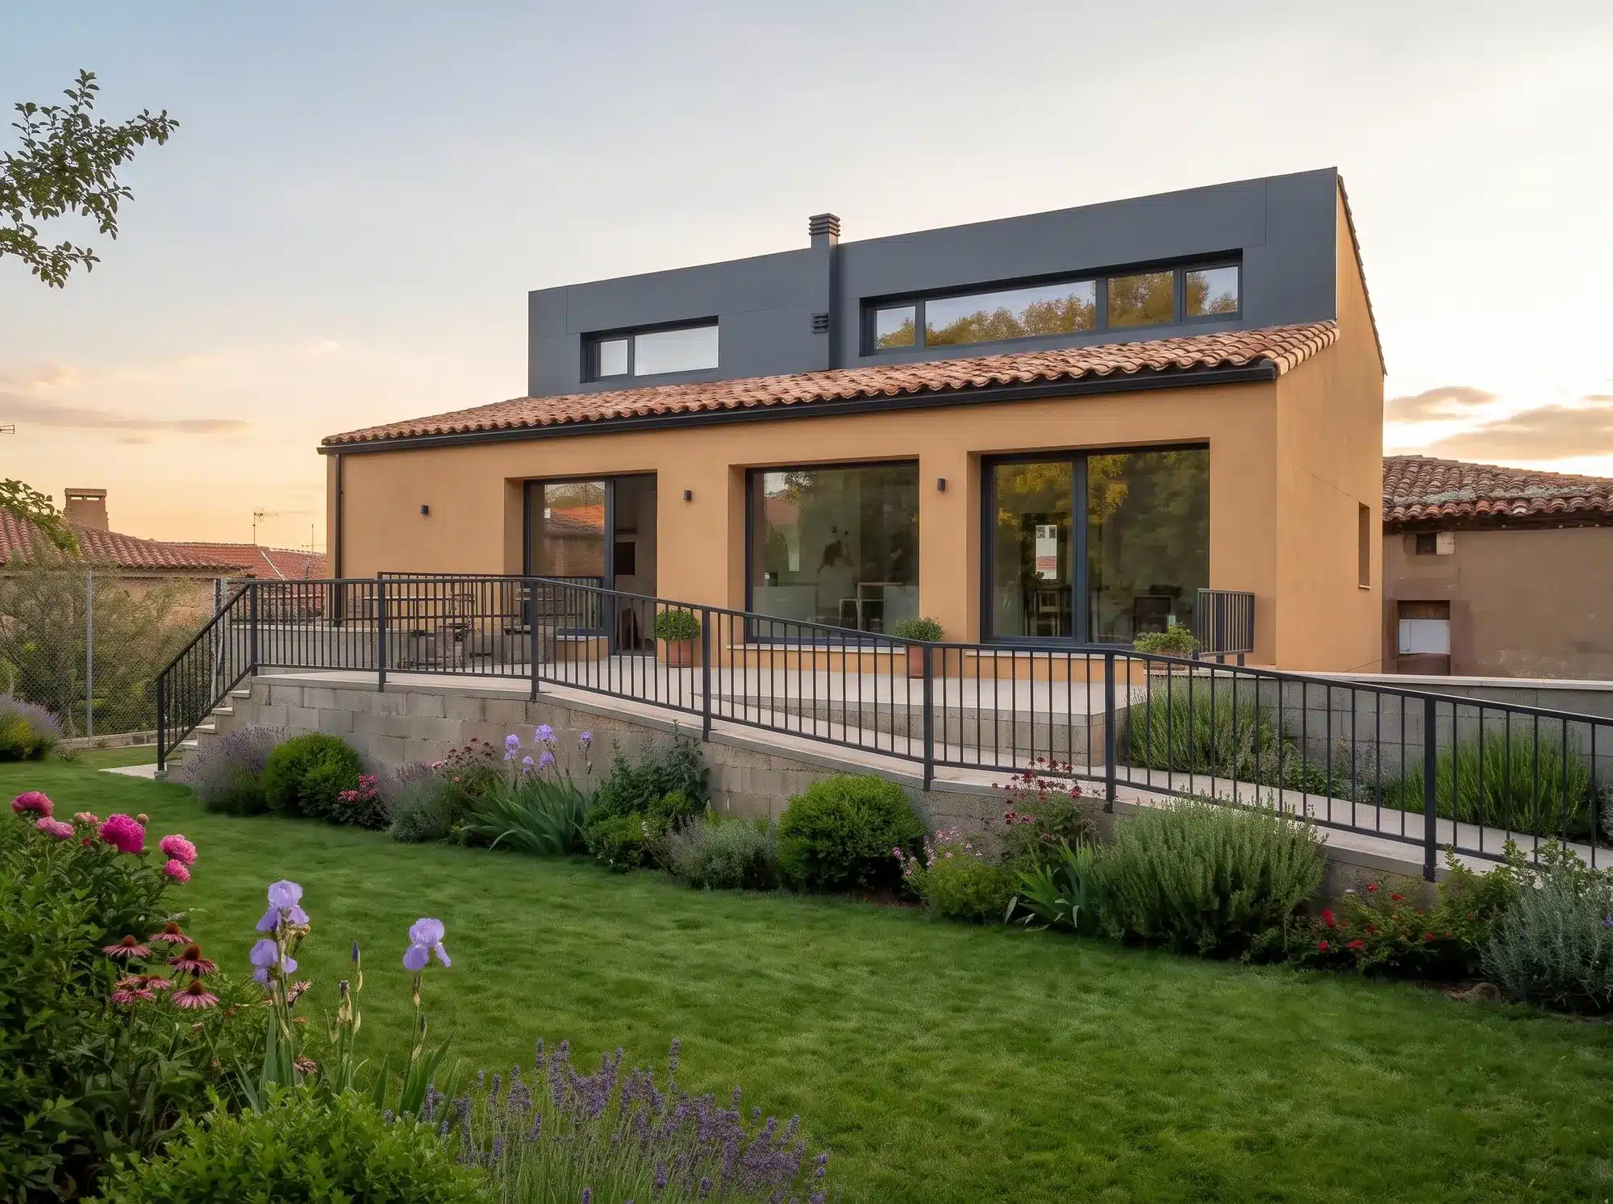
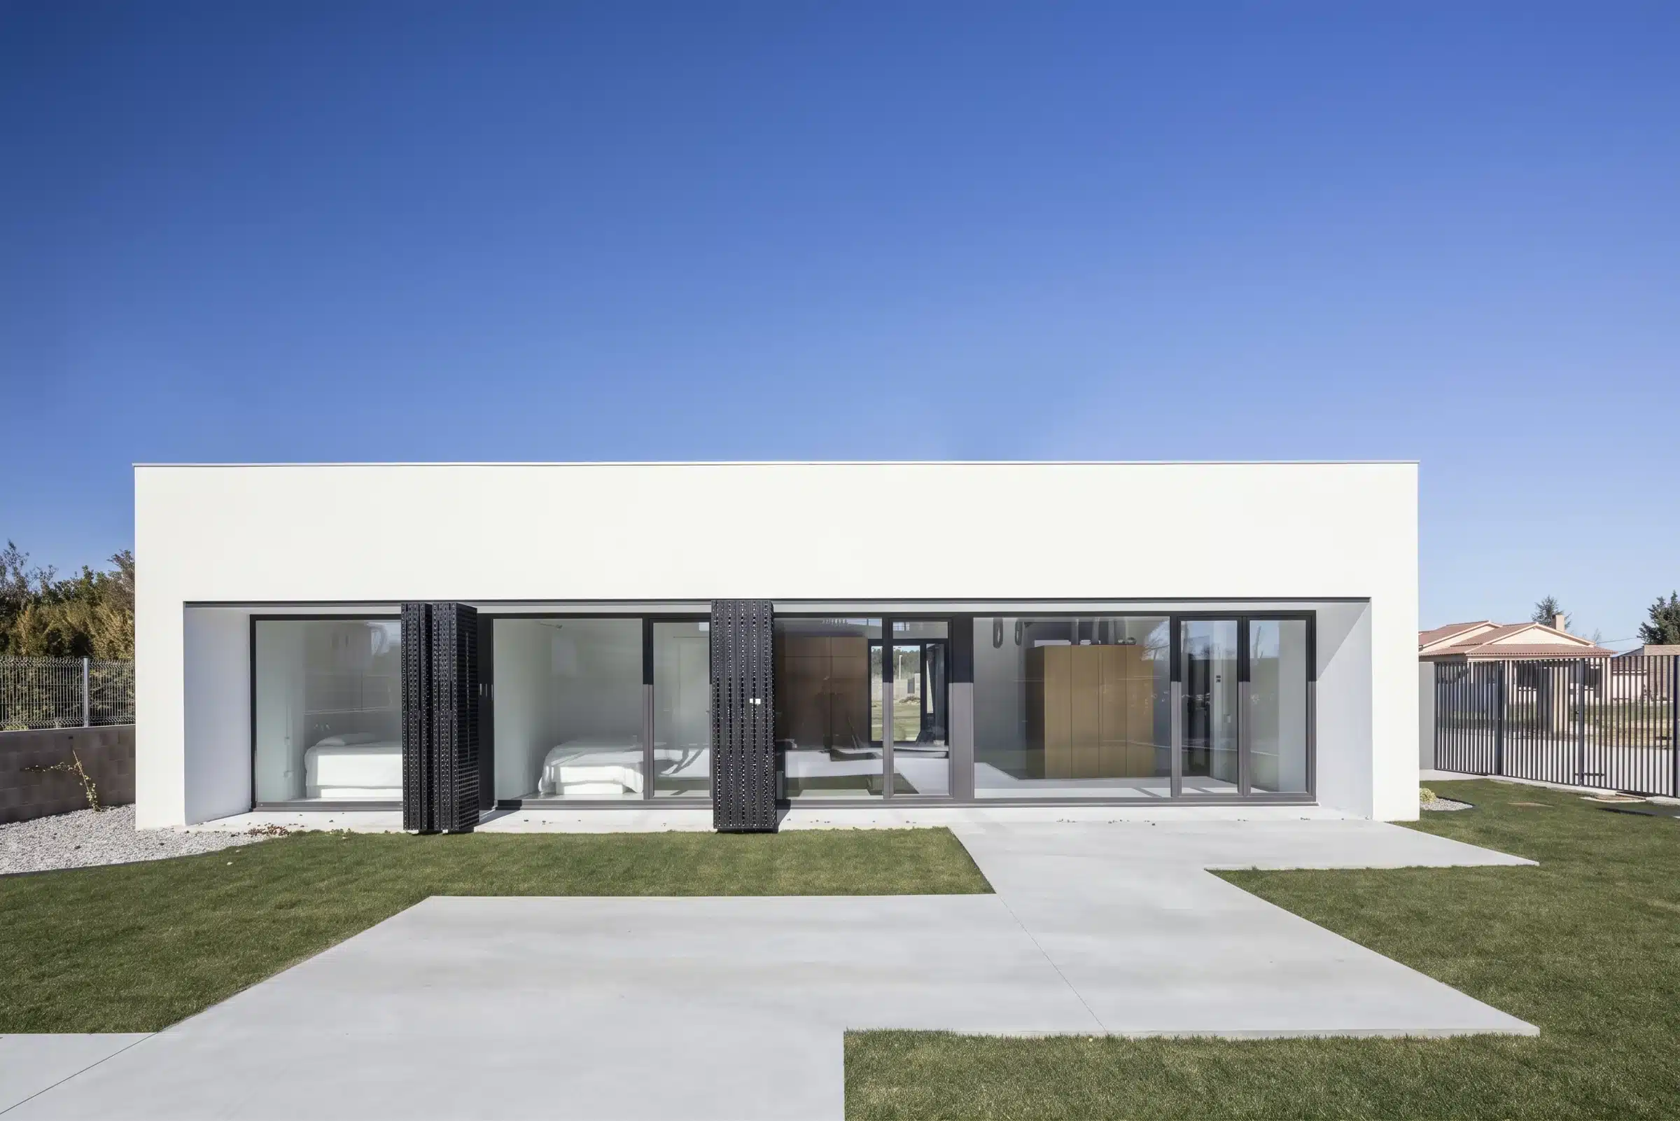
Energy-efficient house in Ventalló, Girona
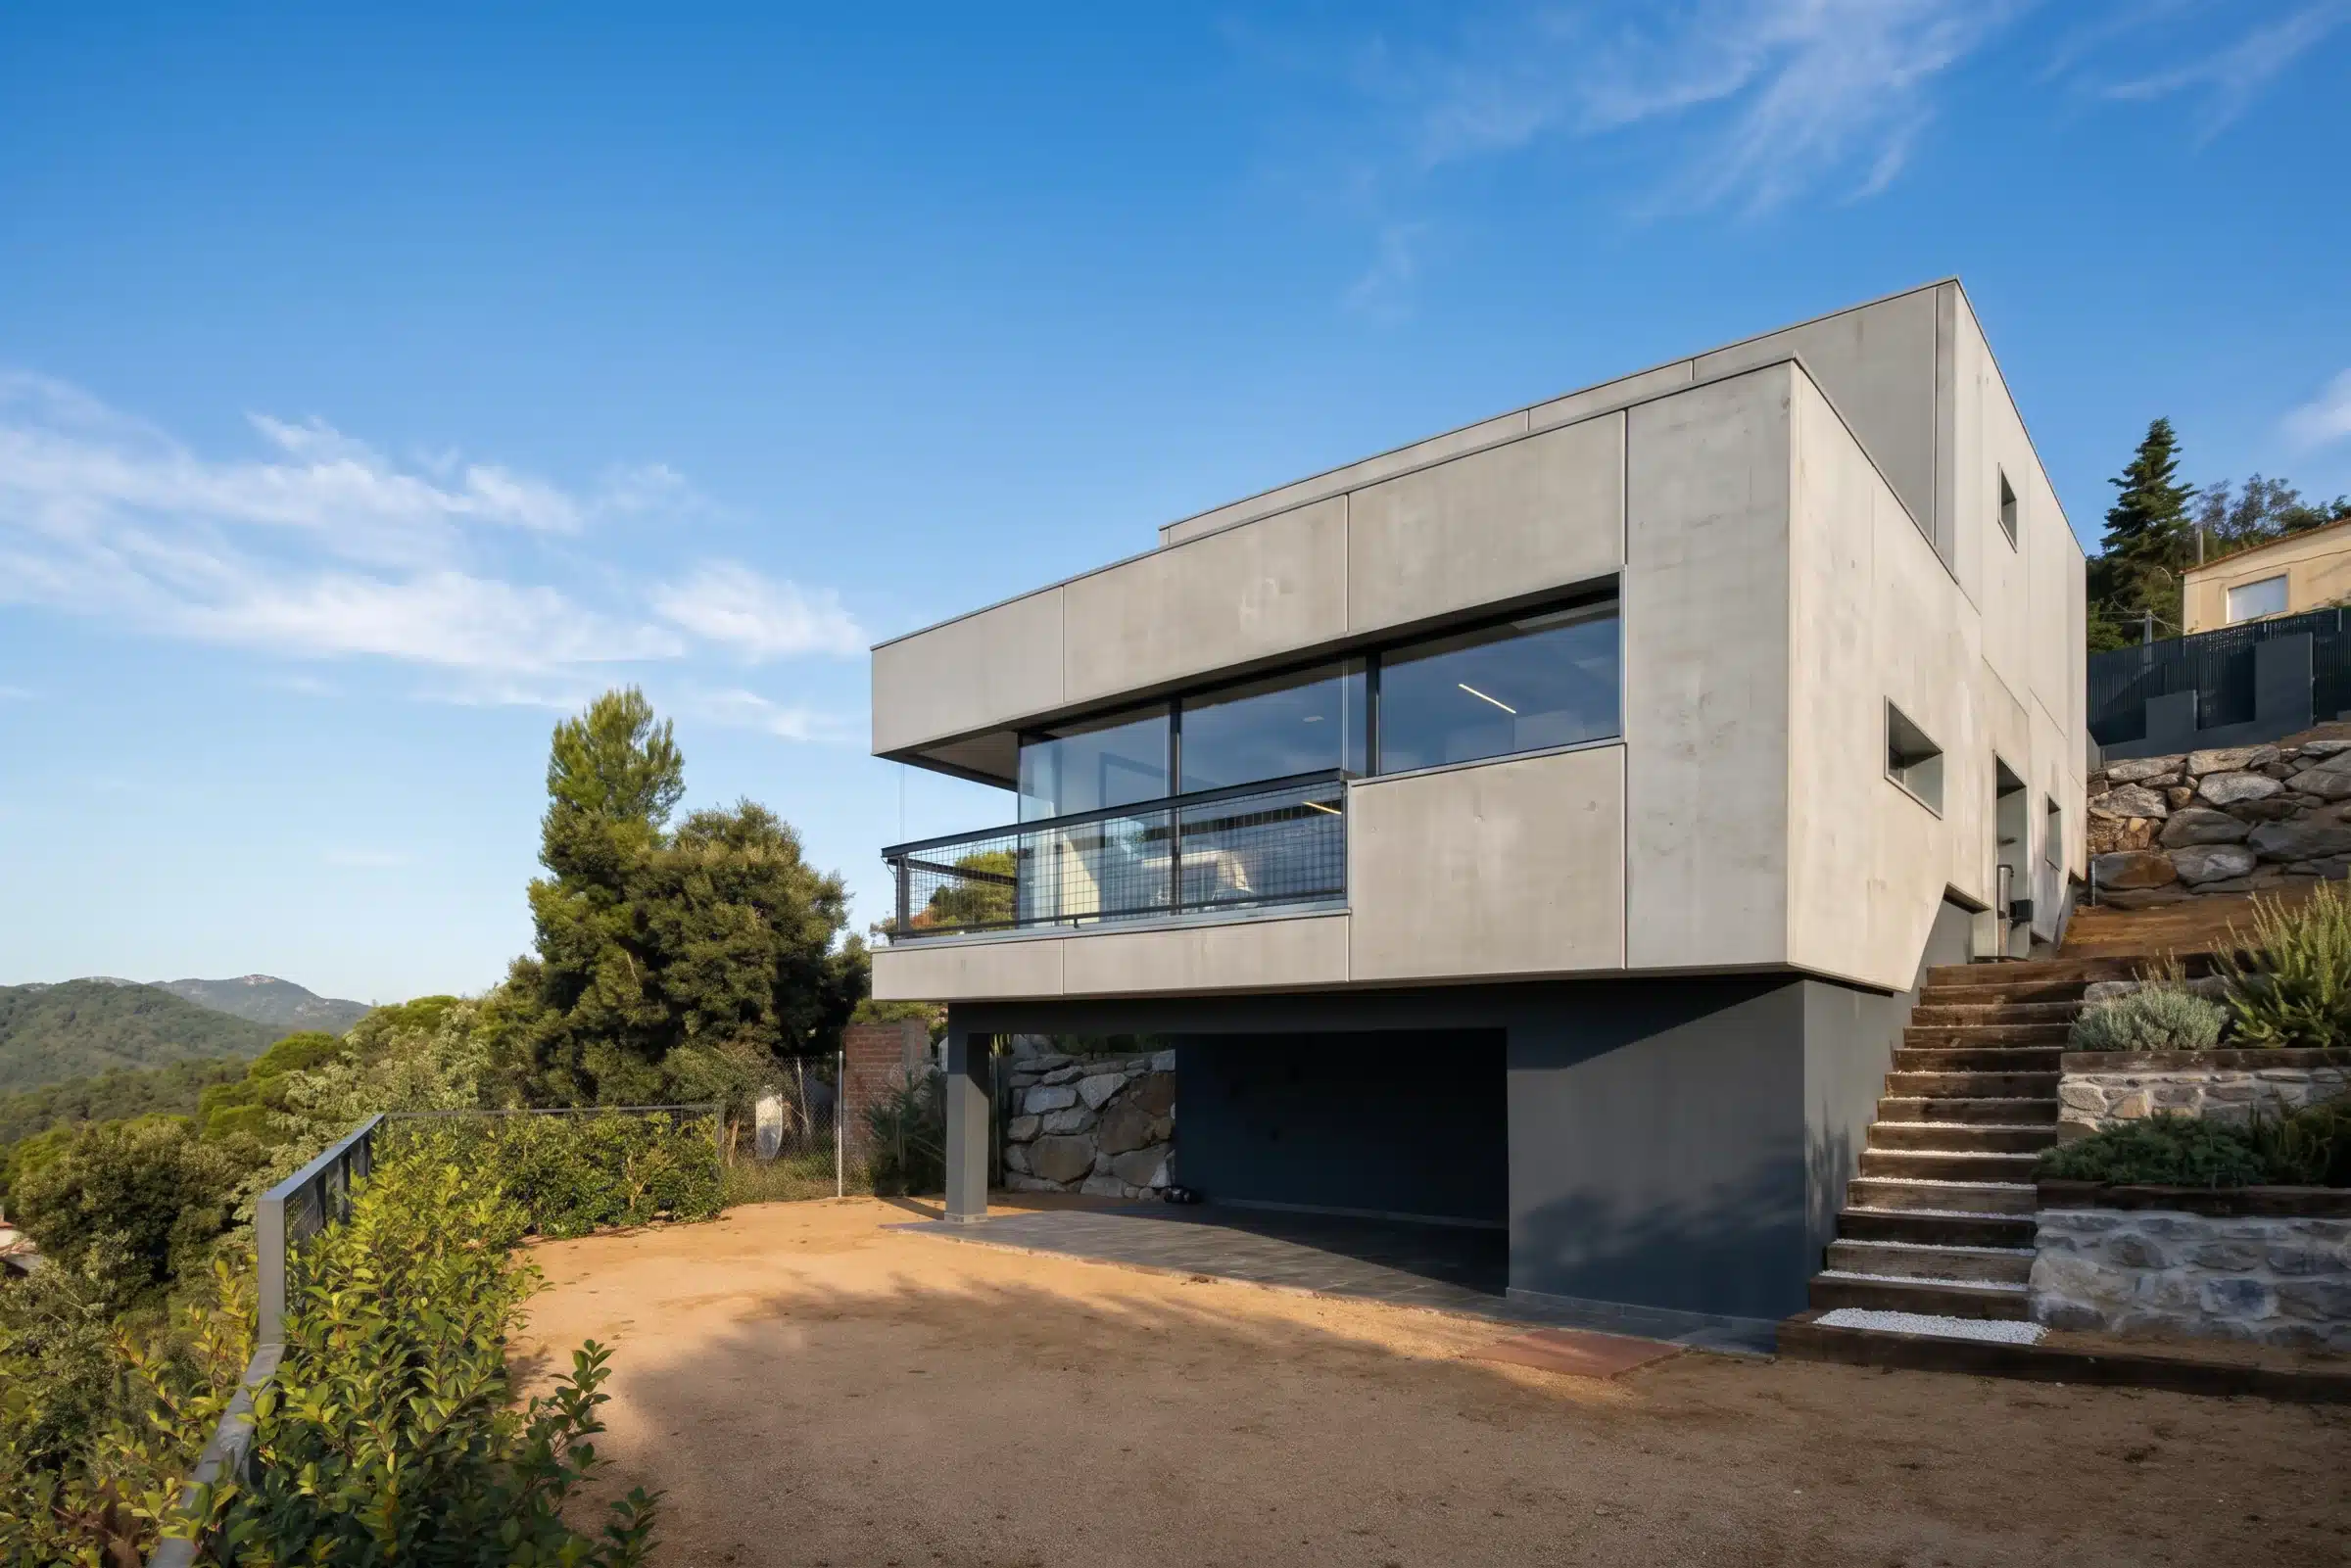
Concrete panel house in the Maresme
Frequently asked questions